

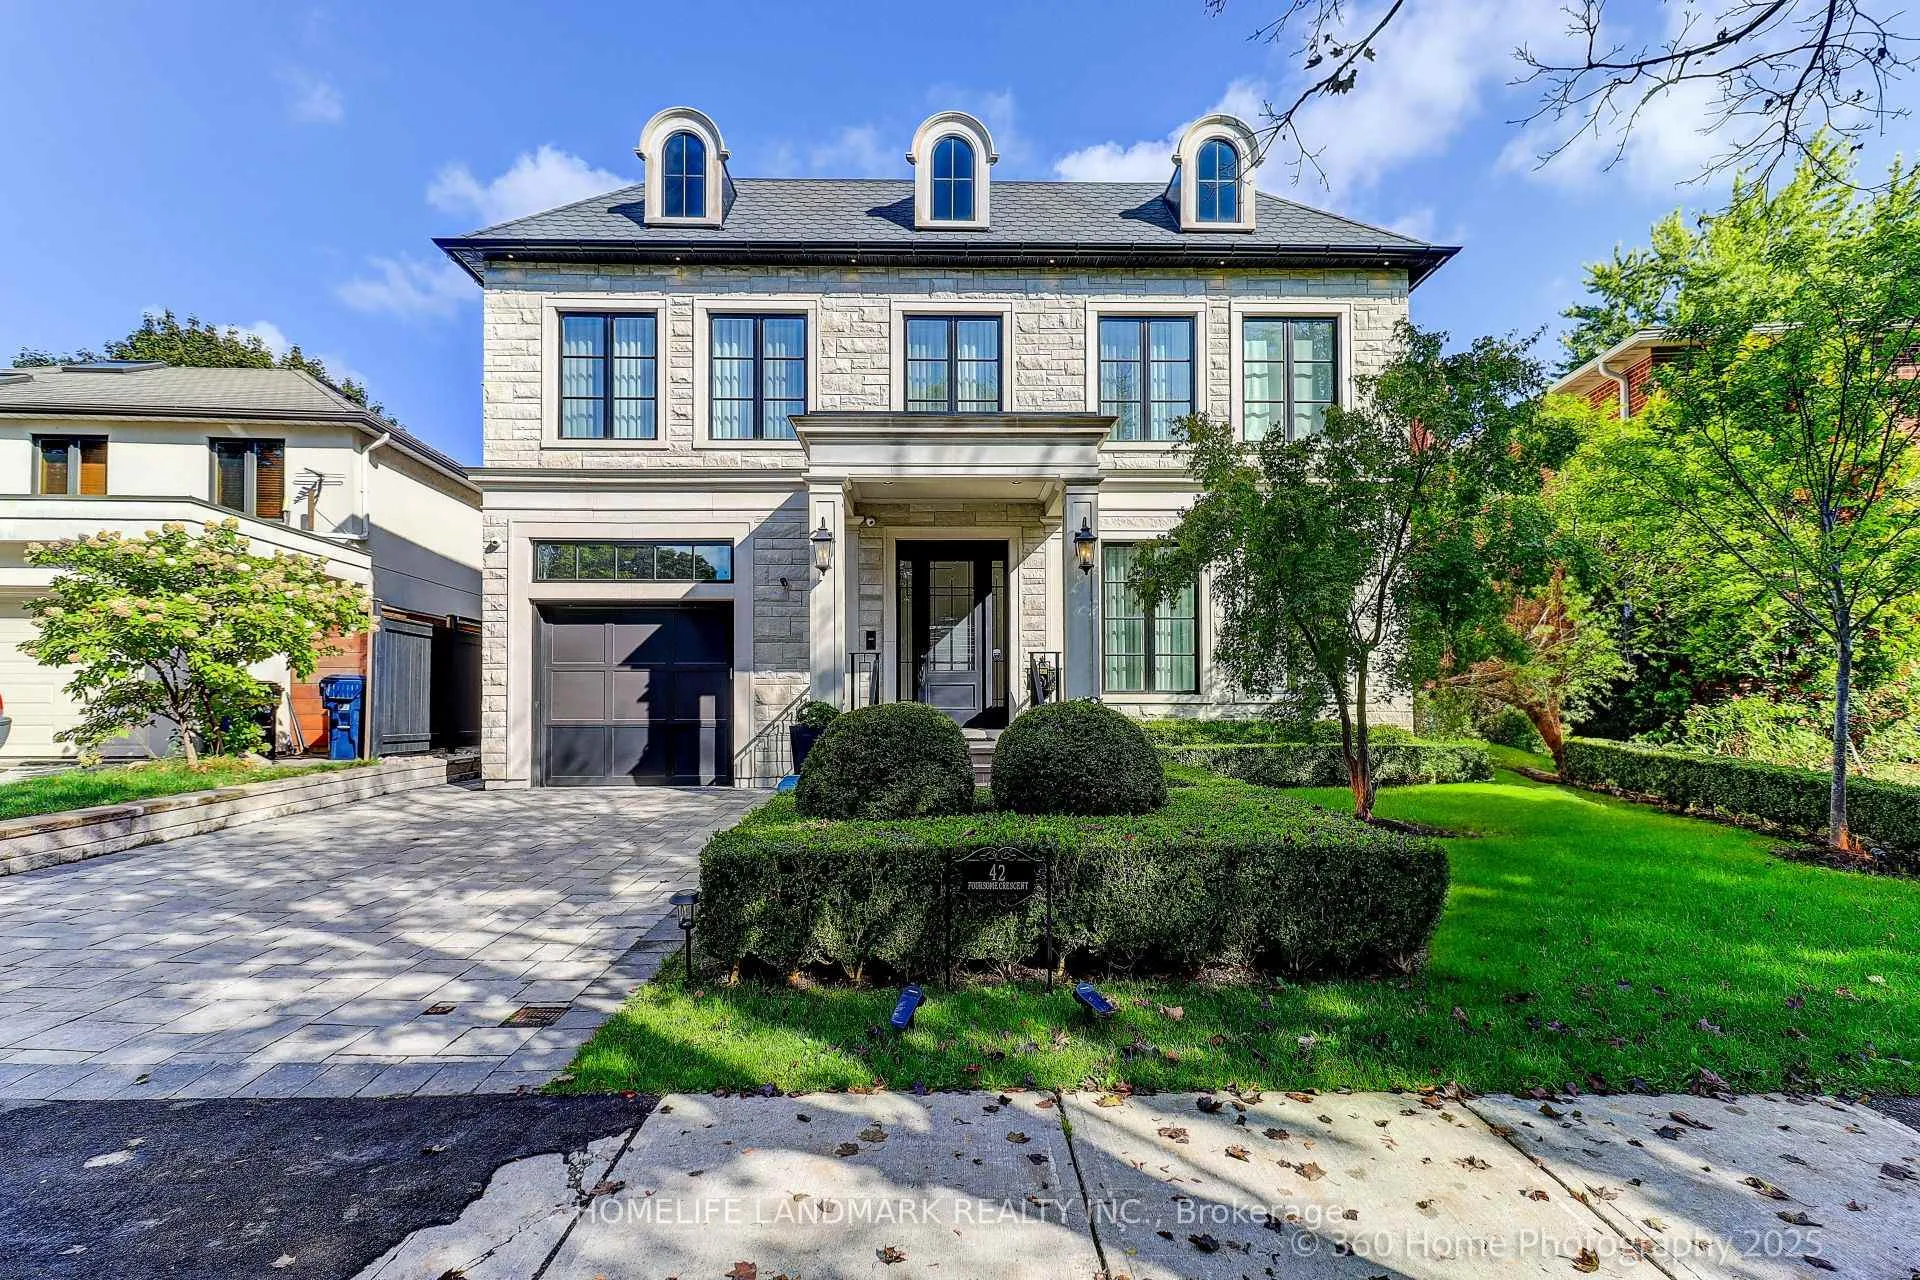
42 Foursome Crescent
42 Foursome Crescent
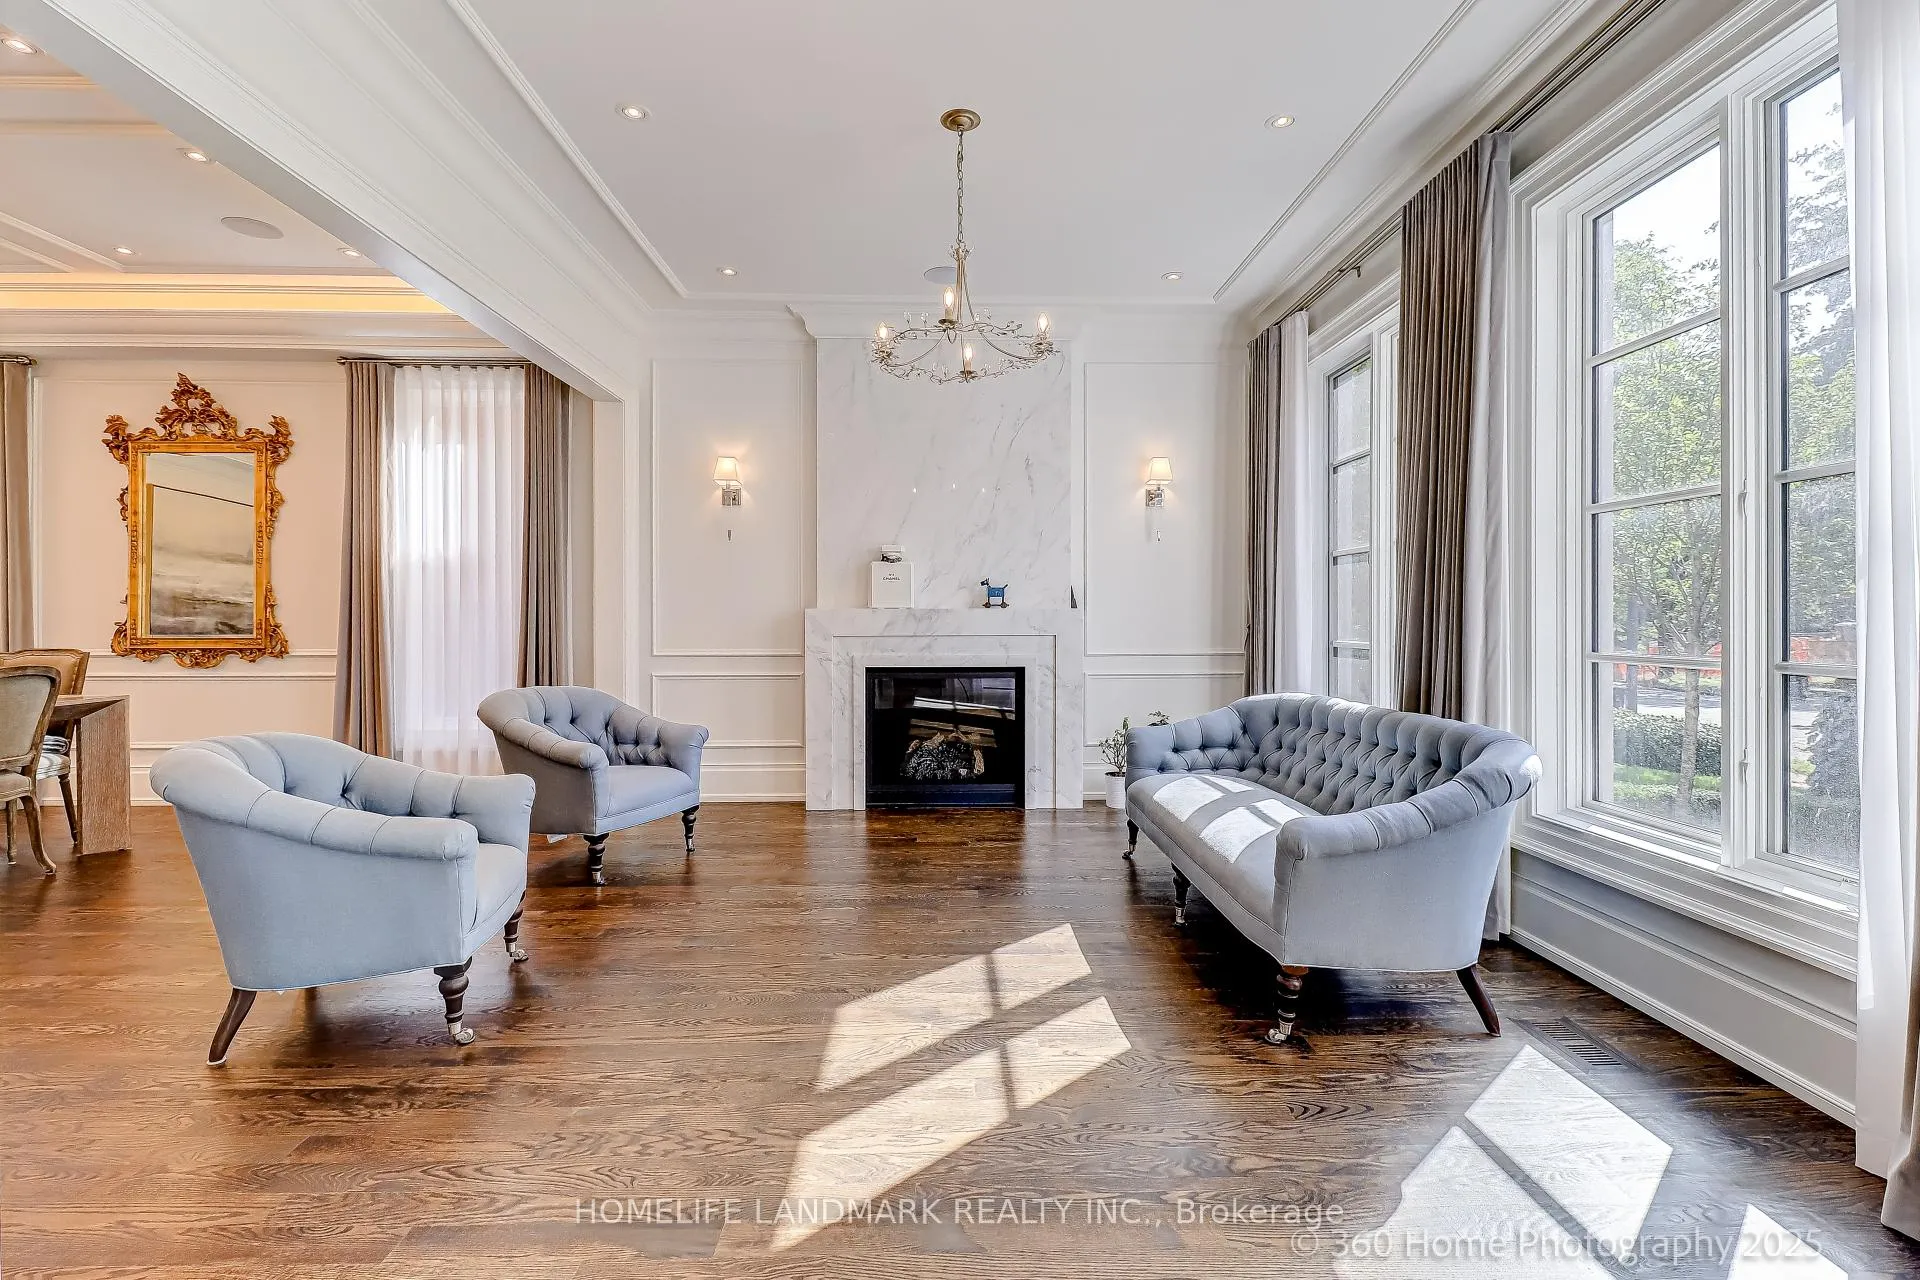 See all 42 photos
Property history
Facts and features
- BasementFinished
- Age of home0–5 years
- Water, sewerMunicipal
- HeatingForced air
- Hardwood floors
- Fireplace
- Central air
The homeDetached, 2-storey, Age 0–5 years
- Type: Detached
- Style: 2-storey
- Age: 0–5 years
- Living space: 3,500–5,000 sq ft
- Basement: Finished
InsideFireplace Yes, electric, family room, living room, natural gas, rec room, Hardwood, Heated, Main level
- Fireplace: Yes, electric, family room, living room, natural gas, rec room
- Flooring: Hardwood, Heated
- Laundry: Main level
- Features: Air exchanger, auto garage door remote, bar fridge, central vacuum, floor drain, intercom, steam room, storage, sump pump, ventilation system, water heater, water heater owned, water meter, water purifier, water softener, water treatment
- Elevator: Yes
- Rooms above ground: 5
- Rooms in the basement: 3
- Bedrooms: 4 + 1 in the basement
- Bathrooms: 7
- Kitchens: 1
- Family room: Yes
Outside and lotBrick, stone, Asphalt shingle, Poured concrete
- Exterior: Brick, stone
- Roof: Asphalt shingle
- Foundation: Poured concrete
- Features: Landscape lighting, landscaped, lawn sprinkler system, lighting, paved yard, patio, privacy, porch
- Size: 47 × 123 ft
Parking3 Garage, Built-in, Available
- Spaces: 3 Garage
- Garage: Built-in
- Driveway: Available
Heating, water and powerForced air, gas, Central air, Municipal water
- Heating: Forced air, gas
- Cooling: Central air
- Water: Municipal water
- Sewer: Municipal sewer
Costs and taxesTaxes $22,975 a year, HST included in the price, N/a
- Taxes, 2024: $22,975 a year
- HST: HST included in the price
- Rental items: N/a
Included in the saleFridges, beverage fridges, stove&oven, range hood, dishwasher, washer&dryer, build in microwave & coffee machine, water treament & water softener system, all exisitng light fixtures, window coverings, Mirror & paintings in dinning rm and living rm
- Included: Fridges, beverage fridges, stove&oven, range hood, dishwasher, washer&dryer, build in microwave & coffee machine, water treament & water softener system, all exisitng light fixtures, window coverings
- Not included: Mirror & paintings in dinning rm and living rm
Listing detailsC11952601, Sold, Jan 31, 2025
- MLS® number: C11952601
- Status: Sold
- Listed on: Jan 31, 2025
- Days on market: 477
- Updated: May 23, 2026
- Possession: 2026-04-01
- Occupied by: Owner
- Listing brokerage: HOMELIFE LANDMARK REALTY INC.
About this home
42 Foursome Crescent, North York (St. Andrew-Windfields), ON M2P 1W3
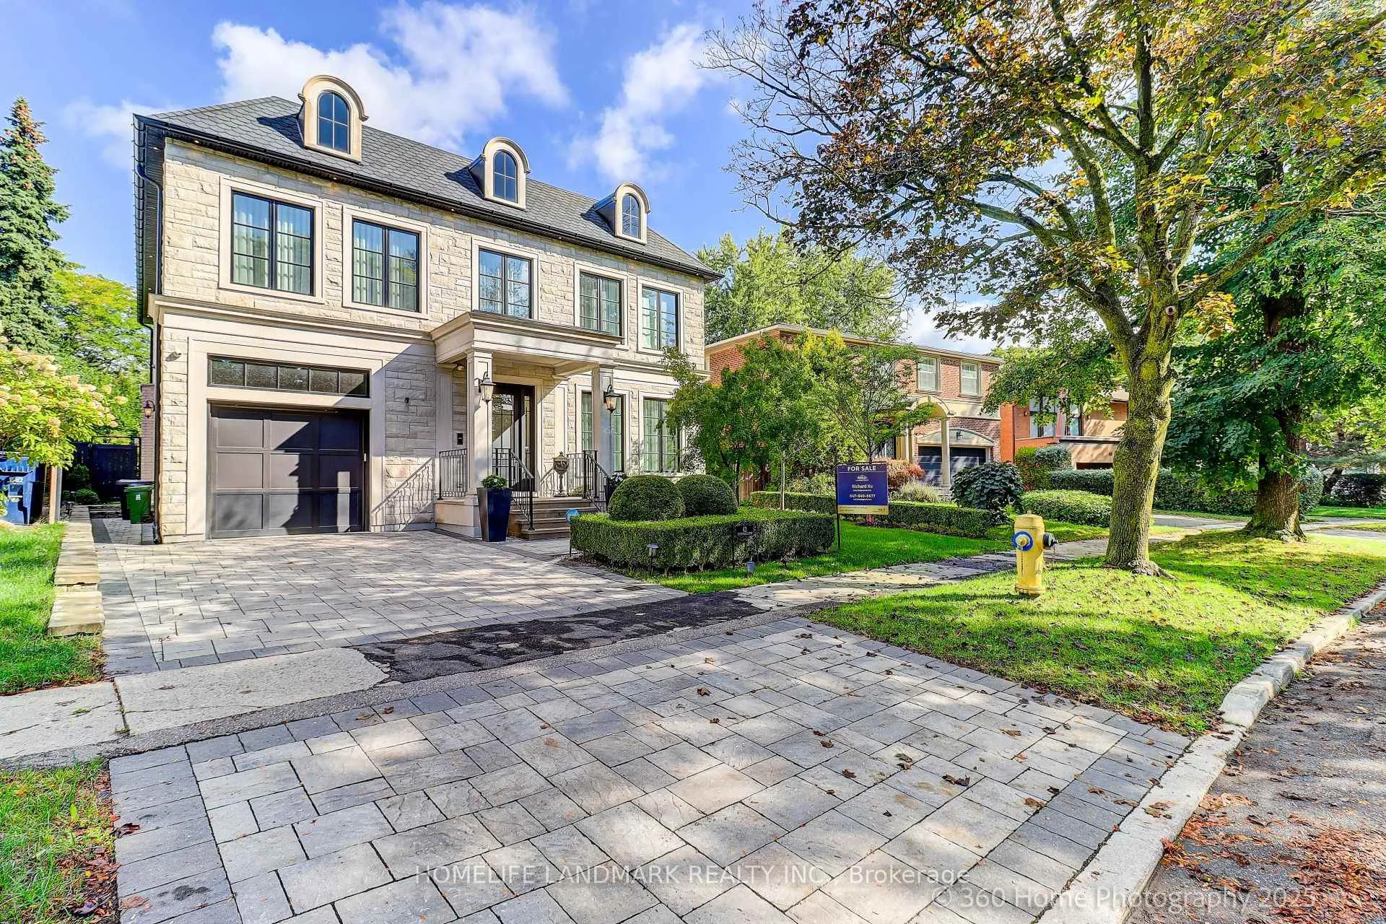
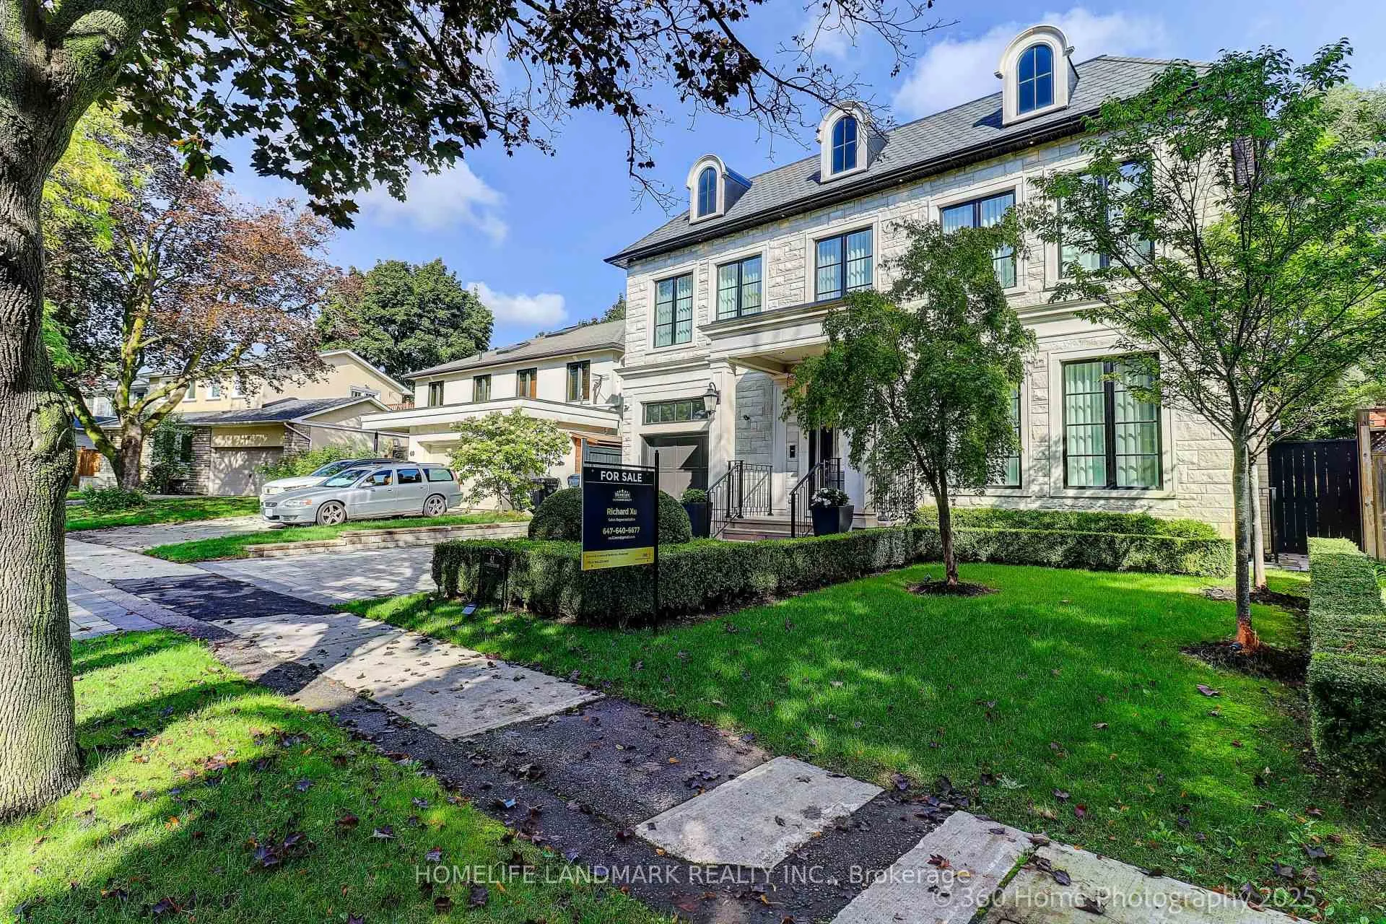
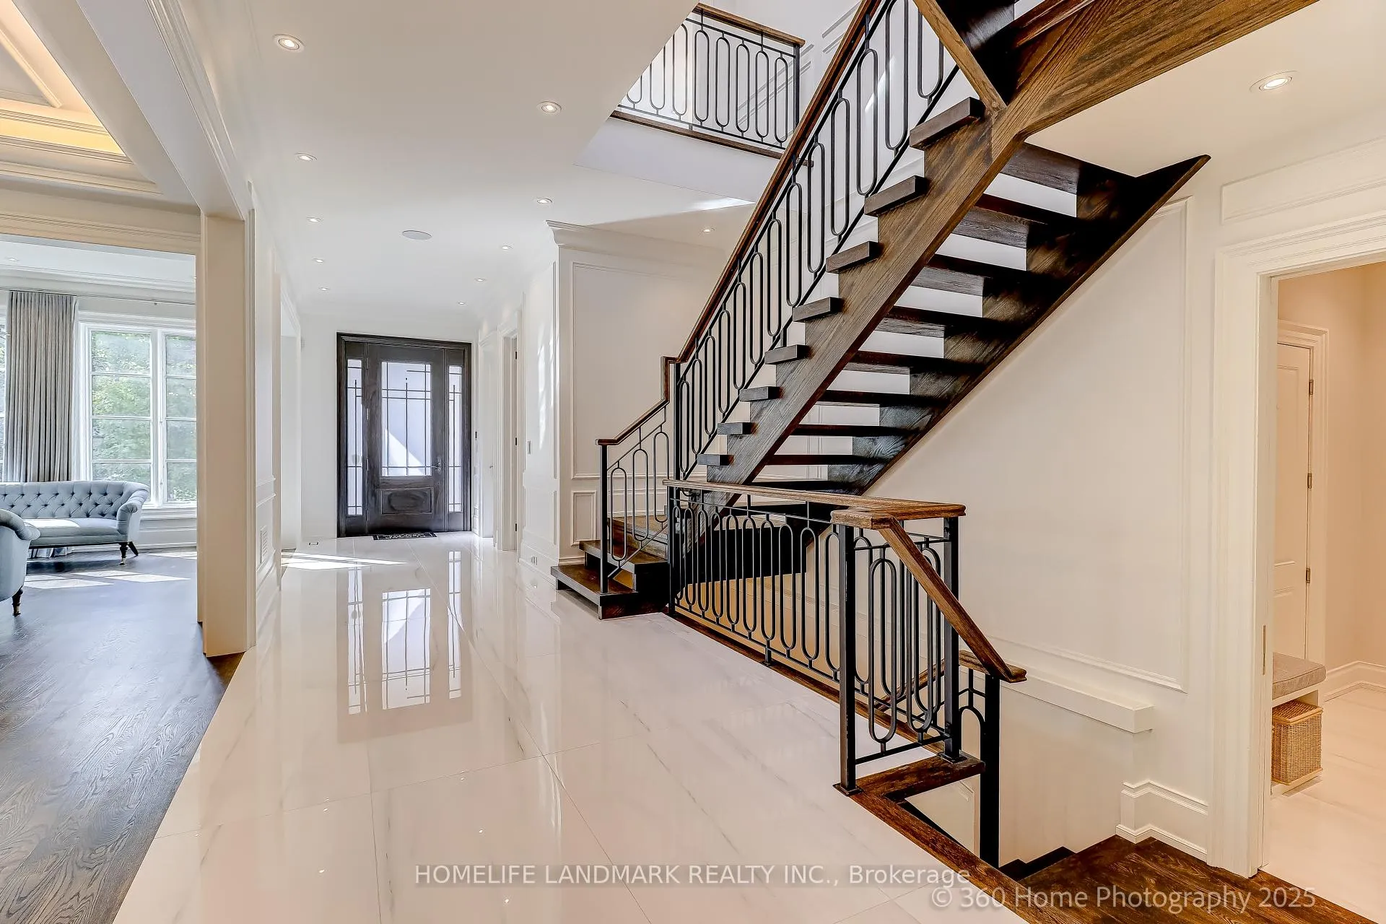
Spectacular Bayview & Yorkmills Masterful Customized Residence Designed By Famous Architect Richard Wengle. This French Transition Mansion Nestled in The Prestigious St. Andrew neighborhood With Approximately 4500ft+1500ft Of Luxury Living Space. This Family Home Set High Standards Of Living & Entertainment, Showcasing The Fine Craftsmanship & Advanced Home Technology. Gorgeous Street Presence W/ Limestone Exterior, Build-in Car Lift Garage Offers 3 Indoor Parking Spots, Professional Landscaping With Elegant Presence & Privacy. Smartphone App Lined Advanced Smart Home Automation & Security Camera System. Pellar Windows & Door System, Floor-to-Ceiling Glass Sliding Door & Walk-Out To Deck. Foyer & Mud Rm With Heated Spanish Porcelain Tiles, Distinguished Marble Fireplace, Fabulous Marble Countertop & Backsplash For Kitchen, Pantry & Central Island, High-End Kitchen Cabinets, Top-Tier Wolf and Subzero Appliances, Build-in Miele Dishwasher, Microwave & Coffee Machine. 4 Spacious Bedrooms W/ Walk-In Wardrobes & Ensuites At 2nd Floor. Master Suite with Marble Fireplace, His & Her Walk-in Closet Rms, Luxury TOTO Washlet, Steam Rm/Shower Rm. Heated Tiled Floor Finished Basement, Wet Bar, Fireplace, Home Theater, Nanny Rm with Private Ensuite, Bright & Spacious Gym, Large Customized Wine Cellar. Spacious Lundry Rm, 2nd Laundry at 2nd Floor, 2 Sets of Furnaces, Elevator, Plenty Of Storage Space, Minutes To Local Shops, Parks, Renowned Public/Private Schools, Hwy401.
Ask about this home
A HOMEH agent will answer your questions about this home.
Around this home
Daily convenience, out of 100, from the distances below
Schools nearby
School rating, out of 10.
Helpful calculators
Your HOMEH agent

"I would see it this week."