

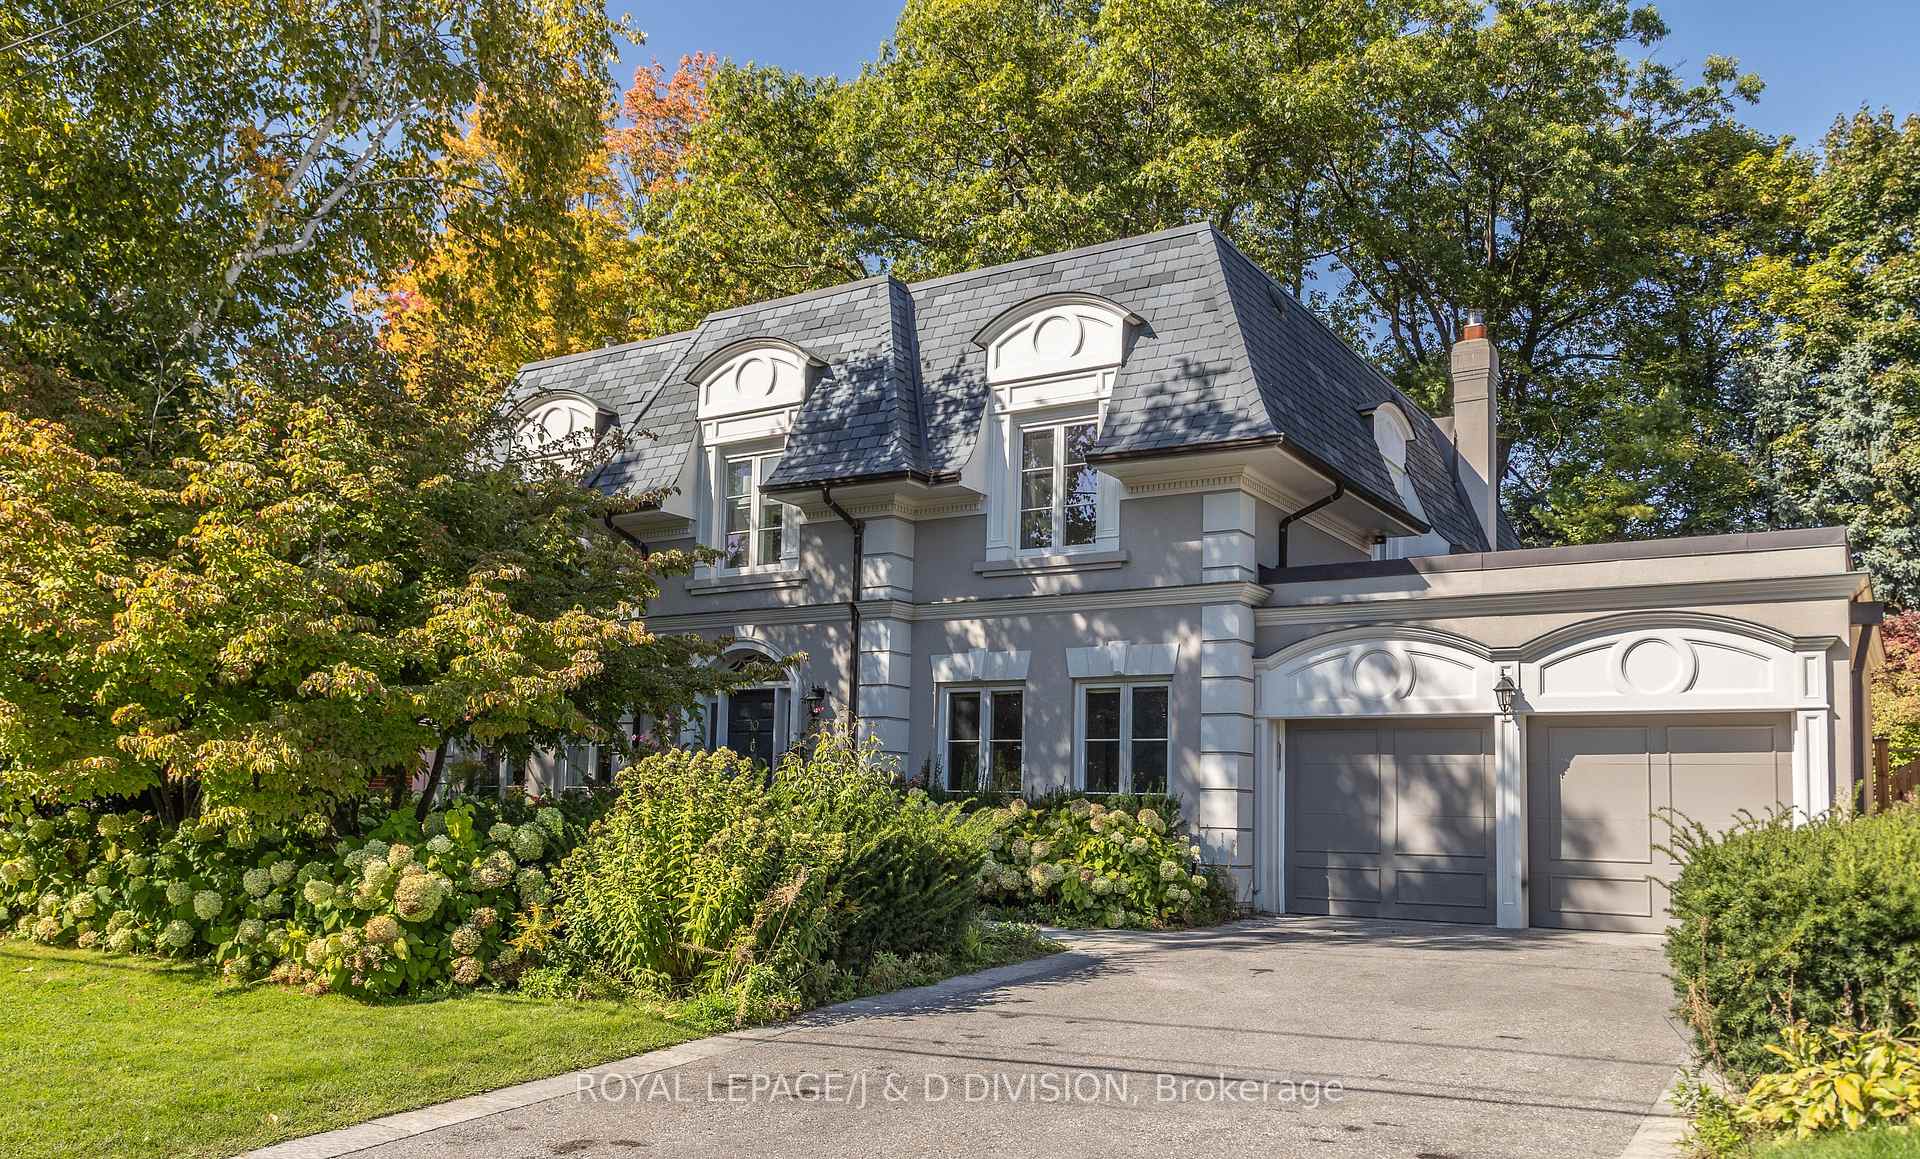
10 Glenallan Road
10 Glenallan Road
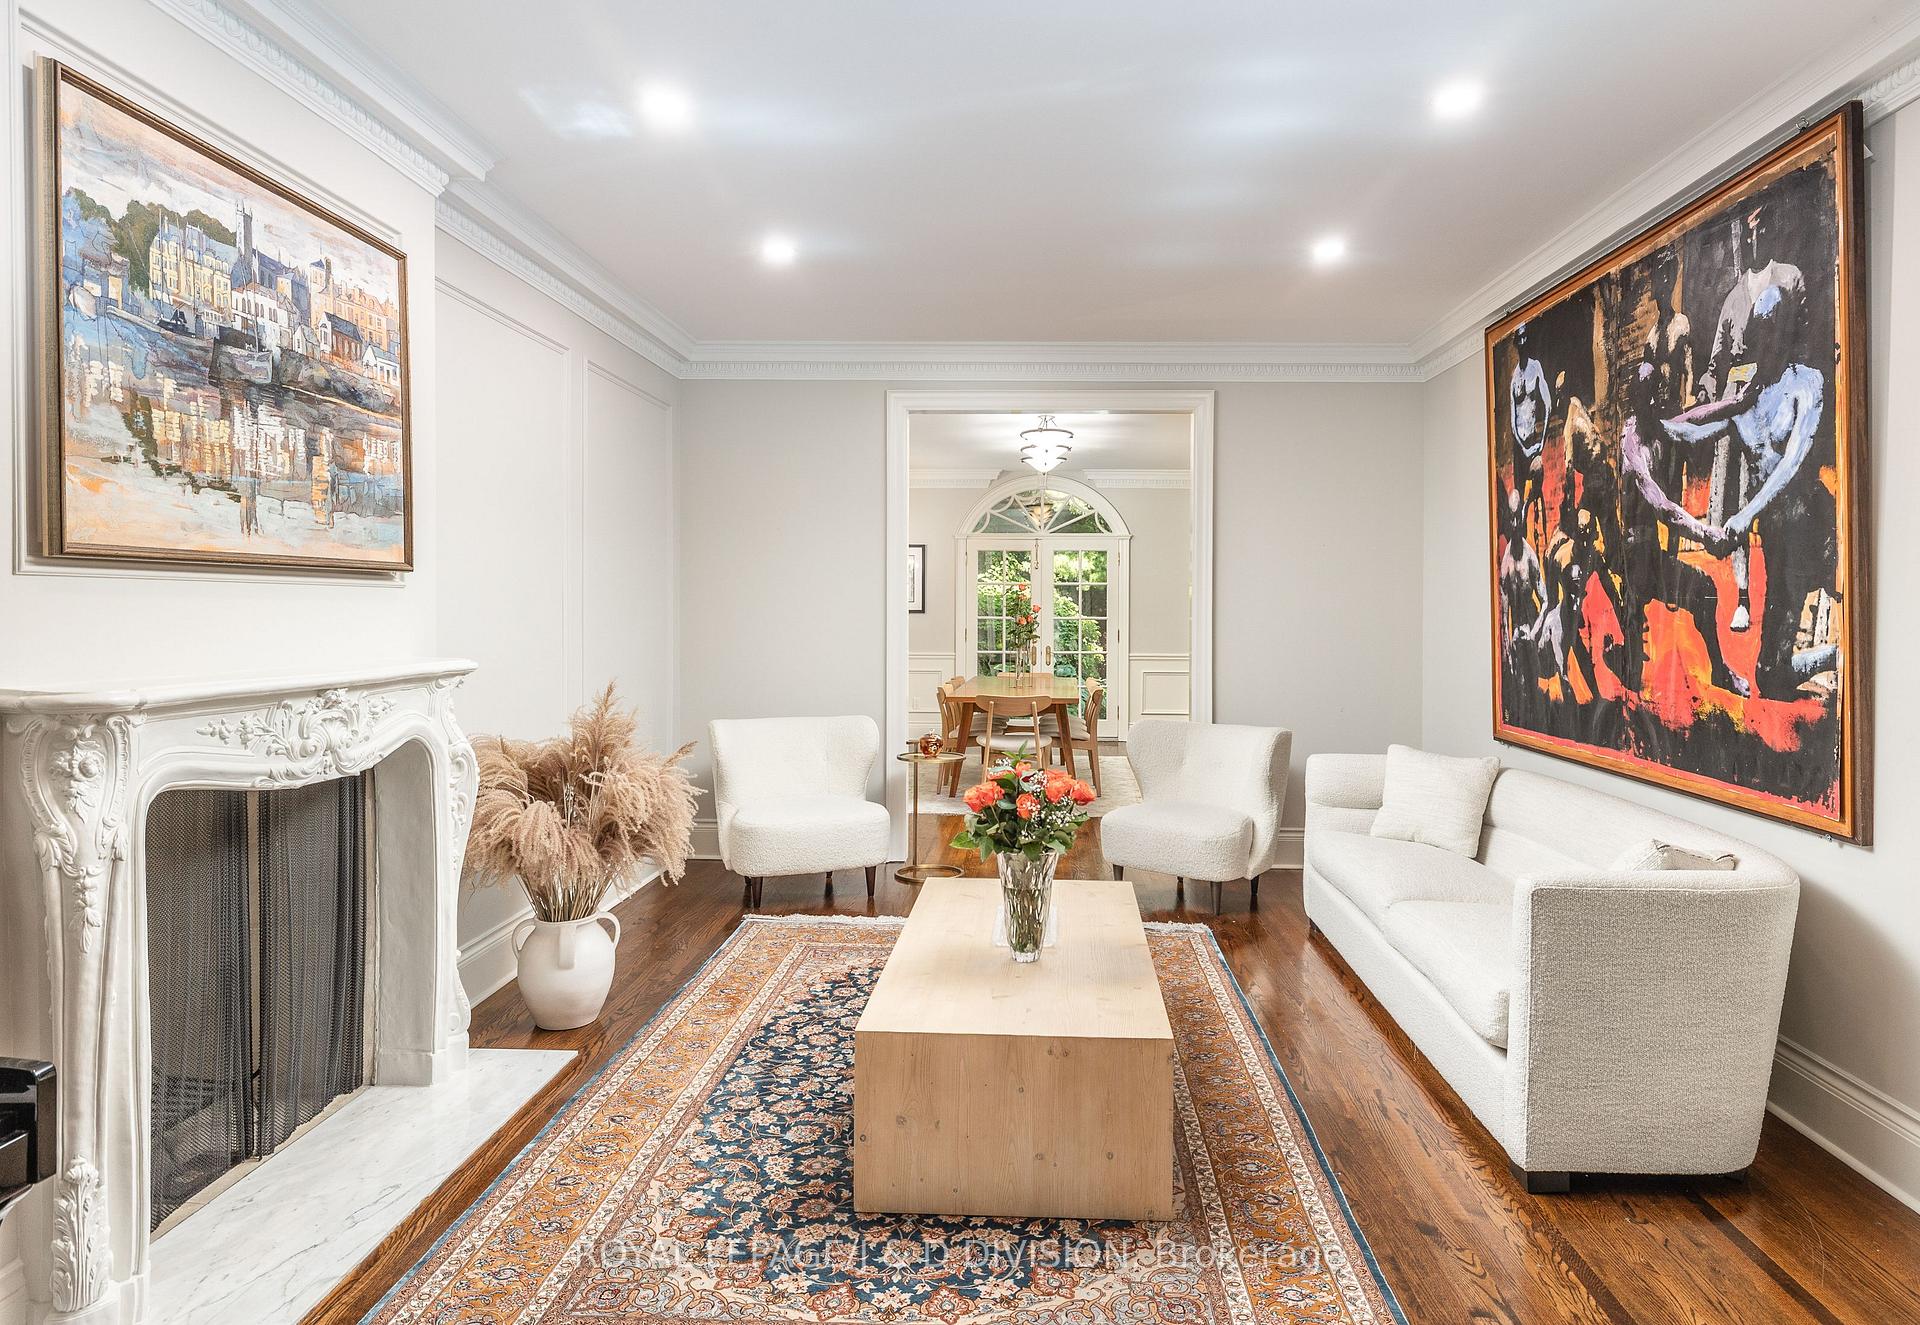 See all 30 photos
Property history
Facts and features
- BasementFinished
- Lot size70 × 136 ft
- Lease term24 months
- FurnishedUnfurnished
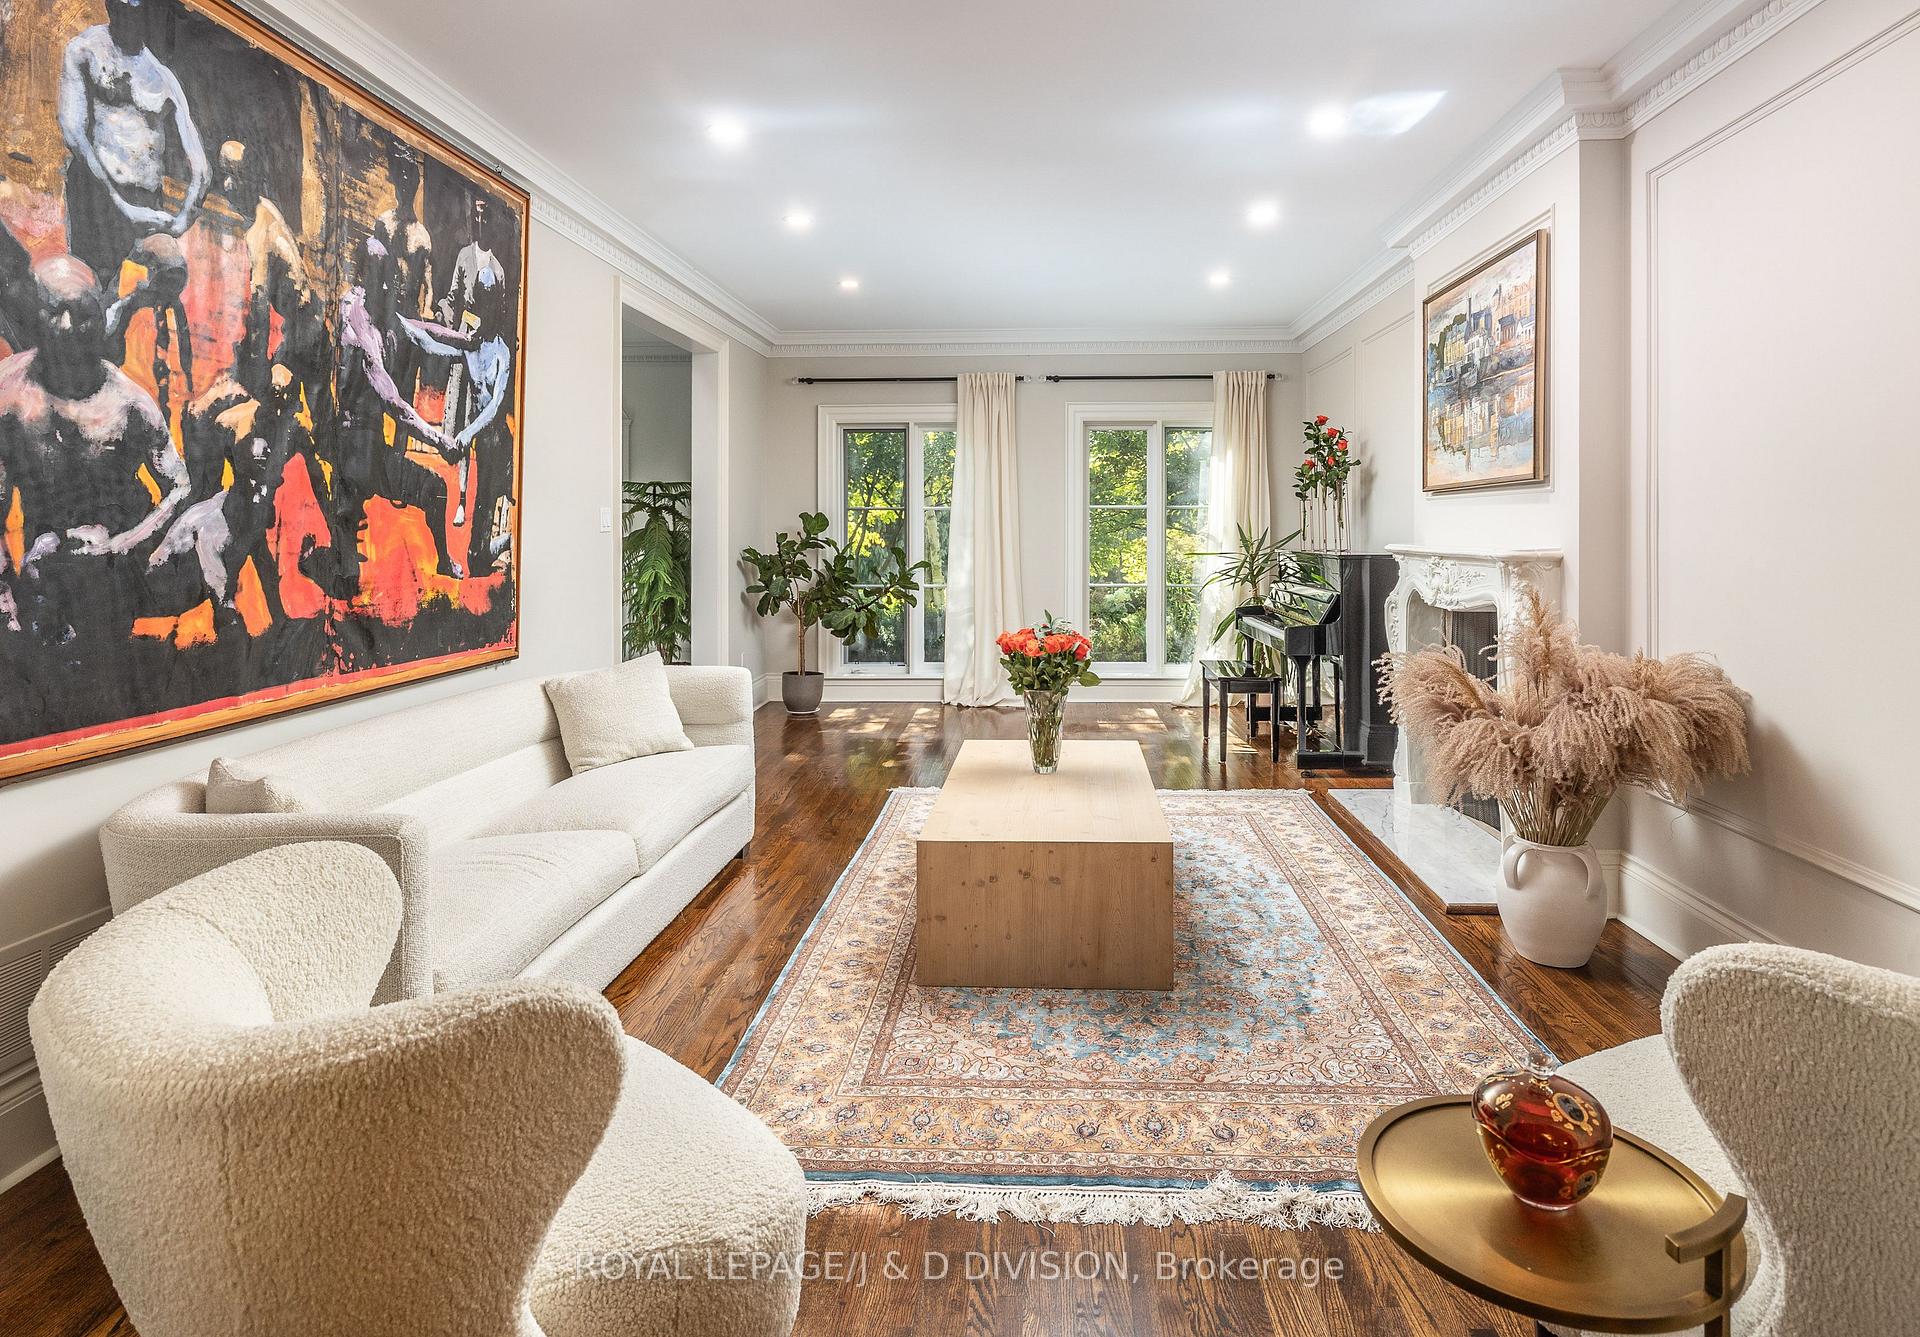
- Hardwood floors
- Fireplace
- Central air
The homeDetached, 2-storey, 3,500–5,000 sq ft
- Type: Detached
- Style: 2-storey
- Living space: 3,500–5,000 sq ft
- Basement: Finished
InsideFireplace Yes, family room, living room, wood, Hardwood, Tile, Laundry room, main level
- Fireplace: Yes, family room, living room, wood
- Flooring: Hardwood, Tile
- Laundry: Laundry room, main level
- Features: Other
- Rooms above ground: 11
- Rooms in the basement: 5
- Bedrooms: 4 + 1 in the basement
- Bathrooms: 5
- Kitchens: 1
- Family room: Yes
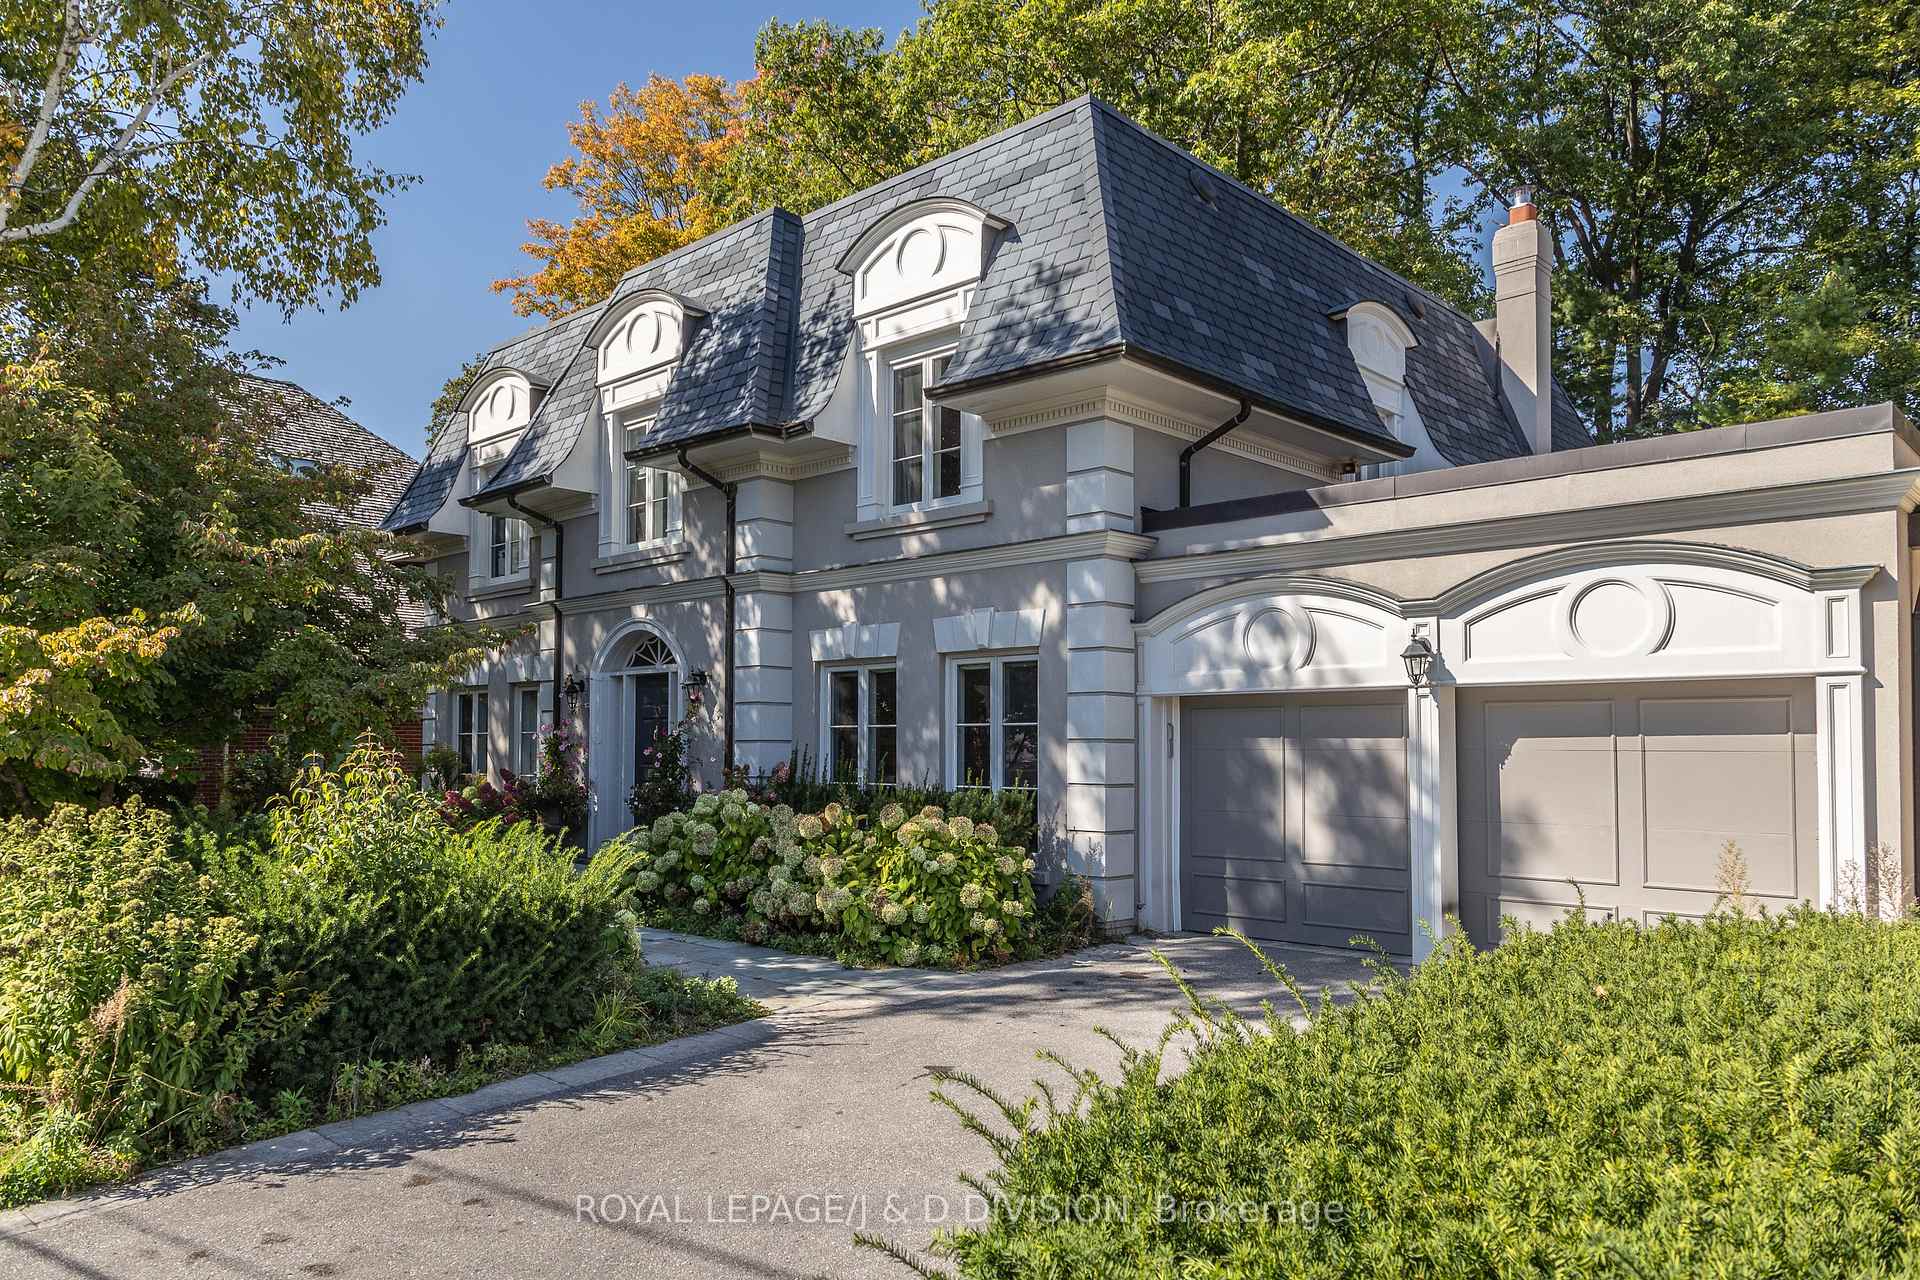
Outside and lotStucco (plaster), Flat, slate, Concrete block
- Exterior: Stucco (plaster)
- Roof: Flat, slate
- Foundation: Concrete block
- Size: 70.15 × 136.2 ft
Parking2 Garage, Built-in, Private double
- Spaces: 2 Garage
- Garage: Built-in
- Driveway: Private double
Heating, water and powerForced air, gas, Central air, Municipal water
- Heating: Forced air, gas
- Cooling: Central air
- Water: Municipal water
- Sewer: Municipal sewer
Rent and termsRent $12,950 a month, Entire property, Unfurnished
- Rent: $12,950 a month
- Space for rent: Entire property
- Furnished: Unfurnished
- Lease: 24 months
- Paid: Monthly
- Rent includes: Parking
- Deposit: Required
- Credit check: Required
- Employment letter: Required
- Rental application: Required
- References: Required
- Rental items: Hot water tank, security system monitoring.
IncludedStainless steel kitchen appliances (fridge, double ovens, cooktop, dishwasher, wine fridge), washer, dryer, all electric light fixtures, all existing window treatments, extensive custom built-ins., Not included None.
- Included: Stainless steel kitchen appliances (fridge, double ovens, cooktop, dishwasher, wine fridge), washer, dryer, all electric light fixtures, all existing window treatments, extensive custom built-ins.
- Not included: None.
Listing detailsC12453461, Rented, Oct 9, 2025
- MLS® number: C12453461
- Status: Rented
- Listed on: Oct 9, 2025
- Days on market: 60
- Updated: Dec 8, 2025
- Possession: 60-89 days
- Occupied by: Owner
- Listing brokerage: ROYAL LEPAGE/J & D DIVISION
About this home
10 Glenallan Road, North York (Bridle Path-Sunnybrook-York Mills), ON M4N 1G7
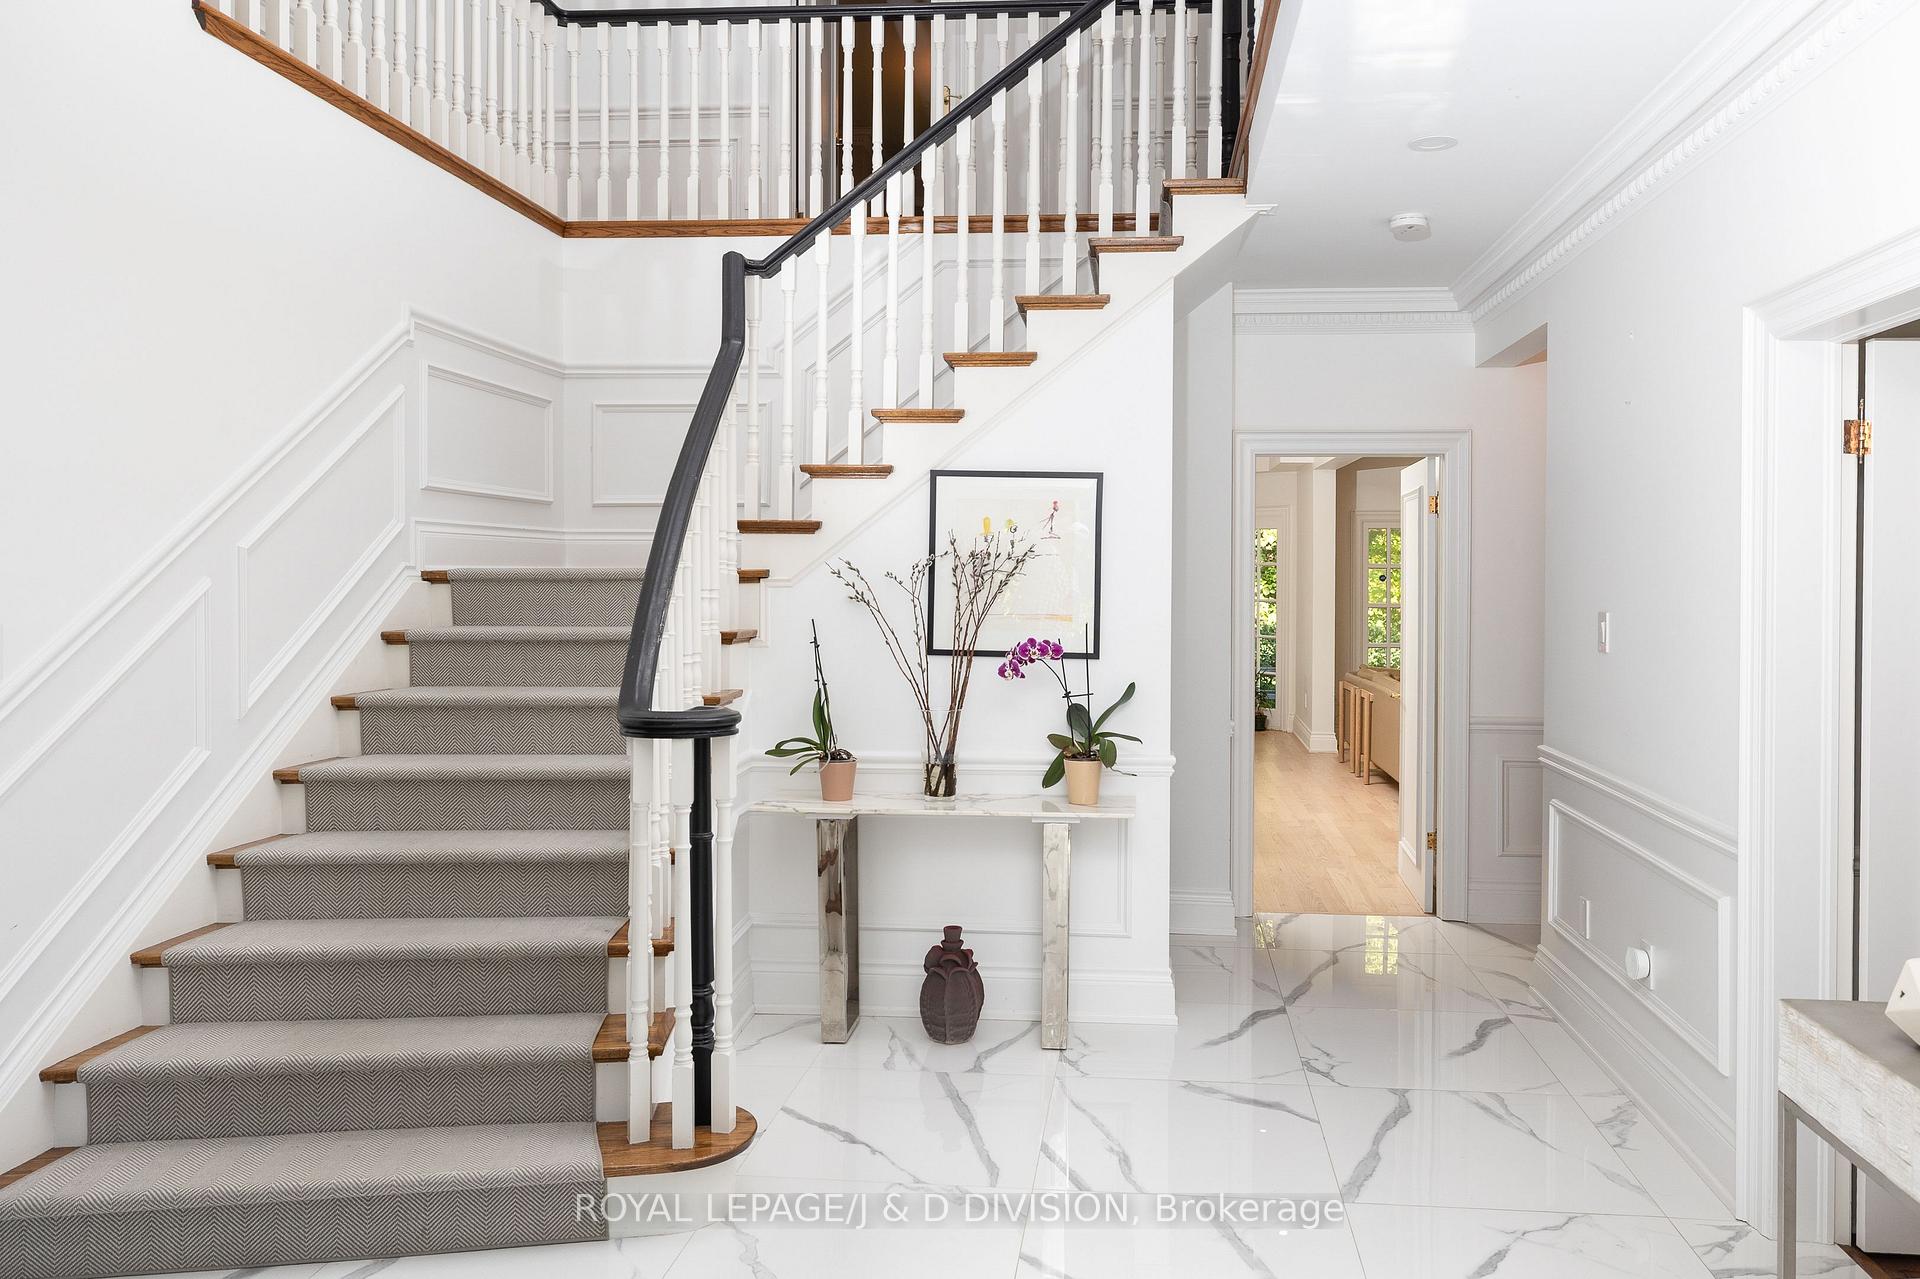
* Renovated Family Home In The Heart Of Lawrence Park * AAA Tenants Only, 2-3 Year Lease Preferred * Spacious & Bright Principal Rooms * Open Concept Eat-in Kitchen With Top-Of-The-Line Appliances * Large Family Room Walks Out To Private Backyard * Main Floor Office * Luxurious Primary Suite With 5 Piece Spa-Like Ensuite & Walk-in Closet * Finished Lower Level: Recreation Room, Games Room, 5th Bedroom, 4 Piece Bathroom, And Lots Of Storage * Built-in Two Car Garage * Walk To Blythwood Public School & Sunnybrook Hospital * One Of The Best Locations In The Park! *
Ask about this home
A HOMEH agent will answer your questions about this home.
Around this home
Daily convenience, out of 100, from the distances below
Schools nearby
School rating, out of 10.
Helpful calculators
Your HOMEH agent

"I would see it this week."