

353 Broadway Avenue
353 Broadway Avenue
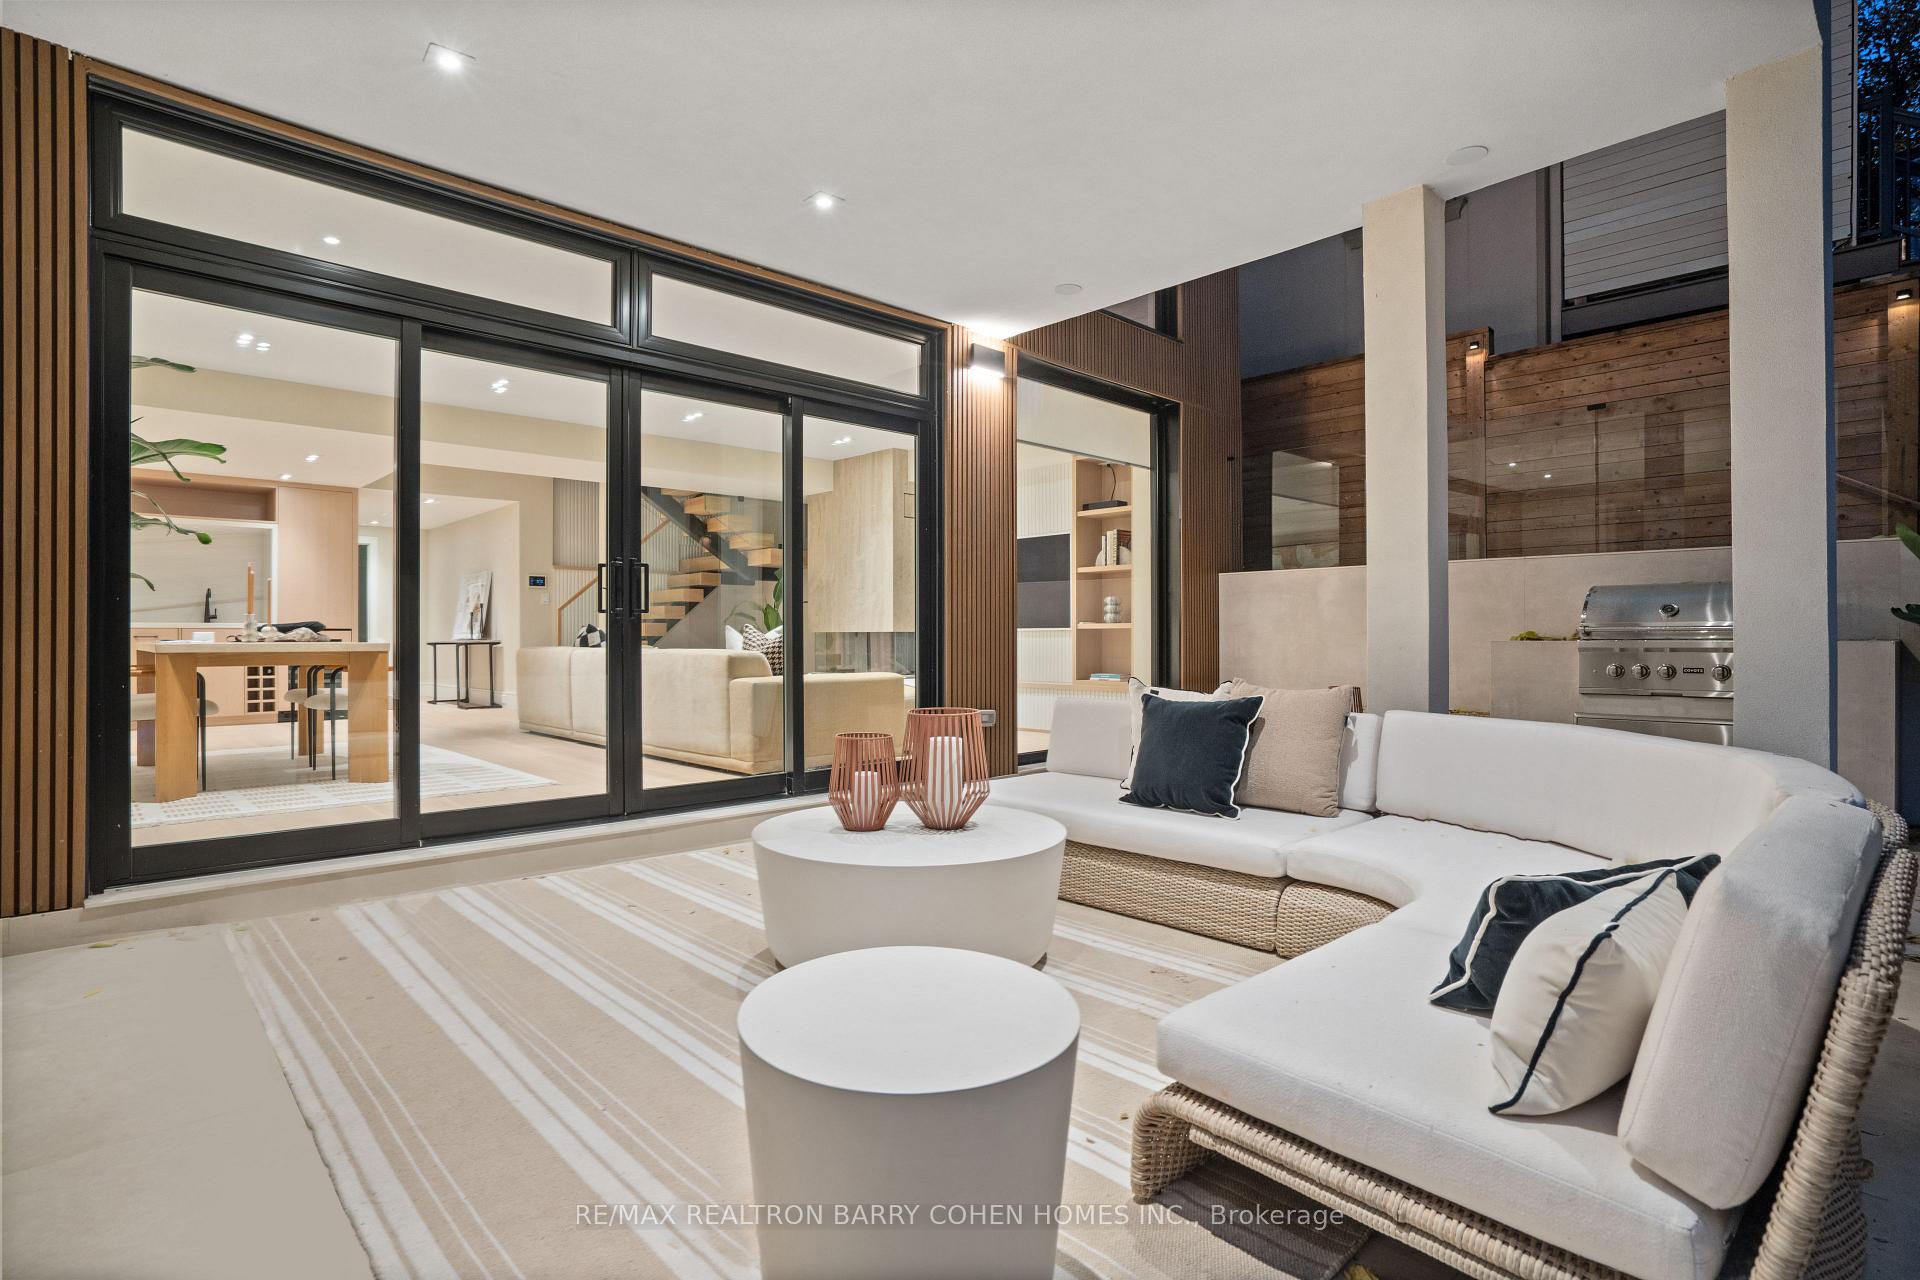 See all 38 photos
Property history
- $3,695,000SuspendedList: 2025-10-28|End: 2025-12-22|55 daysC12485786
Facts and features
- BasementWalk-out
- Price per sq ft~$1,642
- Water, sewerMunicipal
- HeatingForced air
- Hardwood floors
- Fireplace
- Central air
The homeDetached, 2 1/2 storey, 2,000–2,500 sq ft
- Type: Detached
- Style: 2 1/2 storey
- Living space: 2,000–2,500 sq ft
- Basement: Finished, walk-out
InsideFireplace Yes, Window floor to ceiling, Hardwood, Porcelain, Auto garage door remote
- Fireplace: Yes
- Flooring: Window floor to ceiling, Hardwood, Porcelain
- Features: Auto garage door remote
- Rooms above ground: 8
- Rooms in the basement: 2
- Bedrooms: 4 + 1 in the basement
- Bathrooms: 6
- Kitchens: 1
- Family room: Yes
Outside and lotStucco (plaster), wood, Shingles, Concrete
- Exterior: Stucco (plaster), wood
- Roof: Shingles
- Foundation: Concrete
- Size: 34.08 × 100 ft
Parking1 Garage, Built-in, Private
- Spaces: 1 Garage
- Garage: Built-in
- Driveway: Private
Heating, water and powerForced air, gas, Central air, Municipal water
- Heating: Forced air, gas
- Cooling: Central air
- Water: Municipal water
- Sewer: Municipal sewer
Costs and taxesTaxes $14,501 a year, HST included in the price
- Taxes, 2025: $14,501 a year
- HST: HST included in the price
Included in the saleControl4 whole-home automation, 1 furnace, 1 a/c, epoxy garage flooring, radiant in-floor heating & snowmelt driveway (rough-in only), coyote barbecue, wolf 6-burner range, wolf double oven, miele f/f, 2 dishwashers, wine cooler, lg w/d, central vac, 2 gas fireplaces, in-ceiling speaker system, irrigation system, security camera & home alarm system, exterior lighting.
- Included: Control4 whole-home automation, 1 furnace, 1 a/c, epoxy garage flooring, radiant in-floor heating & snowmelt driveway (rough-in only), coyote barbecue, wolf 6-burner range, wolf double oven, miele f/f, 2 dishwashers, wine cooler, lg w/d, central vac, 2 gas fireplaces, in-ceiling speaker system, irrigation system, security camera & home alarm system, exterior lighting.
Listing detailsC12485786, Suspended, Oct 28, 2025
- MLS® number: C12485786
- Status: Suspended
- Listed on: Oct 28, 2025
- Days on market: 55
- Updated: Dec 22, 2025
- Possession: Other
- Occupied by: Owner
- Listing brokerage: RE/MAX REALTRON BARRY COHEN HOMES INC.
About this home
353 Broadway Avenue, North York (Bridle Path-Sunnybrook-York Mills), ON M4P 1W8
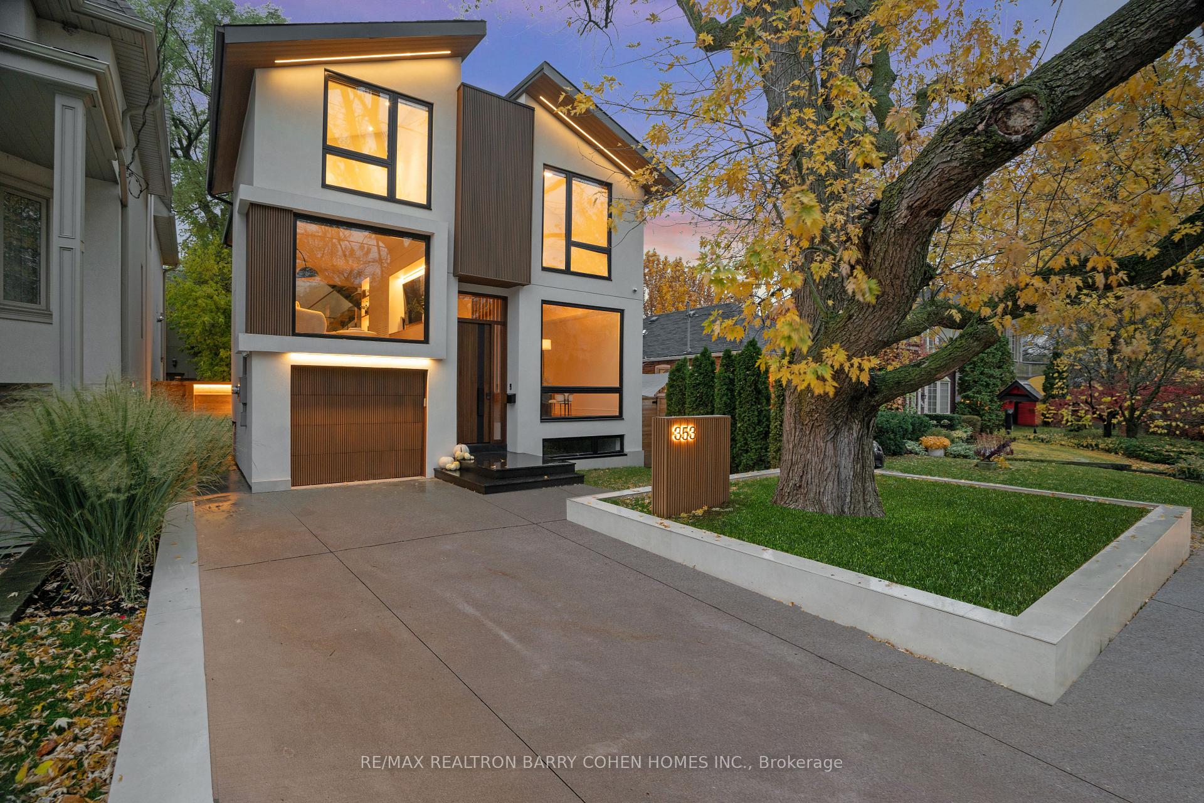
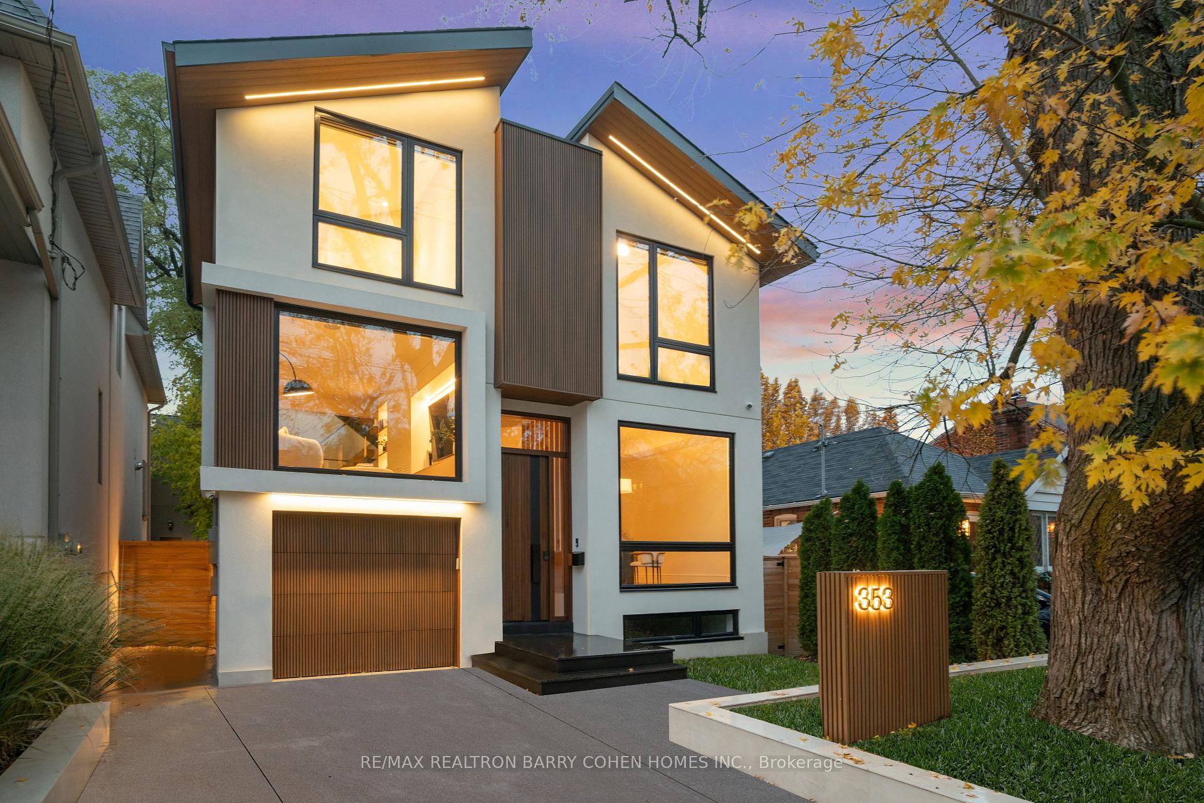
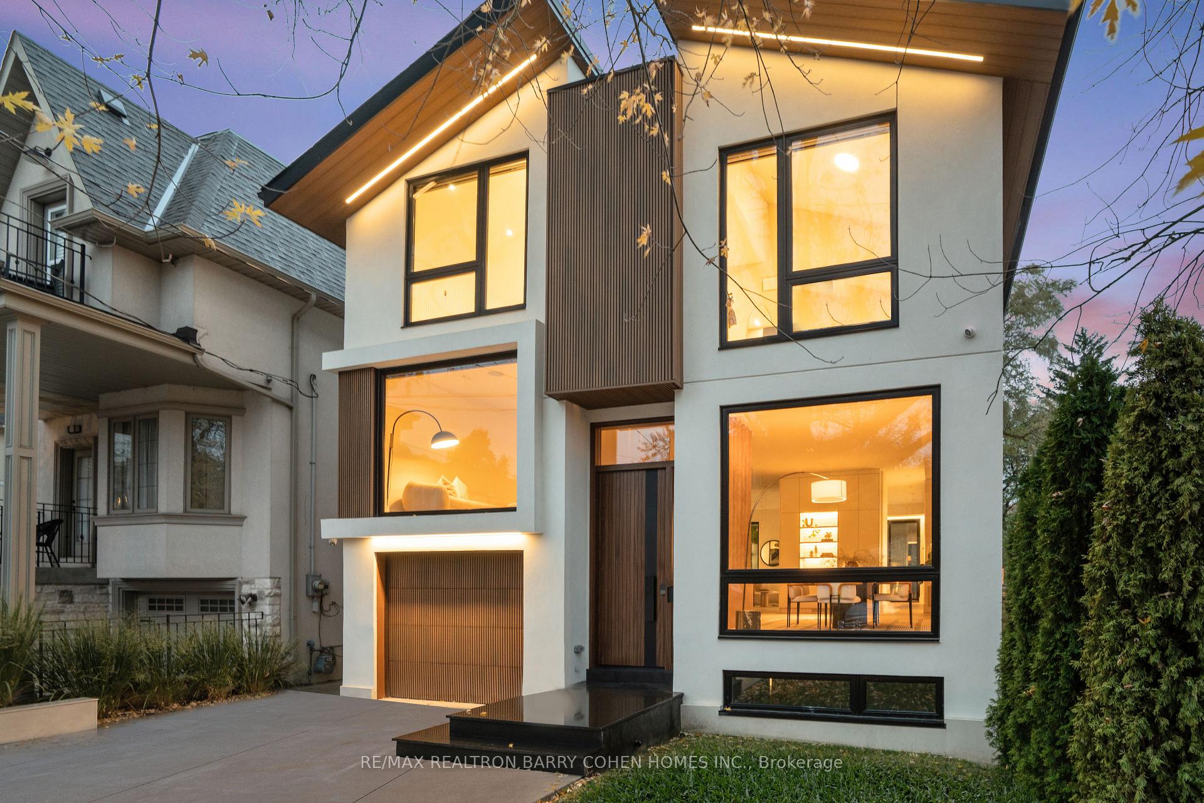
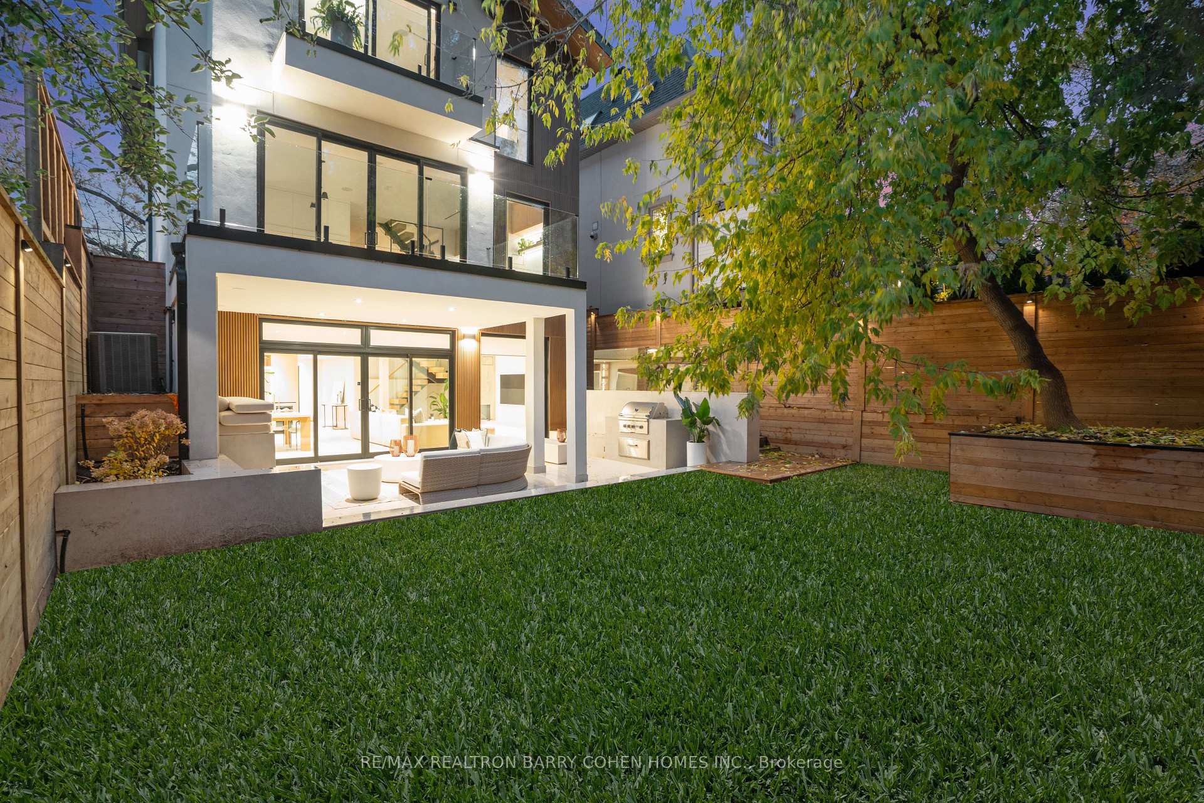
An Architectural Standout In Midtown Toronto. Built By Its Owner To An Exceptional Standard Of Quality, Craftsmanship & Discerning Taste. Offering 3,665 Sqft. Of Luxurious Living Space Above Grade, Including A Magnificent Walk-Out Basement. Every Detail Hand-Selected, Every Choice Intentional. An Inspired Blend Of Scandinavian & Contemporary Design, With Solid White Oak Accents, Artful Ambient Lighting & Luxury Finishes At Every Turn. Control 4 Automation & In-Ceiling Speakers Throughout. Expansive & Bright Principal Spaces Feature Floor-to-Ceiling Windows, Oak Floors & Bespoke Built-Ins, Anchored By Elegant Floating Stairs. Family Room W/ Linear Gas Fireplace, Travertine Surround, Integrated Seating & Walk-Out To Terrace Overlooking Rear Gardens. Chef-Inspired Custom Kitchen Features Premium Wolf/Miele Appliances & Centre Island W/ Waterfall-Edge Porcelain Countertop. Cozy Loft Lounge W/ Oversized Windows Overlooking Front Gardens. Stylish Primary Suite W/ Soaring Vaulted Ceilings, Private Balcony, Walk-In Closet W/ Illuminated Built-Ins & Spa-Quality Ensuite W/ Curbless Shower, Freestanding Tub & Heated Porcelain Floors. All Bedrooms W/ Custom Built-In Closets & Ensuites W/ Heated Floors. Ground-Level Basement Boasts Impressive Scale For Entertaining, Floor-to-Ceiling Windows, Fully-Outfitted Bar, Linear Gas Fireplace W/ Stone Surround, Walk-Out To Backyard, Nanny Suite & 3-Piece Bathroom. Backyard Retreat Features Covered Outdoor Living Room W/ Built-In Coyote Barbecue, Stone Countertops, Integrated Seating & TV Niche. Mature Tree Cover & Privacy Fences W/ Custom Lighting. Striking Exterior Presence W/ Fluted Wood Paneling, Custom Wood Soffits & Fascia, 12-Ft. Solid Mahogany Front Door, Heated Steps & Curated Lighting. Prime Location In Midtown's Most Coveted Family Neighbourhood, Minutes To Yonge-Eglinton/Leaside Amenities, Sherwood Park, Top-Rated Schools & Public Transit.
Ask about this home
A HOMEH agent will answer your questions about this home.
Around this home
Daily convenience, out of 100, from the distances below
Schools nearby
School rating, out of 10.
Helpful calculators
Your HOMEH agent

"Priced 16% over the Hestimate. I would see it this week."