

56 Magpie Crescent
56 Magpie Crescent
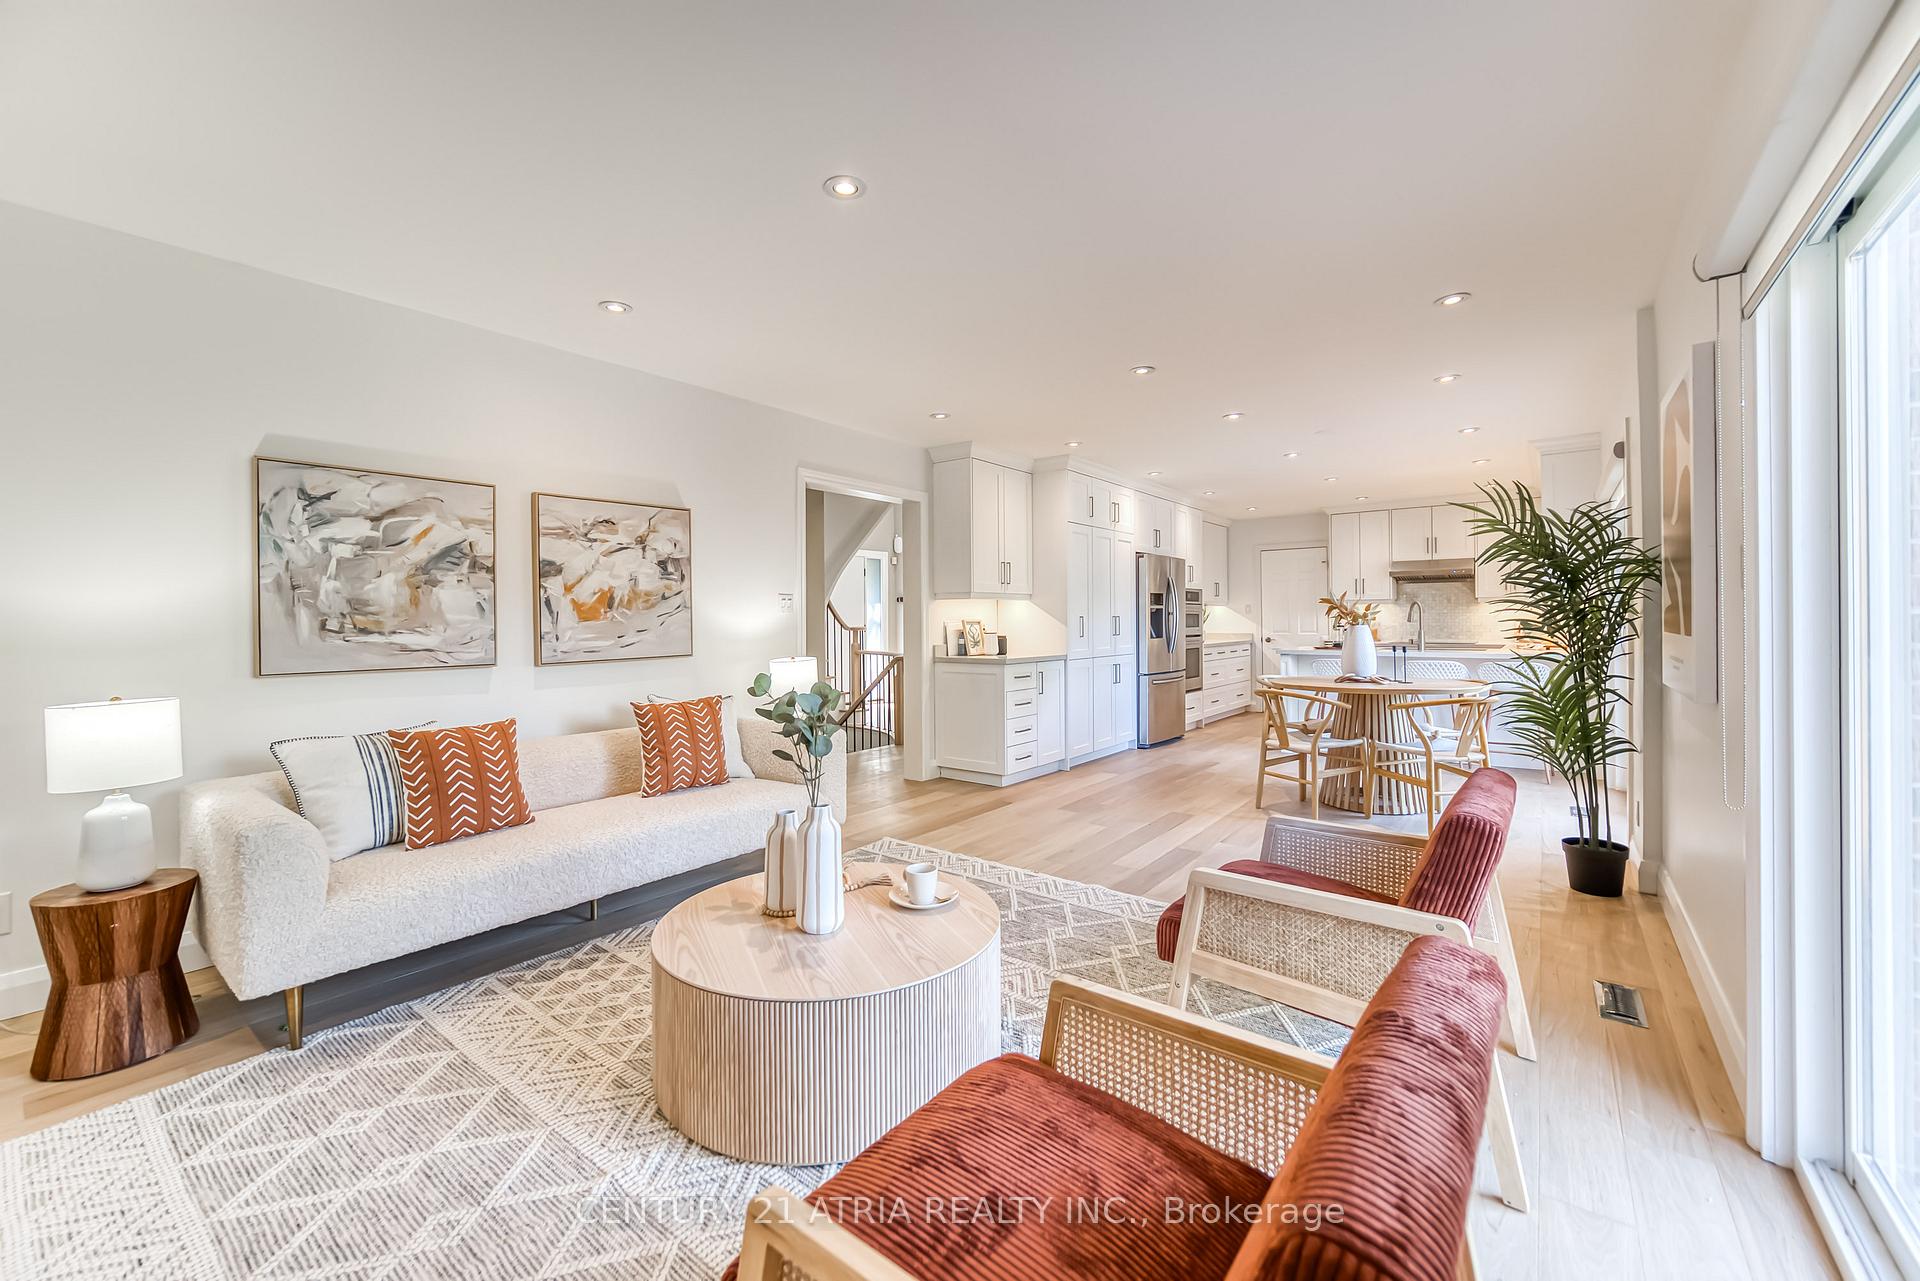 See all 36 photos
Property history
Facts and features
- BasementWalk-out
- Lease term12 months
- FurnishedUnfurnished
- LaundryOwn room
- Central air
The homeDetached, 2-storey, 2,000–2,500 sq ft
- Type: Detached
- Style: 2-storey
- Living space: 2,000–2,500 sq ft
- Basement: Finished with walk-out
InsideLaundry room, main level, Auto garage door remote, bar fridge, built-in oven, carpet free, countertop range, on demand water heater, upgraded insulation, water heater, Carbon monoxide detectors, smoke detector
- Laundry: Laundry room, main level
- Features: Auto garage door remote, bar fridge, built-in oven, carpet free, countertop range, on demand water heater, upgraded insulation, water heater
- Security: Carbon monoxide detectors, smoke detector
- Rooms above ground: 9
- Rooms in the basement: 3
- Bedrooms: 5
- Bathrooms: 4
- Kitchens: 1
- Family room: Yes
Outside and lotBrick, Shingles, Concrete
- Exterior: Brick
- Roof: Shingles
- Foundation: Concrete
- Features: Landscaped, lawn sprinkler system, lighting, patio, deck
- Other structures: Fence - full
Parking2 Garage, Built-in, Available
- Spaces: 2 Garage
- Garage: Built-in
- Driveway: Available
Heating, water and powerForced air, gas, Central air, Municipal water
- Heating: Forced air, gas
- Cooling: Central air
- Water: Municipal water
- Sewer: Municipal sewer
Rent and termsRent $7,000 a month, Entire property, Unfurnished
- Rent: $7,000 a month
- Space for rent: Entire property
- Furnished: Unfurnished
- Lease: 12 months
- Paid: Monthly
- Deposit: Required
- Credit check: Required
- Employment letter: Required
- Rental application: Required
- References: Required
- Rental items: Water heater
IncludedYale font door keypad lock, 47" samsung tv in family room, tv bracket in basement, washer and dryer. main floor kitchen: fridge, counter top stove, built in oven, built in dishwasher. basement bar: fridge, wine fridge. all existing light fixtures, window coverings, sprinkler system and garage door opener., N/a
- Included: Yale font door keypad lock, 47" samsung tv in family room, tv bracket in basement, washer and dryer. main floor kitchen: fridge, counter top stove, built in oven, built in dishwasher. basement bar: fridge, wine fridge. all existing light fixtures, window coverings, sprinkler system and garage door opener.
- Not included: N/a
NearbyFenced yard, hospital, park, library, public transit, school
- Close to: Fenced yard, hospital, park, library, public transit, school
Listing detailsC12545570, Rented, Nov 14, 2025
- MLS® number: C12545570
- Status: Rented
- Listed on: Nov 14, 2025
- Days on market: 19
- Updated: Dec 3, 2025
- Possession: 2025-11-17 / Immediate
- Occupied by: Vacant
- Listing brokerage: CENTURY 21 ATRIA REALTY INC.
About this home
56 Magpie Crescent, North York (St. Andrew-Windfields), ON M2L 2E5
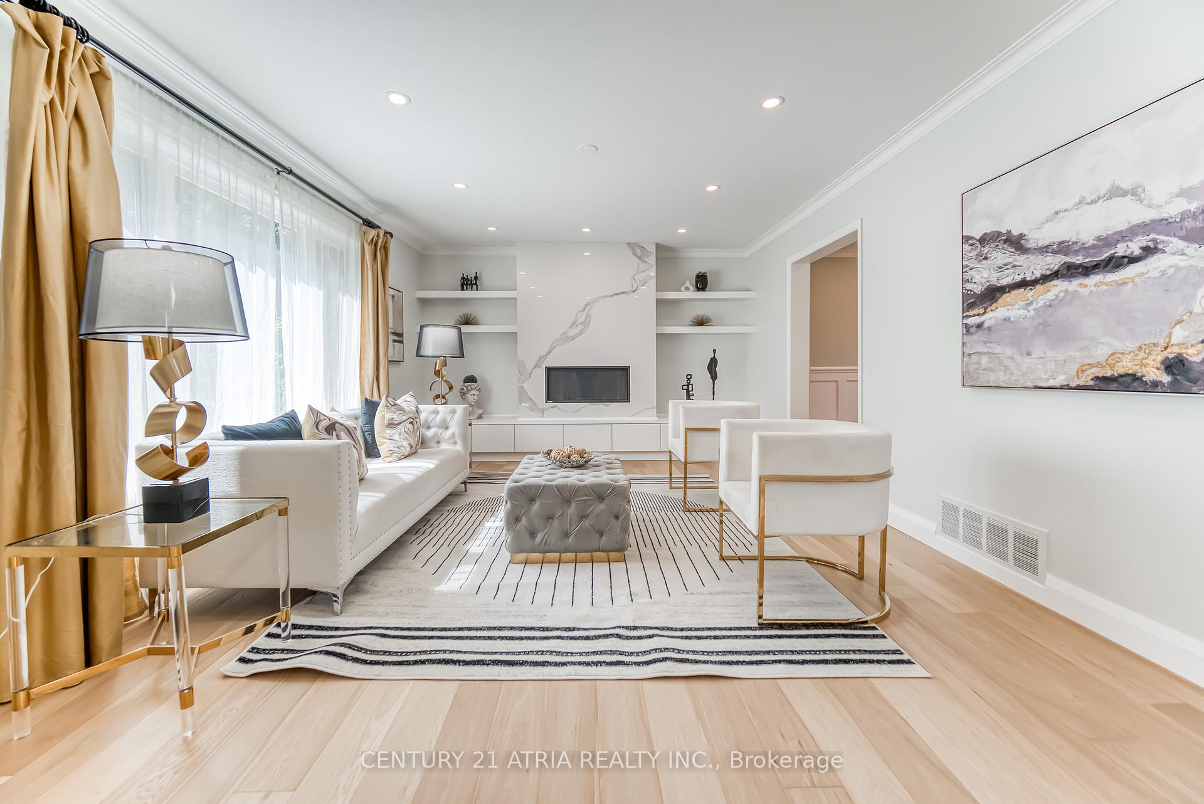
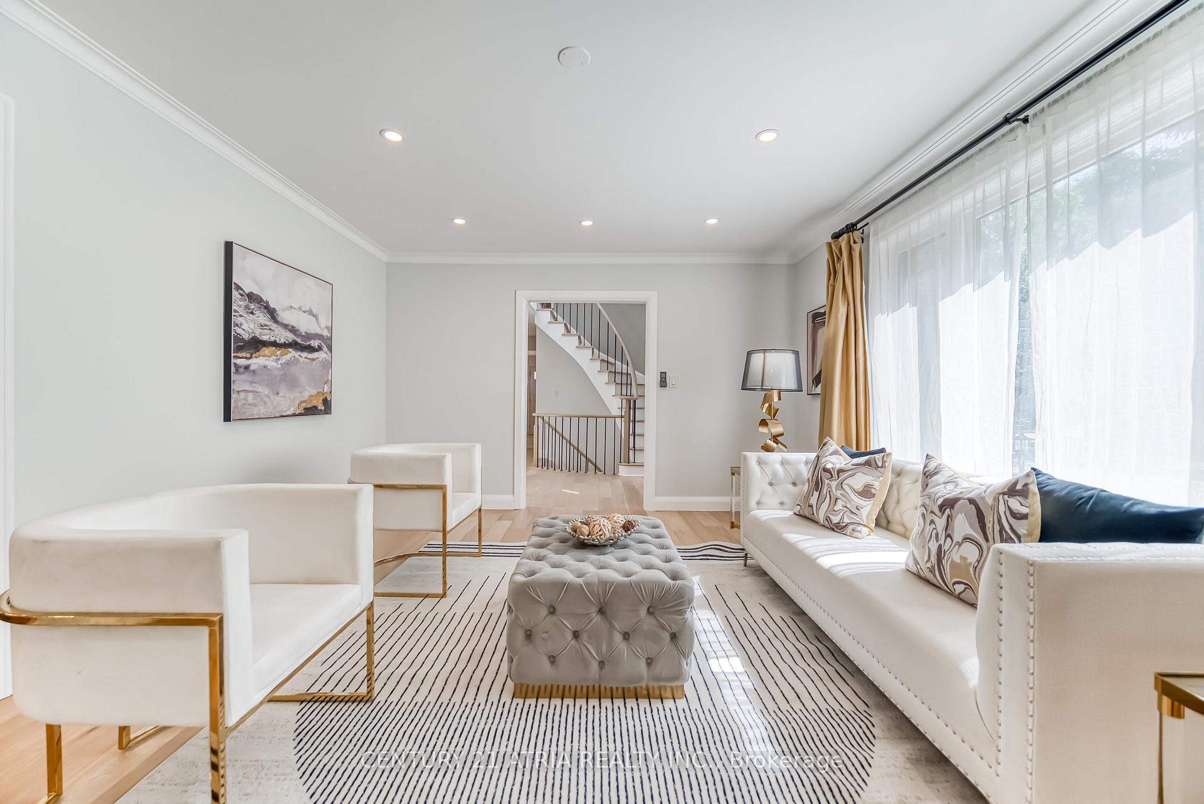
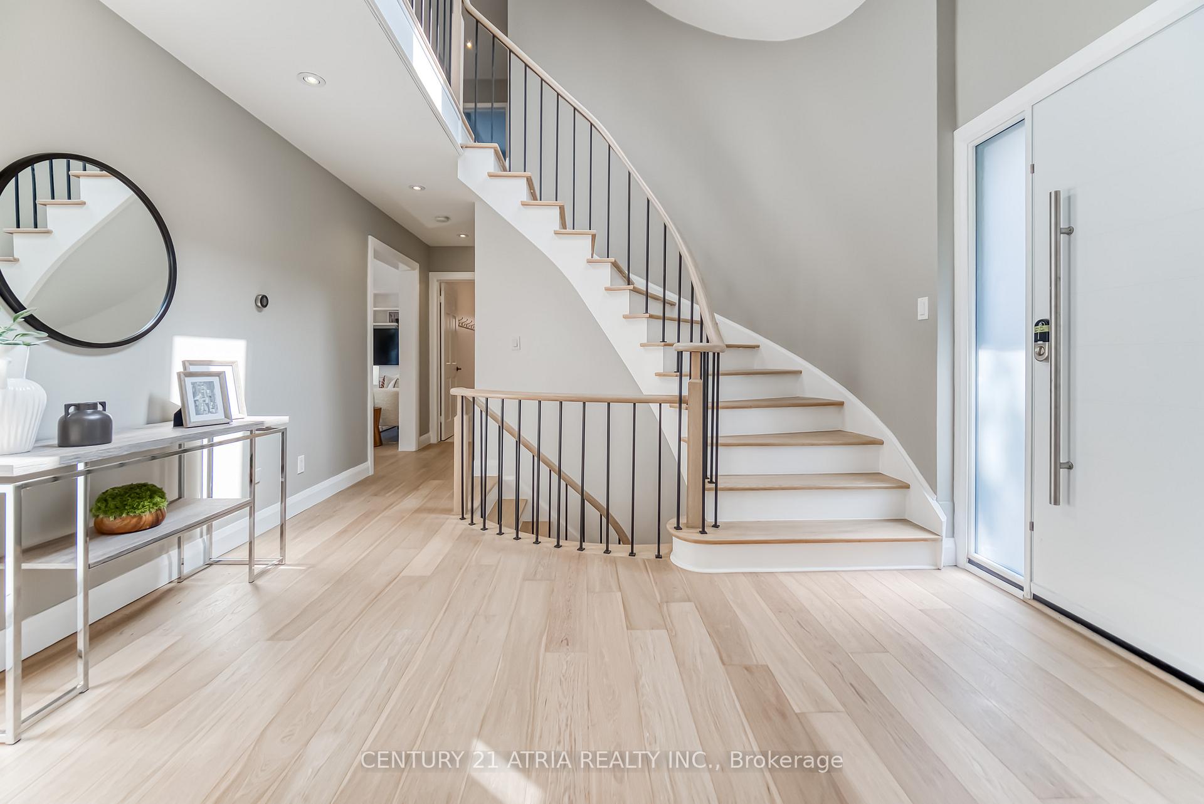
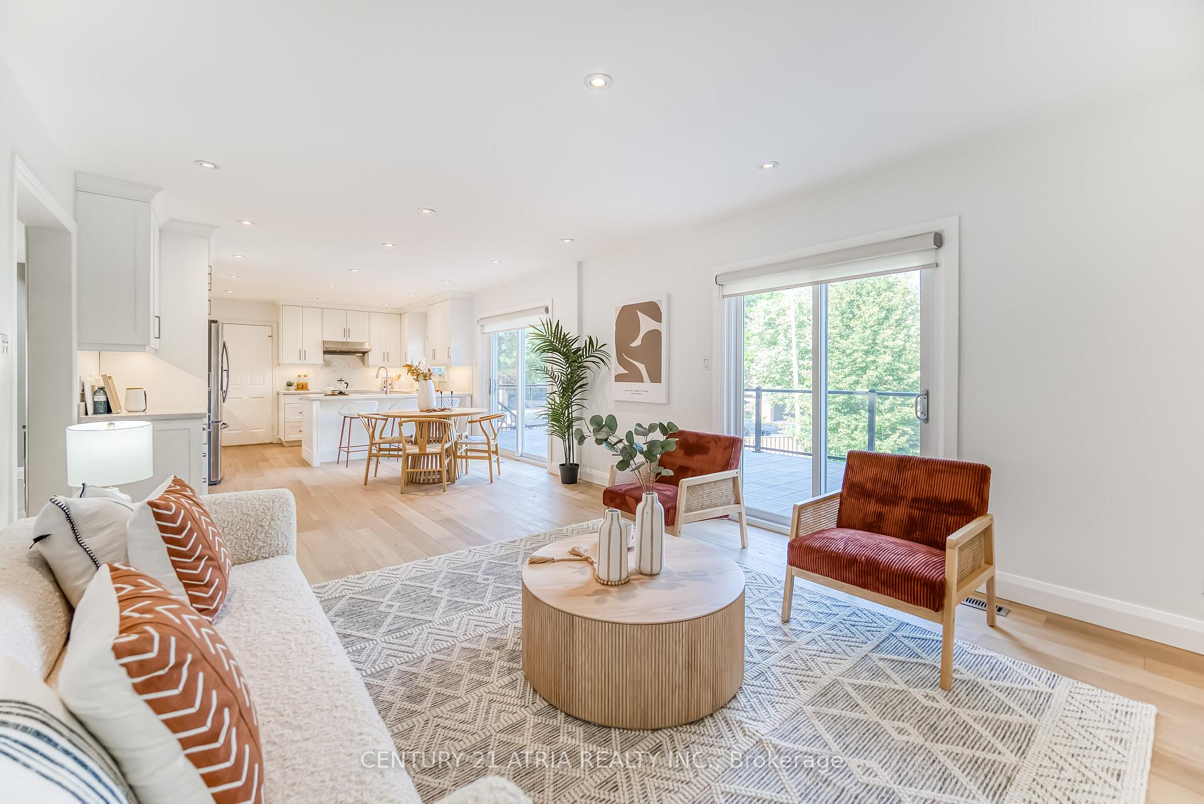
Discover this exquisite residence featuring a beautifully designed open-concept kitchen, a spacious dining room, living room and a cozy family room. The basement, transformed by an award-winning designer with over $150K in renovations, is a standout feature that must be seen to be fully appreciated. Step outside to enjoy the impressive backyard, which boasts two large terraces, a playful yellow slide, and a meticulously manicured garden. Ideally located close to highly-rated schools, Hwy 401, restaurants, and parks. Brand new HVAC (2024), complete basement renovations and second floor bathroom (2023), Backyard renovations (2022), Brand new drive way interlock (2021), Windows and front door replaced (2019) and many more upgrades. The main floor, second floor and both staircases have been newly renovated in July 2025 with luxurious white oak. Heated floors in the whole basement, infrared heaters in the downstairs patio to enjoy all year long, stylish and luxurious bar in the basement to amaze all your guests and so much more. Schedule your visit today to experience this exceptional home in person and see all that it has to offer!
Ask about this home
A HOMEH agent will answer your questions about this home.
Around this home
Daily convenience, out of 100, from the distances below
Schools nearby
School rating, out of 10.
Helpful calculators
Your HOMEH agent

"I would see it this week."