

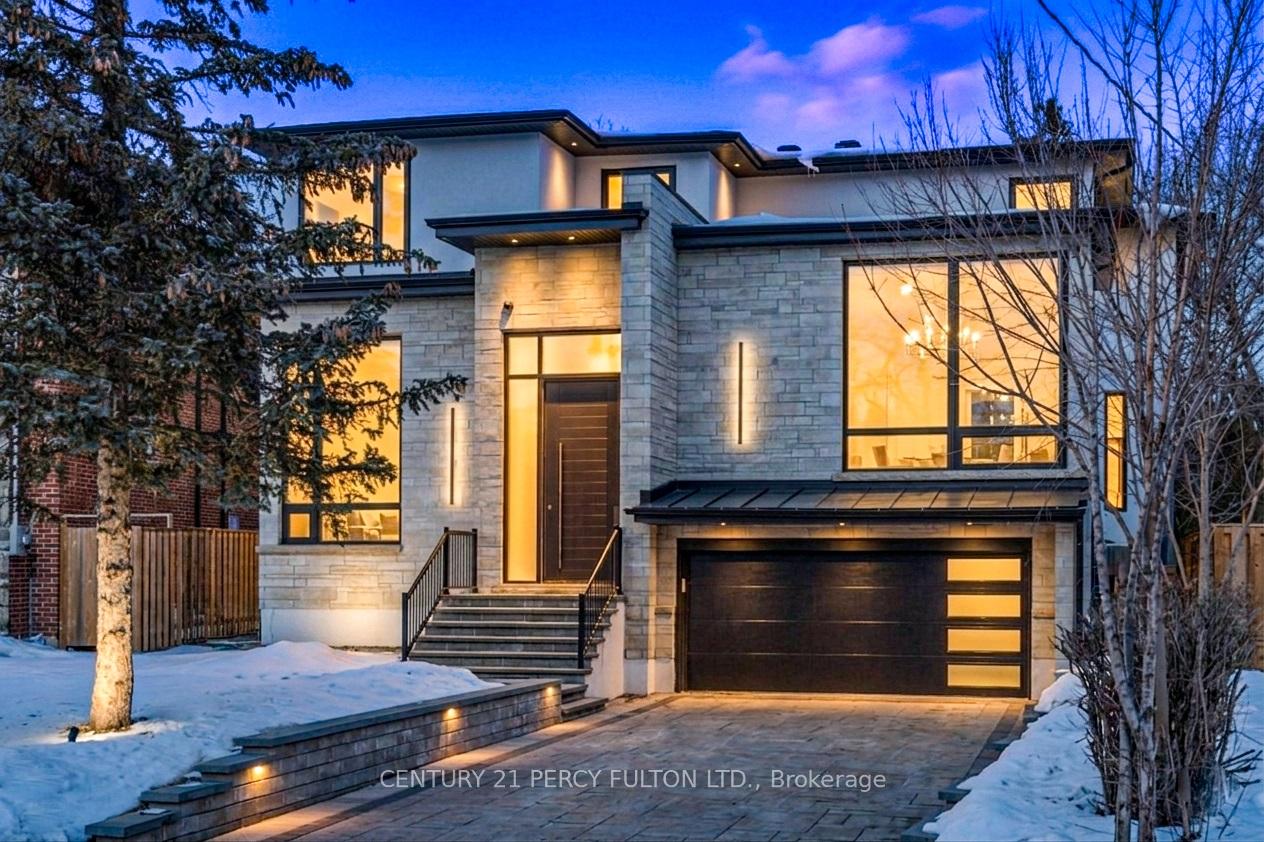
128 Anndale Drive
128 Anndale Drive
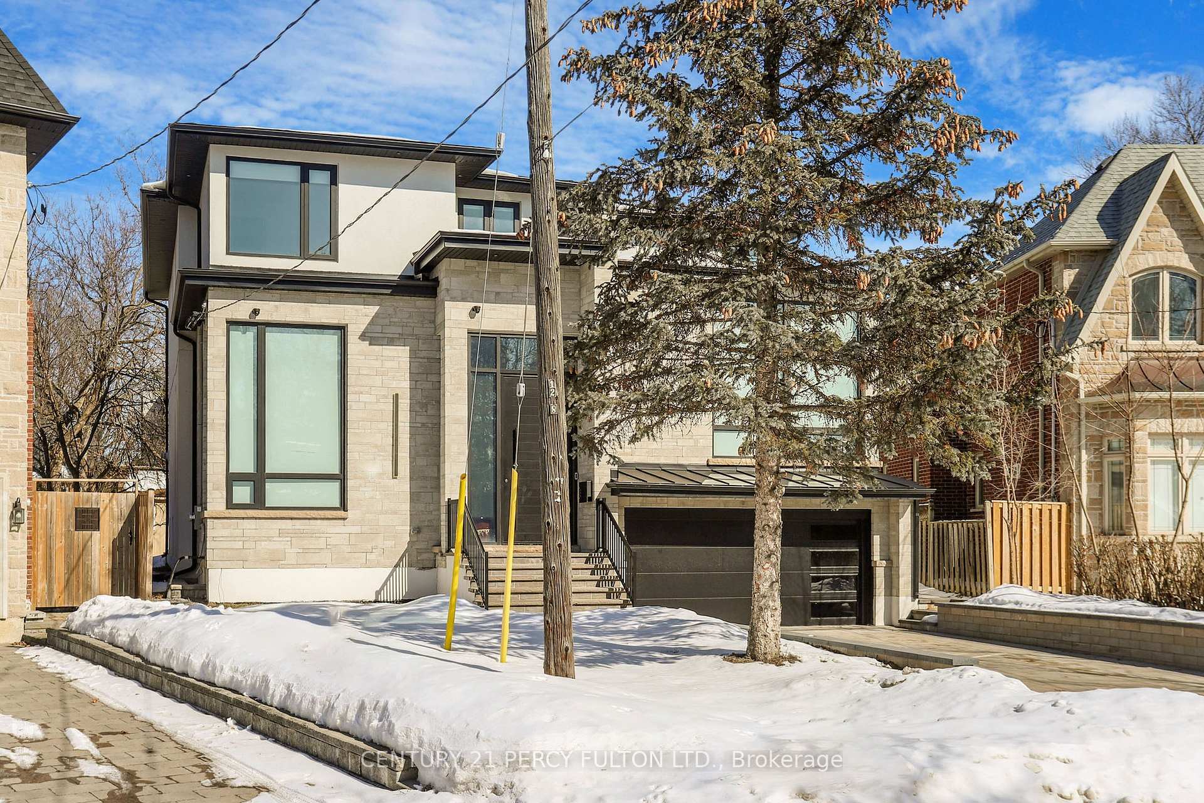
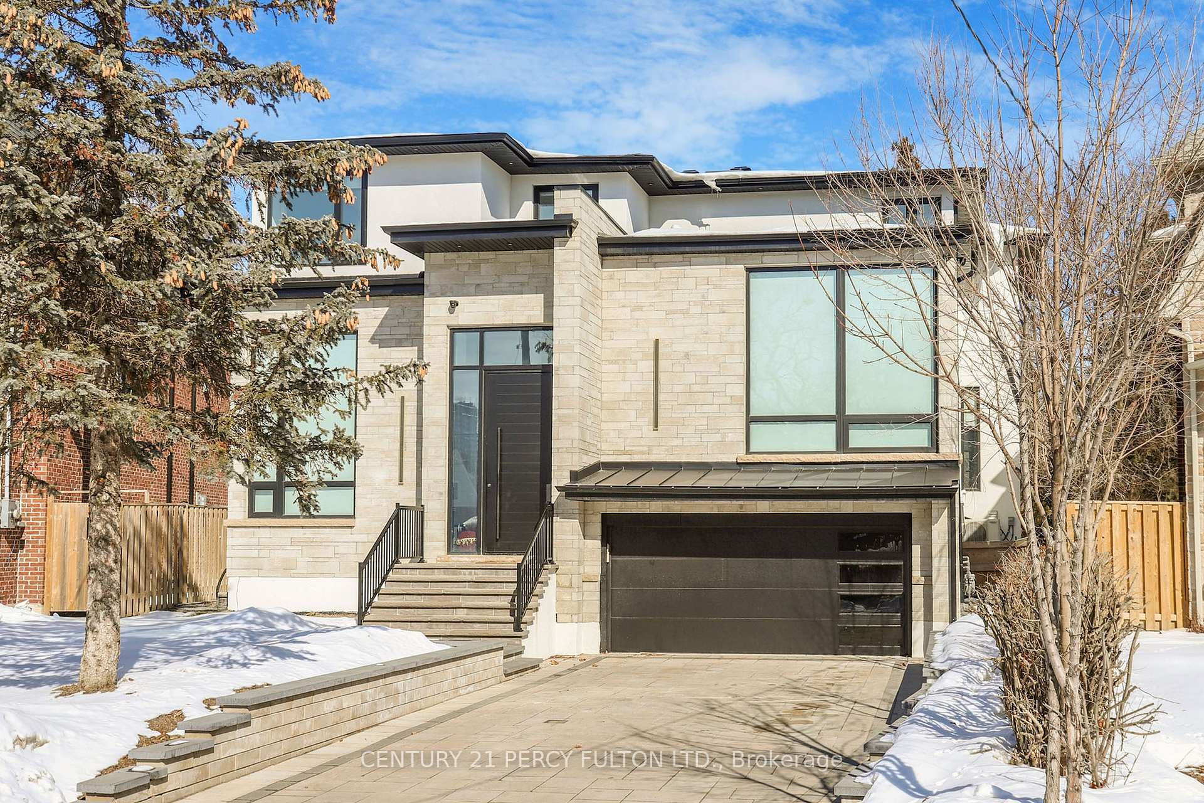
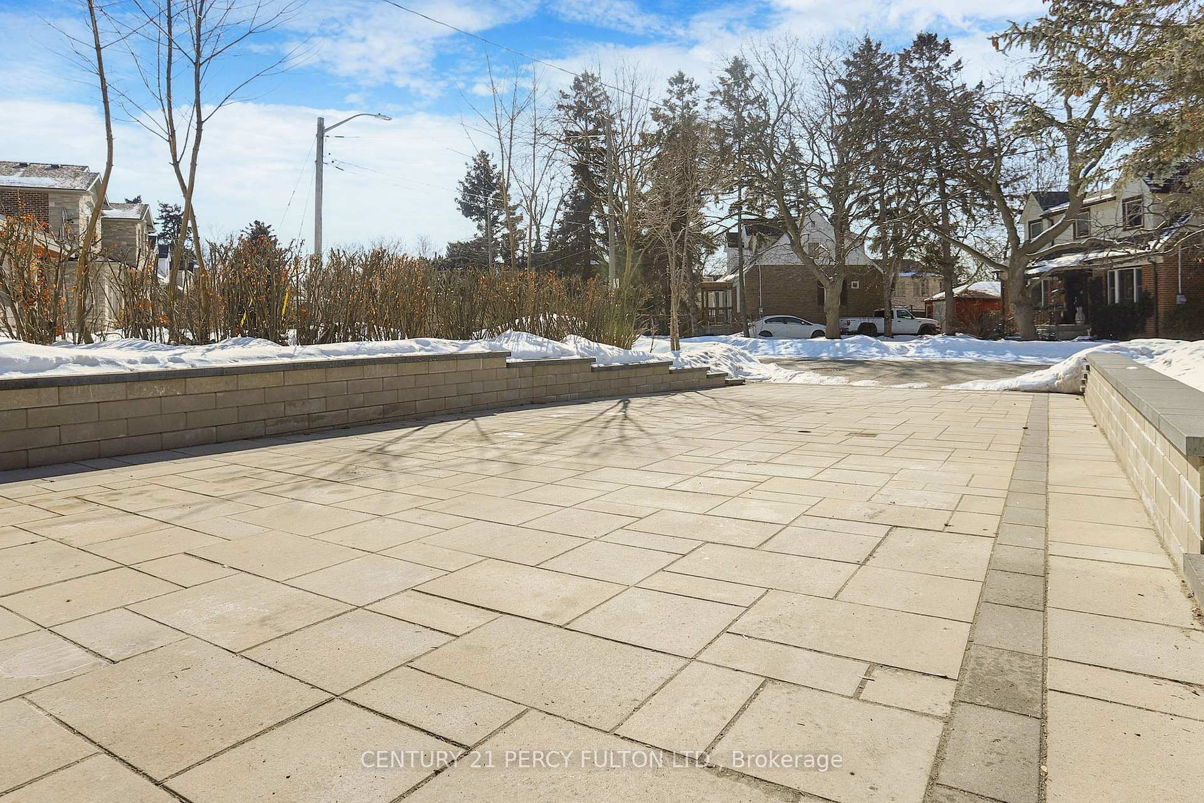
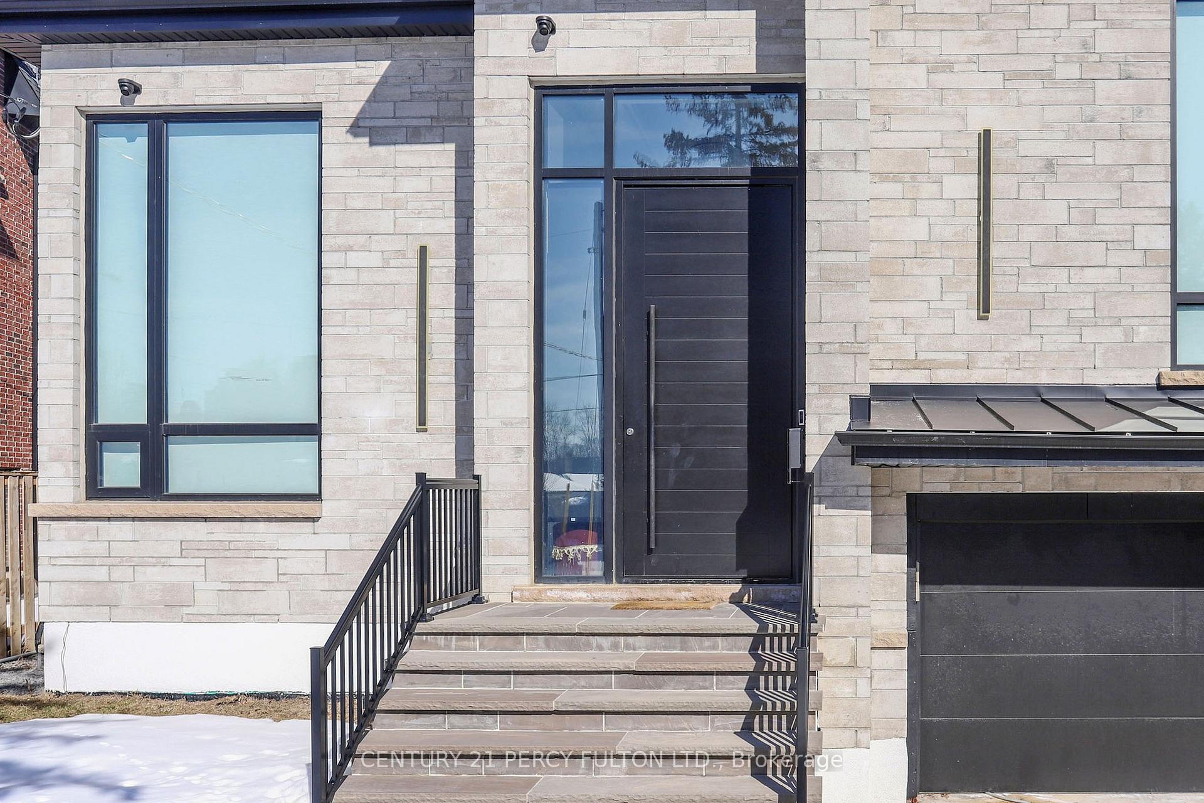 See all 50 photos
Property history
- $3,150,000TerminatedList: 2026-07-03|End: 2026-10-14|103 daysC13521162
- $3,348,000TerminatedList: 2026-05-26|End: 2026-07-03|38 daysC13177280
- $3,498,000TerminatedList: 2026-04-07|End: 2026-05-26|49 daysC12967928
- $3,788,000TerminatedList: 2026-03-04|End: 2026-04-07|34 daysC12842394
Facts and features
- BasementWalk-out
- Age of home0–5 years
- Price per sq ft~$741
- Water, sewerMunicipal
- Separate entrance
- Fireplace
- Central air
The homeDetached, 2-storey, Age 0–5 years
- Type: Detached
- Style: 2-storey
- Age: 0–5 years
- Living space: 3,500–5,000 sq ft
- Basement: Separate entrance, finished with walk-out
- View: Garden
InsideFireplace Yes, natural gas, Upper level, Built-in oven, upgraded insulation, in-law suite, central vacuum, carpet free, erv/hrv, auto garage door remote, sump pump
- Fireplace: Yes, natural gas
- Laundry: Upper level
- Features: Built-in oven, upgraded insulation, in-law suite, central vacuum, carpet free, erv/hrv, auto garage door remote, sump pump
- Rooms above ground: 7
- Bedrooms: 4 + 1 in the basement
- Bathrooms: 6
- Kitchens: 1
- Family room: Yes
Outside and lotStone, stucco (plaster), Asphalt shingle, Concrete block
- Exterior: Stone, stucco (plaster)
- Roof: Asphalt shingle
- Foundation: Concrete block
- Features: Privacy
- Other structures: Garden shed
- Accessibility: Accessible public transit nearby
- Size: 45 × 122.05 ft
- Shape: Irregular
Parking2 Garage, Attached, Private
- Spaces: 2 Garage
- Garage: Attached
- Driveway: Private
Heating, water and powerForced air, gas, Central air, Municipal water
- Heating: Forced air, gas
- Cooling: Central air
- Water: Municipal water
- Sewer: Municipal sewer
Costs and taxesTaxes $20,119 a year, HST included in the price
- Taxes, 2025: $20,119 a year
- HST: HST included in the price
Included in the saleTop-of-the-line appliances including sub-zero, wolf, and miele: sub-zero refrigerator; wolf gas cooktop, wolf built-in oven and wolf built-in speed oven; miele built-in coffee maker and miele dishwasher in the main kitchen. second kitchen equipped with stainless steel ge refrigerator, kitchenaid stove/oven, and kitchenaid dishwasher. one set of washer & dryer located on the second floor, with rough-in ready for a second laundry room in the basement. large centre island with dekton countertop. two gas fireplaces. dual hvac system with 1 furnace and 2 heat pumps. heated driveway and radiant heated basement floors. smart home automation system, central vacuum, remote-controlled blinds, built-in sonos sound system, two skylights, rough-in ev charger in garage, and smart toilets.
- Included: Top-of-the-line appliances including sub-zero, wolf, and miele: sub-zero refrigerator; wolf gas cooktop, wolf built-in oven and wolf built-in speed oven; miele built-in coffee maker and miele dishwasher in the main kitchen. second kitchen equipped with stainless steel ge refrigerator, kitchenaid stove/oven, and kitchenaid dishwasher. one set of washer & dryer located on the second floor, with rough-in ready for a second laundry room in the basement. large centre island with dekton countertop. two gas fireplaces. dual hvac system with 1 furnace and 2 heat pumps. heated driveway and radiant heated basement floors. smart home automation system, central vacuum, remote-controlled blinds, built-in sonos sound system, two skylights, rough-in ev charger in garage, and smart toilets.
Listing detailsC13521162, Terminated, Jul 3, 2026
- MLS® number: C13521162
- Status: Terminated
- Listed on: Jul 3, 2026
- Days on market: 103
- Updated: Oct 14, 2026
- Possession: Flexible
- Occupied by: Owner
- Listing brokerage: CENTURY 21 PERCY FULTON LTD.
About this home
128 Anndale Drive, North York (Willowdale East), ON M2N 2X5
Discover an extraordinary custom-built luxury residence in the heart of prestigious Willowdale, offering approximately 4,200 sq.ft. of refined living space above grade on a rare 8,000+ sq.ft. pie-shaped lot (45.23' x 135.94'). Designed with elegance and functionality in mind, this impressive home features dramatic 14-foot ceilings in the living room and office, creating a grand and light-filled atmosphere. The thoughtfully designed layout offers 4 spacious bedroom suites, each with its own private ensuite, providing exceptional comfort and privacy for family living. The gourmet chef-inspired kitchen is equipped with premium Sub-Zero and Wolf appliances and complemented by a second kitchen-perfect for entertaining or extended family living. The fully finished basement features heated floors, a walk-up, and a separate side entrance, offering excellent flexibility for recreation, guests, or potential in-law accommodations. Additional luxury highlights include a heated interlock driveway, smart home integration, built-in Sonos sound system, and triple-layer aluminum windows for superior comfort and efficiency. Ideally located just minutes from Yonge Street, parks, transit, and everyday amenities, and situated within the highly sought-after Earl Haig Secondary School district, this exceptional property offers the perfect blend of luxury, lifestyle, and prime North York location.
Ask about this home
A HOMEH agent will answer your questions about this home.
Around this home
Daily convenience, out of 100, from the distances below
Schools nearby
School rating, out of 10.
Helpful calculators
Your HOMEH agent

"I would see it this week."