

Unit 1901, 17 Anndale Drive
Unit 1901, 17 Anndale Drive
 See all 24 photos
Property history
Facts and features
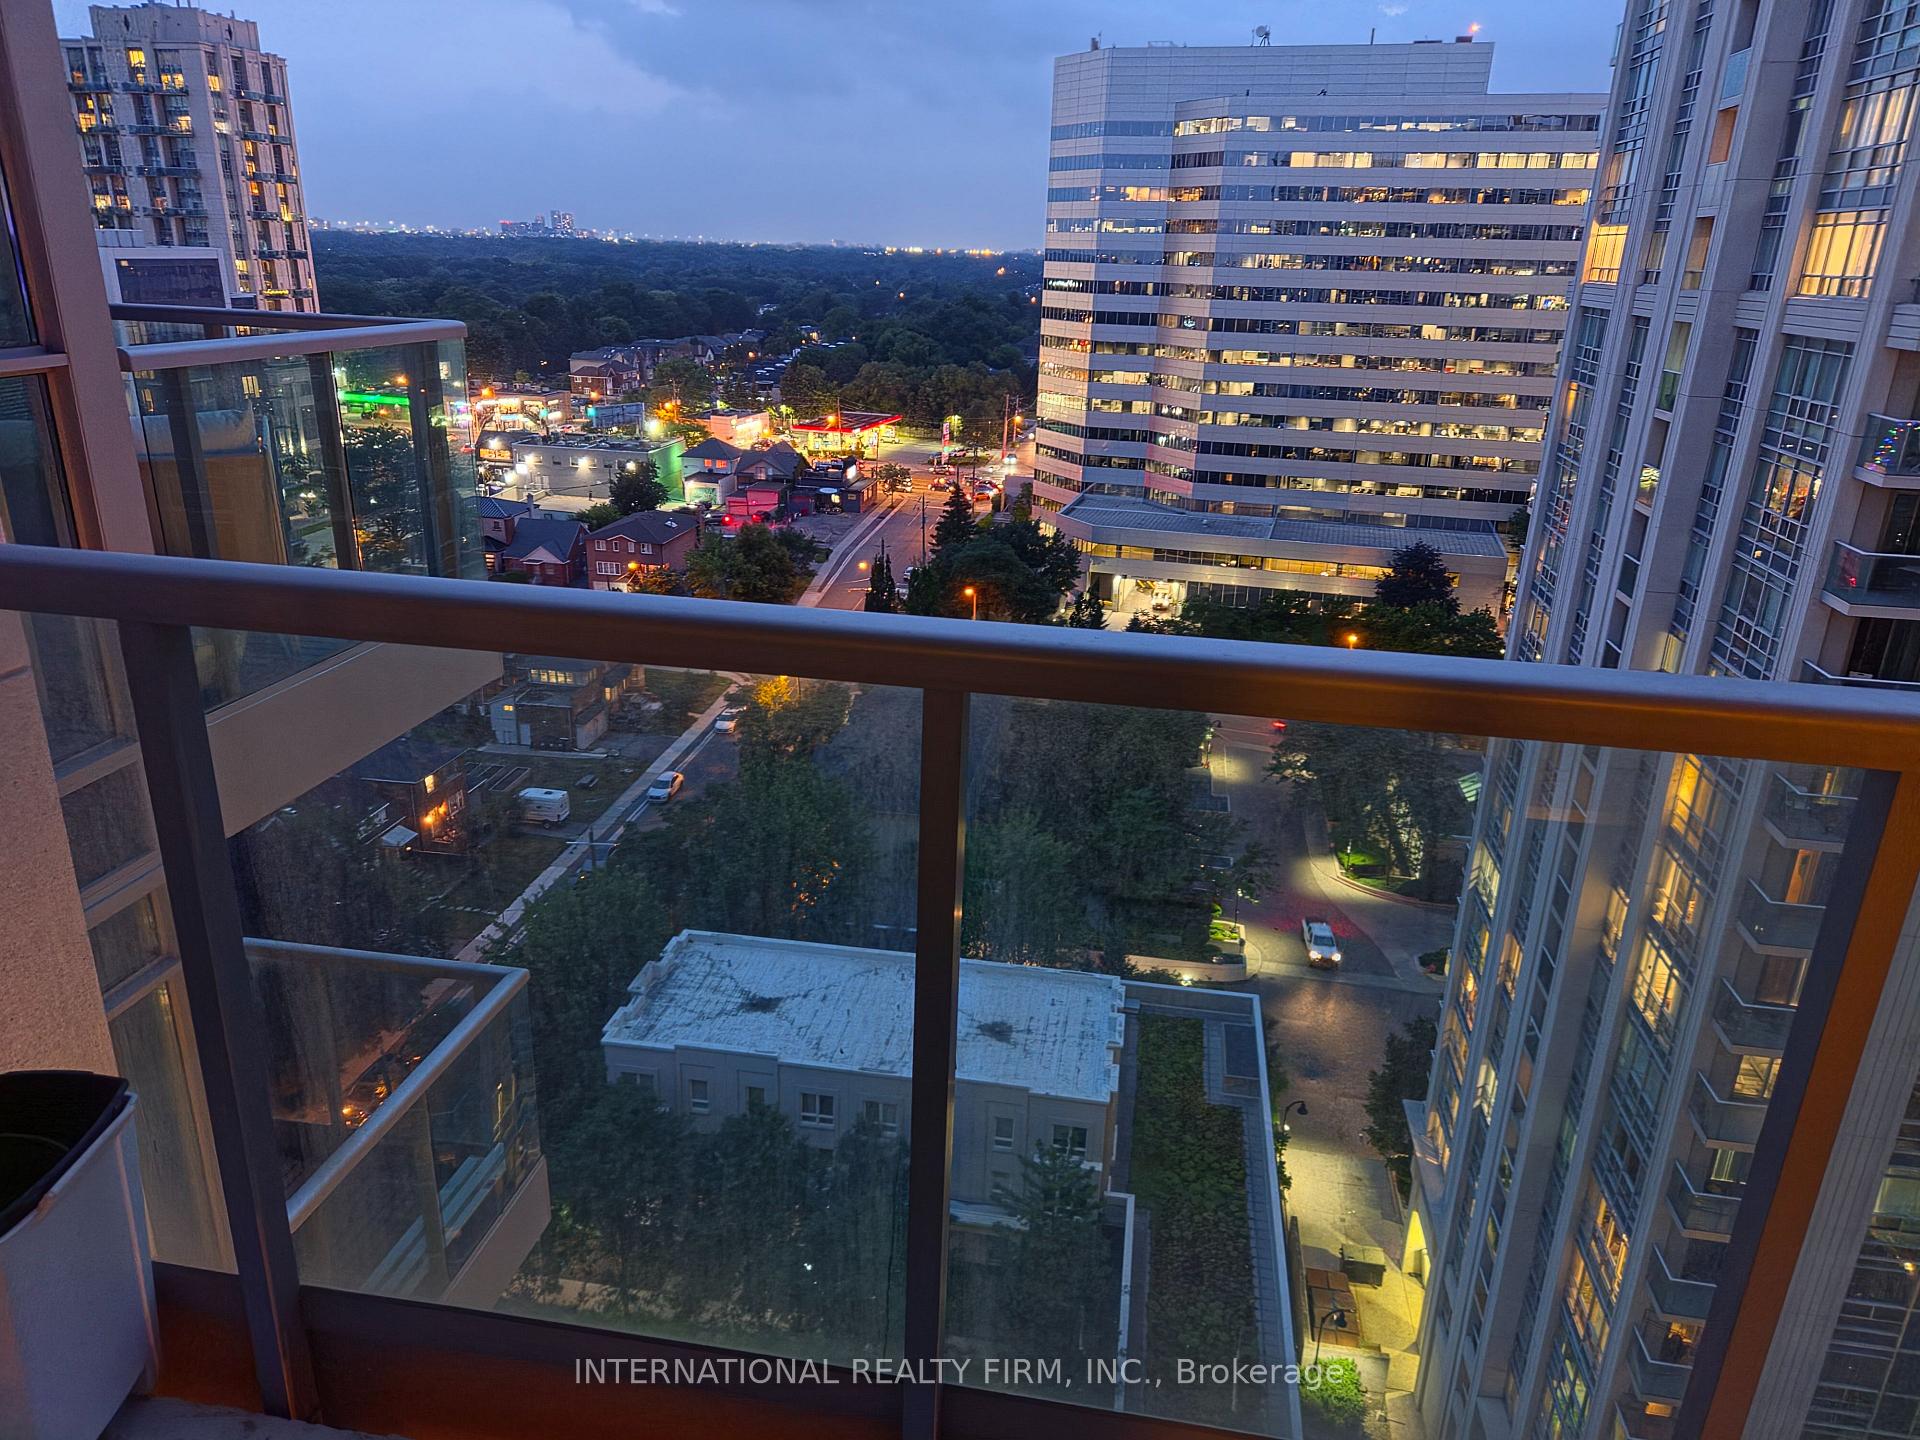
- ExposureWest
- LaundryEnsuite
- LockerOwned
- BalconyOpen
- Central air
- Exercise room
- Indoor pool
- Party room/meeting room
The homeCondo Apartment, Apartment, 800–899 sq ft
- Type: Condo Apartment
- Style: Apartment
- Living space: 800–899 sq ft
- Basement: None
- Exposure: West
InsideEnsuite, Carpet free, other, Elevator Yes
- Laundry: Ensuite
- Features: Carpet free, other
- Elevator: Yes
- Rooms above ground: 6
- Bedrooms: 2
- Bathrooms: 2
- Kitchens: 1
OutsideConcrete, Open
- Exterior: Concrete
- Balcony: Open
Parking and locker1 Parking, Underground, Parking type Owned
- Spaces: 1 Parking
- Garage: Underground
- Parking type: Owned
- Locker: Owned
BuildingSavvy, Storeys 22, Units 311
- Name: Savvy
- Storeys: 22
- Units: 311
- Registered: 2012
- Condo corporation: 2271
- Amenities: Game room, exercise room, indoor pool, party room/meeting room, other
- Pets: Not allowed
Heating, water and powerForced air, gas, Central air, wall unit(s)
- Heating: Forced air, gas
- Cooling: Central air, wall unit(s)
Rent and termsRent $2,990 a month, Entire property, Unfurnished
- Rent: $2,990 a month
- Space for rent: Entire property
- Furnished: Unfurnished
- Lease: 12 months
- Paid: Monthly
- Rent includes: Building insurance, common elements, parking, water
- Deposit: Required
- Credit check: Required
- Employment letter: Required
- Rental application: Required
- References: Required
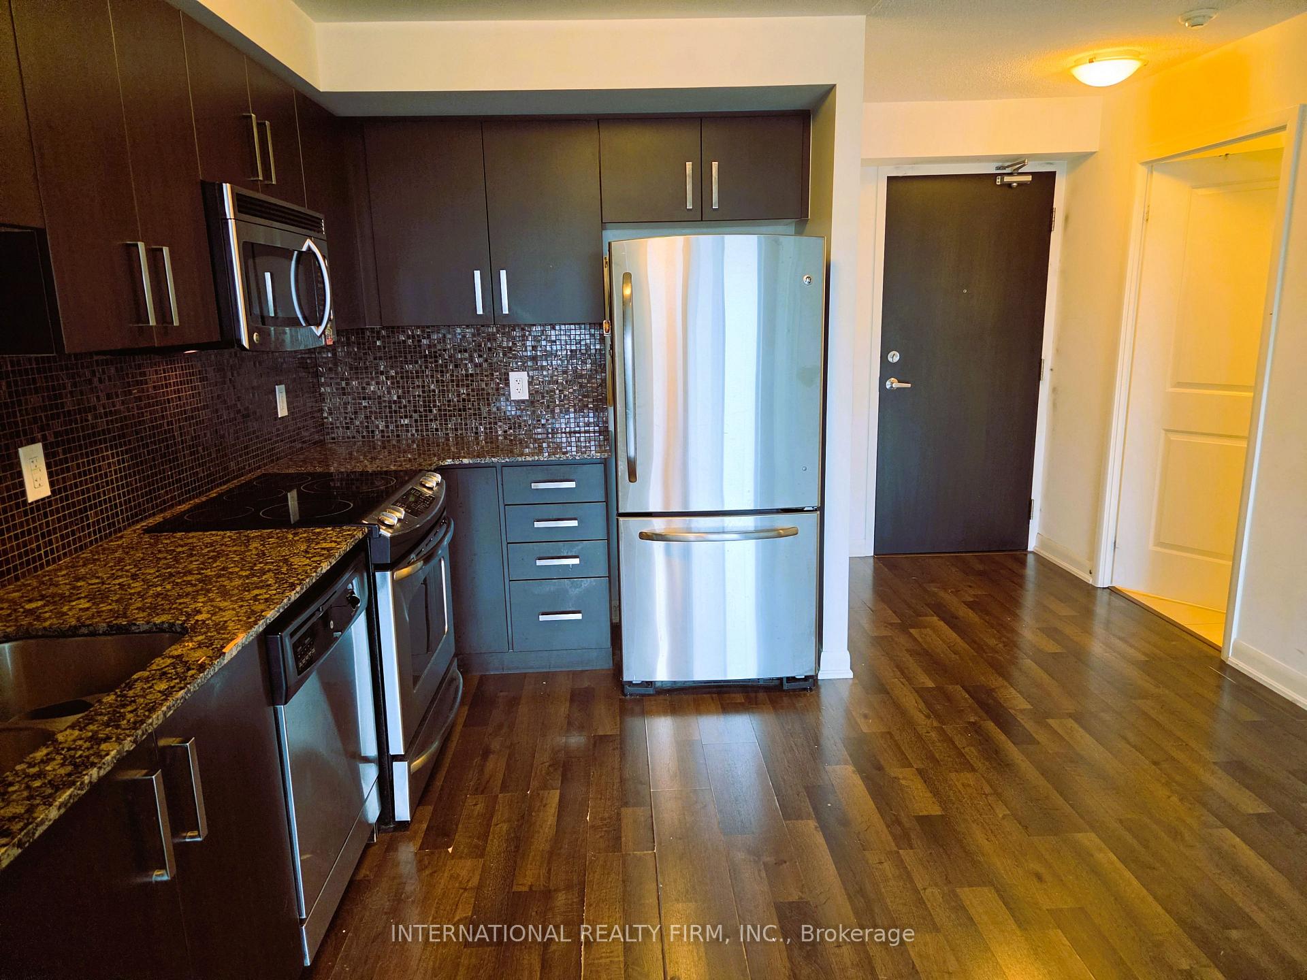
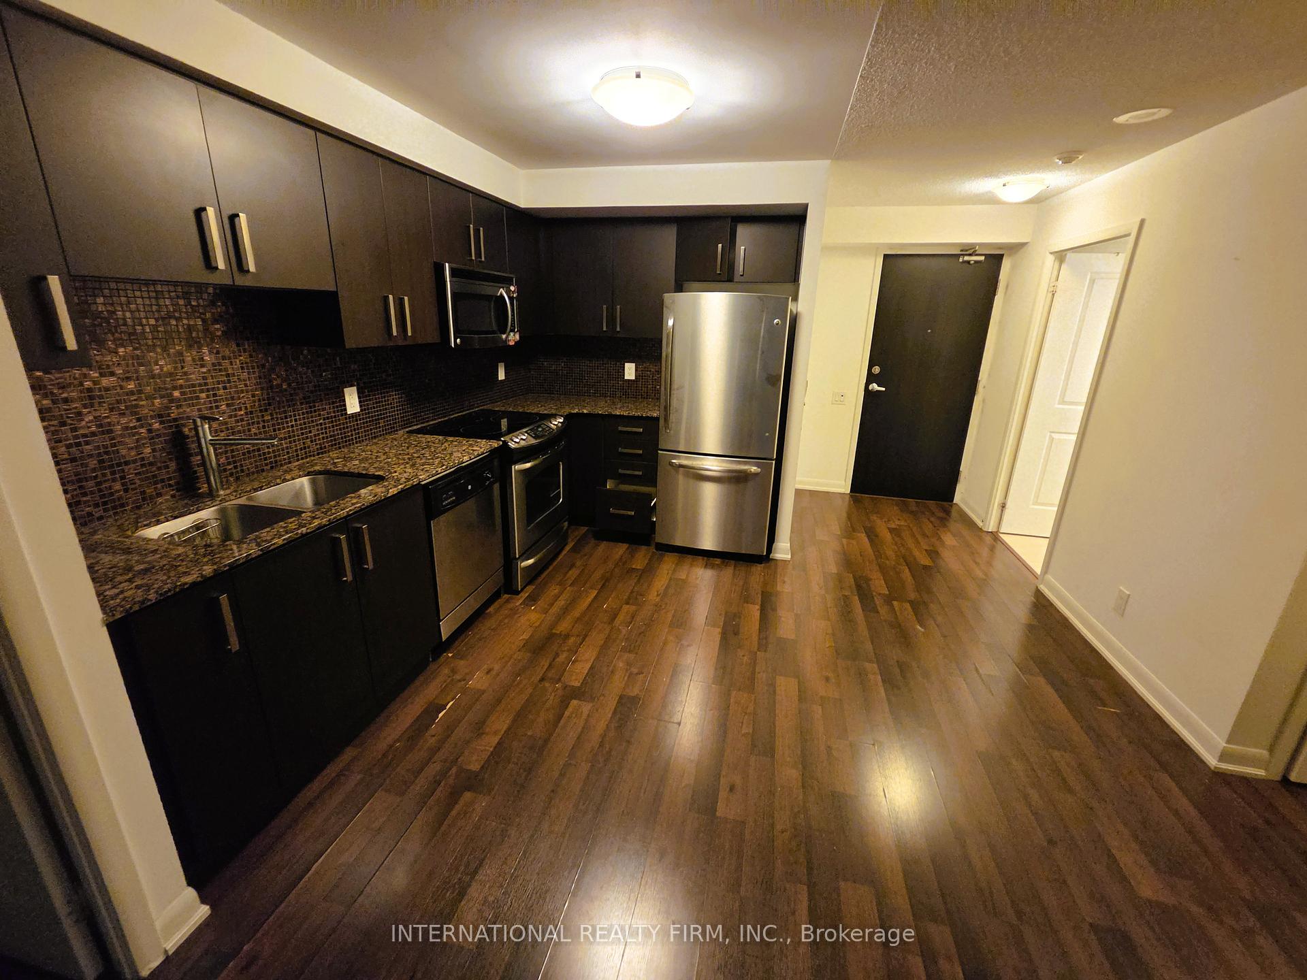
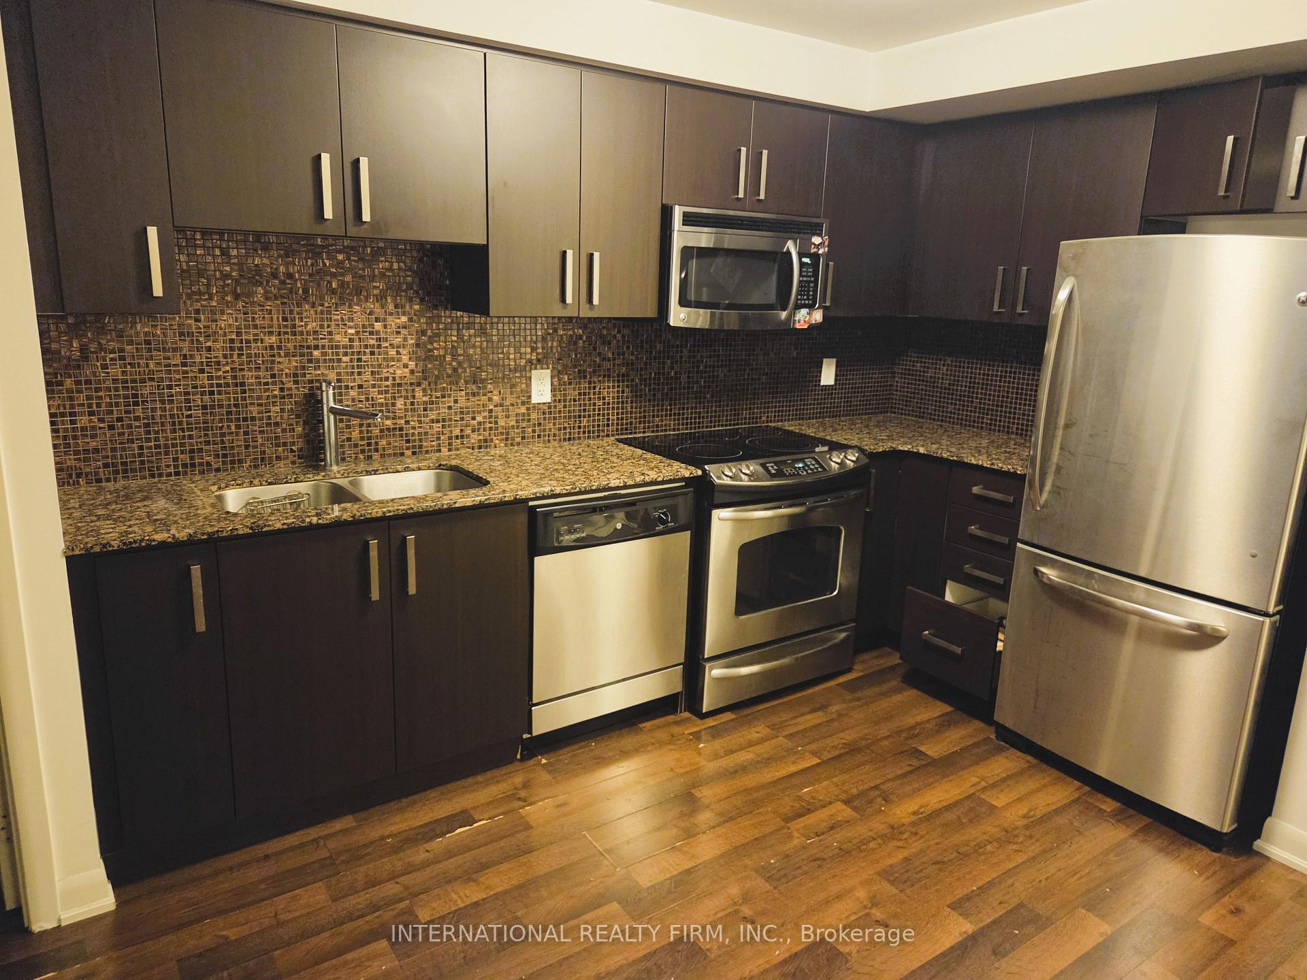
IncludedStainless steel (fridge & stove, b/i dishwasher, b/i microwave), washer, dryer, window coverings and blinds, including one underground parking., Heat & hydro
- Included: Stainless steel (fridge & stove, b/i dishwasher, b/i microwave), washer, dryer, window coverings and blinds, including one underground parking.
- Not included: Heat & hydro
NearbyOther, school, public transit, hospital, park
- Close to: Other, school, public transit, hospital, park
Listing detailsC13522212, Rented, Jul 4, 2026
- MLS® number: C13522212
- Status: Rented
- Listed on: Jul 4, 2026
- Days on market: 5
- Updated: Jul 9, 2026
- Possession: 2026-07-05 / Immediate
- Occupied by: Vacant
- Listing brokerage: INTERNATIONAL REALTY FIRM, INC.
About this home
Unit 1901, 17 Anndale Drive, North York (Willowdale East), ON M2N 2W7
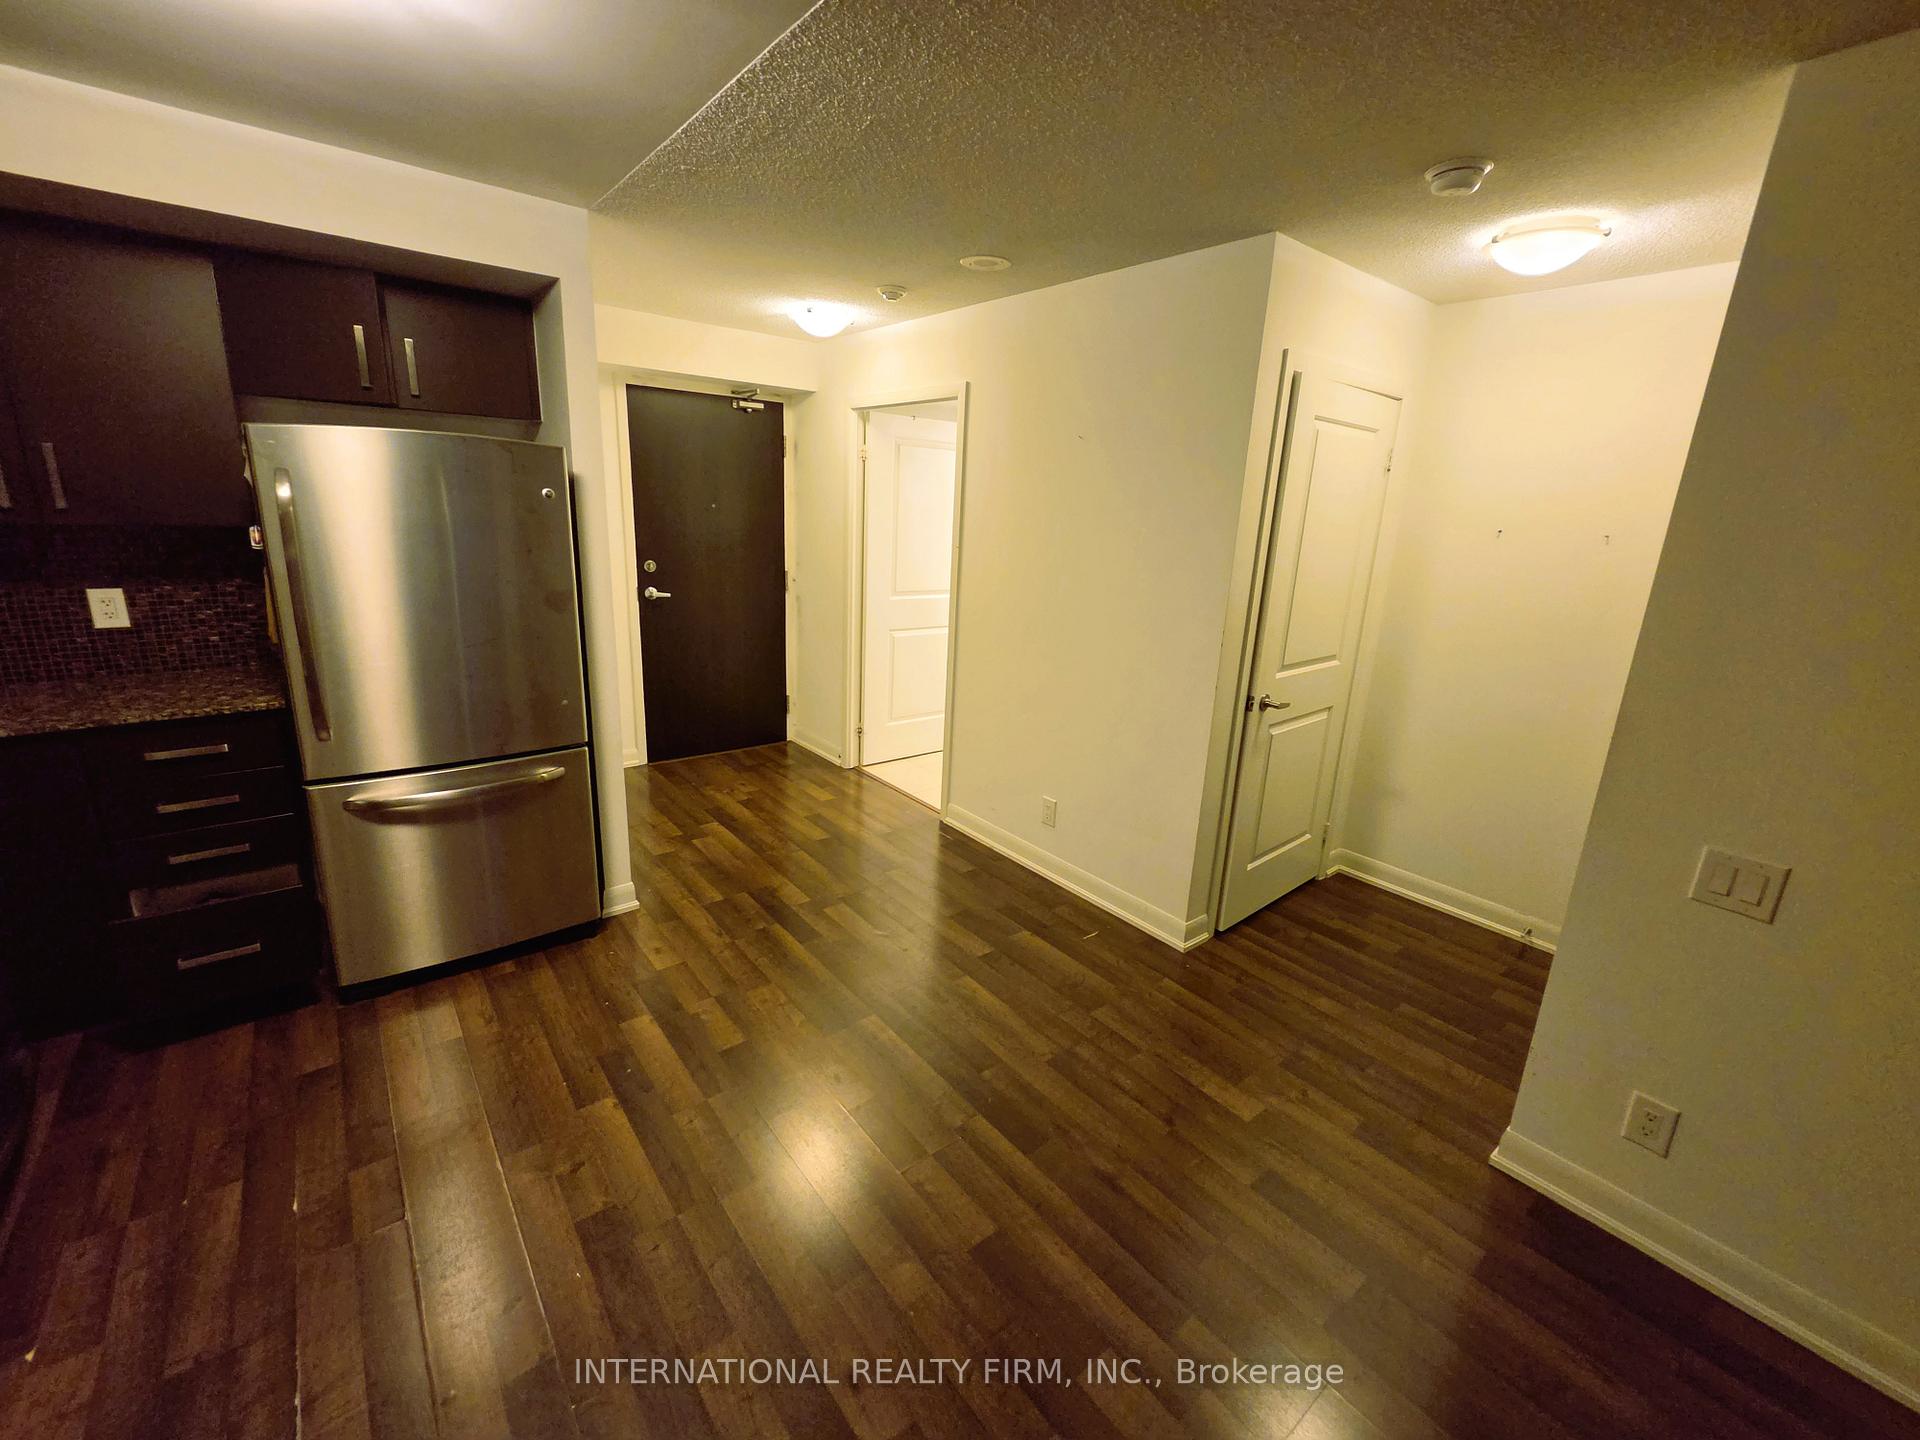
Located in the heart of the Yonge/Sheppard corridor in Willowdale East, this suite sits just steps from Sheppard Subway Station (both lines), Mel Lastman Square, Whole Foods, LCBO, banks, cafes, and the Sheppard Shopping Centre. Built by Menkes, one of the city's most reputable developers, this well-managed building offers quick access to Highway 401 and 407, plus nearby schools, North York General Hospital, and the North York Library and Community Centre - a location that checks every box for transit, shopping, and daily convenience. This bright and functional [2 bedroom / 2 bathroom] suite features a desirable split-bedroom layout for privacy, approximately 814 sq ft of living space, and floor-to-ceiling windows with a great West view. Laminate flooring runs throughout with no carpet, and the open-concept kitchen is finished with granite/quartz countertops, a stylish backsplash, and stainless steel appliances. The primary bedroom offers a walk-in closet and 4-piece ensuite, and the suite includes 1 parking. Residents enjoy top-tier building amenities including 24-hour concierge and security, an indoor swimming pool, fully equipped fitness/exercise room, sauna, party room, theatre/media room, outdoor lounge, and visitor parking. This is comfortable, low-maintenance city living in a quiet, well-run building close to almost everything you need.
Ask about this home
A HOMEH agent will answer your questions about this home.
Know more about Savvy Condos
Condo building · 17 Anndale Drive
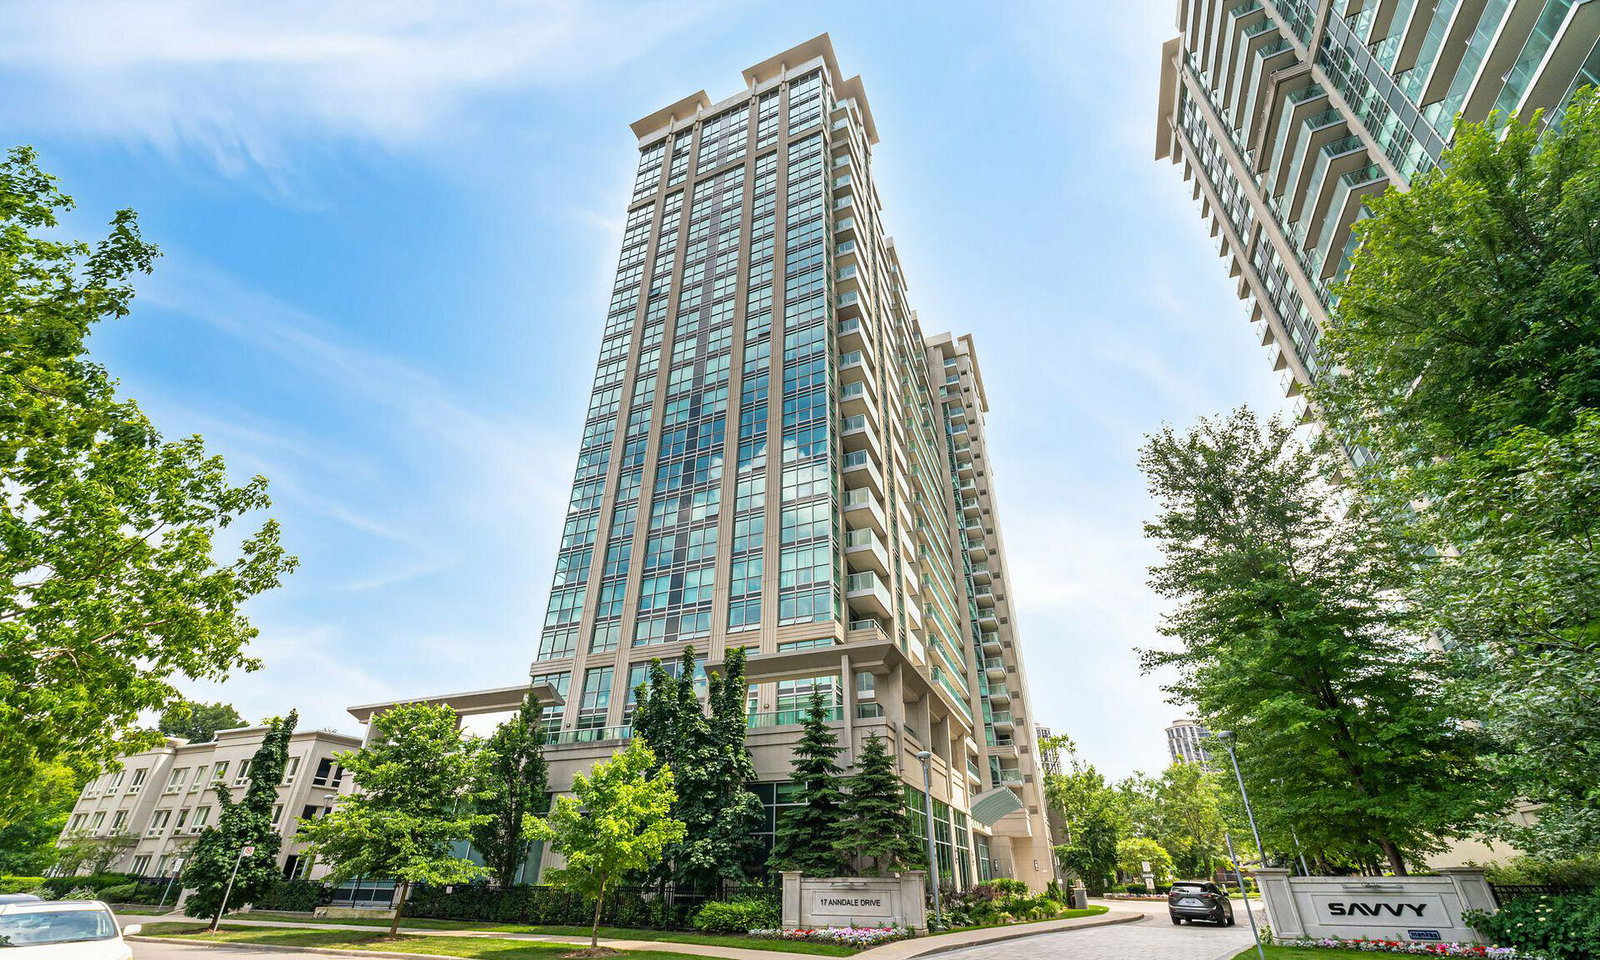
Savvy Condos is a 22-storey condo with 311 suites, built in 2012 by Menkes. Right now 1 for sale is on the market here.
- 22storeys
- 311suites
- $814/sq ft
- 2012built
No similar units for rent in Savvy Condos right now.
Around this home
Daily convenience, out of 100, from the distances below
Schools nearby
School rating, out of 10.
Helpful calculators
Your HOMEH agent

"I would see it this week."