

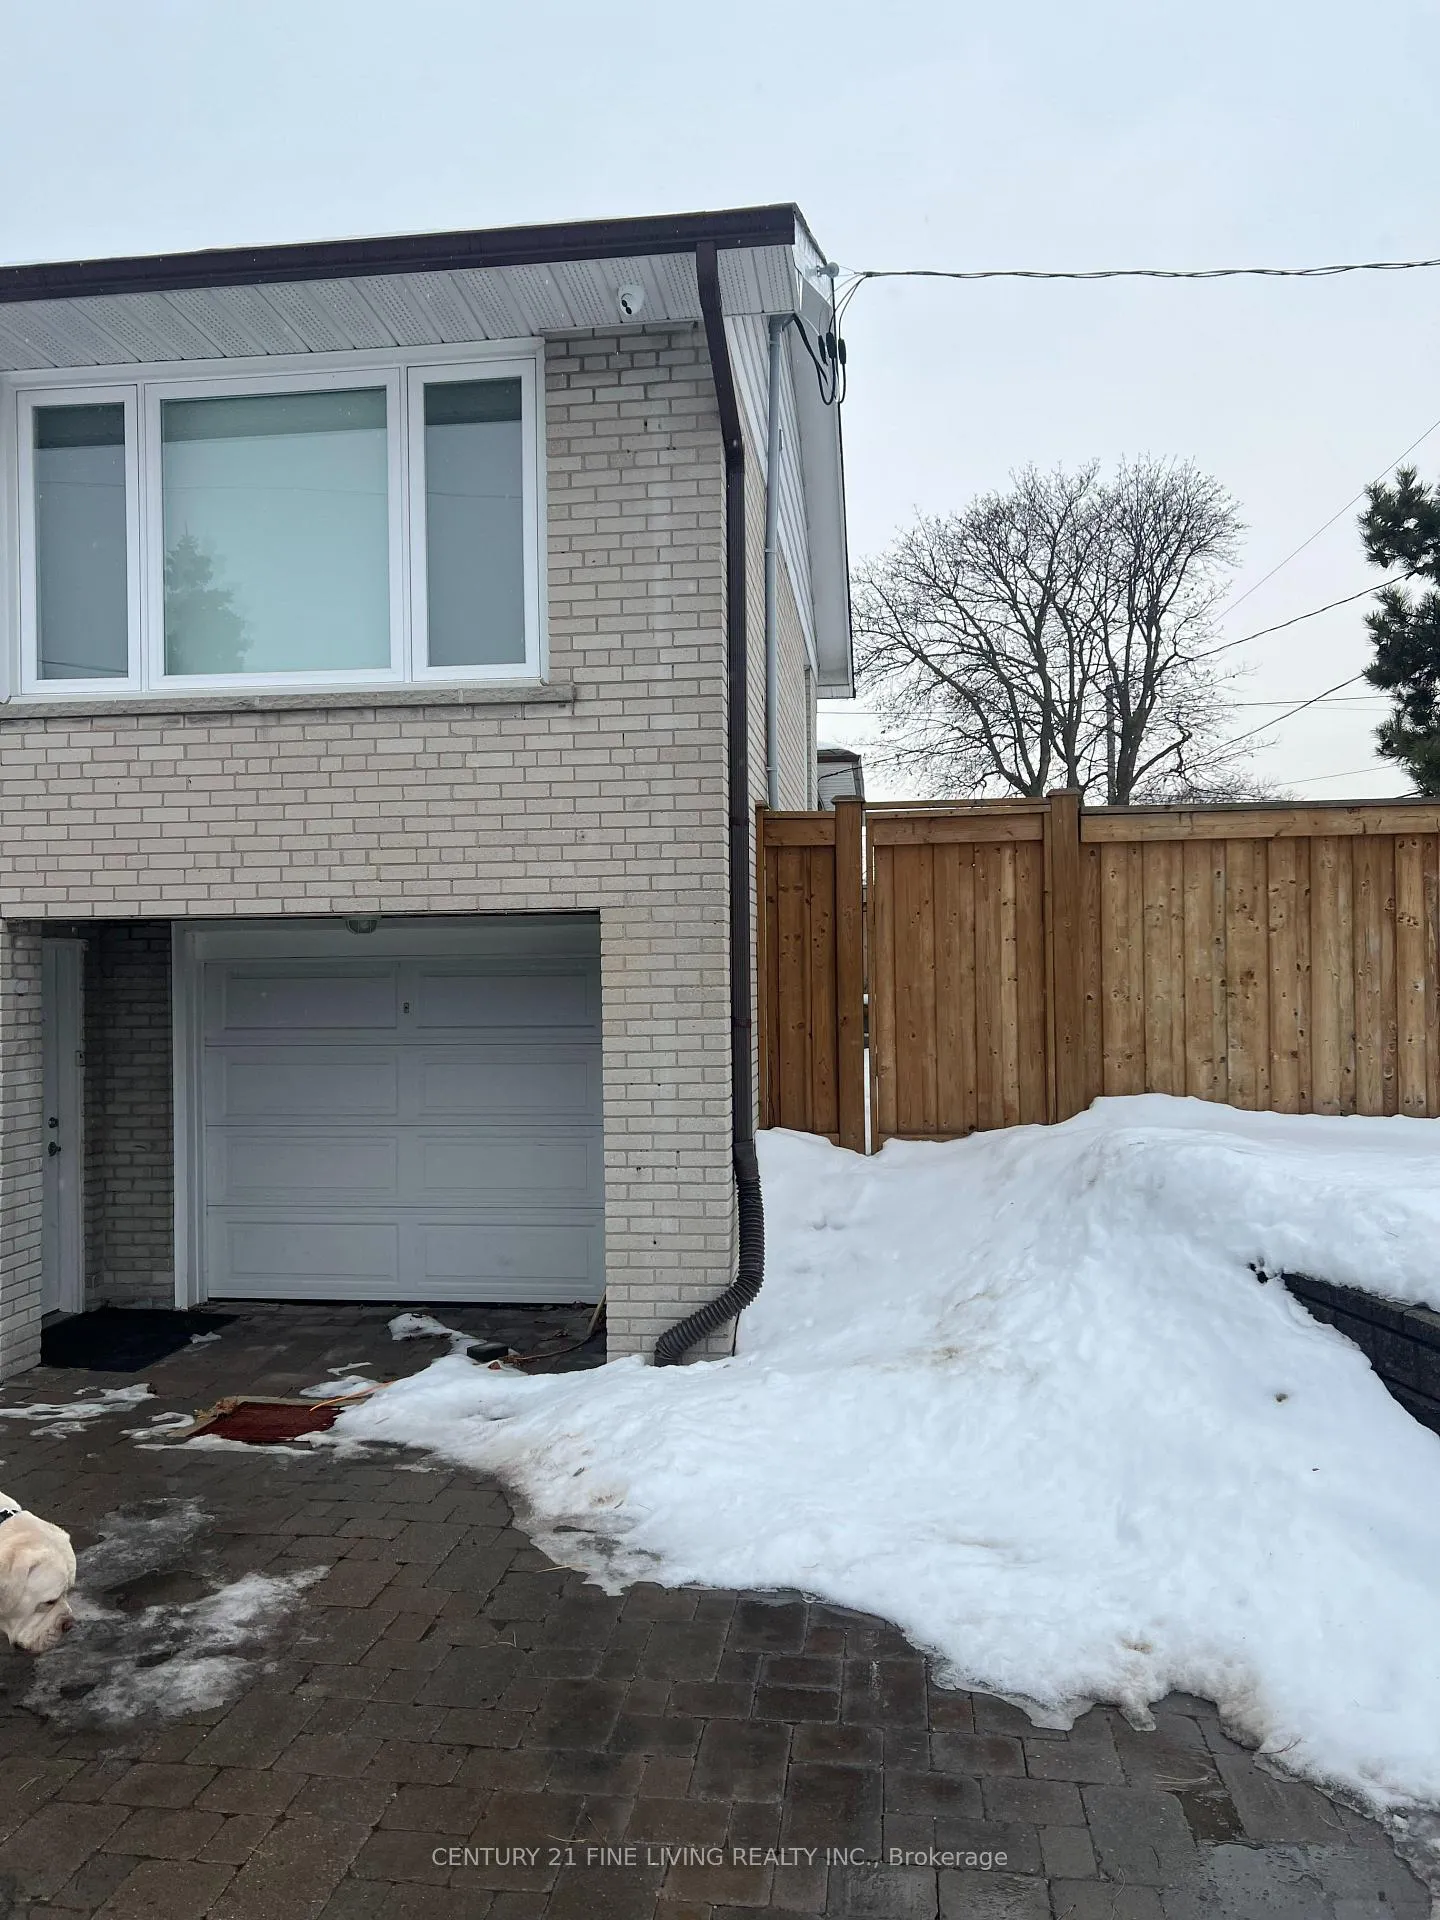
Bsmt, 128 Lawnside Drive
Detached Suspended
1/11Bsmt, 128 Lawnside Drive
Detached Suspended
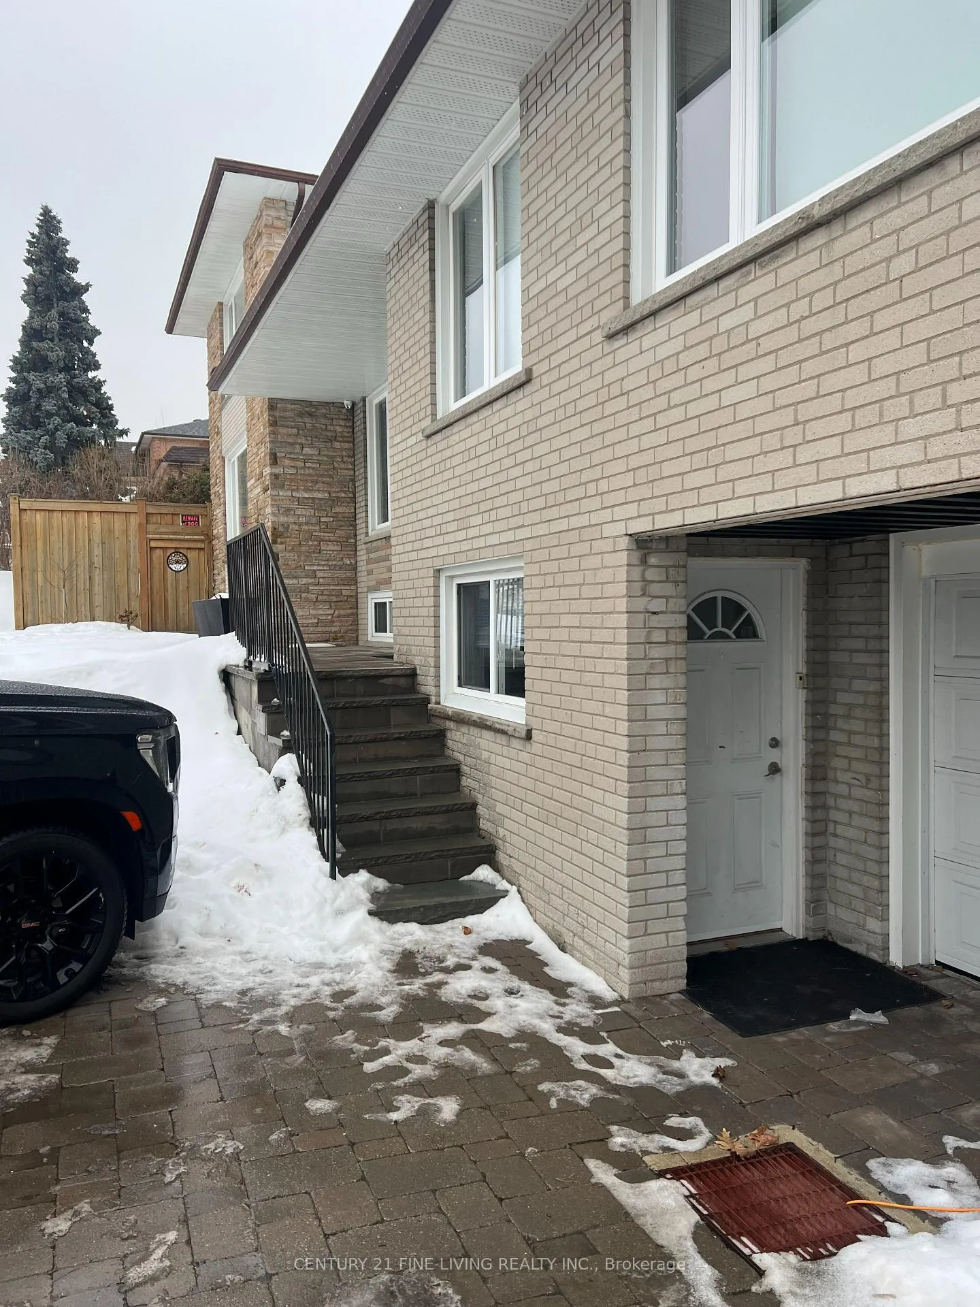
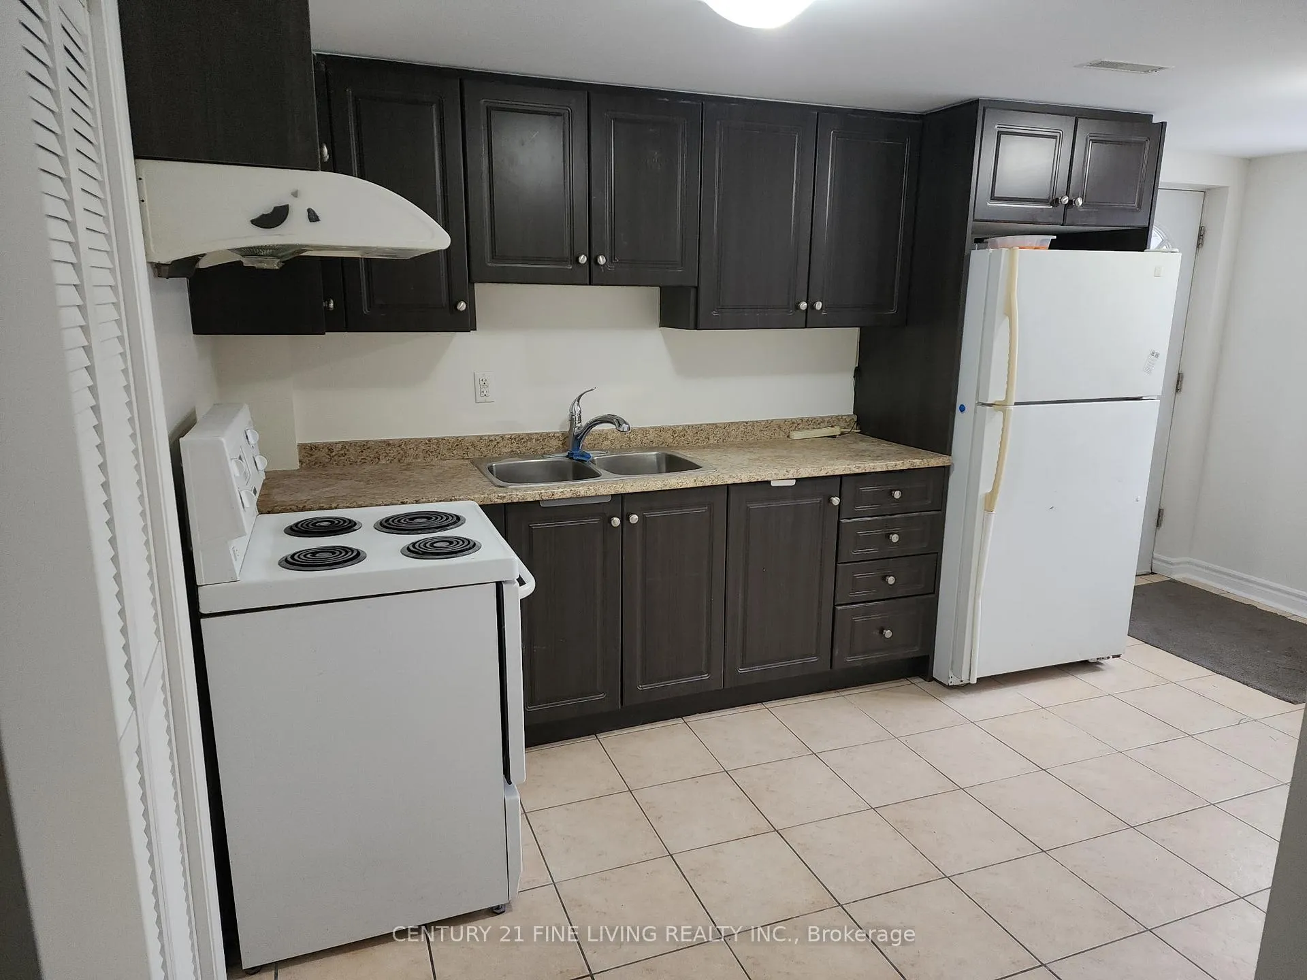
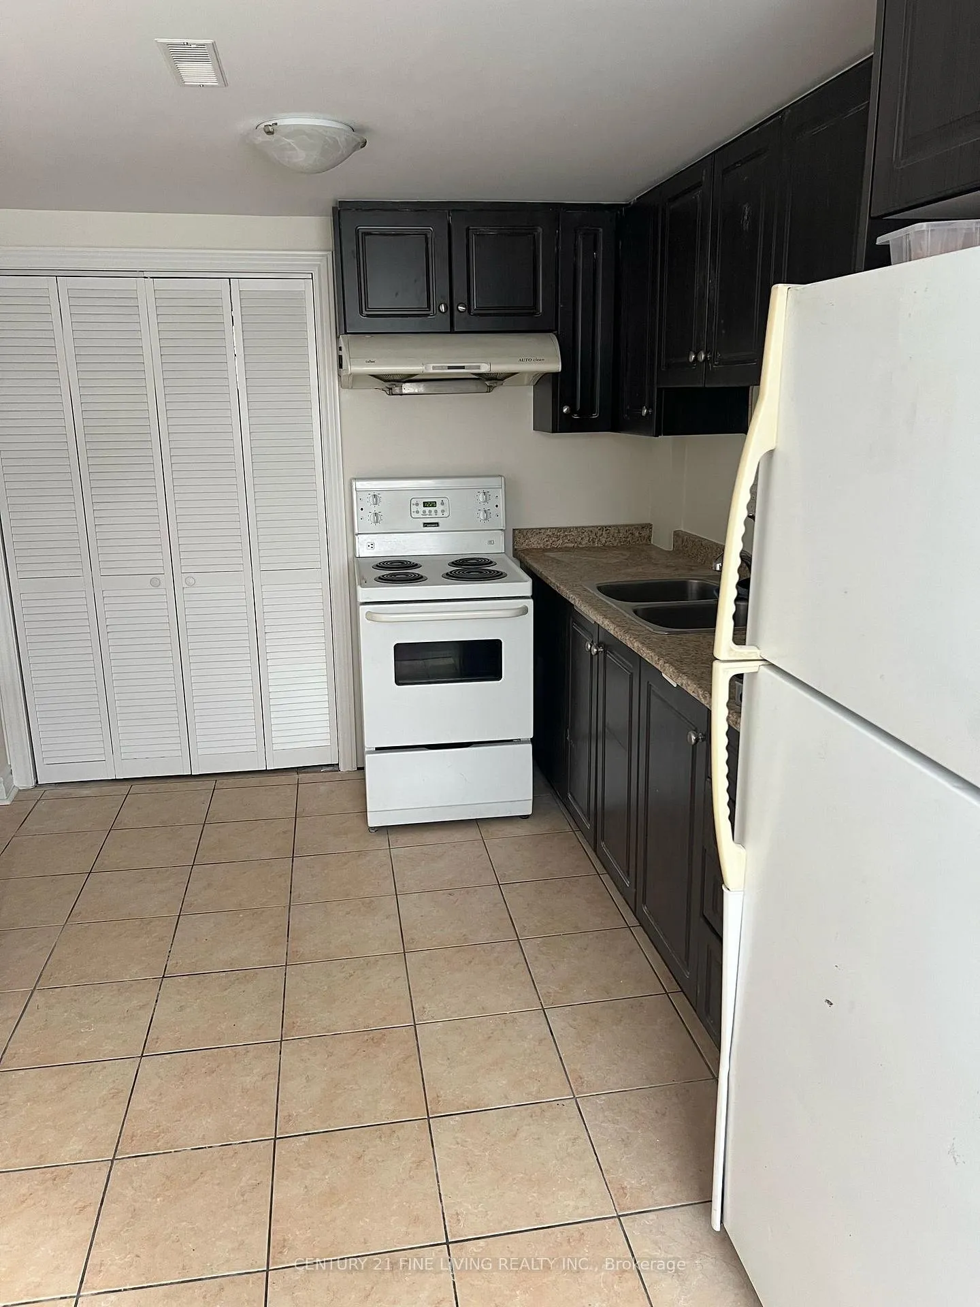
 See all 11 photos
2 Bedrooms
1 Bathroom
0 Garage
1.1K–1.5K sq.ft
Basement
— Unit
Property history
- $2,500SuspendedList: 2025-02-17|End: 2025-03-24|35 daysW11975235
Facts and features
- BasementWalk-out
- Lease term12 months
- FurnishedUnfurnished
- LaundryIn-suite
What stands out
- Central air
The homeDetached, Sidesplit, 1,100–1,500 sq ft
- Type: Detached
- Style: Sidesplit
- Living space: 1,100–1,500 sq ft
- Basement: Finished with walk-out
InsideTile, In-suite laundry, lower level, Carpet free
- Flooring: Tile
- Laundry: In-suite laundry, lower level
- Features: Carpet free
- Rooms above ground: 4
- Bedrooms: 2
- Bathrooms: 1
- Kitchens: 1
Outside and lotBrick, Asphalt shingle, Concrete block
- Exterior: Brick
- Roof: Asphalt shingle
- Foundation: Concrete block
- Features: Patio, privacy
Parking1 Parking, Available
- Spaces: 1 Parking
- Driveway: Available
Heating, water and powerForced air, gas, Central air, Municipal water
- Heating: Forced air, gas
- Cooling: Central air
- Water: Municipal water
- Sewer: Municipal sewer
- Natural gas: Yes
- Hydro: Yes
- Cable: Available
- Telephone: Available
Rent and termsRent $2,500 a month, Basement, Unfurnished
- Rent: $2,500 a month
- Space for rent: Basement
- Furnished: Unfurnished
- Lease: 12 months
- Paid: Monthly
- Rent includes: Hydro, parking, water
- Deposit: Required
- Credit check: Required
- Employment letter: Required
- Rental application: Required
- References: Required
IncludedUtilities/ parking/private yard/ private laundry
- Included: Utilities/ parking/private yard/ private laundry
NearbyFenced yard, hospital, library, park, public transit
- Close to: Fenced yard, hospital, library, park, public transit
Listing detailsW11975235, Suspended, Feb 17, 2025
- MLS® number: W11975235
- Status: Suspended
- Listed on: Feb 17, 2025
- Days on market: 35
- Updated: Mar 24, 2025
- Possession: 2025-03-01 / Immediate
- Occupied by: Vacant
- Listing brokerage: CENTURY 21 FINE LIVING REALTY INC.
About this home
Bsmt, 128 Lawnside Drive, North York (Rustic), ON M6L 1Z7
Carpet FreeFenced YardHospitalLibraryParkPublic Transit
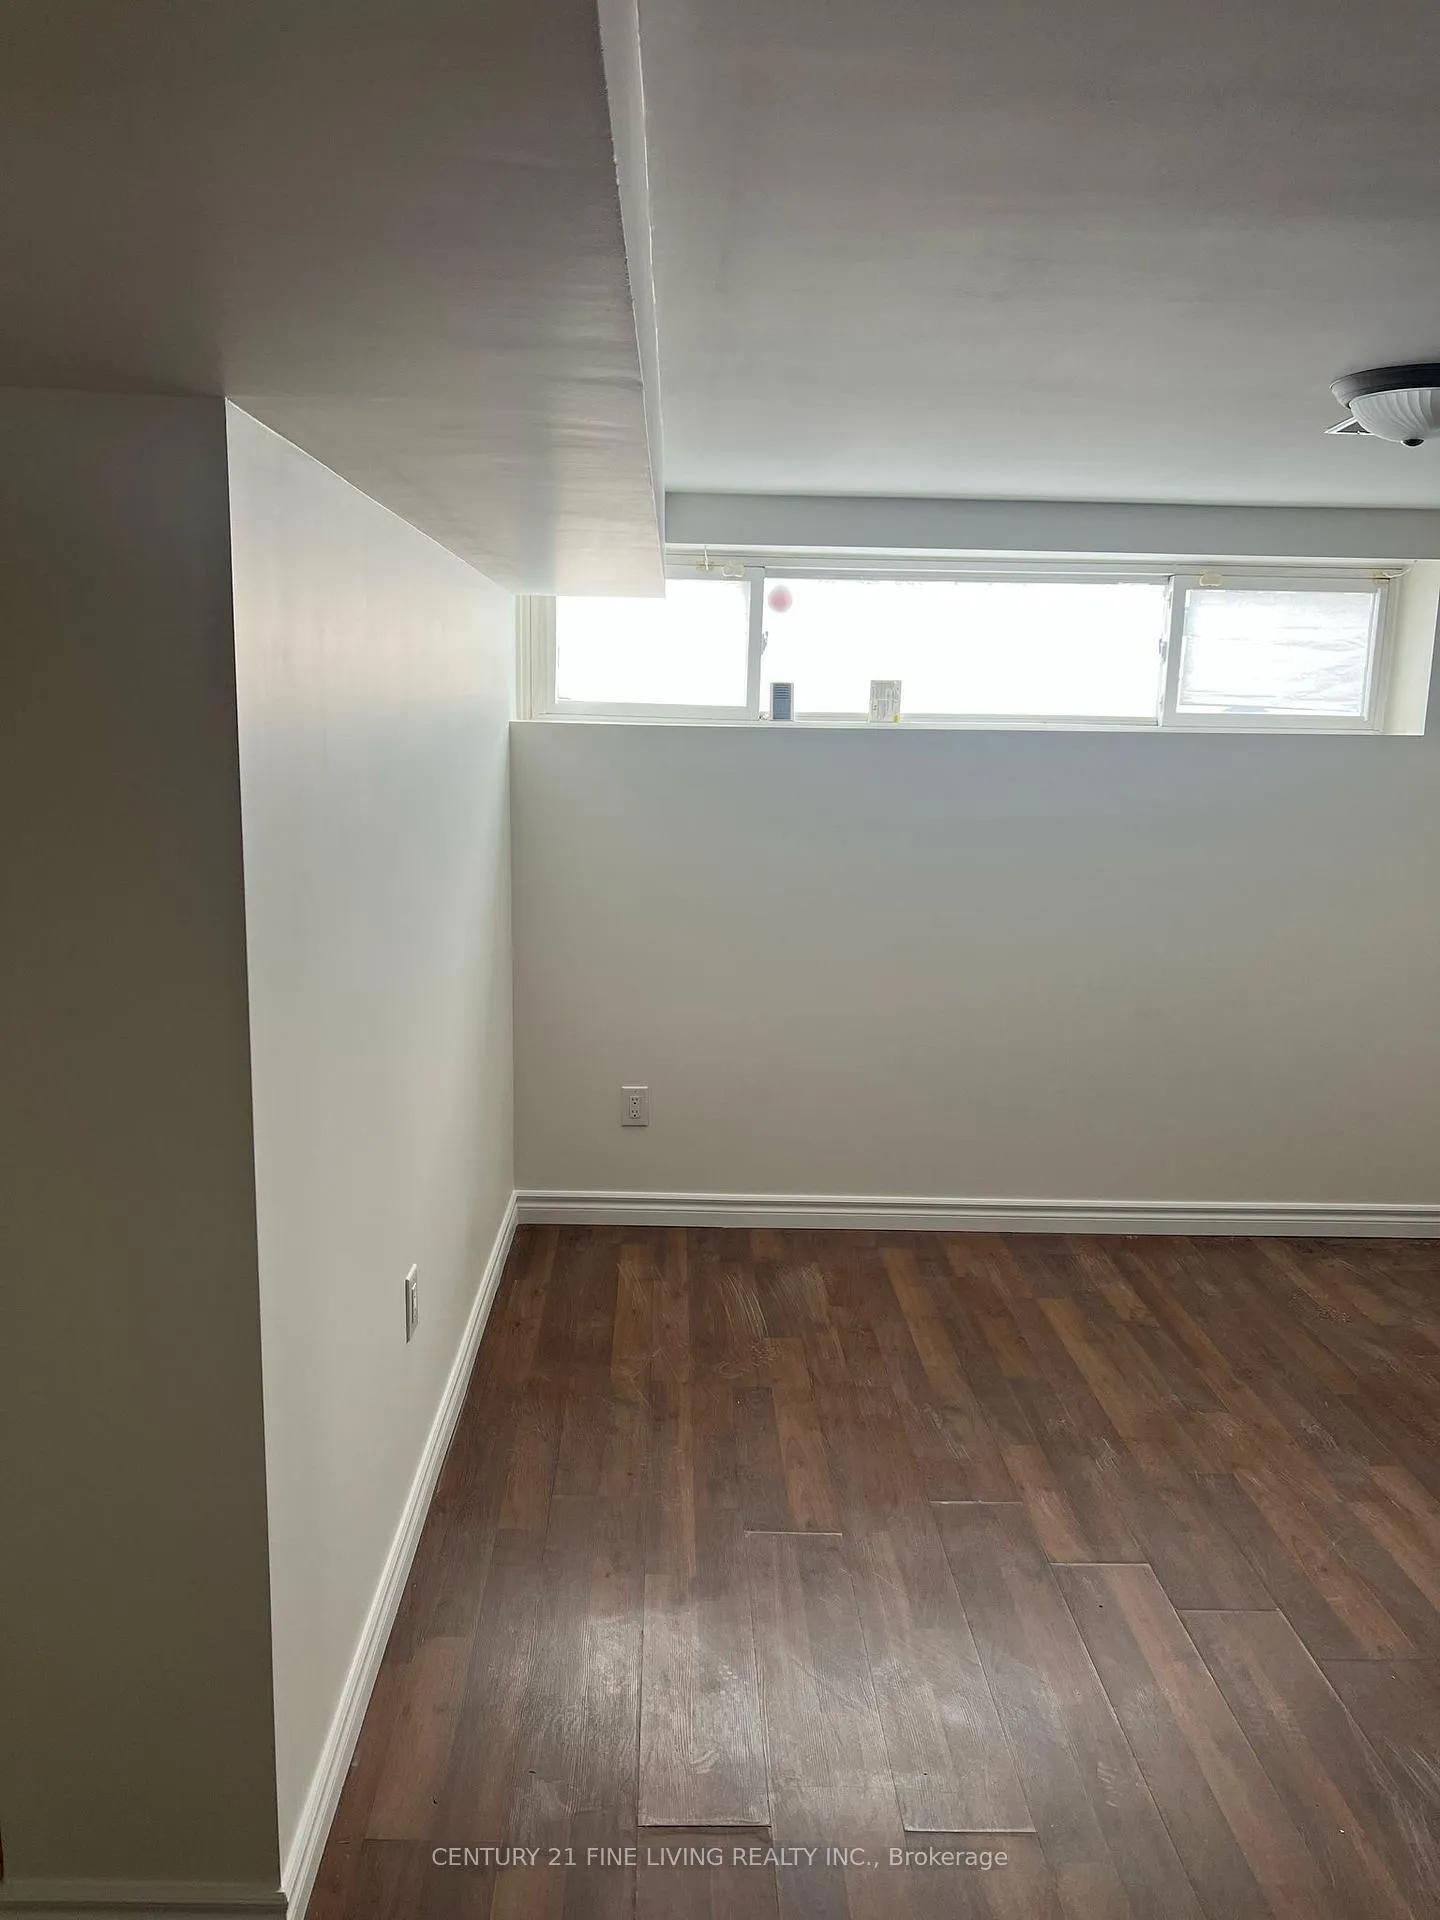
Much Desired Two Bedroom Basement Apartment in the Rustic/Maple Leaf Area. Very Spacious with lots of Natural Light. Includes 1 Parking Spot and a Private Yard. Exclusive Laundry Room Access. Steps to the TTC, HWY 400/401, Grocery Stores Etc.
Read more
Ask about this home
A HOMEH agent will answer your questions about this home.
Ask a question
Around this home
Jane & 400
Errands
Parks
Schools
Daily convenience, out of 100, from the distances below
ParkMaple Leaf Park · 4 within 1 km5 min walk307 m
GrocerySuper Discount Variety9 min walk549 m
SchoolMaple Leaf Public School9 min walk580 m
PharmacyJane Wilson Pharmacy15 min walk913 m
Cafés & foodBar 700 · 15 within 1 km9 min walk570 m
Gym & rec centreFailstaff Community Centre9 min walk527 m
LibraryToronto Public Library - Black Creek21 min walk1.3 km
HospitalHennick Humber Hospital19 min walk1.1 km
WalkDriveStraight-line distance, open map data
Grocery0.5 km
Park0.3 km
Coffee0.6 km
Dining0.8 km
Gym1.0 km
Hospital1.1 km
Schools nearby
School rating, out of 10.
Maple Leaf Public Schoolelementary · Public · 0.6 km
4.3/10Low
P.T.Montessorielementary · Private · 0.6 km
—
Chaminade College Schoolsecondary · Private · 0.6 km
5.1/10Fair
Contact agent
Helpful calculators
Rent vs buy
Affordability
Mortgage
Down payment
Stress test
CMHC insurance
Your HOMEH agent

NimaHOMEH agent · North York
"I would see it this week."
Ask Nima