

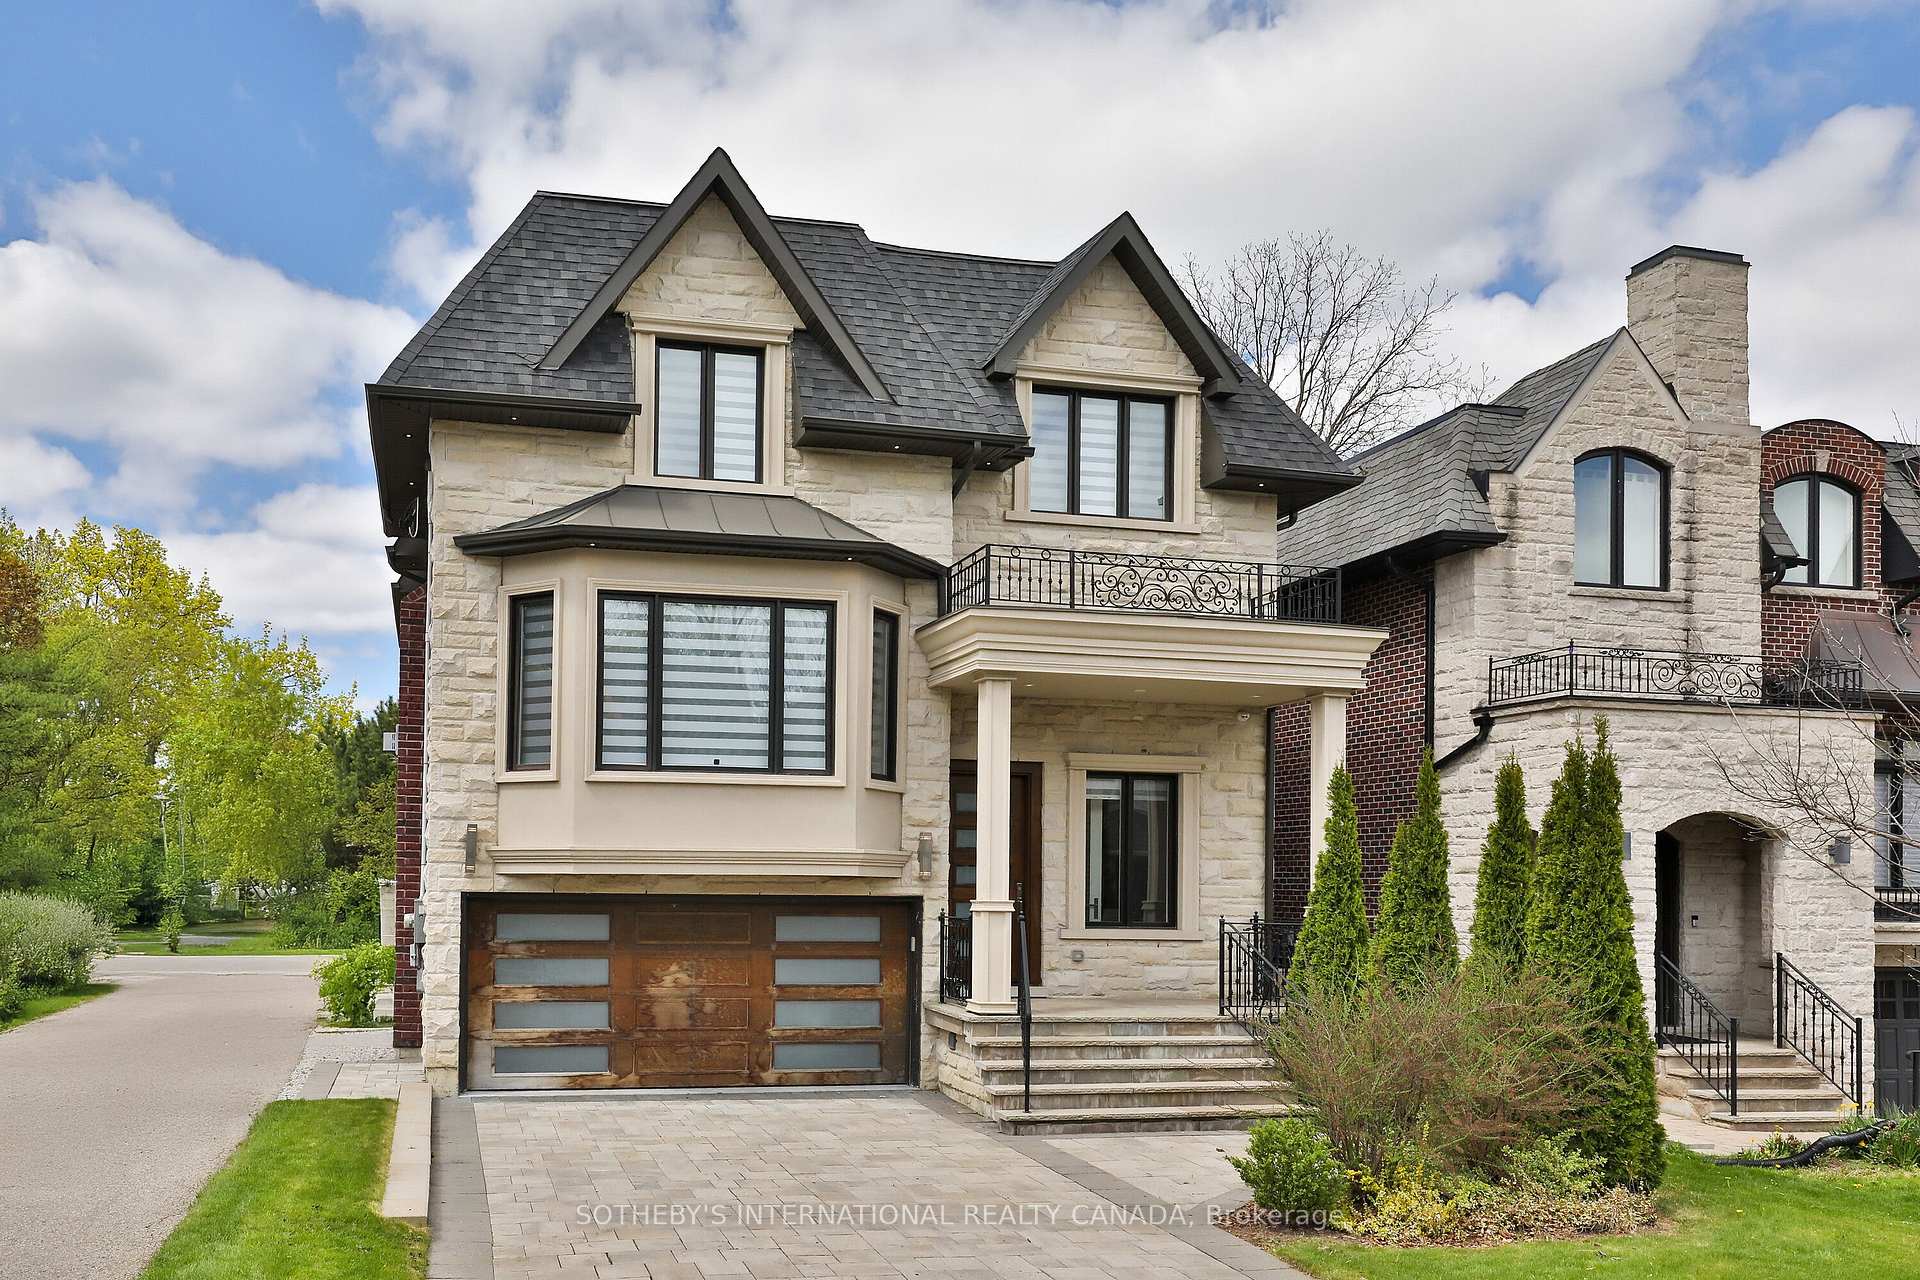
128 Park Home Avenue
128 Park Home Avenue
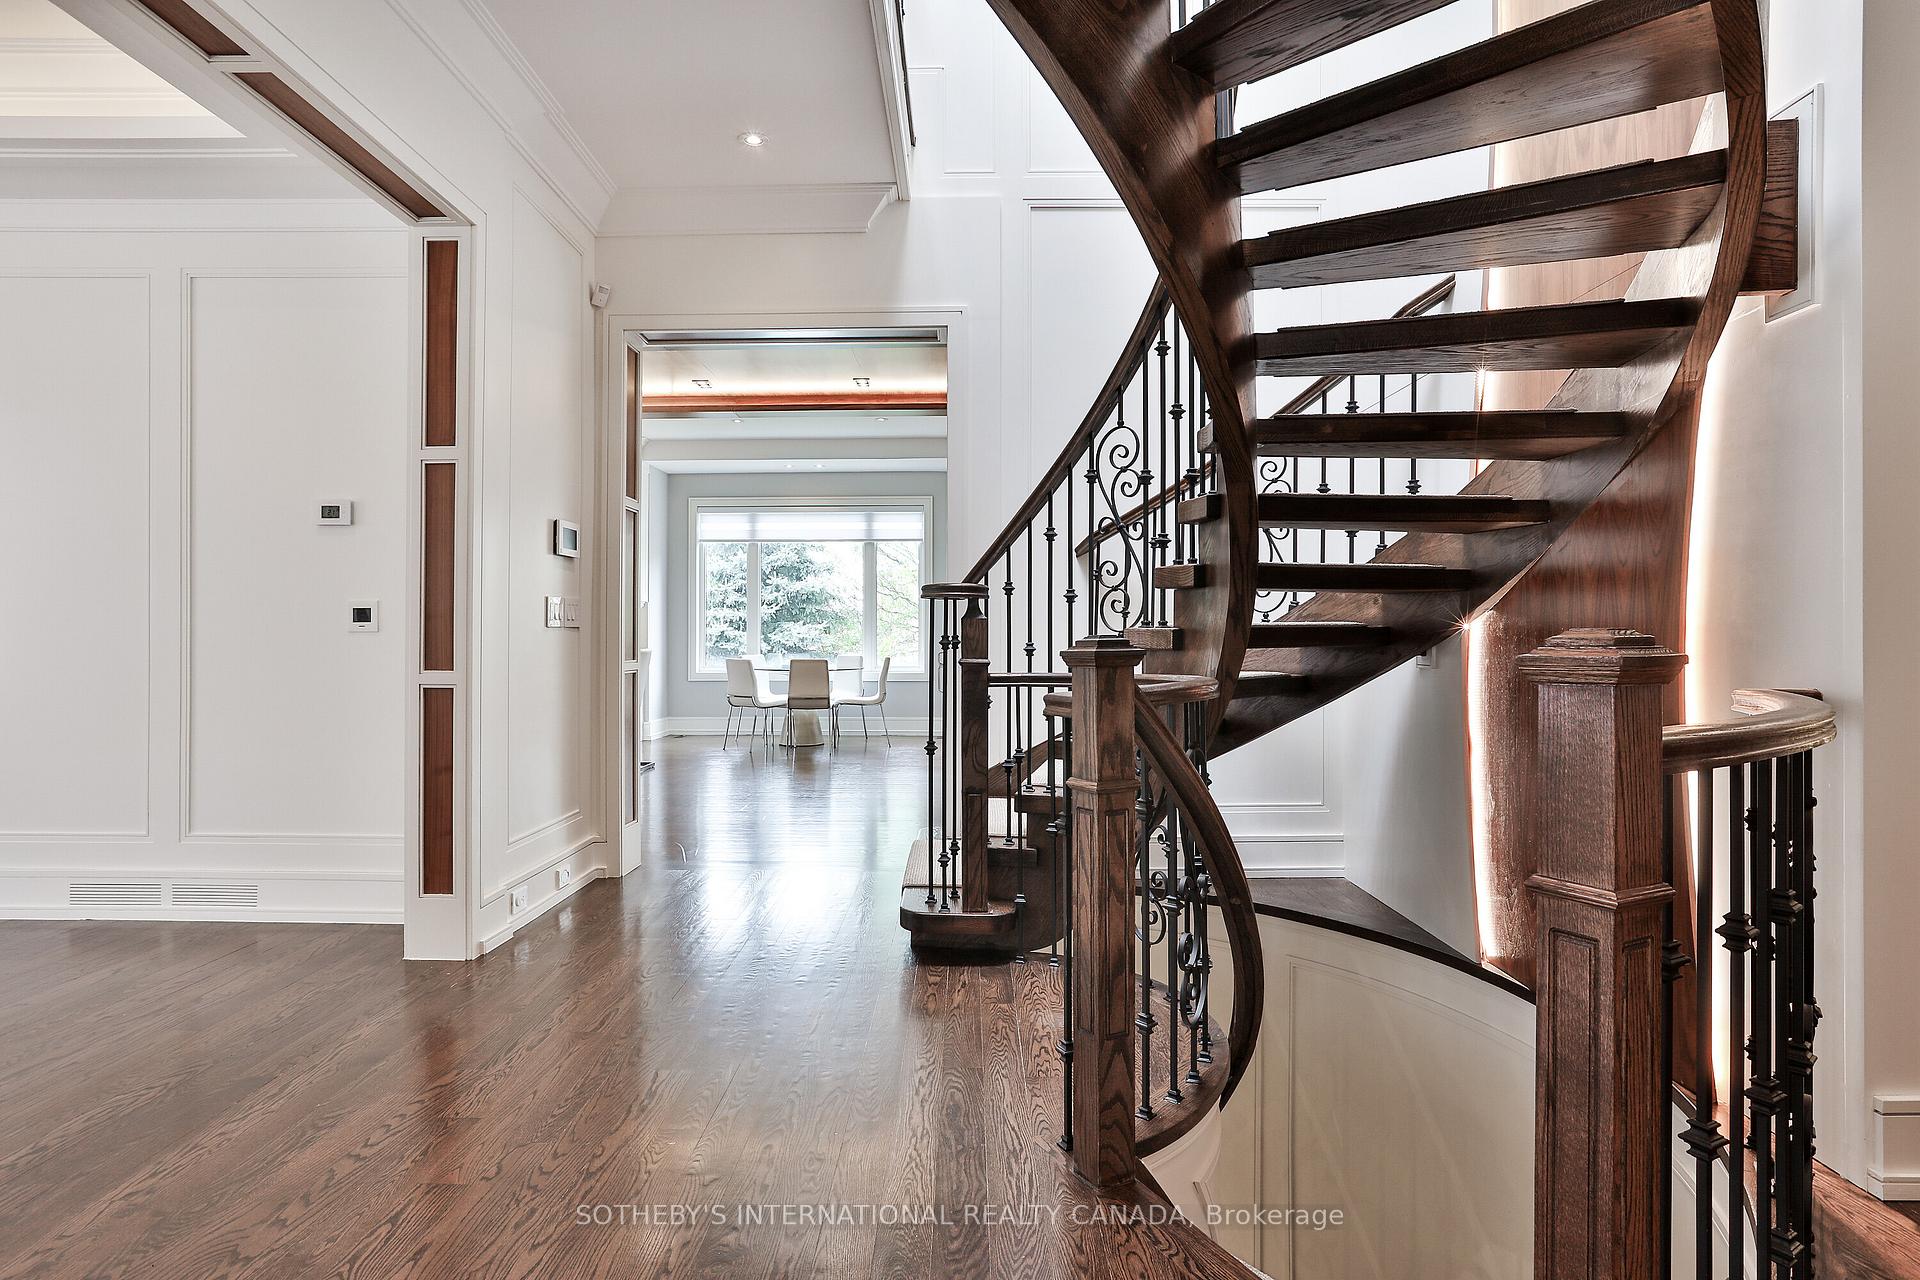 See all 50 photos
Property history
Facts and features
- BasementWalk-out
- Water, sewerMunicipal
- HeatingForced air
- CoolingCentral air
- Separate entrance
- Hardwood floors
- Fireplace
- Central air
The homeDetached, 2-storey, 3,500–5,000 sq ft
- Type: Detached
- Style: 2-storey
- Living space: 3,500–5,000 sq ft
- Basement: Finished with walk-out, separate entrance
InsideFireplace Yes, living room, family room, rec room, natural gas, electric, Hardwood, Heated, Upper level
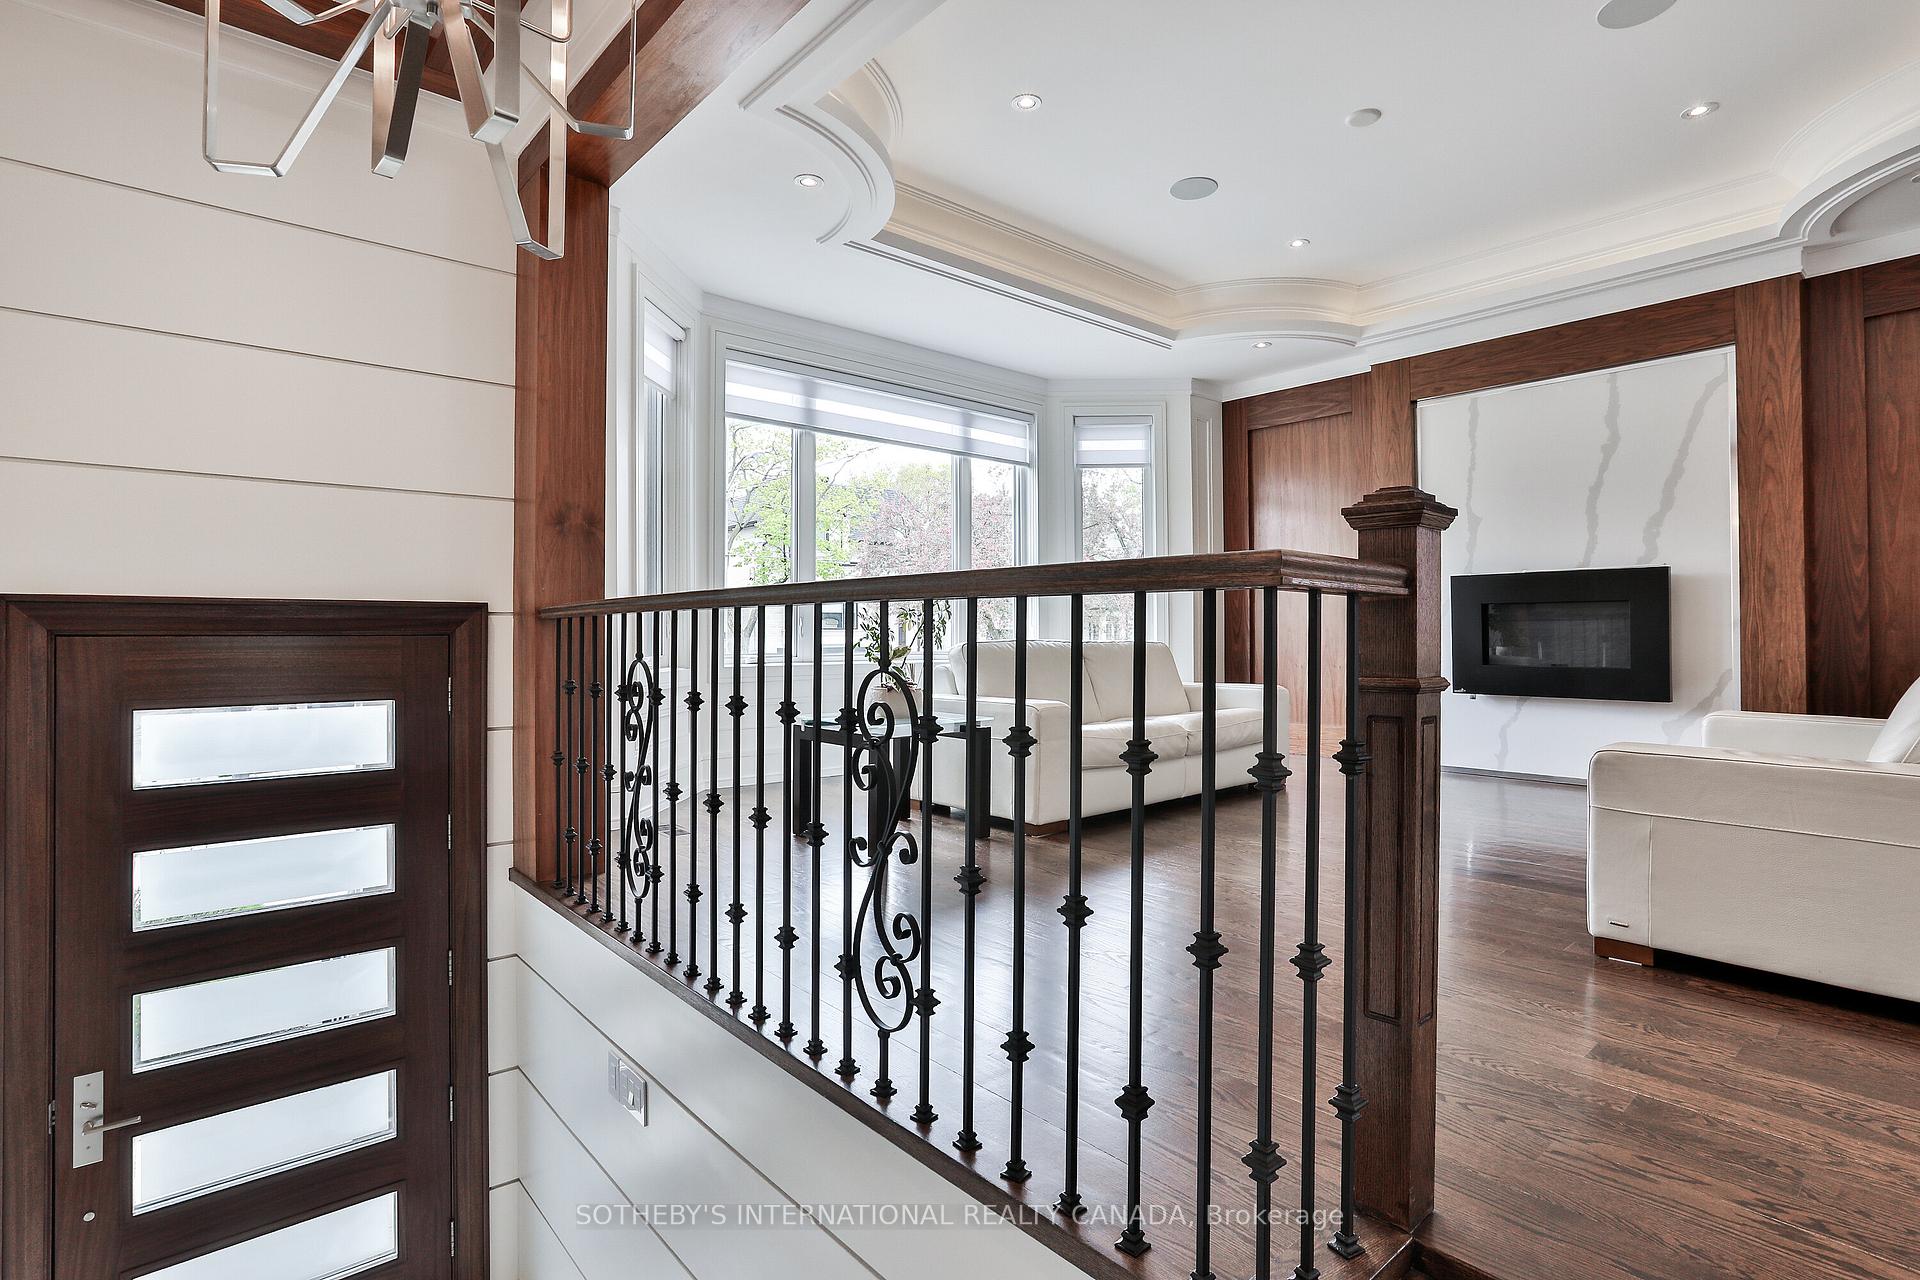
- Fireplace: Yes, living room, family room, rec room, natural gas, electric
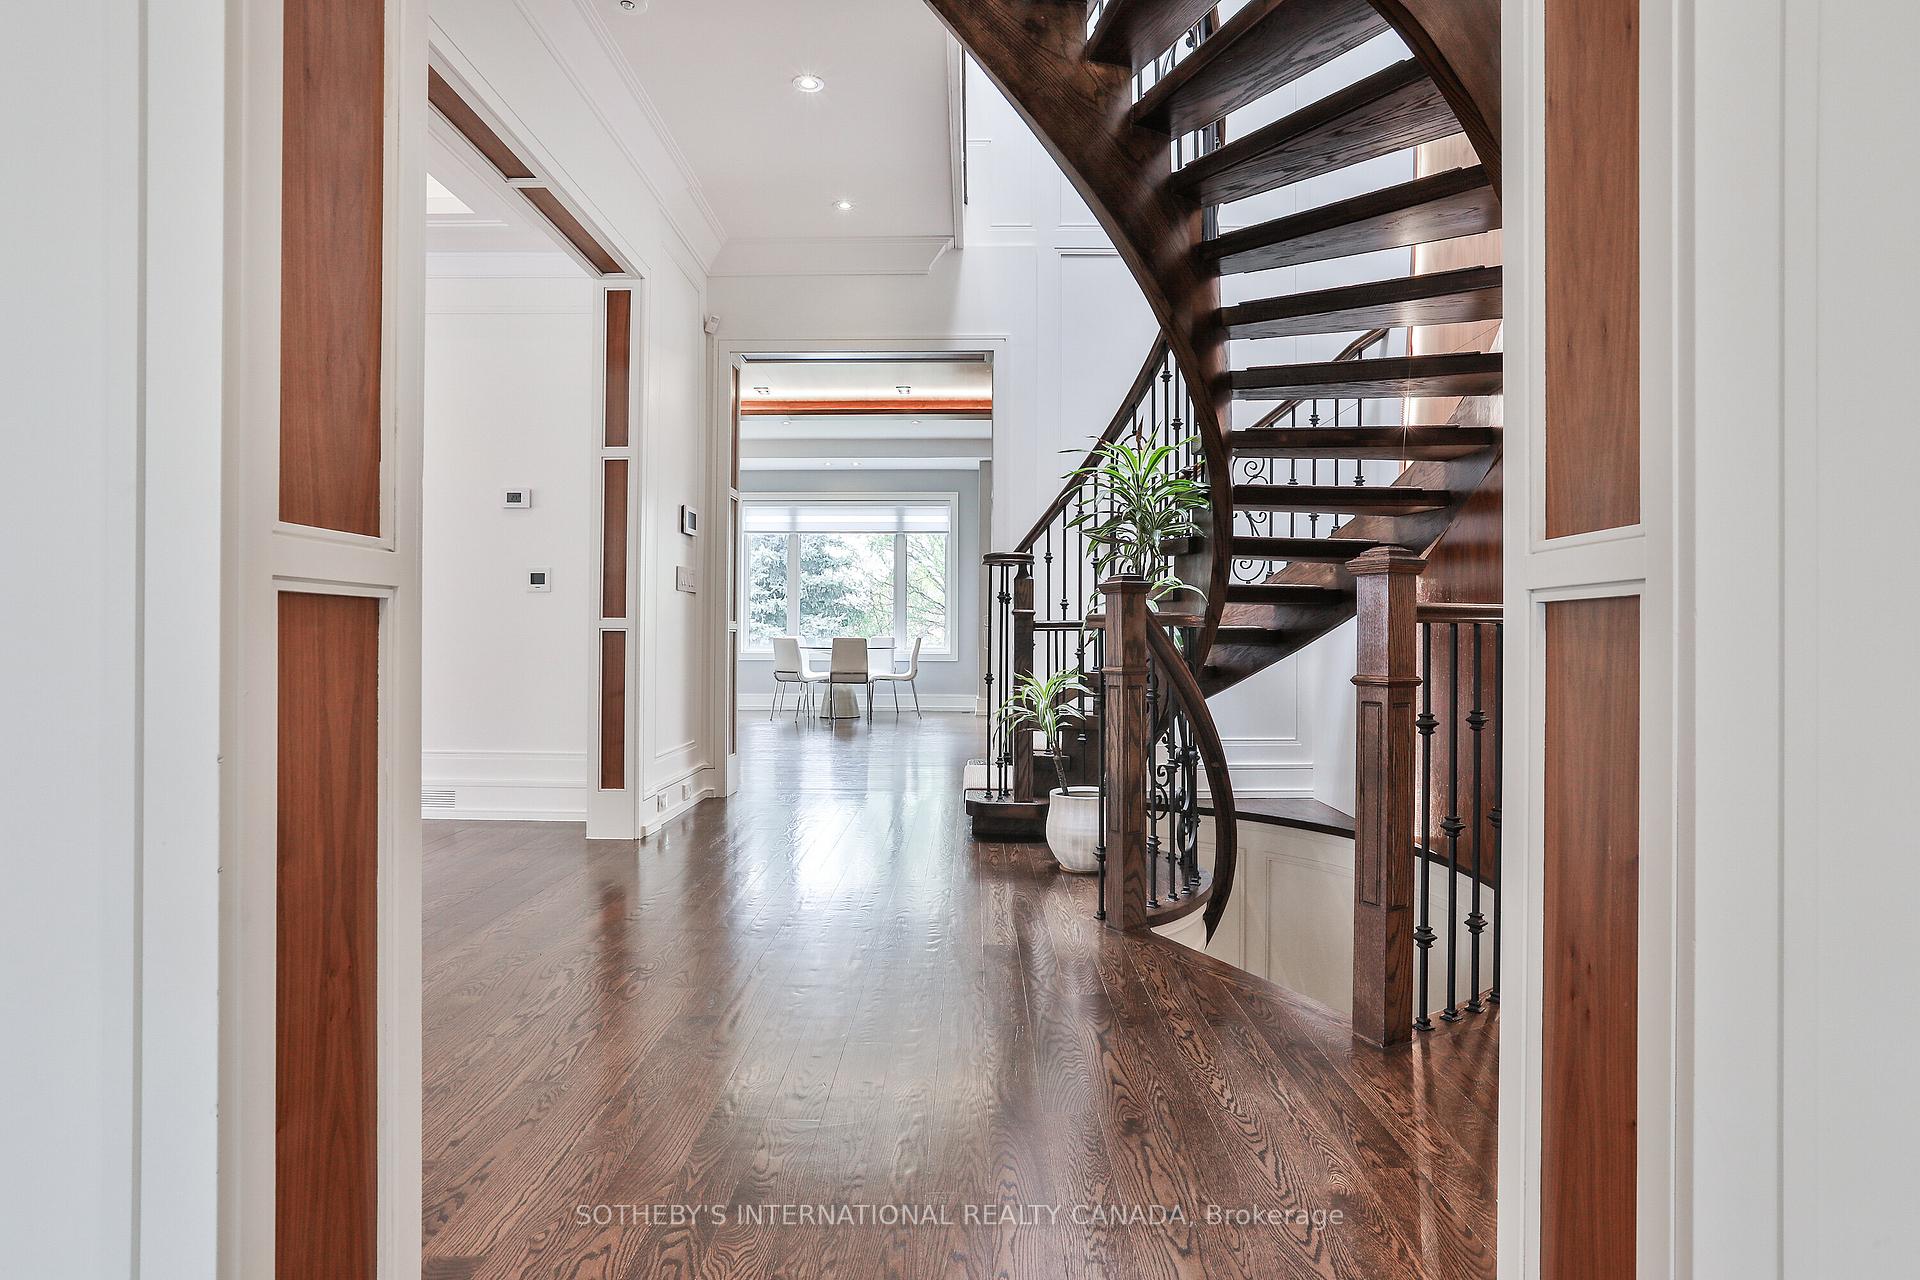
- Flooring: Hardwood, Heated
- Laundry: Upper level
- Features: Auto garage door remote, central vacuum
- Security: Alarm system, carbon monoxide detectors, security system
- Rooms above ground: 11
- Rooms in the basement: 3
- Bedrooms: 4 + 1 in the basement
- Bathrooms: 6
- Kitchens: 1
- Family room: Yes
Outside and lotBrick, stone, Asphalt shingle, Unknown
- Exterior: Brick, stone
- Roof: Asphalt shingle
- Foundation: Unknown
- Size: 40 × 135 ft
- Zoning: Single Family Residential
Parking2 Garage, Built-in, Private
- Spaces: 2 Garage
- Garage: Built-in
- Driveway: Private
Heating, water and powerForced air, gas, Central air, Municipal water
- Heating: Forced air, gas
- Cooling: Central air
- Water: Municipal water
- Sewer: Municipal sewer
Costs and taxesTaxes $15,672 a year, HST included in the price, Hwt ($68.32 mo.)
- Taxes, 2025: $15,672 a year
- HST: HST included in the price
- Rental items: Hwt ($68.32 mo.)
Included in the saleWolf 6 burner gas stove, wolf s/s built in microwave, wolf s/s built-in oven, subzero paneled fridge & freezer, miele paneled dishwasher, central vacuum system, audio/video security cameras, all electric light fixtures, all window coverings (custom made blinds) and related hardware. lutron smart lighting, irrigation system, heated towel rack in primary ensuite, 4 fireplaces (2 gas/2 electric) steam humidifier, all tv brackets (4), built in speakers., All televisions
- Included: Wolf 6 burner gas stove, wolf s/s built in microwave, wolf s/s built-in oven, subzero paneled fridge & freezer, miele paneled dishwasher, central vacuum system, audio/video security cameras, all electric light fixtures, all window coverings (custom made blinds) and related hardware. lutron smart lighting, irrigation system, heated towel rack in primary ensuite, 4 fireplaces (2 gas/2 electric) steam humidifier, all tv brackets (4), built in speakers.
- Not included: All televisions
NearbyHospital, public transit, library, park, place of worship, school
- Close to: Hospital, public transit, library, park, place of worship, school
Listing detailsC12570858, Sold, Nov 24, 2025
- MLS® number: C12570858
- Status: Sold
- Listed on: Nov 24, 2025
- Days on market: 10
- Updated: Dec 4, 2025
- Possession: Flexible
- Occupied by: Owner
- Listing brokerage: SOTHEBY'S INTERNATIONAL REALTY CANADA
About this home
128 Park Home Avenue, North York (Willowdale West), ON M2N 1W8
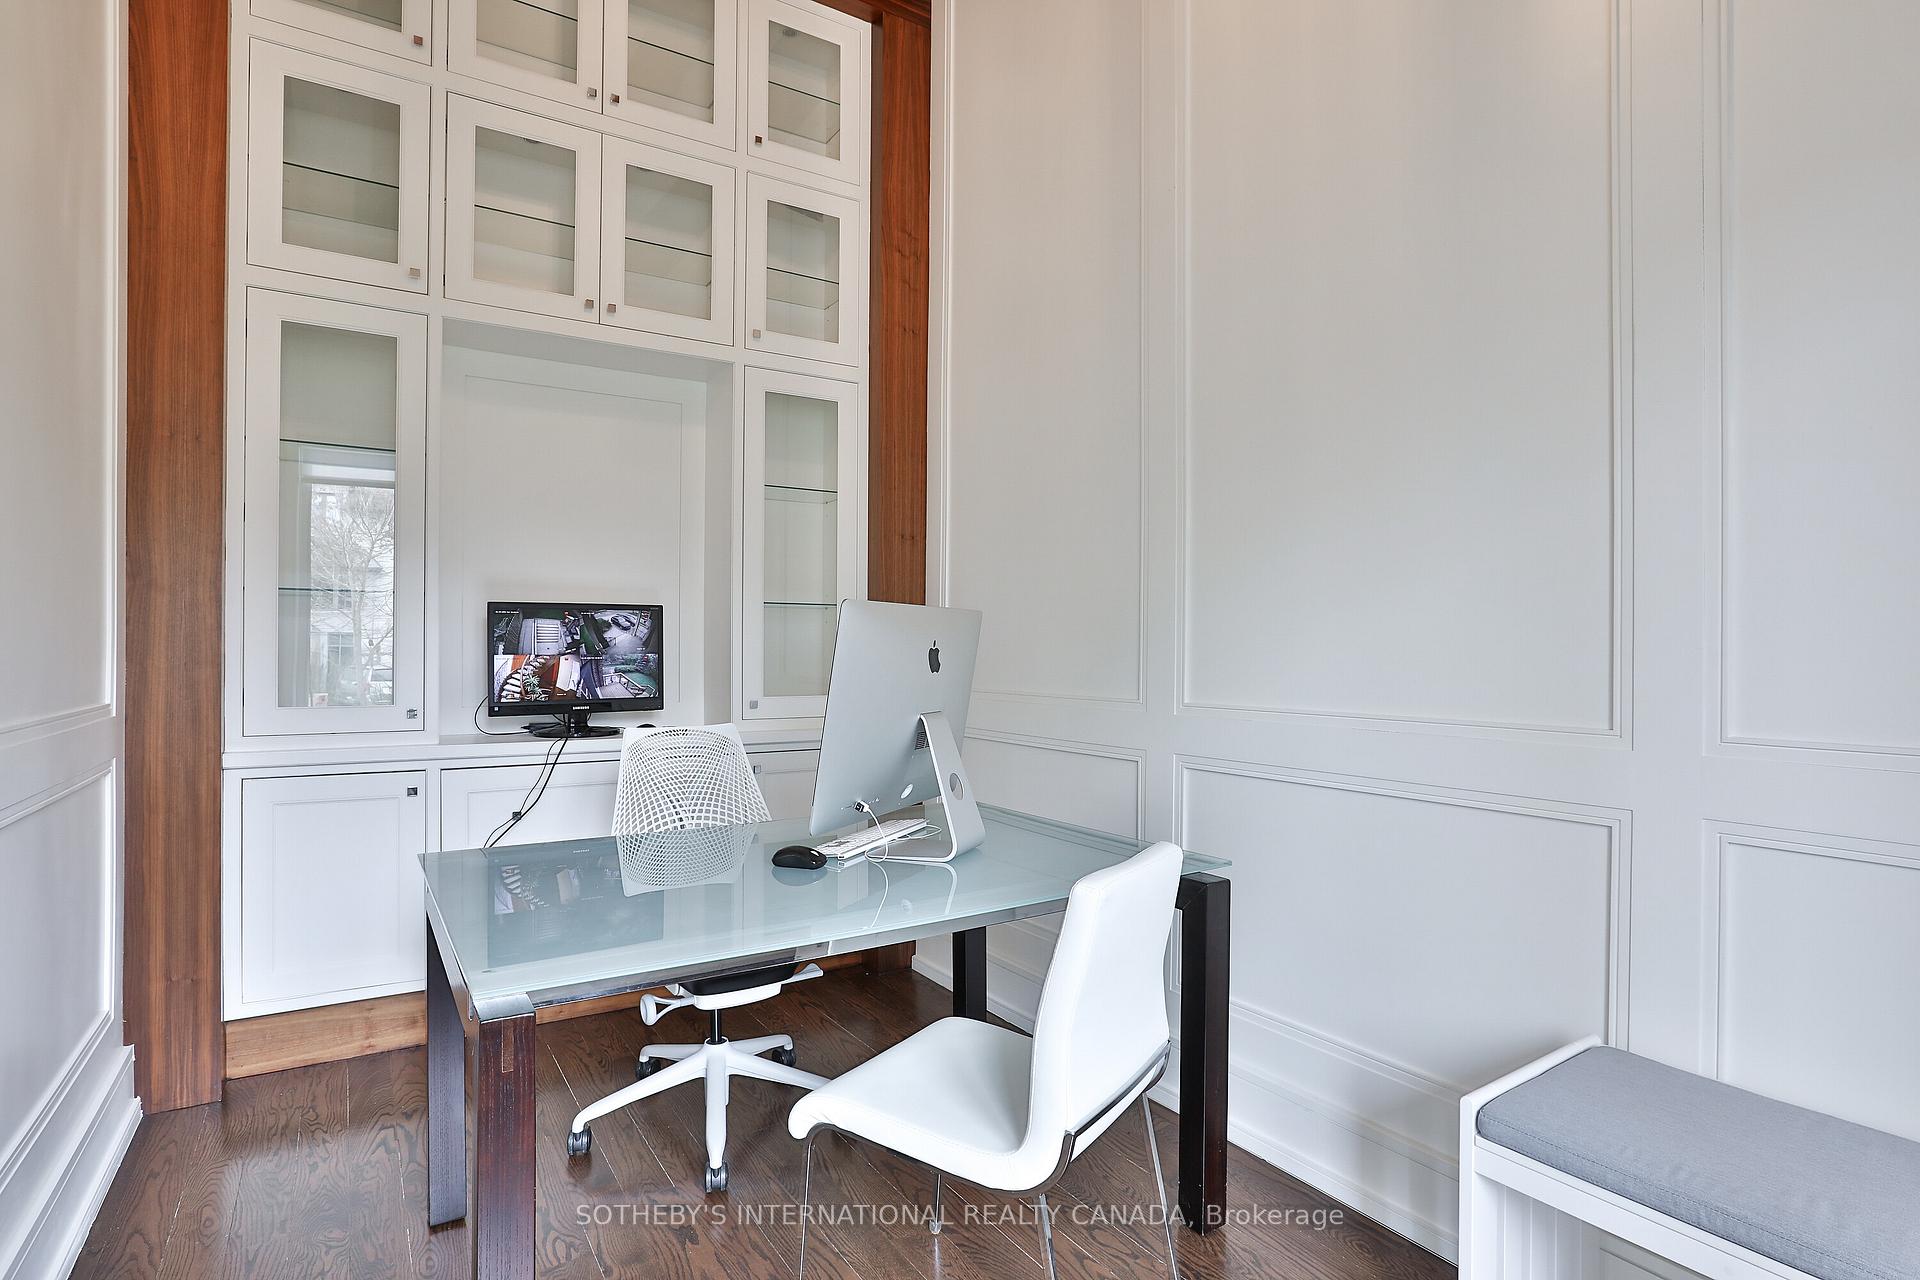
A luxurious custom-built residence offering exceptional design, top-tier finishes, and an ideal layout for modern family living and entertaining. Located in a prestigious neighborhood, this home boasts just under 5,000 total square feet of luxurious living with 10' ceilings on main floor and over 11' ceilings in lower level. A must see spacious eat-in chefs kitchen featuring top-of-the-line Wolf appliances, ceasar stone countertops and backsplash, custom cabinetry, and an oversized island. The kitchen area is made for entertaining combining the breakfast area and family room with a walk-out to a large deck overlooking the professionally landscaped backyard Elegant hardwood flooring runs throughout the main floor, which also includes a formal living room, a generous dining room with walk-through access to the kitchen, and a private library/office. A grand staircase leads to the second floor with four bedrooms, each featuring high end ensuite bathrooms. The primary suite showcases designer decor, a custom walk-in closet, and a 6-piece spa-like ensuite with soaker tub, double sinks, towel warmer, and luxurious hotel like finishes. Enjoy the convenience of a second-floor laundry room equipped with a Samsung front-load washer and dryer. annie.The fully finished lower level features heated flooring, a stylish wet bar, 5th bedroom with ensuite, and a walk-out to generous fully sodded and landscaped yard. A two-car garage with direct access into the home completes this exceptional offering. Don't miss this beauty!!
Ask about this home
A HOMEH agent will answer your questions about this home.
Around this home
Daily convenience, out of 100, from the distances below
Schools nearby
School rating, out of 10.
Helpful calculators
Your HOMEH agent

"I would see it this week."