

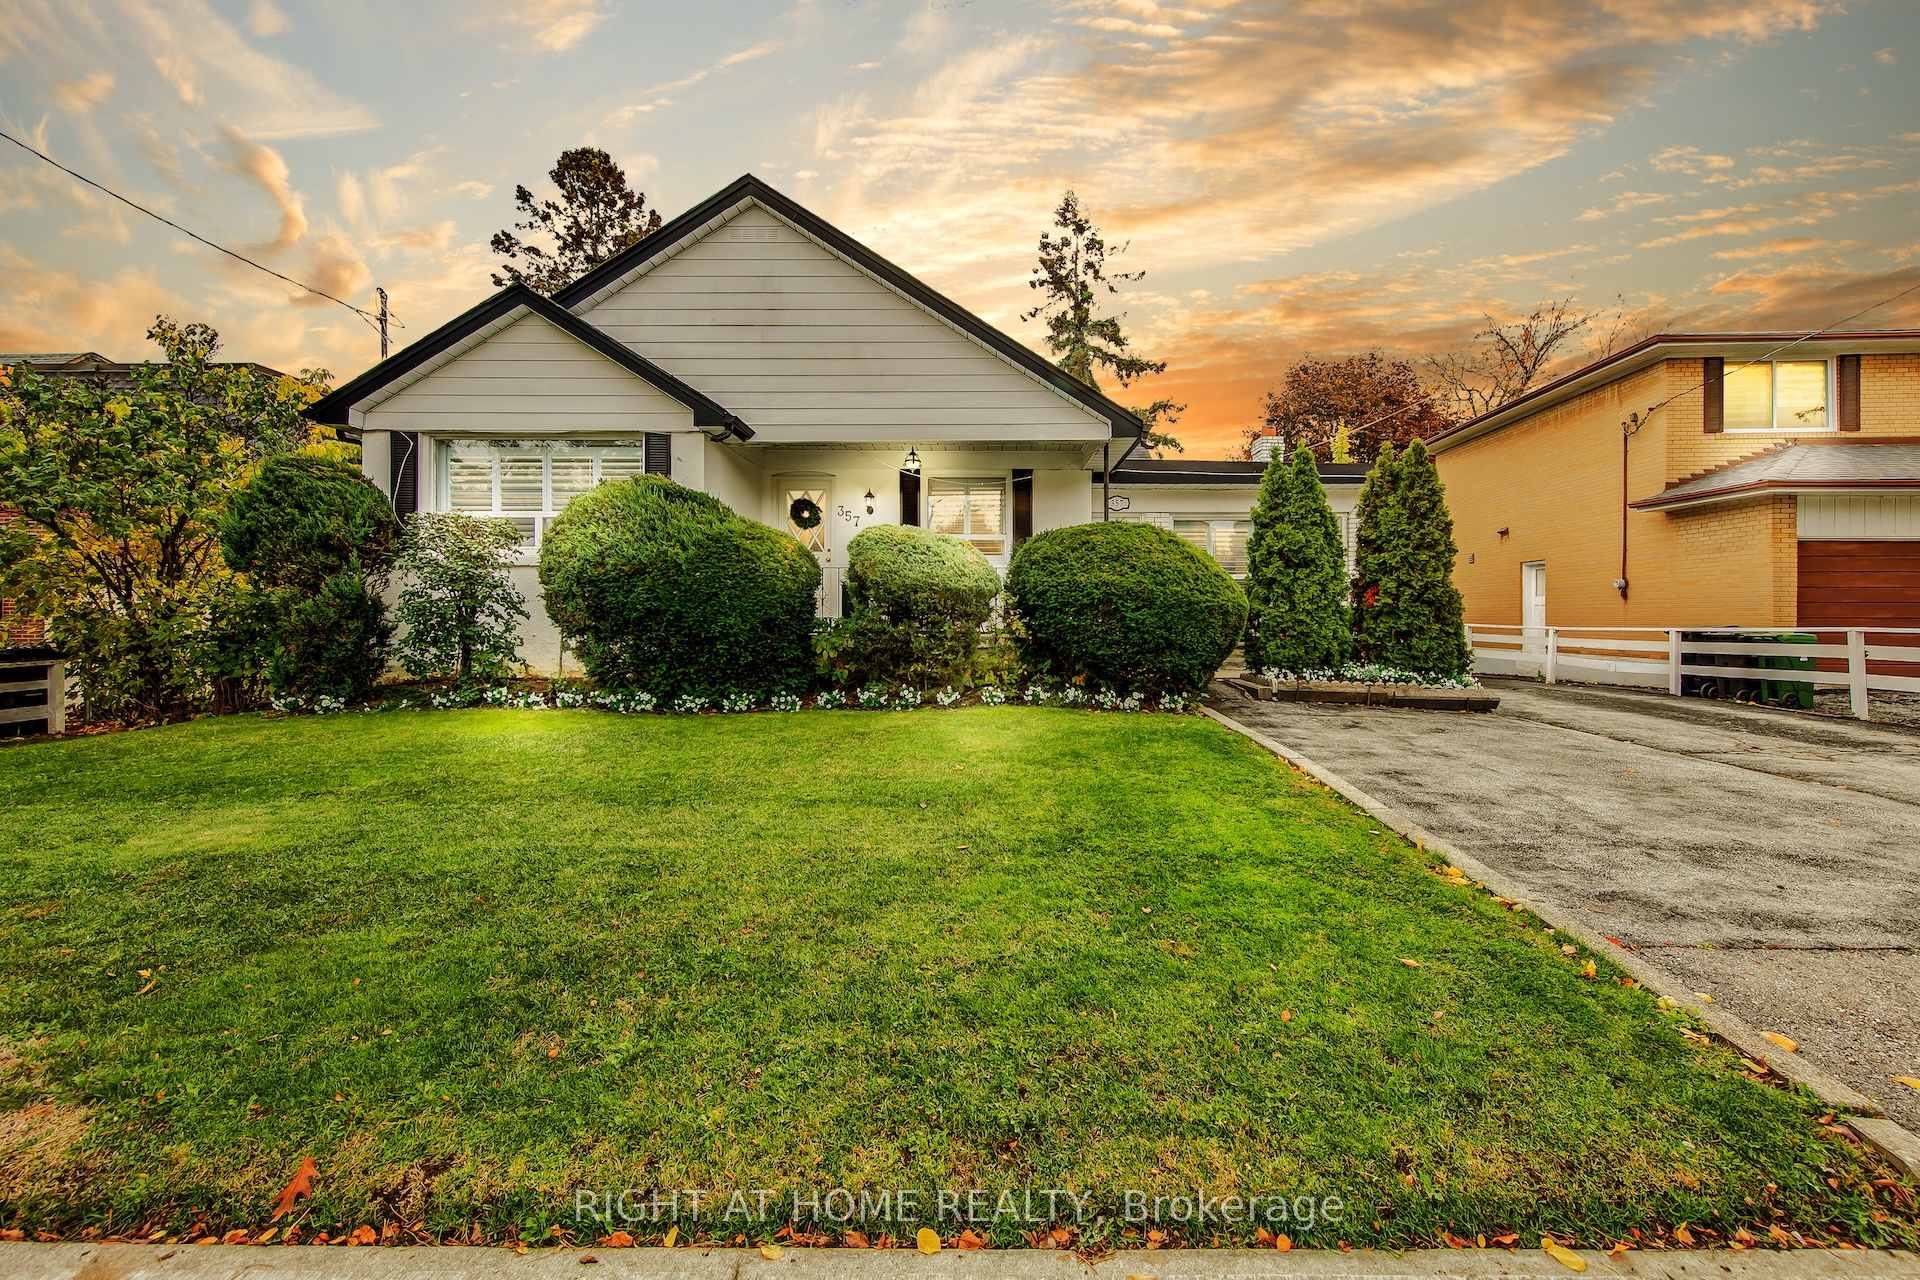
357 Drewry Avenue
357 Drewry Avenue
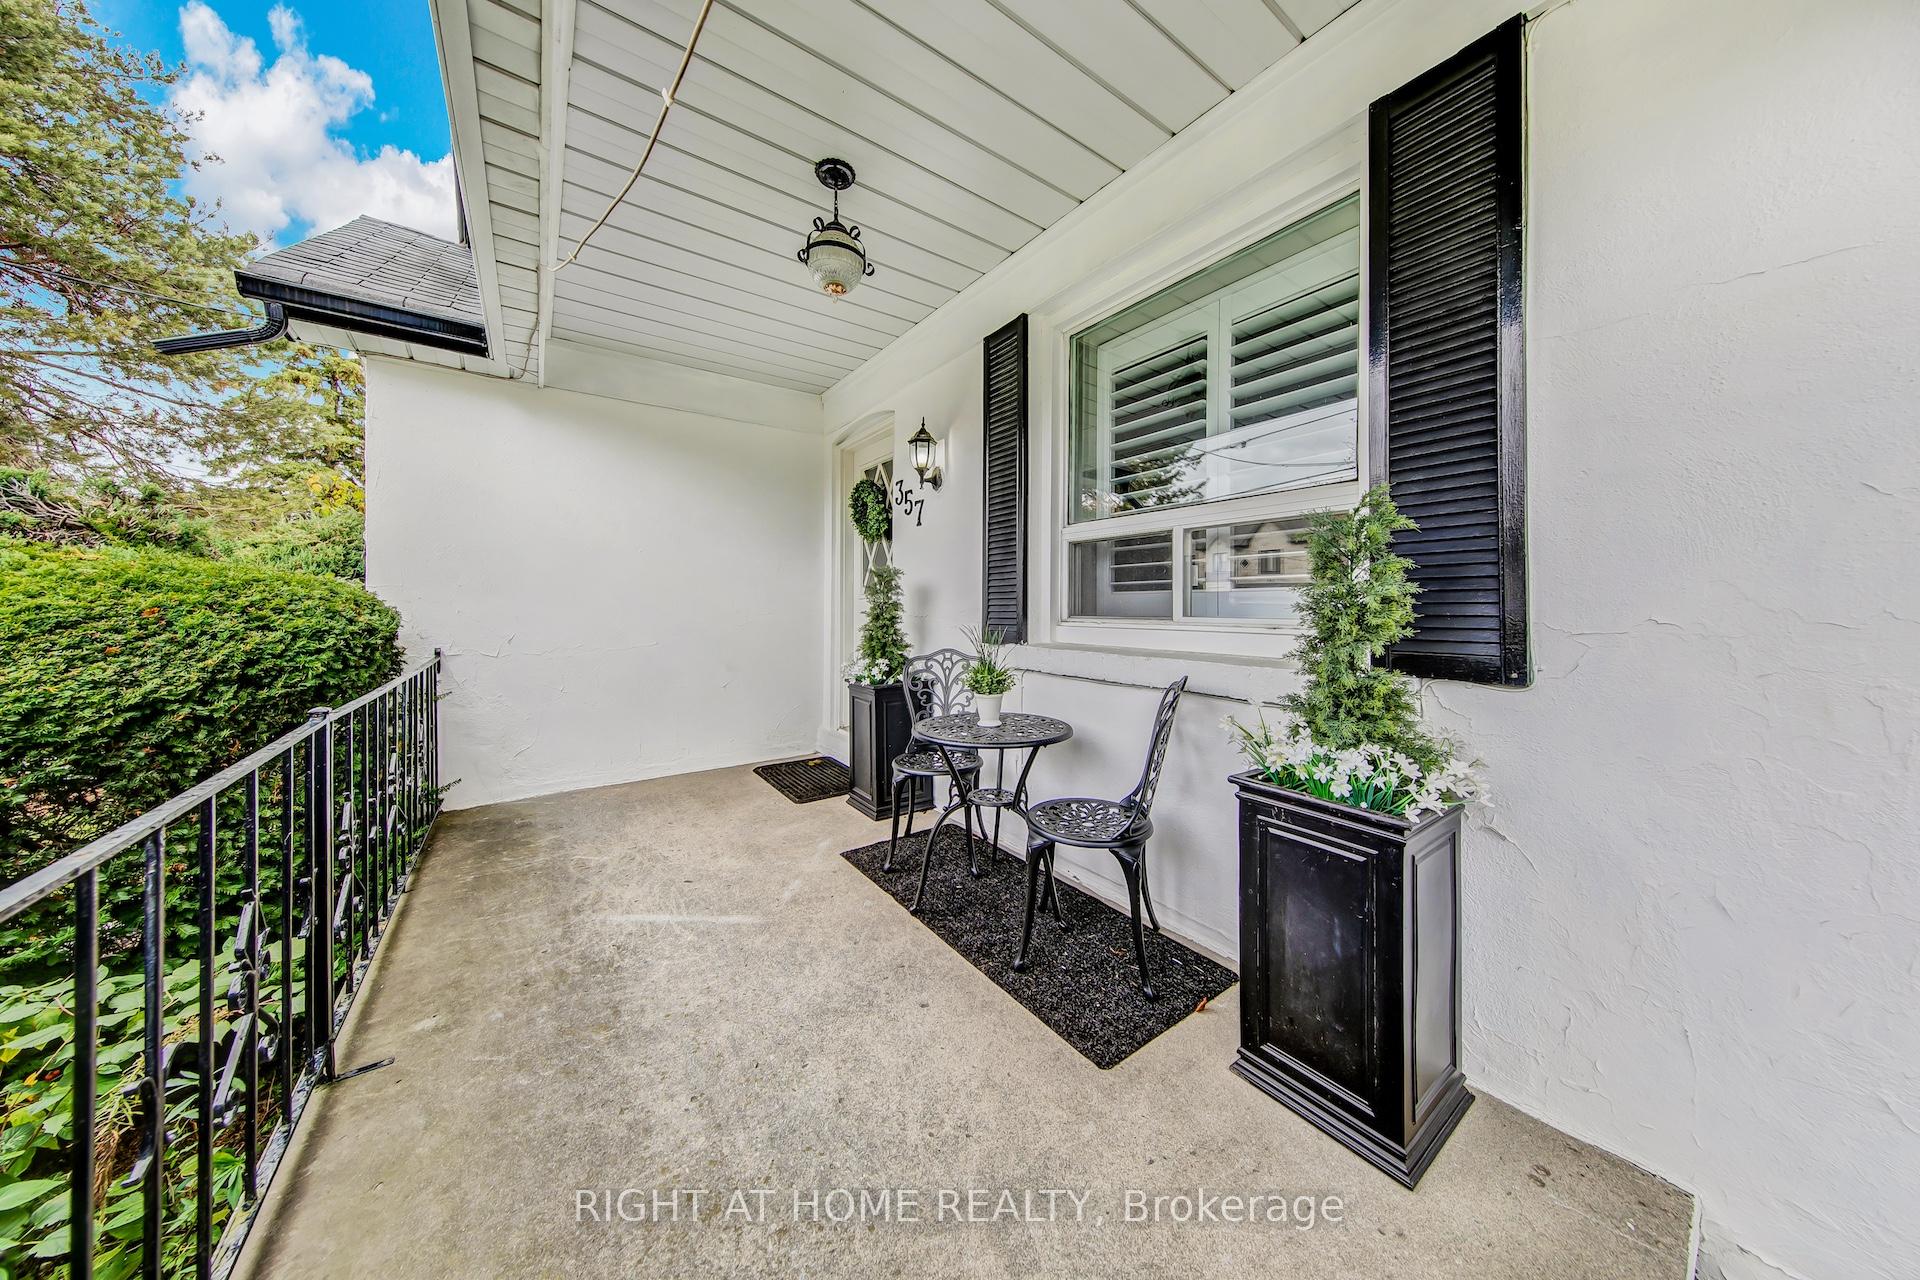 See all 44 photos
Property history
Facts and features
- BasementFinished
- Water, sewerMunicipal
- HeatingForced air
- CoolingCentral air
- Separate entrance
- Hardwood floors
- Central air
The homeDetached, Bungalow, 1,100–1,500 sq ft
- Type: Detached
- Style: Bungalow
- Living space: 1,100–1,500 sq ft
- Basement: Finished, separate entrance
InsideHardwood, Tile, Broadloom, Lower level, In-law capability, primary bedroom - main floor, storage
- Flooring: Hardwood, Tile, Broadloom
- Laundry: Lower level
- Features: In-law capability, primary bedroom - main floor, storage
- Rooms above ground: 6
- Rooms in the basement: 3
- Bedrooms: 3 + 1 in the basement
- Bathrooms: 2
- Kitchens: 1
- Family room: Yes
Outside and lotStucco (plaster), Asphalt shingle, Concrete
- Exterior: Stucco (plaster)
- Roof: Asphalt shingle
- Foundation: Concrete
- Features: Landscaped, porch, patio
- Size: 66 × 112 ft
Parking6 Parking, Front yard parking
- Spaces: 6 Parking
- Driveway: Front yard parking
Heating, water and powerForced air, oil, Central air, Municipal water
- Heating: Forced air, oil
- Cooling: Central air
- Water: Municipal water
- Sewer: Municipal sewer
Costs and taxesTaxes $6,553 a year, HST included in the price, Hot water tank
- Taxes, 2025: $6,553 a year
- HST: HST included in the price
- Rental items: Hot water tank
Included in the saleIncludes all existing window coverings and appliances. roof replaced in 2012. new eavestroughs (2022), the dining room could easily be converted into a fourth bedroom. the house to be sold "as is", where is condition. the seller and the seller's designated representative make no representations or warranties regarding the property.
- Included: Includes all existing window coverings and appliances. roof replaced in 2012. new eavestroughs (2022), the dining room could easily be converted into a fourth bedroom. the house to be sold "as is", where is condition. the seller and the seller's designated representative make no representations or warranties regarding the property.
Listing detailsC12502370, Sold, Nov 3, 2025
- MLS® number: C12502370
- Status: Sold
- Listed on: Nov 3, 2025
- Days on market: 29
- Updated: Dec 2, 2025
- Possession: 2025-11-03 / Immediate
- Occupied by: Vacant
- Listing brokerage: RIGHT AT HOME REALTY
About this home
357 Drewry Avenue, North York (Newtonbrook West), ON M2R 2K3
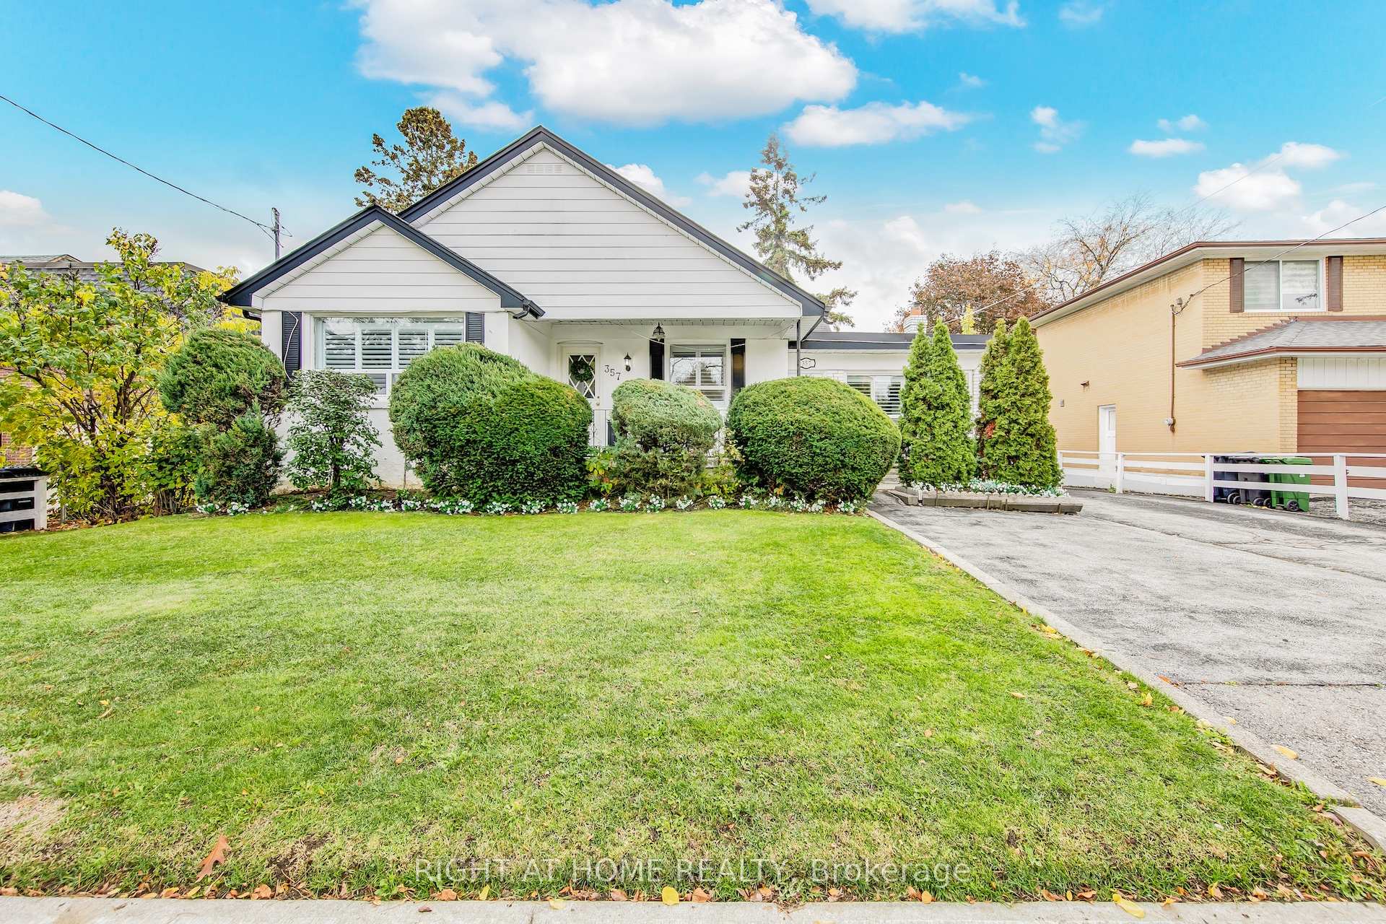
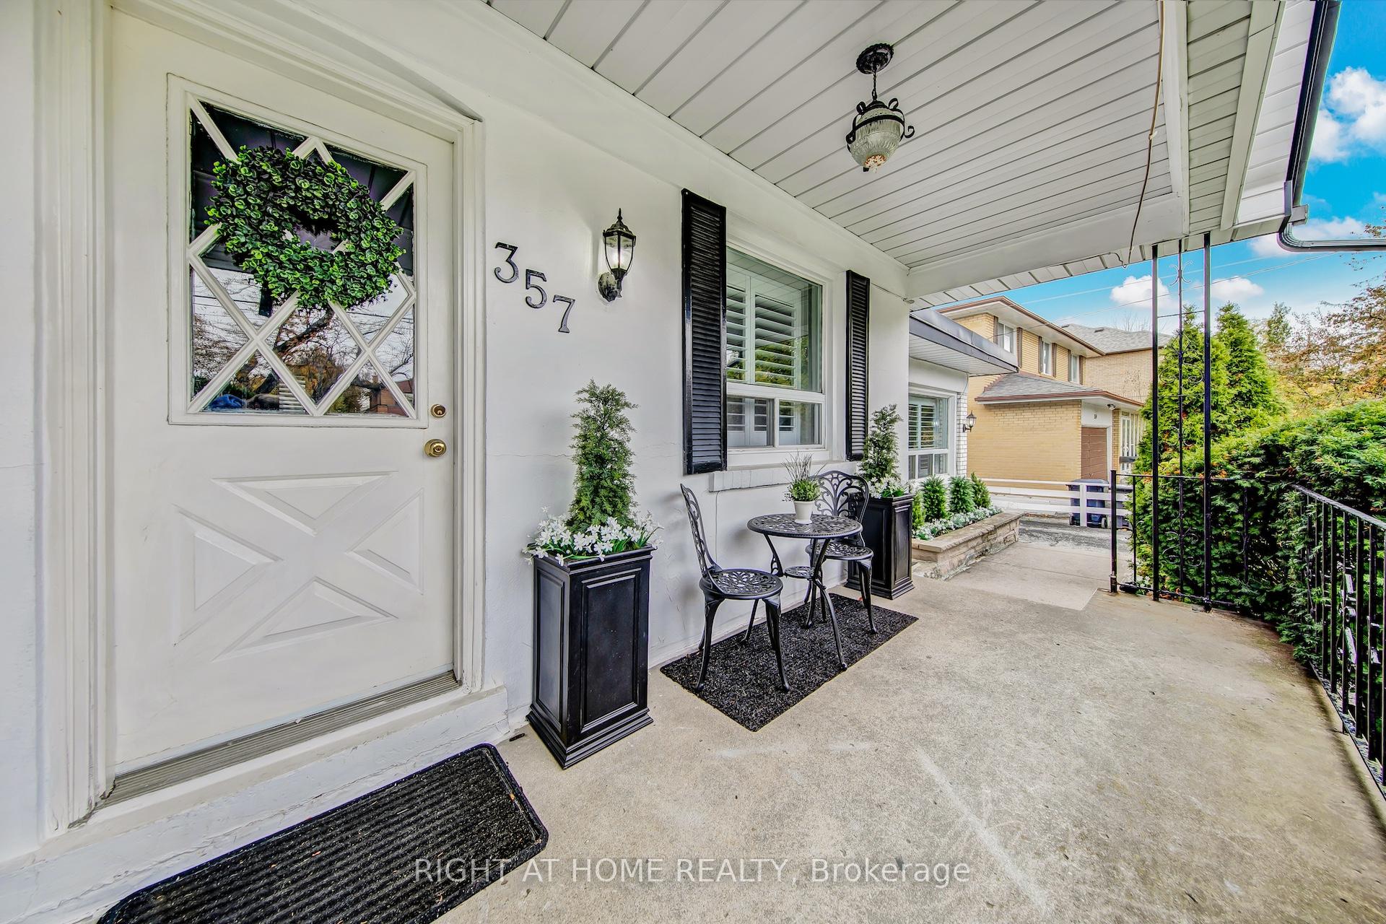
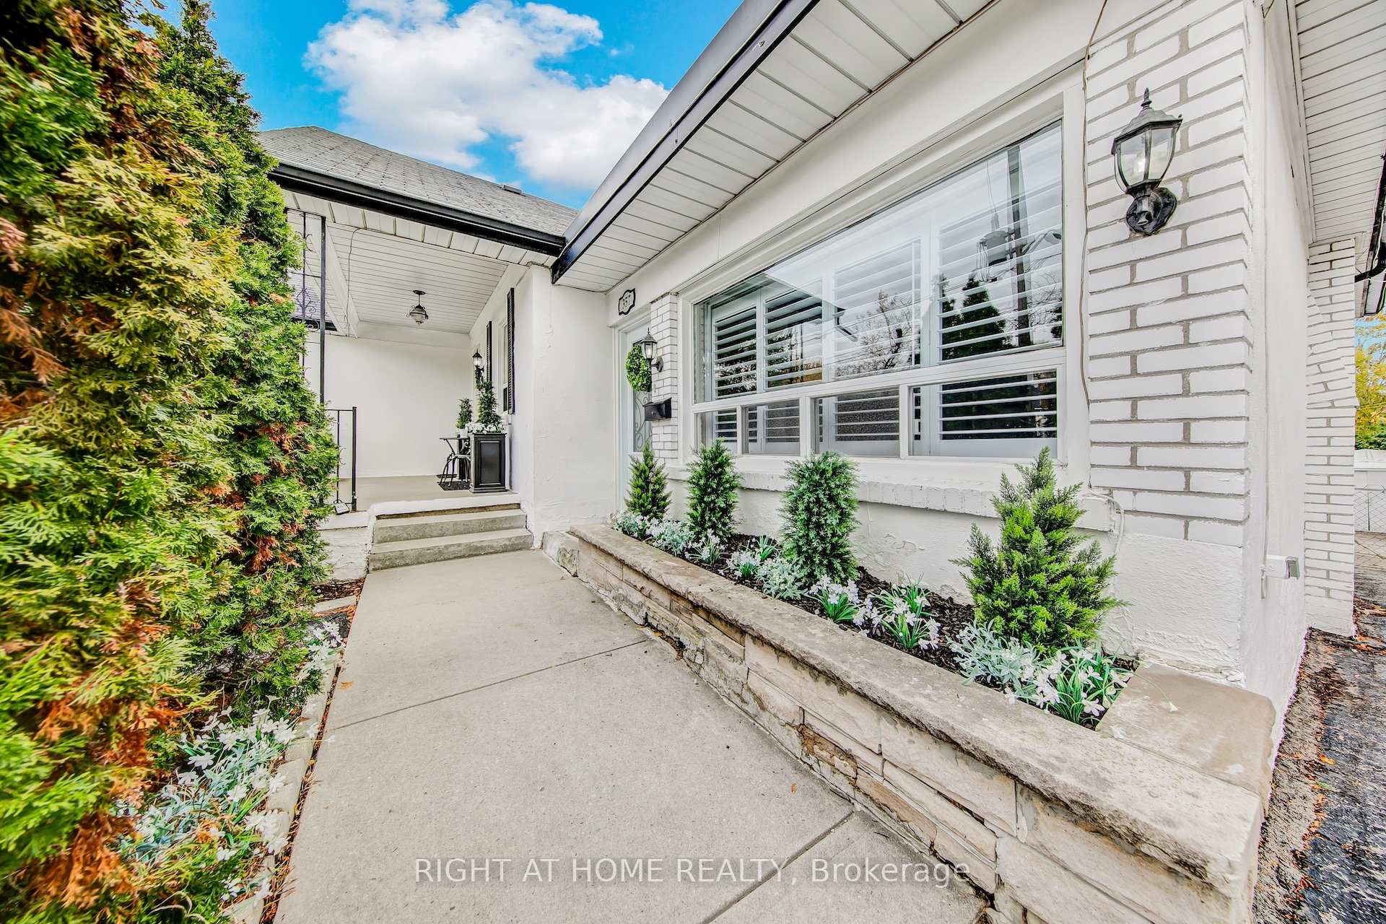
Welcome to 357 Drewry Avenue - a charming, well-maintained family home set on an extra-wide 66-foot frontage lot, offering exceptional potential to live in, renovate, redevelop, or explore severance opportunities.This inviting Cape Cod-style white house boasts distinctive curb appeal with its double front entrances, concrete front patio and porch, and a kitchen walkout to the fenced backyard. Inside, discover formal principal rooms, California shutters, an upgraded kitchen with stainless steel appliances and custom cabinetry, and a wood-burning fireplace - all showcasing true pride of ownership.The finished basement offers versatile living space, ideal for a recreation room, in-law suite, or potential separate rental unit.Step outside to a beautifully landscaped and fully fenced yard, featuring mature trees, lush gardens, a BBQ area, and the charming birdhouses- a perfect private outdoor retreat. The large driveway accommodates up to six vehicles, making it ideal for families and guests alike.Recent updates include new eavestroughs (2022) and a roof replacement (2012).Located in a prime North York location, this home offers public transit at your doorstep and is within walking distance to Finch Subway Station, schools, shopping, parks, and all amenities.A solid, well-cared-for home on a large lot in a highly convenient location - perfect for families, investors, or builders.
Ask about this home
A HOMEH agent will answer your questions about this home.
Around this home
Daily convenience, out of 100, from the distances below
Schools nearby
School rating, out of 10.
Helpful calculators
Your HOMEH agent

"I would see it this week."