

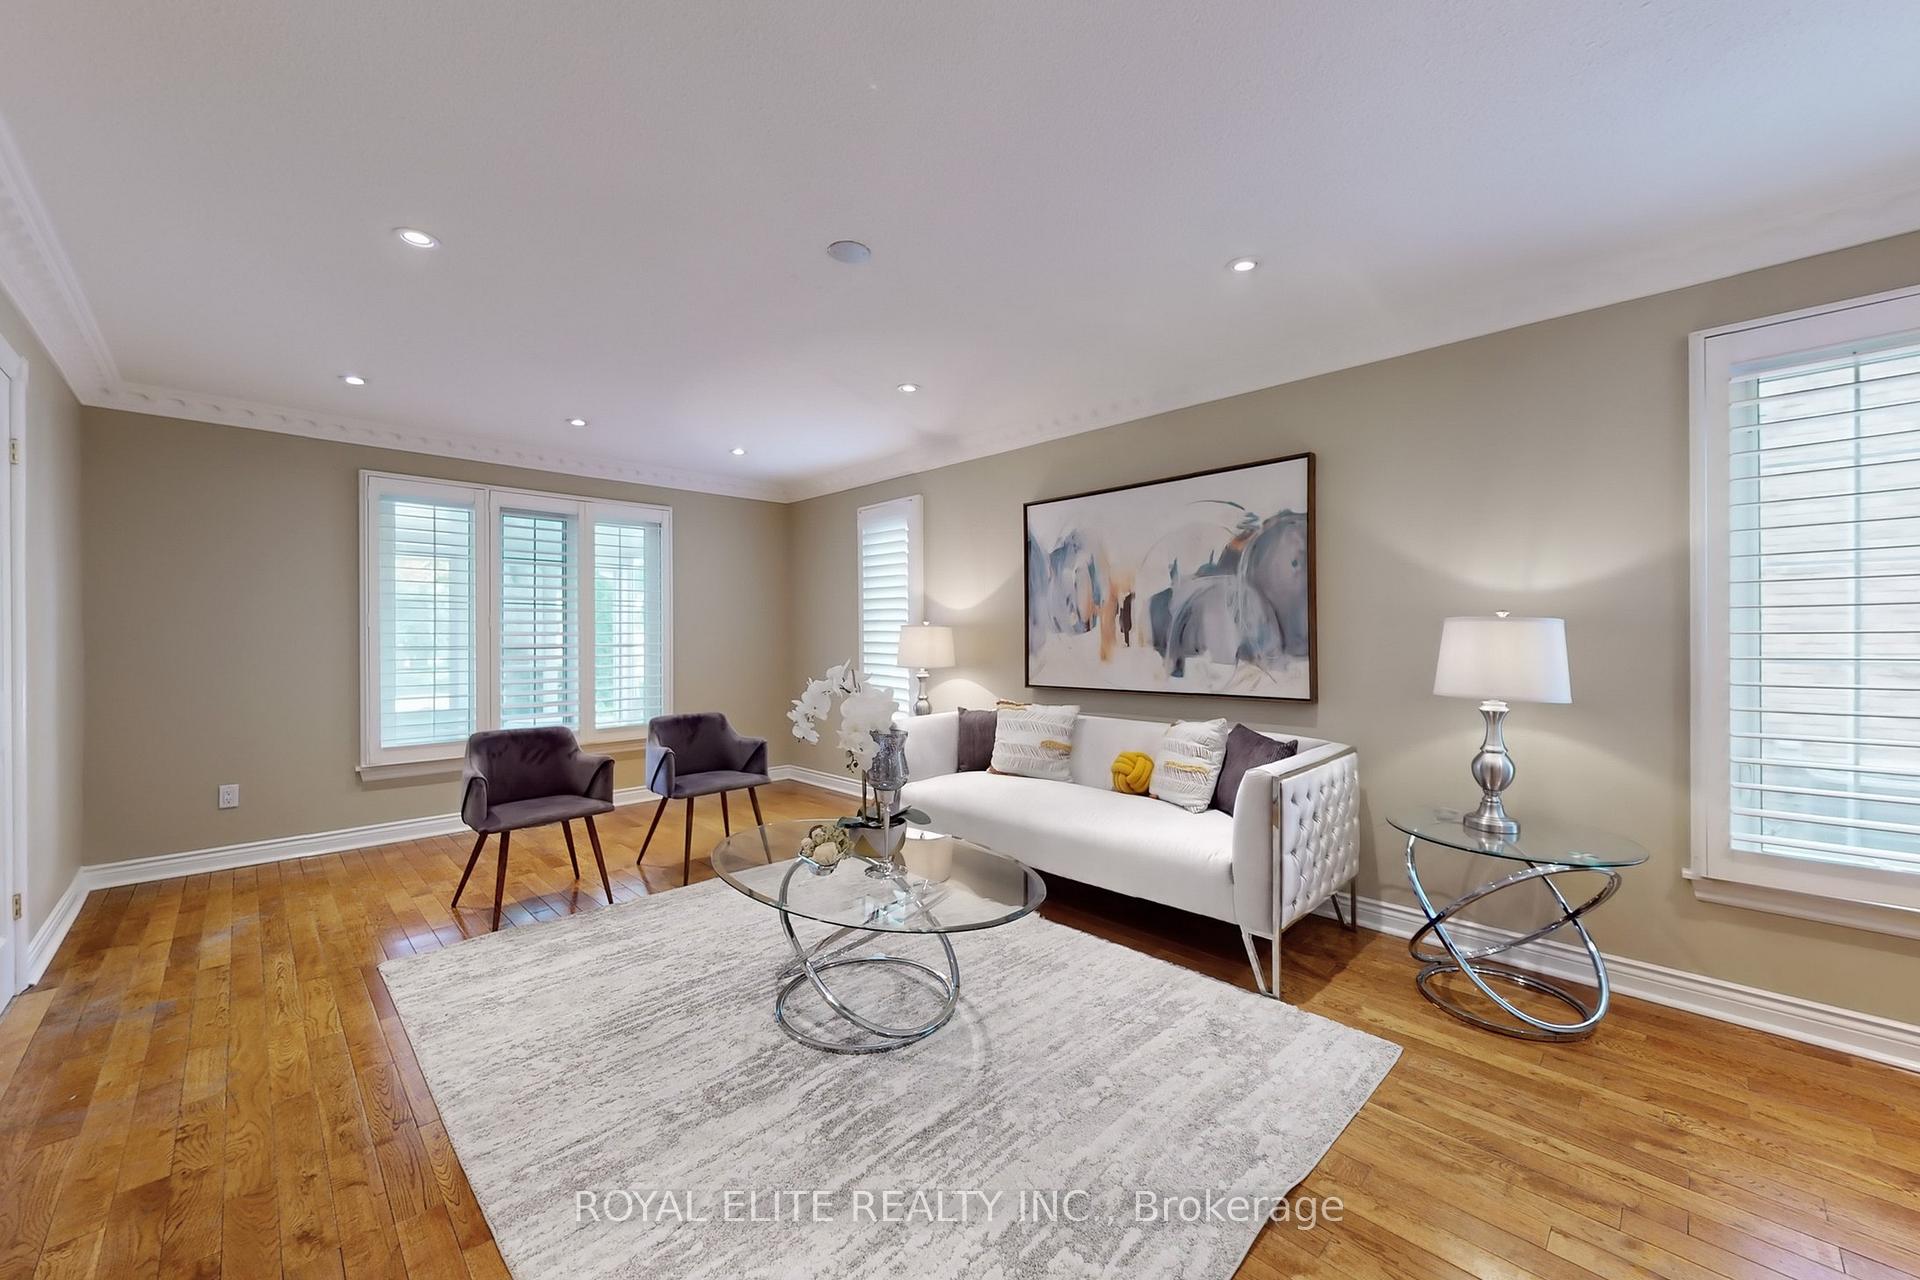
88 Millersgrove Drive
88 Millersgrove Drive
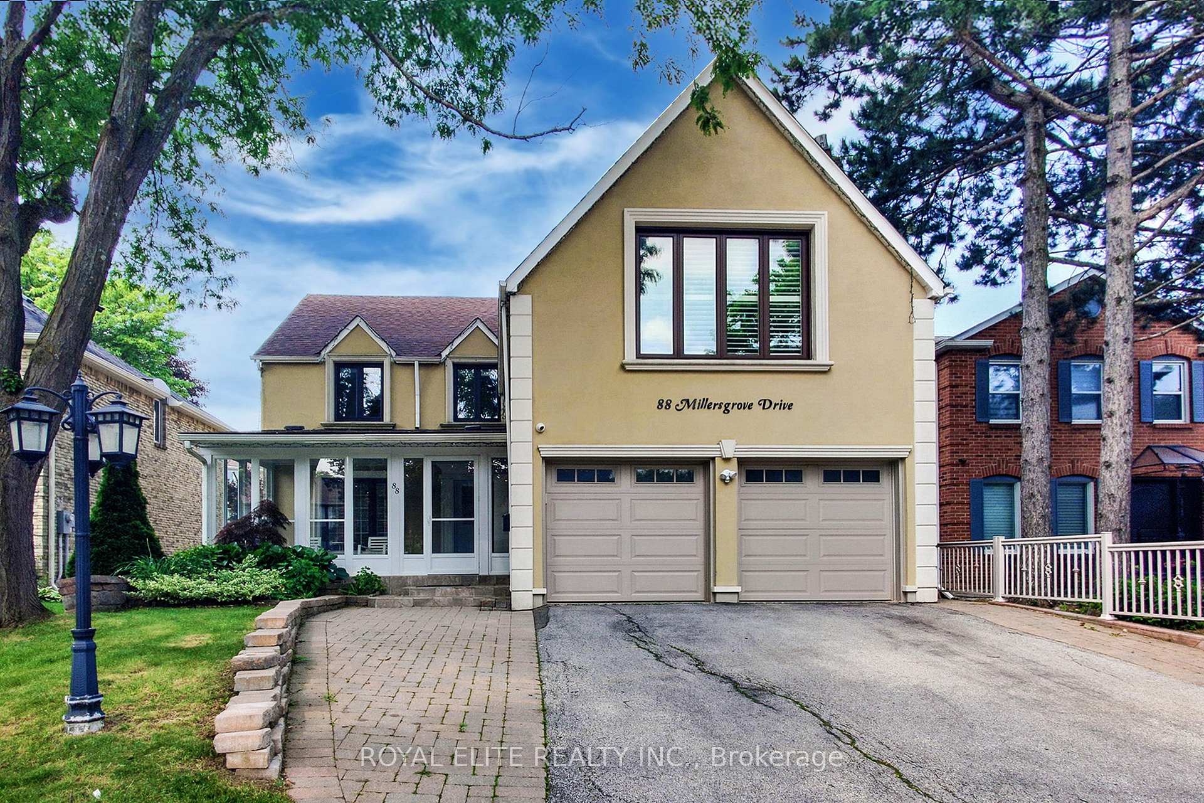
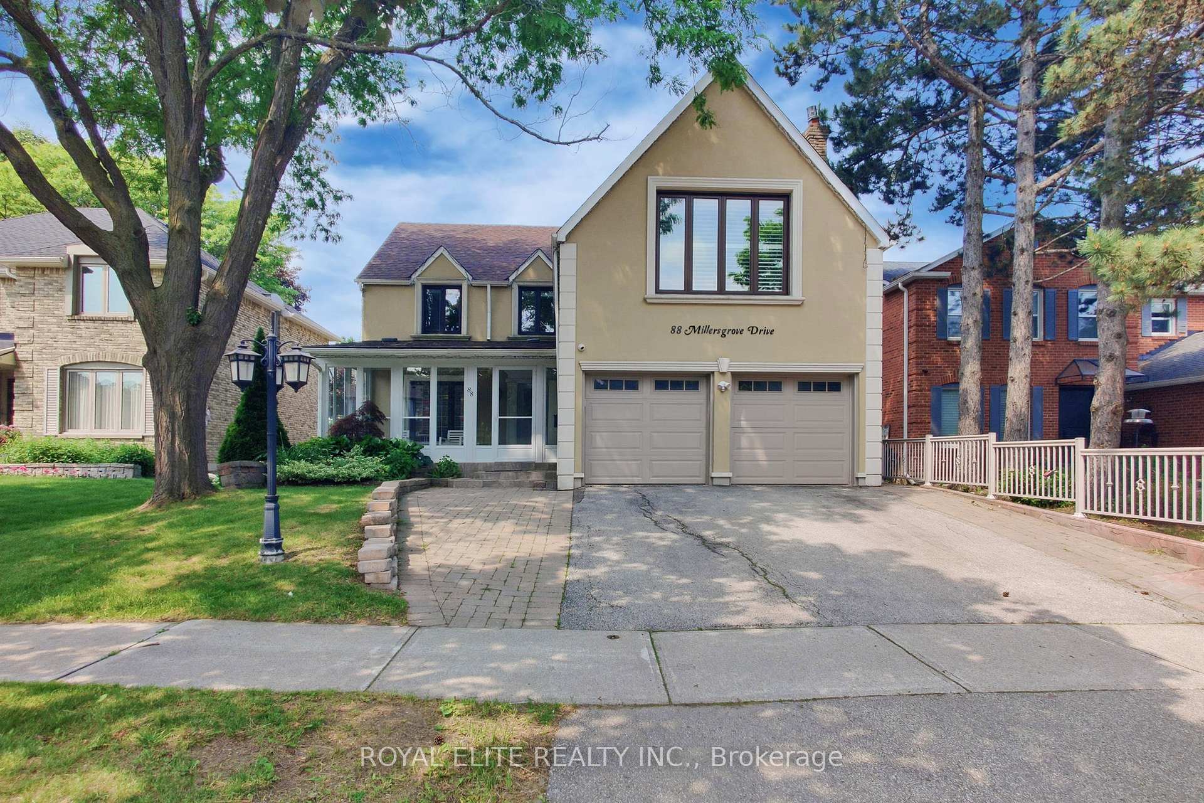
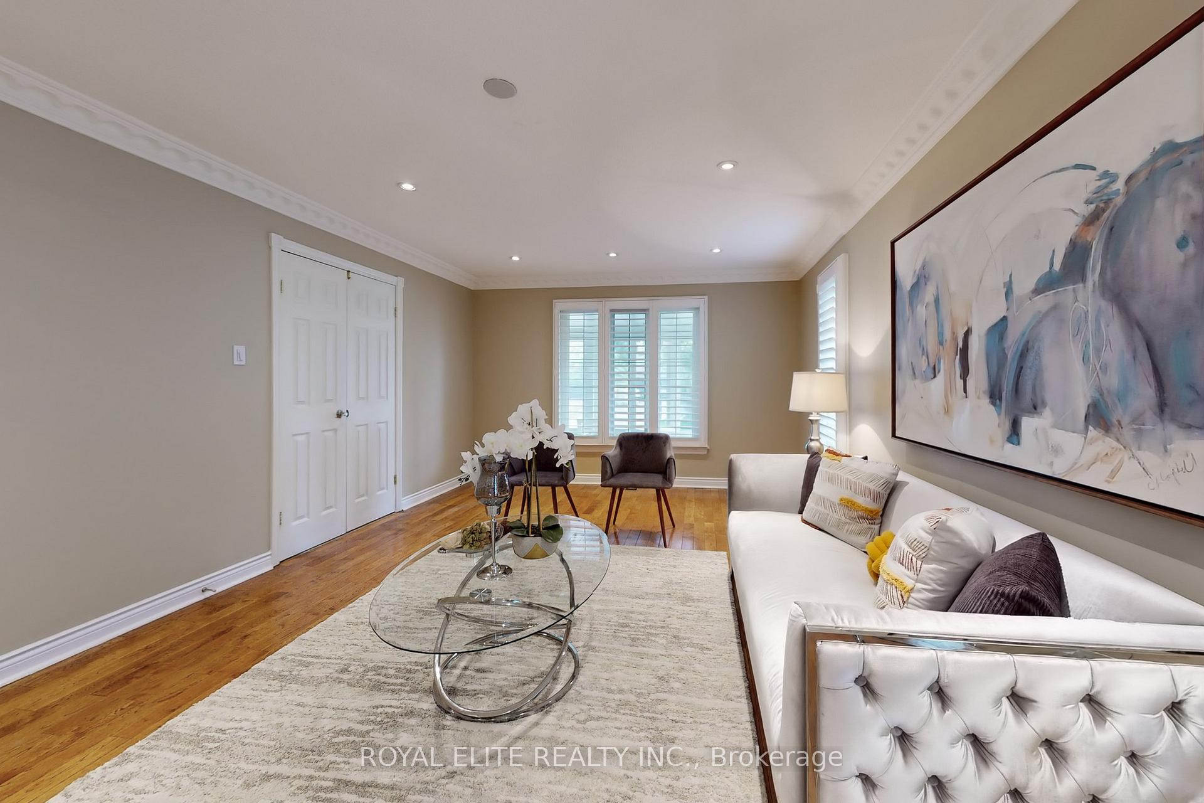
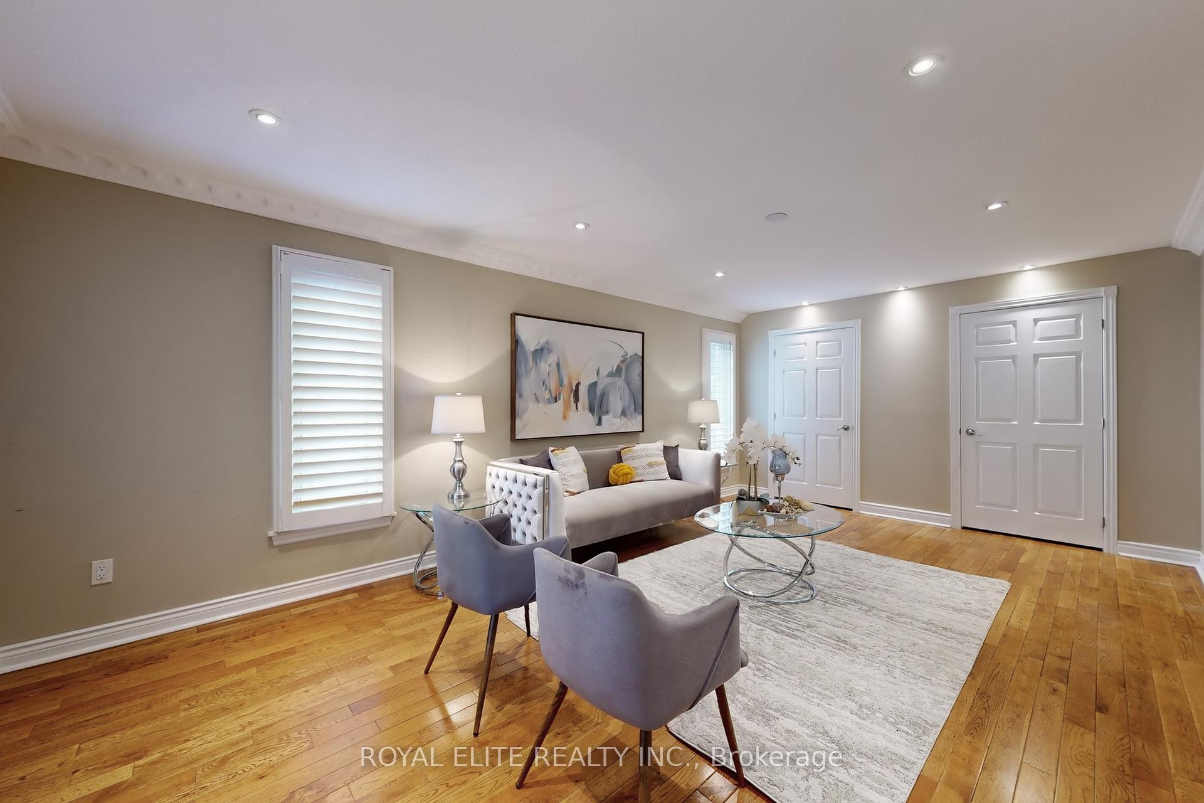 See all 50 photos
Property history
- $1,698,000TerminatedList: 2025-10-22|End: 2025-12-02|41 daysC12477264
- $5,600SuspendedList: 2025-11-03|End: 2025-11-18|15 daysC12506612
- $1,699,000TerminatedList: 2025-09-26|End: 2025-10-21|25 daysC12430208
- $1,699,000SuspendedList: 2025-09-05|End: 2025-09-19|14 daysC12383330
- $1,988,000SuspendedList: 2025-06-12|End: 2025-07-22|40 daysC12217914
Facts and features
- BasementFinished
- Age of home31–50 years
- Price per sq ft~$522
- Water, sewerMunicipal
- Second kitchen
- Separate entrance
- Hardwood floors
- Fireplace
- Central air
The homeDetached, 2-storey, Age 31–50 years
- Type: Detached
- Style: 2-storey
- Age: 31–50 years
- Living space: 3,000–3,500 sq ft
- Basement: Finished, separate entrance
- Waterfront: None
InsideFireplace Yes, Hardwood, Ceramic, Upper level
- Fireplace: Yes
- Flooring: Hardwood, Ceramic
- Laundry: Upper level
- Features: Carpet free
- Rooms above ground: 10
- Rooms in the basement: 3
- Bedrooms: 4 + 3 in the basement
- Bathrooms: 6
- Kitchens: 2
- Family room: Yes
Outside and lotBrick, stucco (plaster), Asphalt shingle, Concrete
- Exterior: Brick, stucco (plaster)
- Roof: Asphalt shingle
- Foundation: Concrete
- Other structures: Garden shed, workshop
- Size: 52.5 × 115 ft
- Zoning: Residential
Parking2 Garage, Built-in, Private
- Spaces: 2 Garage
- Garage: Built-in
- Driveway: Private
Heating, water and powerForced air, gas, Central air, Municipal water
- Heating: Forced air, gas
- Cooling: Central air
- Water: Municipal water
- Sewer: Municipal sewer
- Natural gas: Yes
- Hydro: Yes
- Cable: Yes
- Telephone: Yes
Costs and taxesTaxes $10,097 a year, HST included in the price, Hwt
- Taxes, 2025: $10,097 a year
- HST: HST included in the price
- Rental items: Hwt
Included in the sale1 gas cook-top, b/i oven, b/i micro b/i dishwasher, all existing custom window coverings, all existing light fixtures. workshop (100 sq ft 2016) in backyard.
- Included: 1 gas cook-top, b/i oven, b/i micro b/i dishwasher, all existing custom window coverings, all existing light fixtures. workshop (100 sq ft 2016) in backyard.
NearbyFenced yard, park, place of worship, public transit, school
- Close to: Fenced yard, park, place of worship, public transit, school
Listing detailsC12477264, Terminated, Oct 22, 2025
- MLS® number: C12477264
- Status: Terminated
- Listed on: Oct 22, 2025
- Days on market: 41
- Updated: Dec 2, 2025
- Possession: 30-59 days
- Occupied by: Owner
- Listing brokerage: ROYAL ELITE REALTY INC.
About this home
88 Millersgrove Drive, North York (Westminster-Branson), ON M2R 3R9
Your Dream House! Open Concept With High Ceiling For The First Floor. $$$upgrades!Rearranged The Circuit By German Technician In 2017, Roof Insulation 2017; Outdoor Camera 2018; Security Door, New Air Conditioner, Sun Room In 2020; New Heat System 2021, New Roof In 2022! Granite Counter Top, Walk- Out To Wooden Deck, Crown Moldings, Pot Lights, Large Master With Fireplace, 2 New Sunrooms, Sitting Area & On Suite(Jacuzzi, Double Sink, W/I Shower), Sep Entrance, Nanny Suite, Extra Bedroom In The Ground Floor. Minutes To Ttc, York University, Shopping Centre. Basement With Separate Entrance. Extra Cash Flow!
Ask about this home
A HOMEH agent will answer your questions about this home.
Around this home
Daily convenience, out of 100, from the distances below
Schools nearby
School rating, out of 10.
Helpful calculators
Your HOMEH agent

"I would see it this week."