

10 Fontainbleau Drive
10 Fontainbleau Drive
 See all 25 photos
Property history
Facts and features
- BasementFinished
- Age of home31–50 years
- Water, sewerMunicipal
- HeatingForced air
- Hardwood floors
- Central air
The homeSemi-Detached, 2-storey, Age 31–50 years
- Type: Semi-Detached
- Style: 2-storey
- Age: 31–50 years
- Living space: 1,500–2,000 sq ft
- Basement: Finished, full
InsideHardwood, Ceramic, Lower level, Auto garage door remote, primary bedroom - main floor, sump pump, water heater
- Flooring: Hardwood, Ceramic
- Laundry: Lower level
- Features: Auto garage door remote, primary bedroom - main floor, sump pump, water heater
- Security: Carbon monoxide detectors, smoke detector
- Rooms above ground: 8
- Bedrooms: 4 + 1 in the basement
- Bathrooms: 4
- Kitchens: 1
Outside and lotBrick, Asphalt shingle, Concrete, concrete block
- Exterior: Brick
- Roof: Asphalt shingle
- Foundation: Concrete, concrete block
- Accessibility: Accessible public transit nearby
- Size: 29.75 × 123.75 ft
- Zoning: Residential
Parking1 Garage, Built-in, Private double
- Spaces: 1 Garage
- Garage: Built-in
- Driveway: Private double
Heating, water and powerForced air, gas, Central air, Municipal water
- Heating: Forced air, gas
- Cooling: Central air
- Water: Municipal water
- Sewer: Municipal sewer
Costs and taxesTaxes $4,750 a year, HST included in the price, Hot water tank (rental)
- Taxes, 2025: $4,750 a year
- HST: HST included in the price
- Rental items: Hot water tank (rental)
- Under contract: Hot water tank-gas
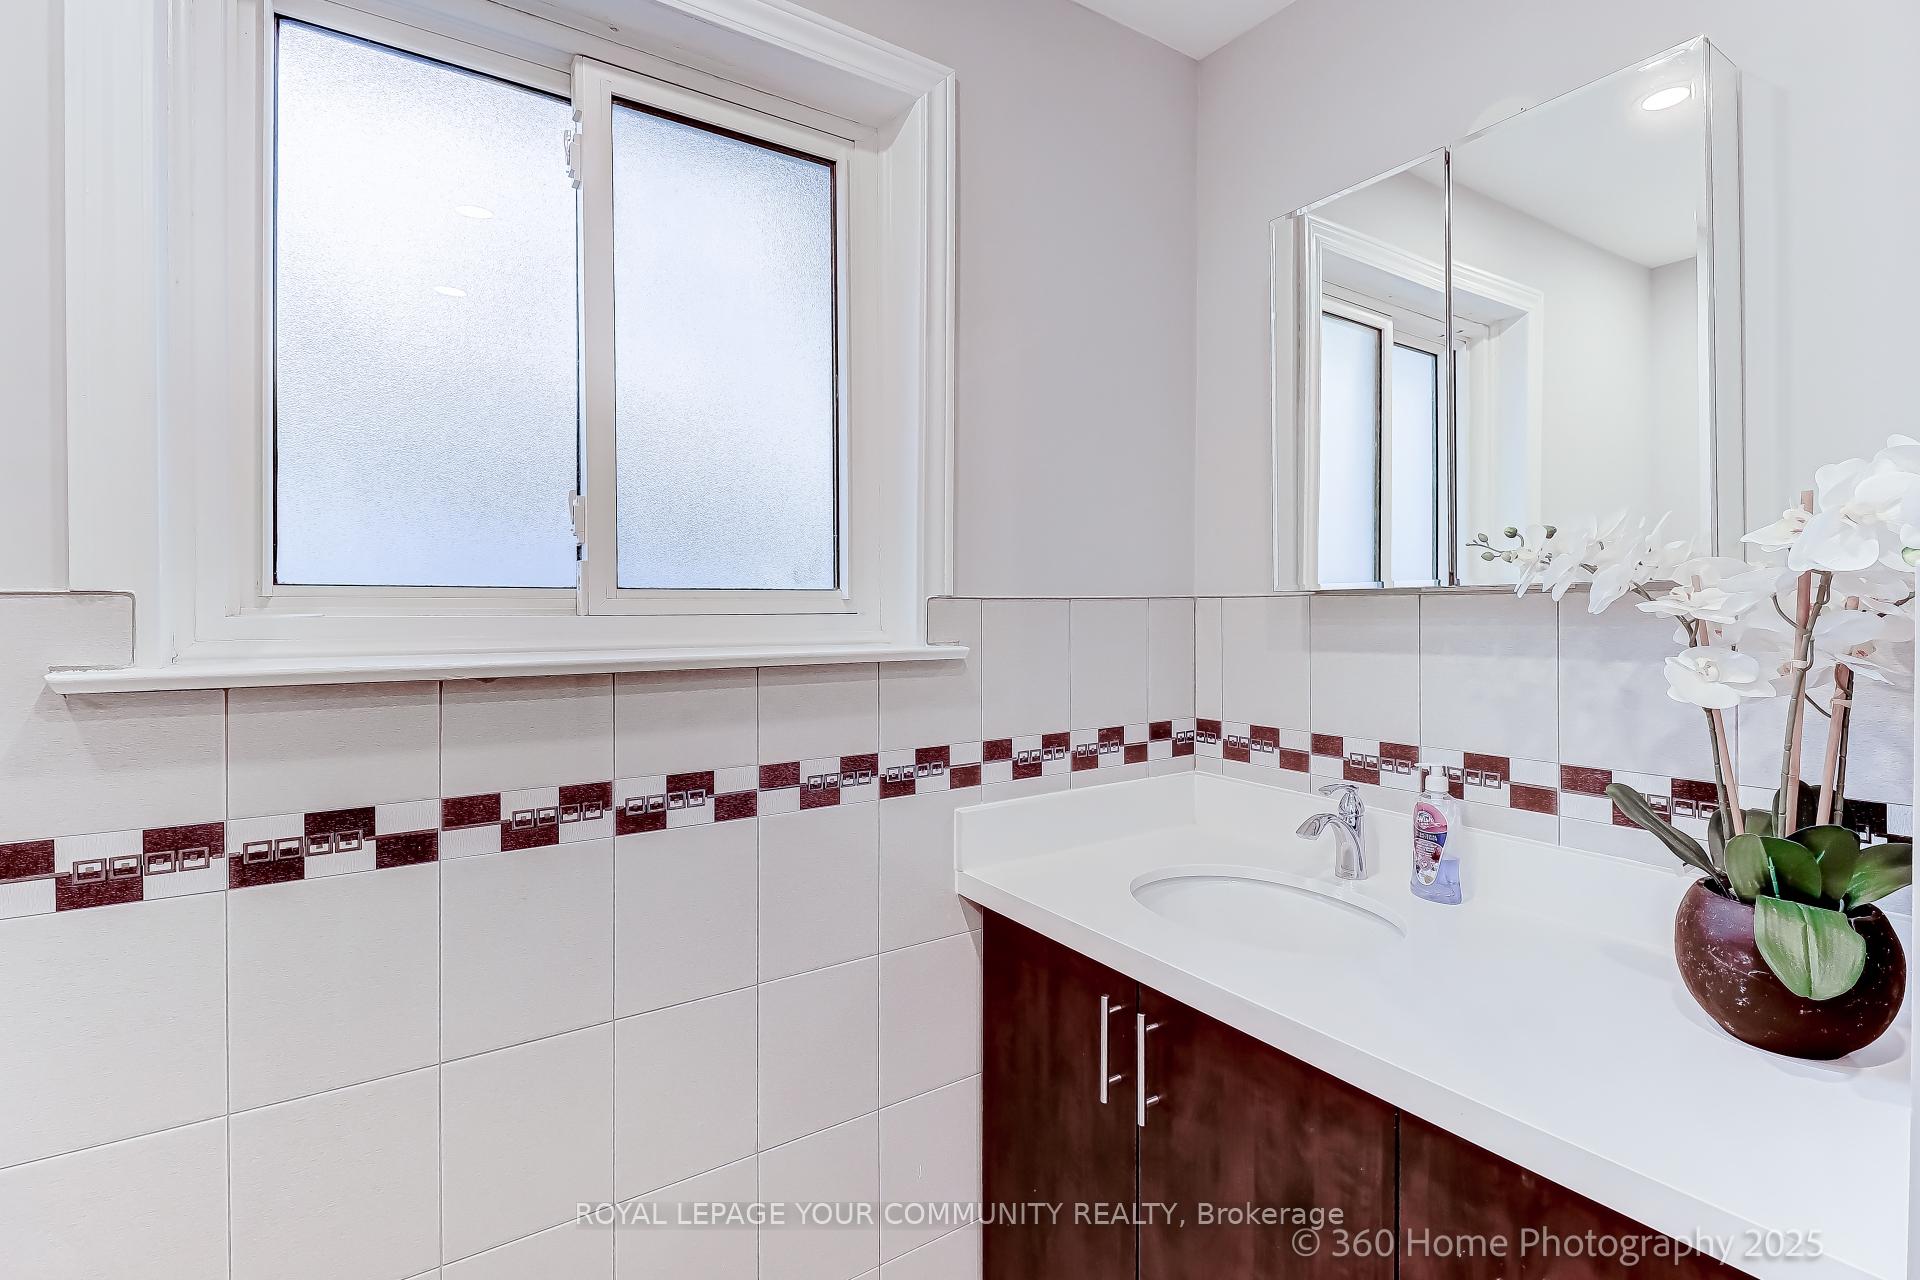
Included in the saleFridge, stove, washer, dryer, b/i dishwasher, all window coverings, all light fixtures, new cac, garage door opener and remote, 2 year old furnace (high efficiency). new sewer pipes and sump pump & back flow valve. roof 2014, remodeled kitchen & bathrooms. professionally finished basement, extra insulation in the roof.
- Included: Fridge, stove, washer, dryer, b/i dishwasher, all window coverings, all light fixtures, new cac, garage door opener and remote, 2 year old furnace (high efficiency). new sewer pipes and sump pump & back flow valve. roof 2014, remodeled kitchen & bathrooms. professionally finished basement, extra insulation in the roof.
NearbyFenced yard, park, place of worship, public transit, school
- Close to: Fenced yard, park, place of worship, public transit, school
Listing detailsC12557882, Sold, Nov 17, 2025
- MLS® number: C12557882
- Status: Sold
- Listed on: Nov 17, 2025
- Days on market: 14
- Updated: Dec 1, 2025
- Possession: Flexible
- Occupied by: Owner
- Listing brokerage: ROYAL LEPAGE YOUR COMMUNITY REALTY
About this home
10 Fontainbleau Drive, North York (Newtonbrook West), ON M2M 1N9
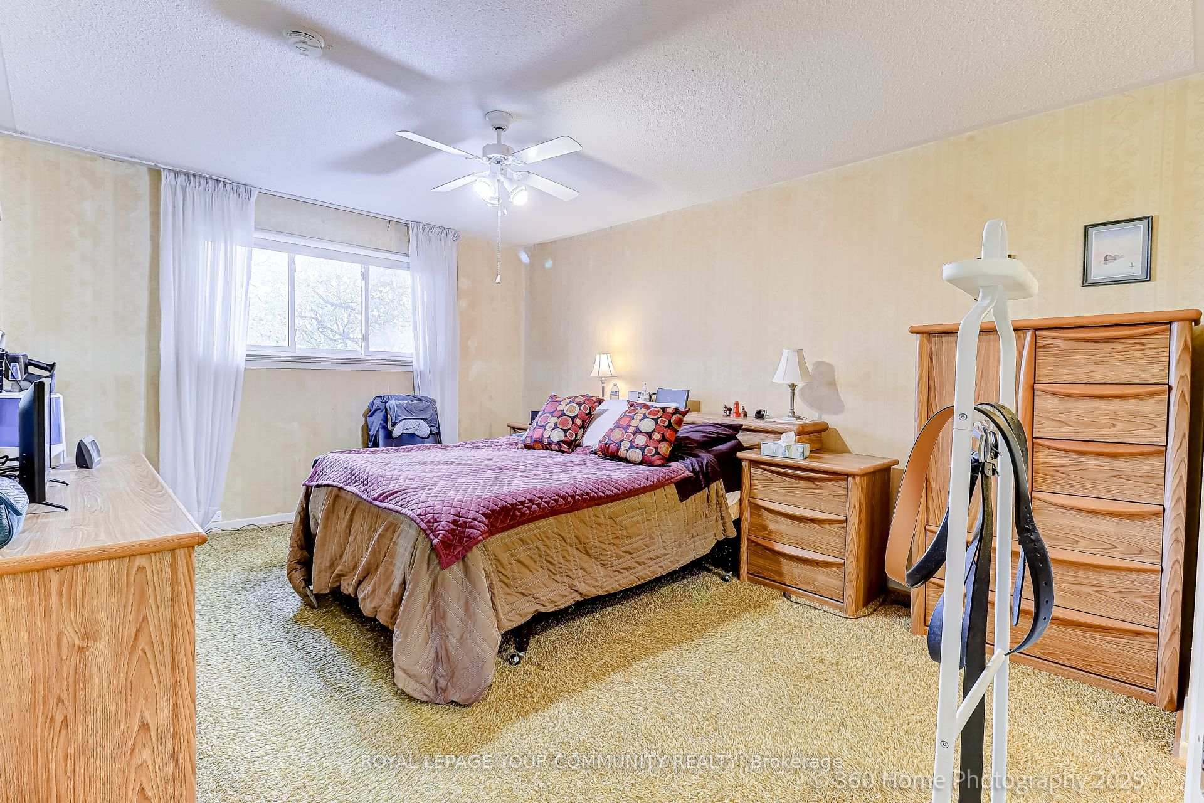
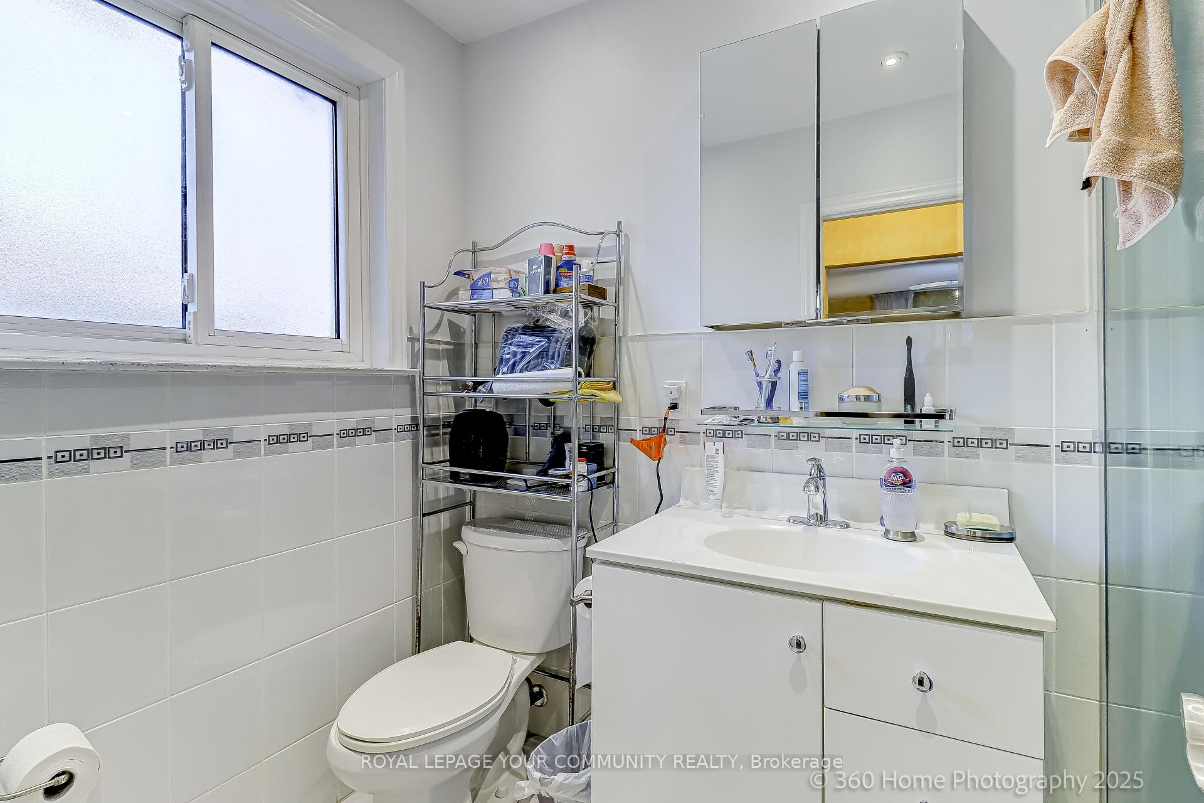
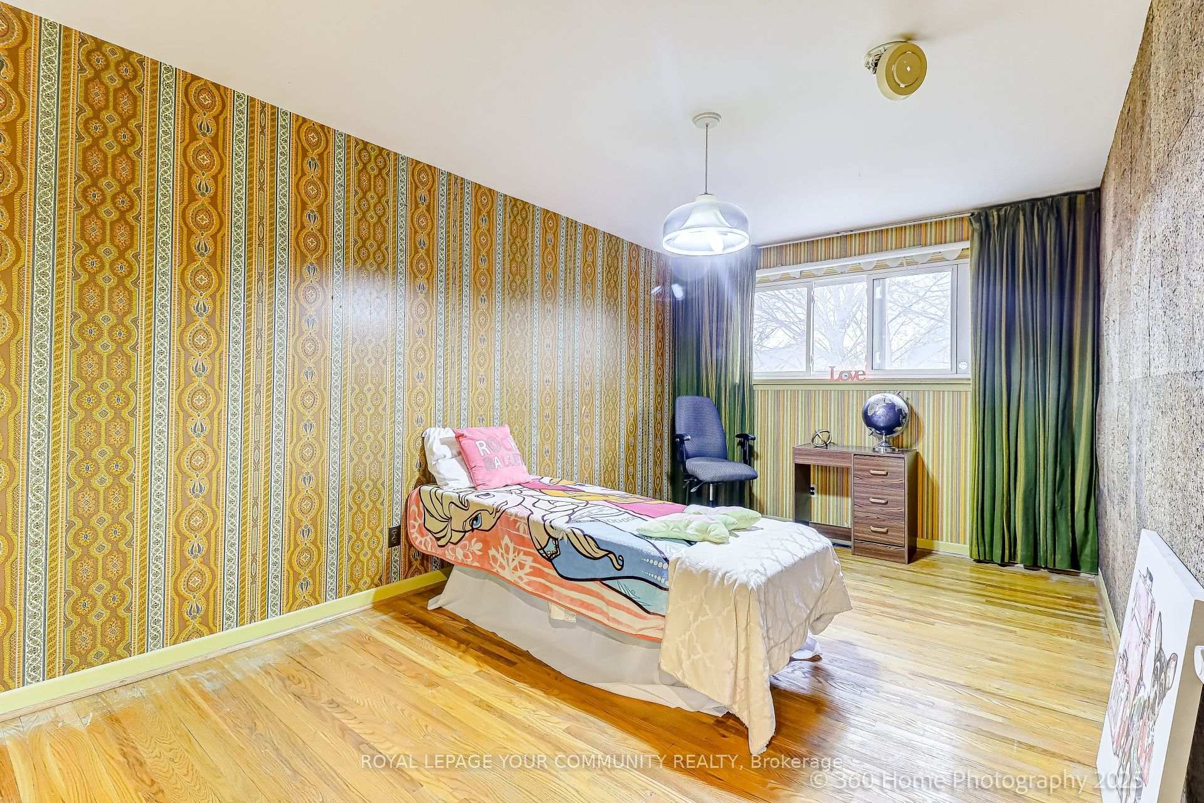
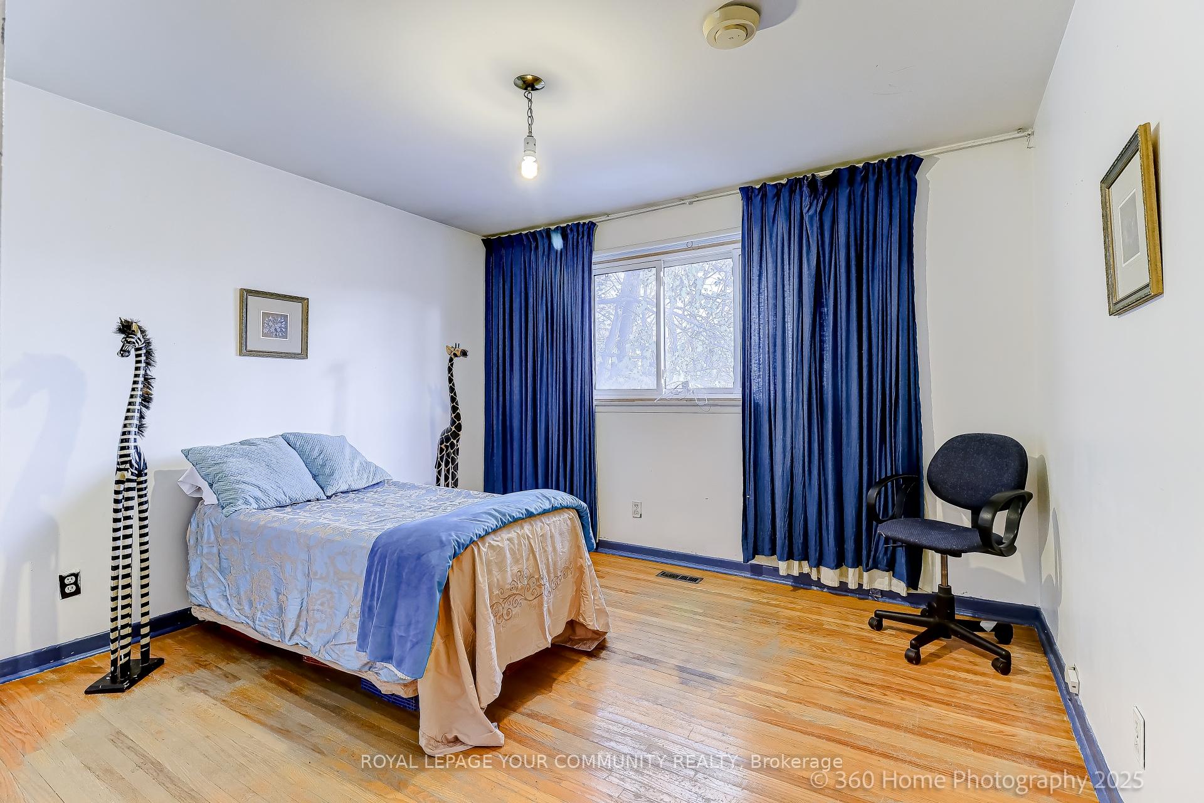
Spacious, well built semi-detached home. Featuring 4 good size brms, Primary Brm with a 4pc ensuite, double closet.Large Living Room with Hardwood Floors, a huge window & w/o to fenced backyard. Dining Room boasts Hardwood floors, large window and can accommodate cozy family gatherings. The main floor also features a den with a south facing Bay Window, 3pc bathroom and closet. The newly renovated basement offers laminate flooring, 3pc bathroom, closet and ample storage. Great, solid family home in one of the most desirable streets in the neighbourhood, awaiting your personal touch and TLC. Located close to TTC, Schools, Parks, Shopping, easy access to major Highways and much more.
Ask about this home
A HOMEH agent will answer your questions about this home.
Around this home
Daily convenience, out of 100, from the distances below
Schools nearby
School rating, out of 10.
Helpful calculators
Your HOMEH agent

"I would see it this week."