

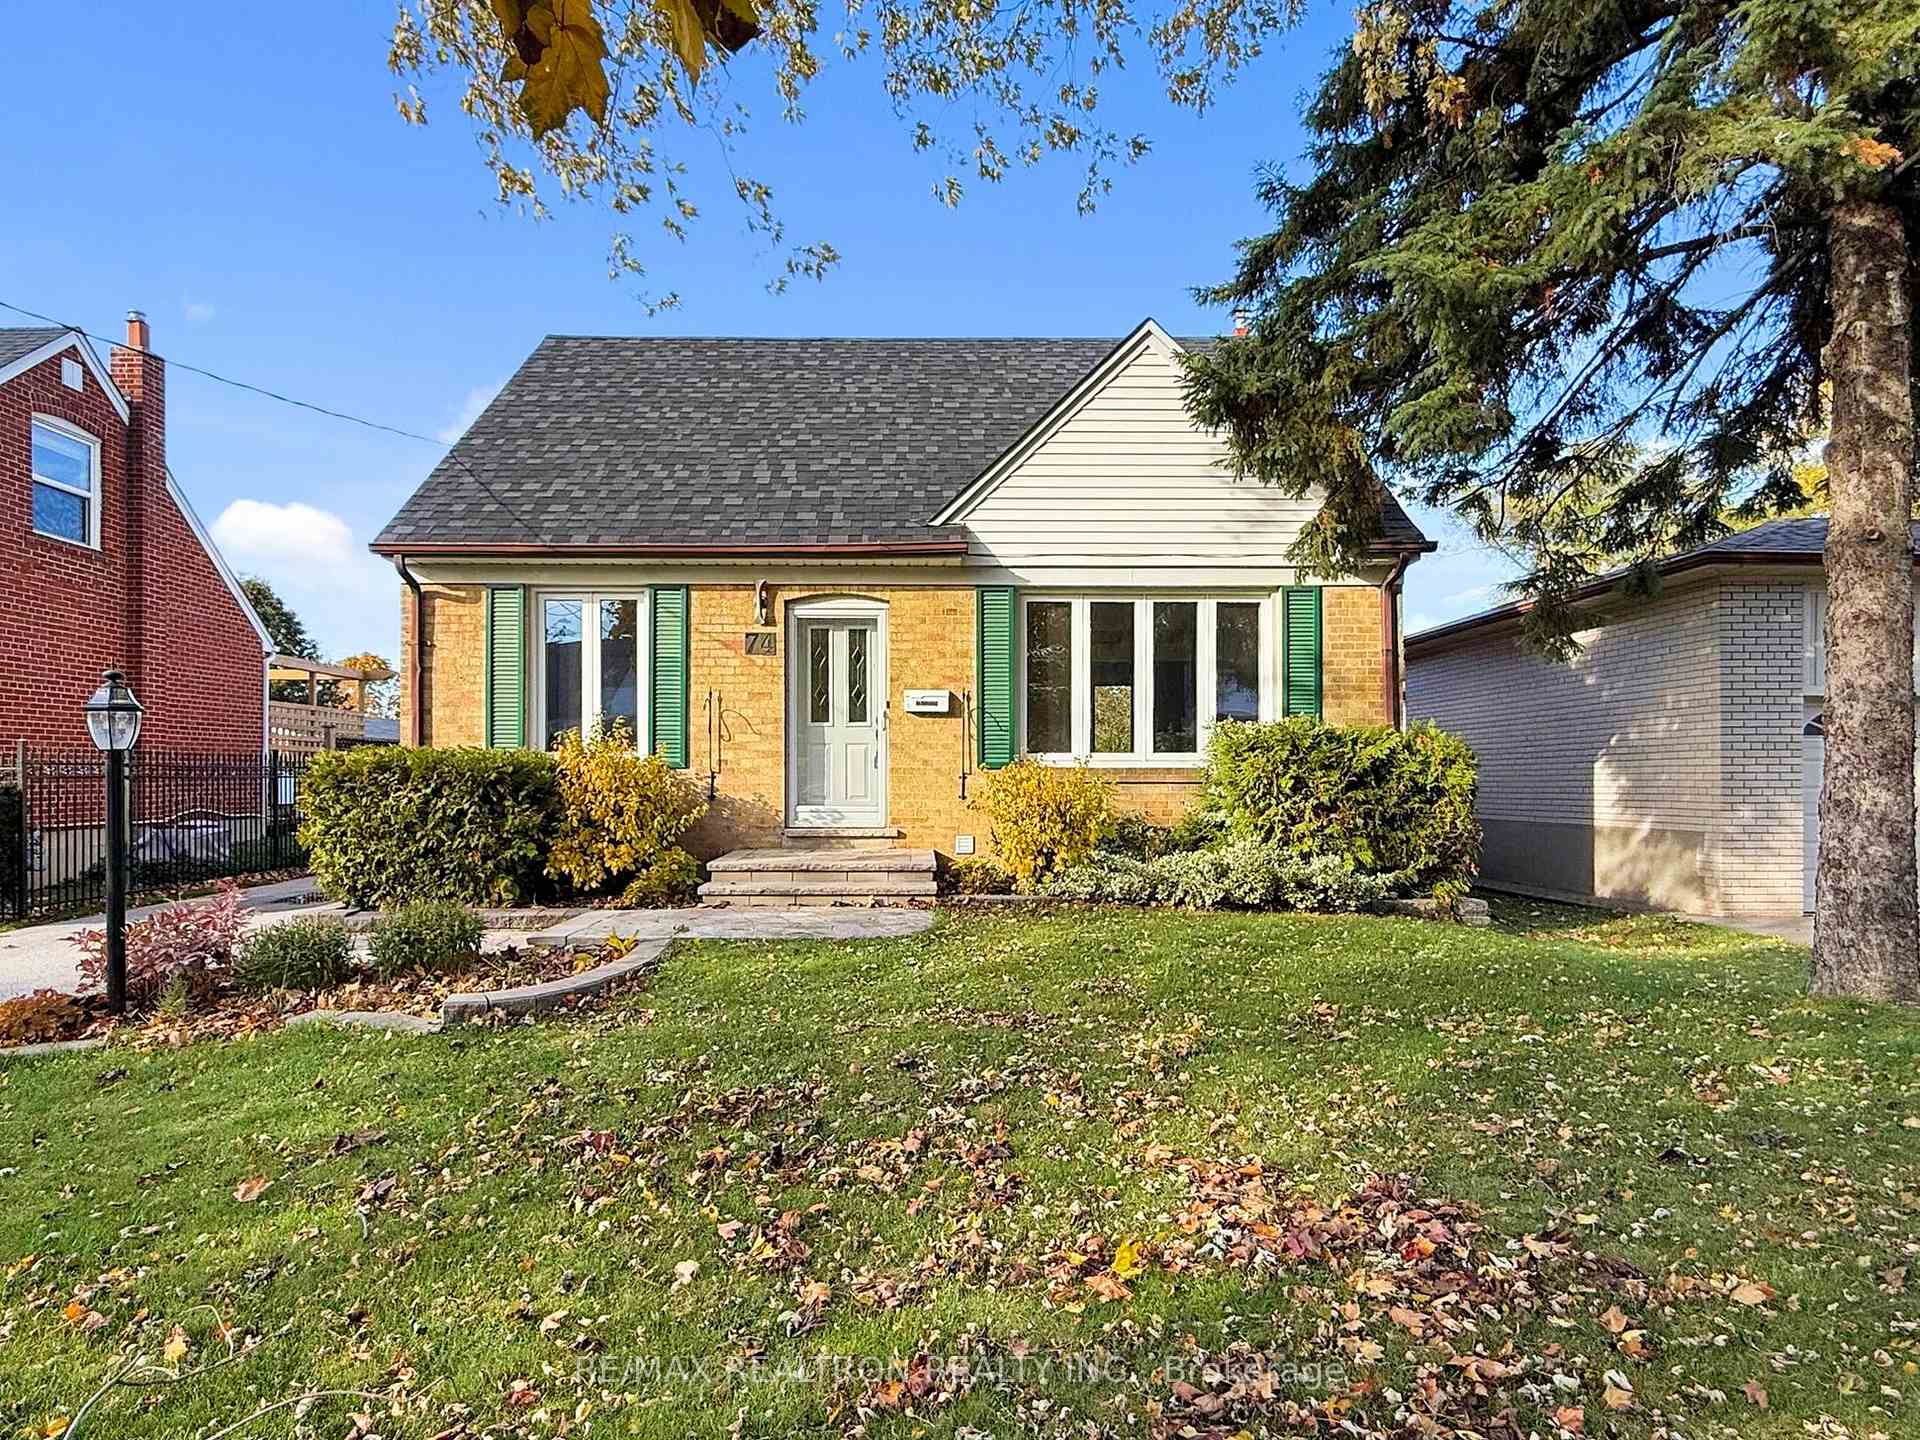
74 Goulding Avenue
74 Goulding Avenue
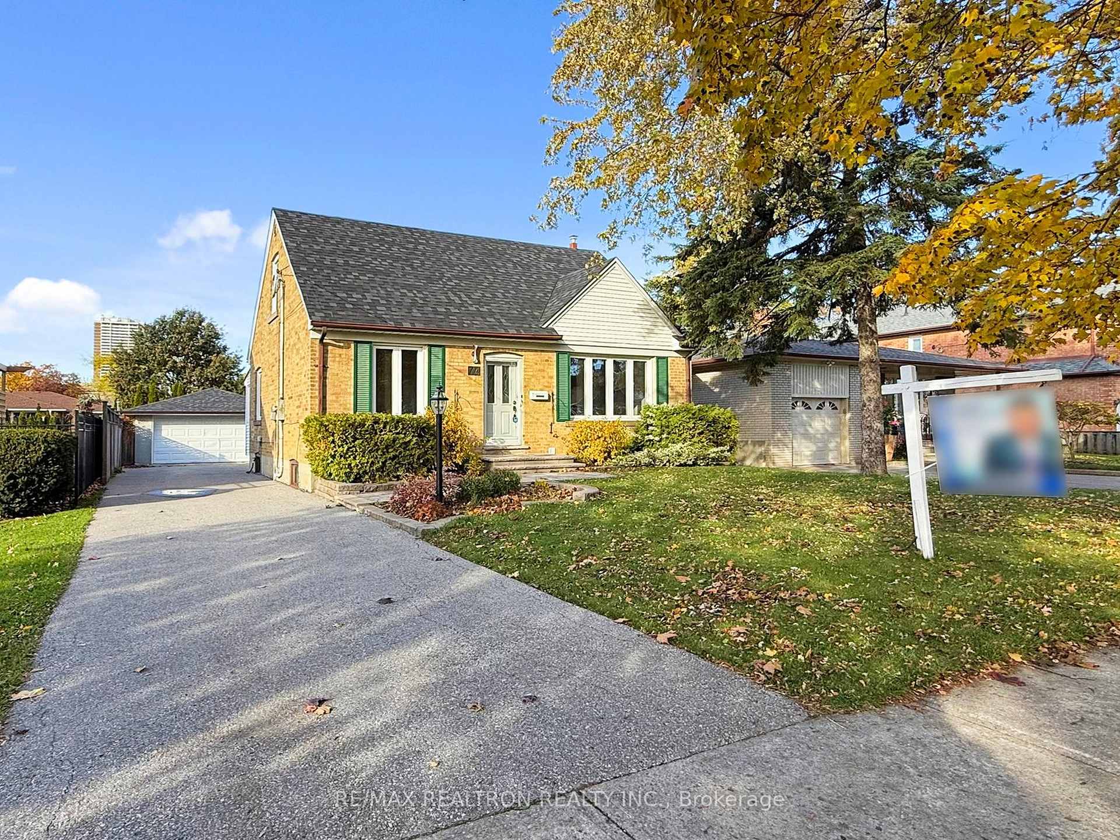
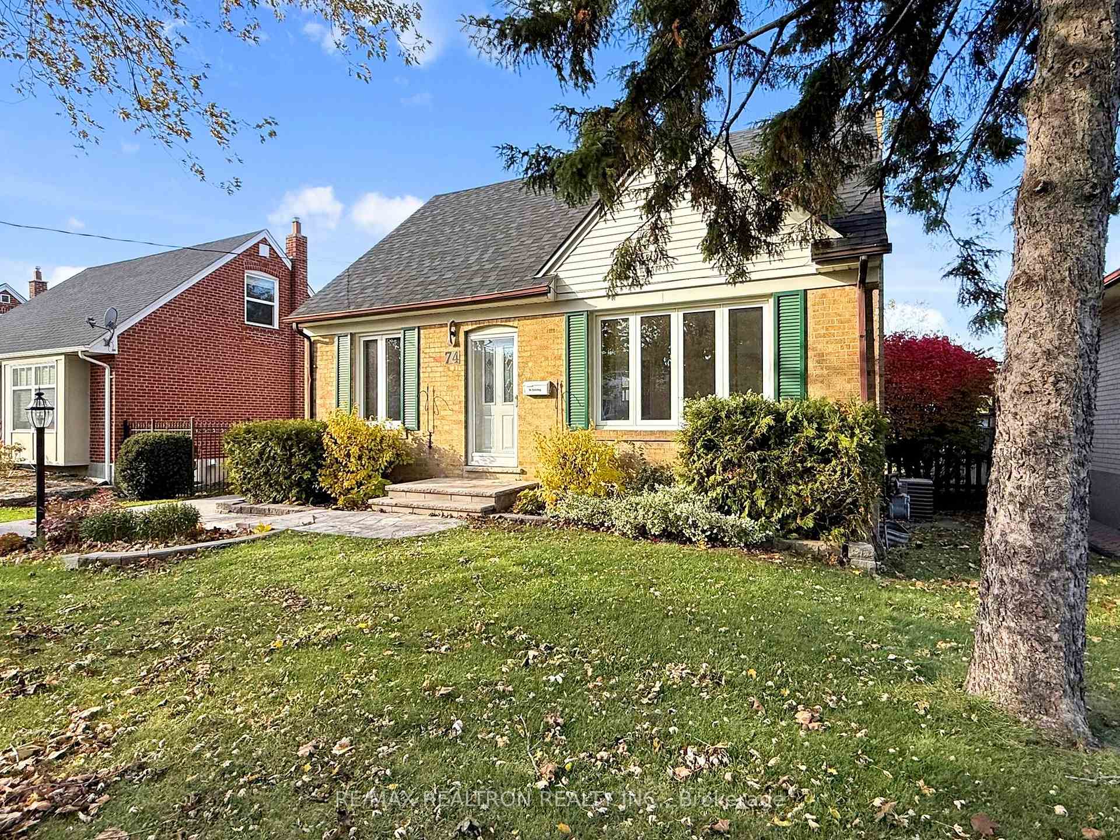
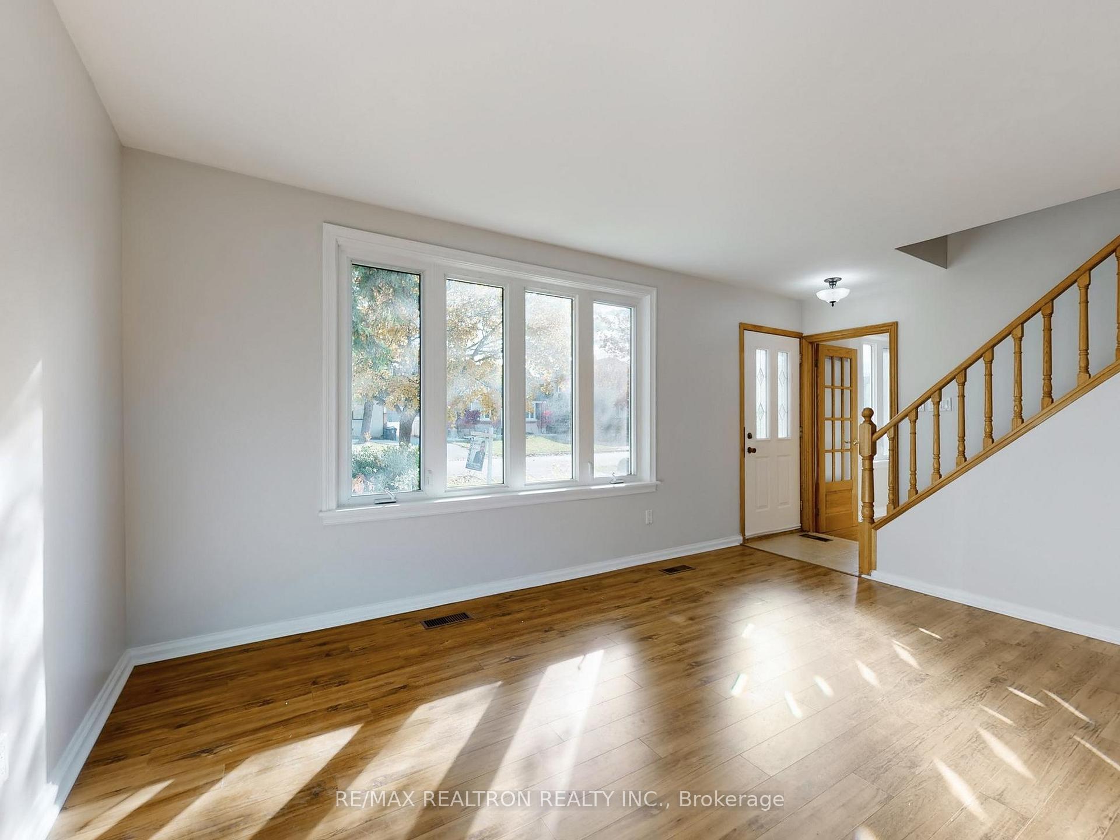
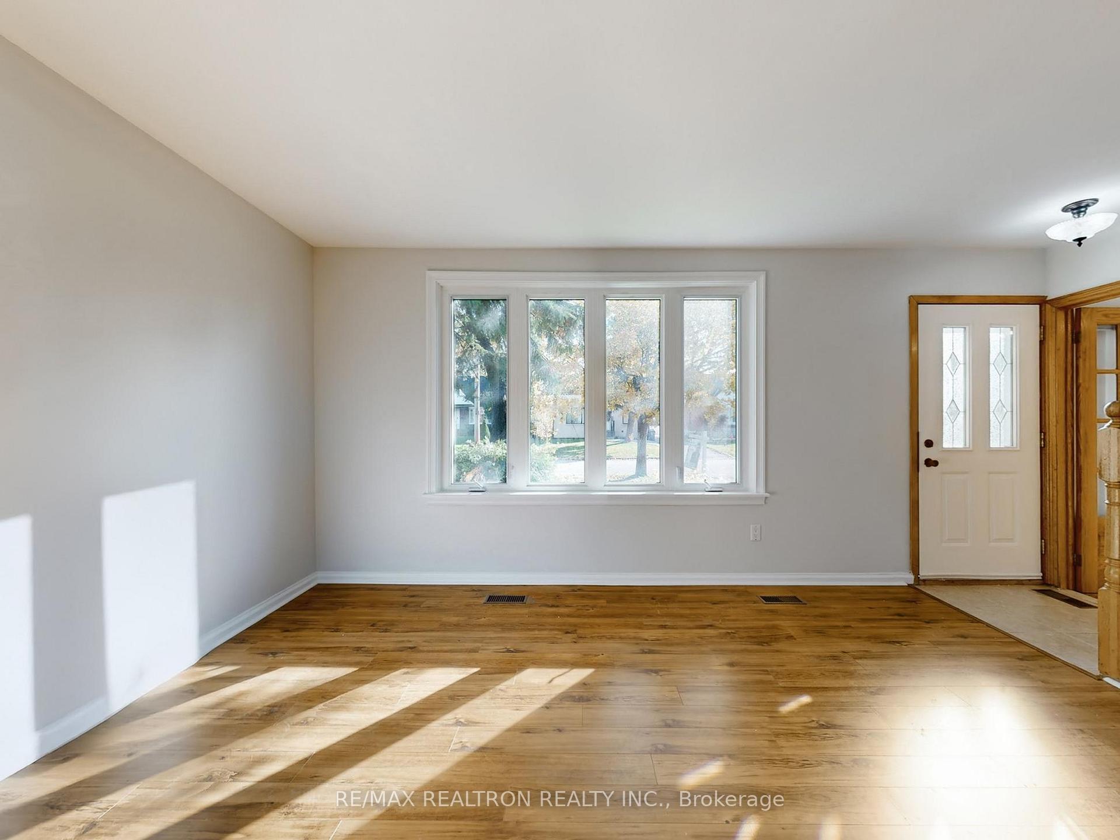 See all 50 photos
Property history
Facts and features
- BasementFinished
- Water, sewerMunicipal
- HeatingForced air
- CoolingCentral air
- Hardwood floors
- Central air
The homeDetached, 1 1/2 storey, 700–1,100 sq ft
- Type: Detached
- Style: 1 1/2 storey
- Living space: 700–1,100 sq ft
- Basement: Finished
InsideHardwood, Broadloom, Rooms above ground 7, Rooms in the basement 2
- Flooring: Hardwood, Broadloom
- Rooms above ground: 7
- Rooms in the basement: 2
- Bedrooms: 3 + 1 in the basement
- Bathrooms: 3
- Kitchens: 1
Outside and lotBrick, Shingles, Concrete block
- Exterior: Brick
- Roof: Shingles
- Foundation: Concrete block
- Size: 50 × 132 ft
Parking2 Garage, Detached, Private
- Spaces: 2 Garage
- Garage: Detached
- Driveway: Private
Heating, water and powerForced air, gas, Central air, Municipal water
- Heating: Forced air, gas
- Cooling: Central air
- Water: Municipal water
- Sewer: Municipal sewer
Costs and taxesTaxes $6,568 a year, HST included in the price, N/a
- Taxes, 2025: $6,568 a year
- HST: HST included in the price
- Rental items: N/a
Included in the saleFridge, stove, b/i dishwasher, b/i microwave, washer and dryer, all electric light fixtures,hot water tank
- Included: Fridge, stove, b/i dishwasher, b/i microwave, washer and dryer, all electric light fixtures,hot water tank
Listing detailsC12521680, Sold, Nov 7, 2025
- MLS® number: C12521680
- Status: Sold
- Listed on: Nov 7, 2025
- Days on market: 24
- Updated: Dec 1, 2025
- Possession: 30-59 days
- Occupied by: Vacant
- Listing brokerage: RE/MAX REALTRON REALTY INC.
About this home
74 Goulding Avenue, North York (Newtonbrook West), ON M2M 1L2
Welcome to a distinguished and rare find in one of Newton brook West's most desirable pockets, 1-1/2-storey detached home meticulously nestled on a premium 50 132 ft lot (fronting North for easier winter maintenance).The main floor offers thoughtful living with a spacious living room that flows into the dining area, and large windows bringing in warmth and light. Included on the main level is a primary bedroom, making this layout ideal for multi-generational living, in-laws, or effortless single-level living. A cozy sunroom opens on to a large deck overlooking the private, fenced backyard, perfect for entertaining or relaxing in a serene setting. Upper level includes two additional well-sized bedrooms. A finished basement adds further living flexibility, including a fourth bedroom option and a recreation space, great for a home office, gym or guest suite. Detached double car garage plus additional parking (total up to 6 parking spaces) provides excellent value and convenience. Recent upgrades include a new roof (2024), New Hot Water Tank(Owned) and newer windows, Freshly Painted,Brand New Washer & Dryer a few updated light fixtures, robust 200 Amp electrical service, practical improvements for today's living. Just a short walk to Yonge Street, you'll enjoy effortless access to shopping, dining, transit and community parks. The neighbourhood offers a strong school network and walkability (Walk Score 75), ideal for families and commuters alike. This home strikes a compelling balance between character and convenience, a mature and quiet block, expansive lot size, flexible layout, and turnkey mechanicals. If you're looking for a strong value in central Toronto that offers space, location and long-term appeal, this is a standout opportunity.
Ask about this home
A HOMEH agent will answer your questions about this home.
Around this home
Daily convenience, out of 100, from the distances below
Schools nearby
School rating, out of 10.
Helpful calculators
Your HOMEH agent

"Priced 11% over the Hestimate. I would see it this week."