

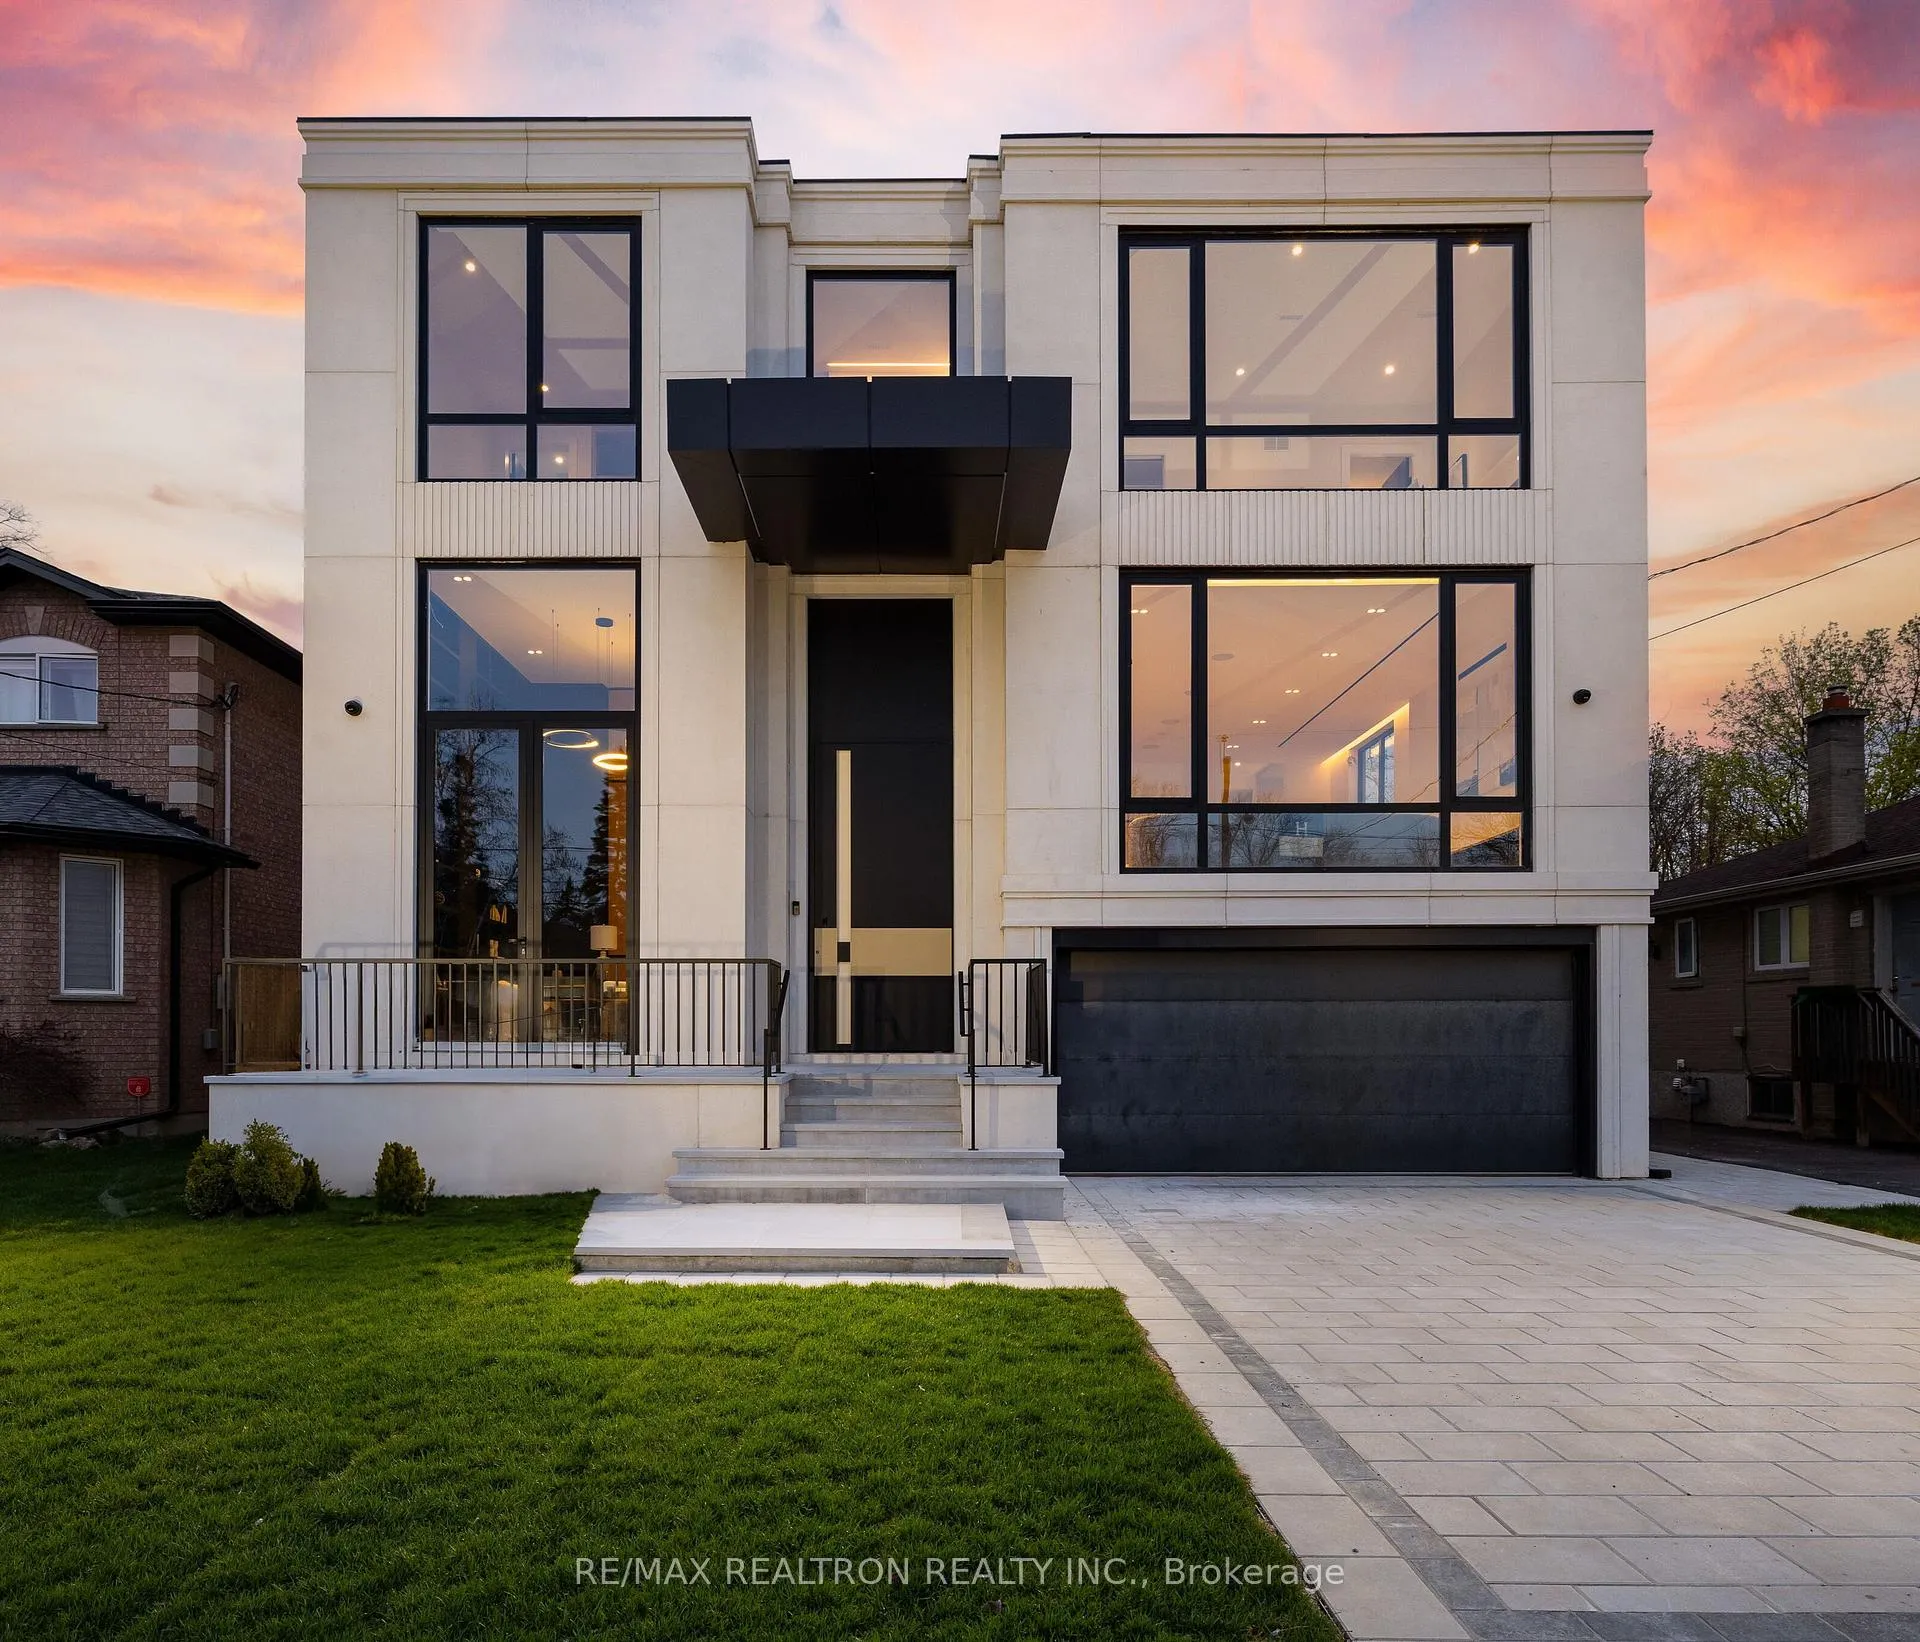
310 Patricia Avenue
310 Patricia Avenue
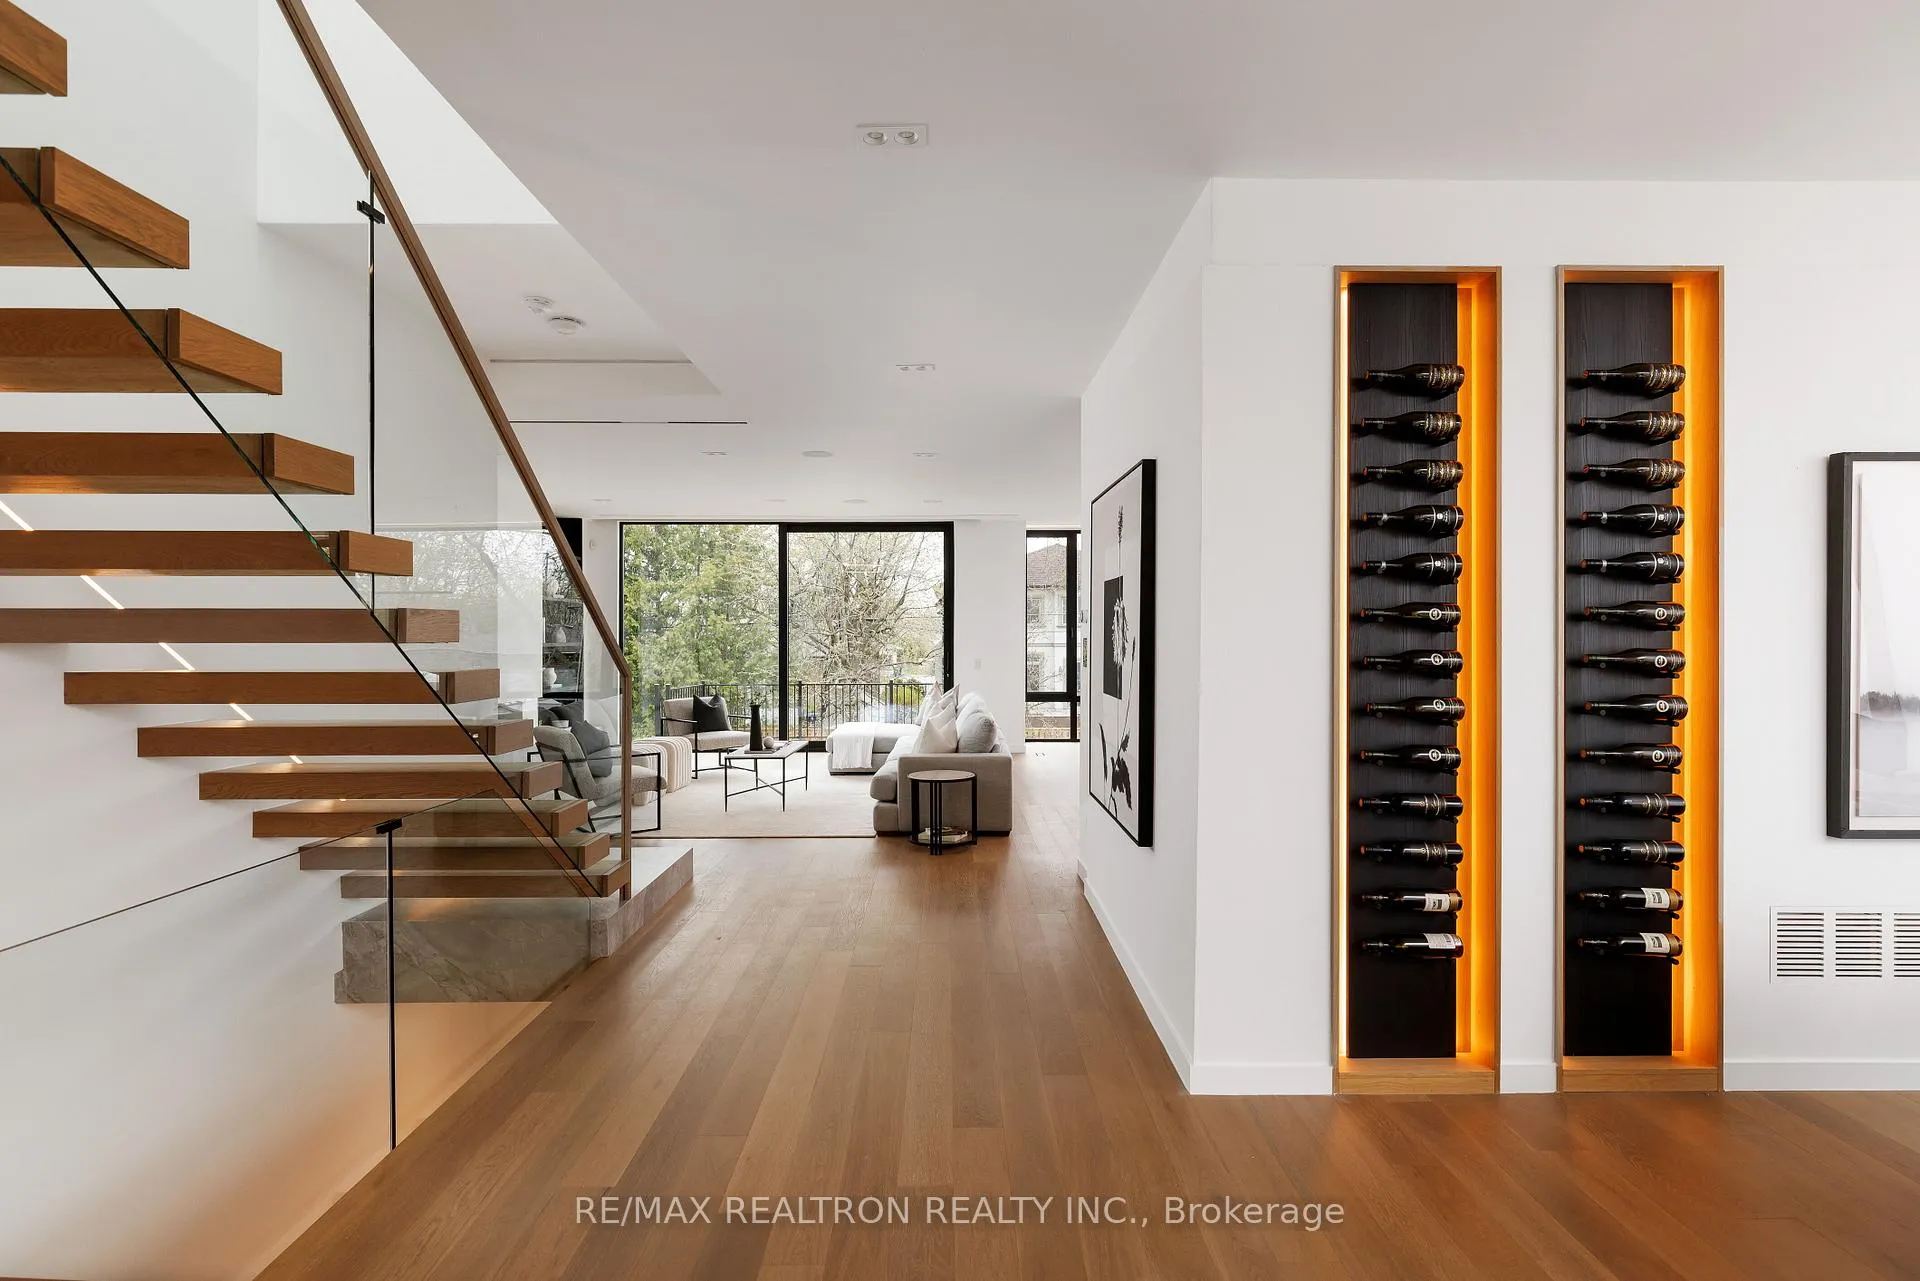 See all 42 photos
Property history
Facts and features
- BasementWalk-out
- Age of homeNew
- Water, sewerMunicipal
- HeatingForced air
- 3 kitchens
- Hardwood floors
- Fireplace
- Central air
The homeDetached, 2-storey, New
- Type: Detached
- Style: 2-storey
- Age: New
- Living space: 3,500–5,000 sq ft
- Basement: Finished with walk-out
- Waterfront: None
InsideFireplace Yes, natural gas, family room, living room, rec room, Hardwood, Tile, Upper level
- Fireplace: Yes, natural gas, family room, living room, rec room
- Flooring: Hardwood, Tile
- Laundry: Upper level
- Features: Storage, auto garage door remote, built-in oven, bar fridge, carpet free, central vacuum, countertop range, erv/hrv, intercom, on demand water heater, sauna, sump pump
- Rooms above ground: 12
- Rooms in the basement: 3
- Bedrooms: 5 + 2 in the basement
- Bathrooms: 7
- Kitchens: 3
- Family room: Yes
Outside and lotStone, brick, Asphalt shingle, membrane, Poured concrete
- Exterior: Stone, brick
- Roof: Asphalt shingle, membrane
- Foundation: Poured concrete
- Features: Deck, landscaped, porch
- Size: 50 × 132 ft
- Zoning: Single Family
Parking2 Garage, Attached, Private double, front yard parking
- Spaces: 2 Garage
- Garage: Attached
- Driveway: Private double, front yard parking
Heating, water and powerForced air, gas, Central air, Municipal water
- Heating: Forced air, gas
- Cooling: Central air
- Water: Municipal water
- Sewer: Municipal sewer
- Natural gas: Yes
- Hydro: Yes
- Cable: Available
- Telephone: Available
Costs and taxesTaxes $6,774 a year, HST included in the price, Tankless water heater
- Taxes, 2024: $6,774 a year
- HST: HST included in the price
- Rental items: Tankless water heater
NearbyFenced yard
- Close to: Fenced yard
Listing detailsC12584244, Sold, Nov 28, 2025
- MLS® number: C12584244
- Status: Sold
- Listed on: Nov 28, 2025
- Days on market: 50
- Updated: Jan 17, 2026
- Possession: Flexible
- Occupied by: Owner
- Listing brokerage: RE/MAX REALTRON REALTY INC.
About this home
310 Patricia Avenue, North York (Newtonbrook West), ON M2R 2M5
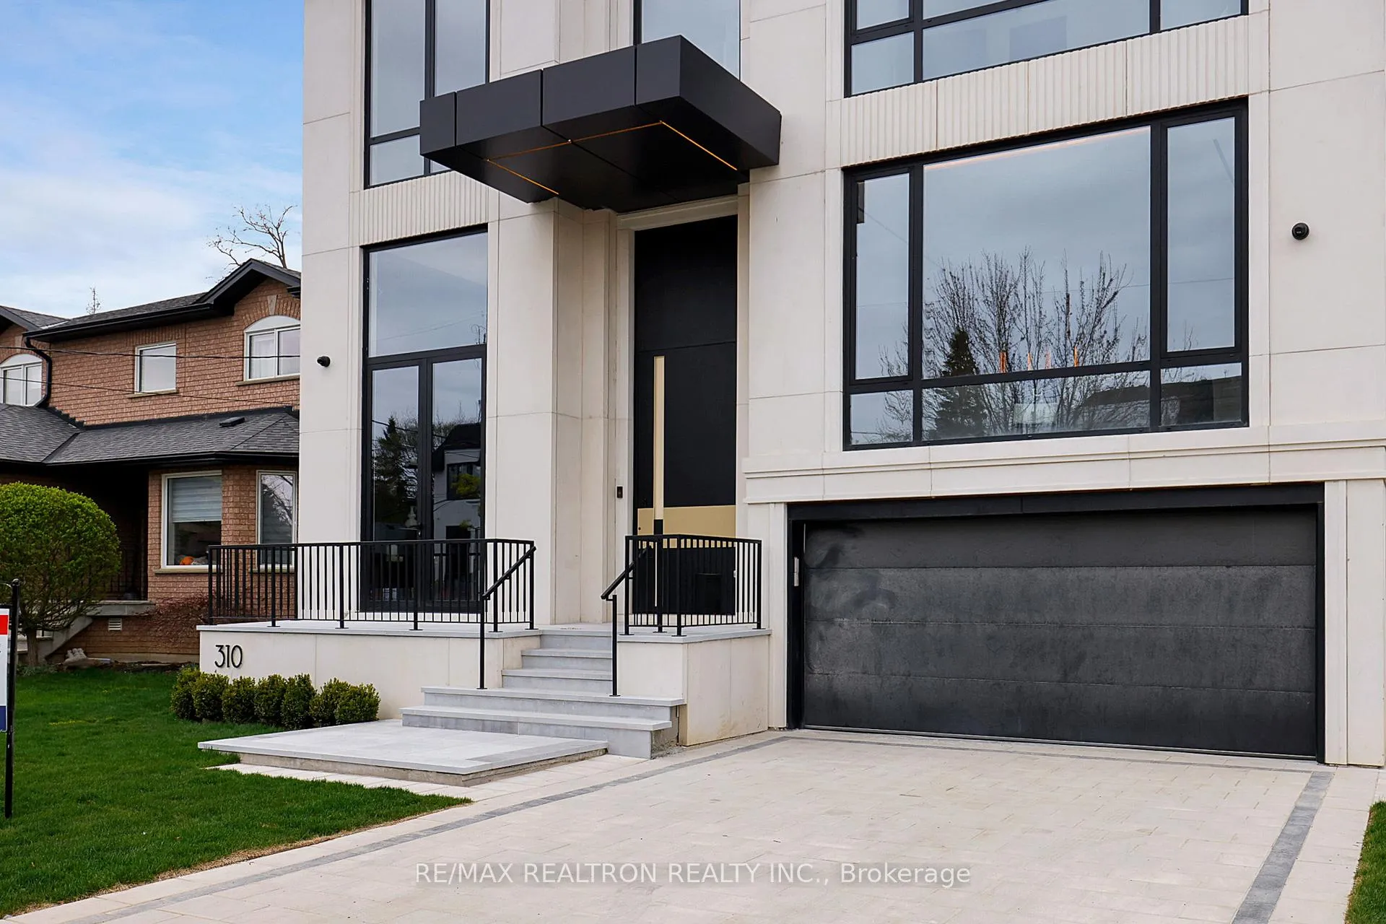
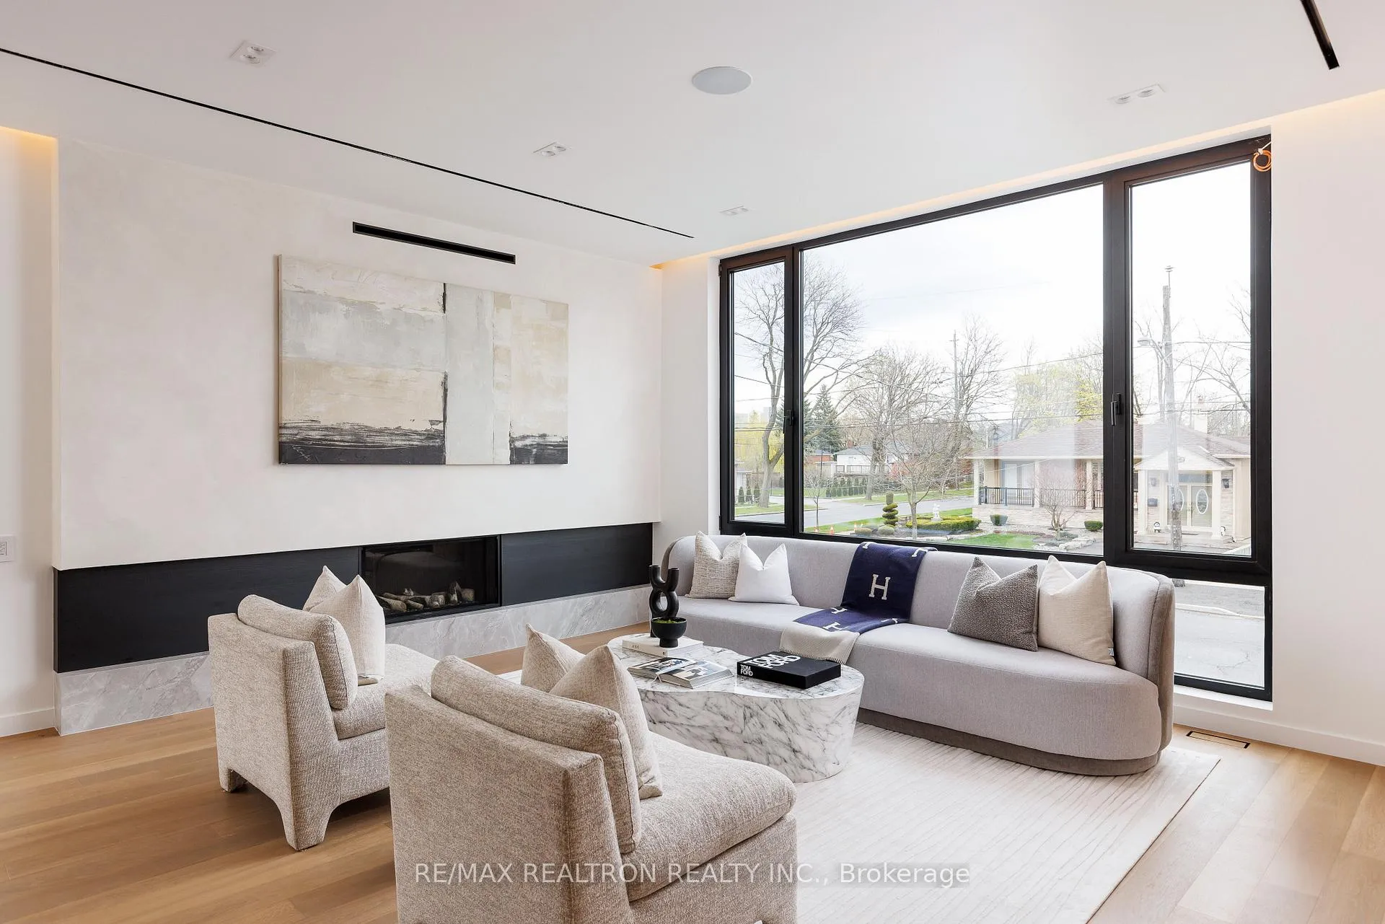
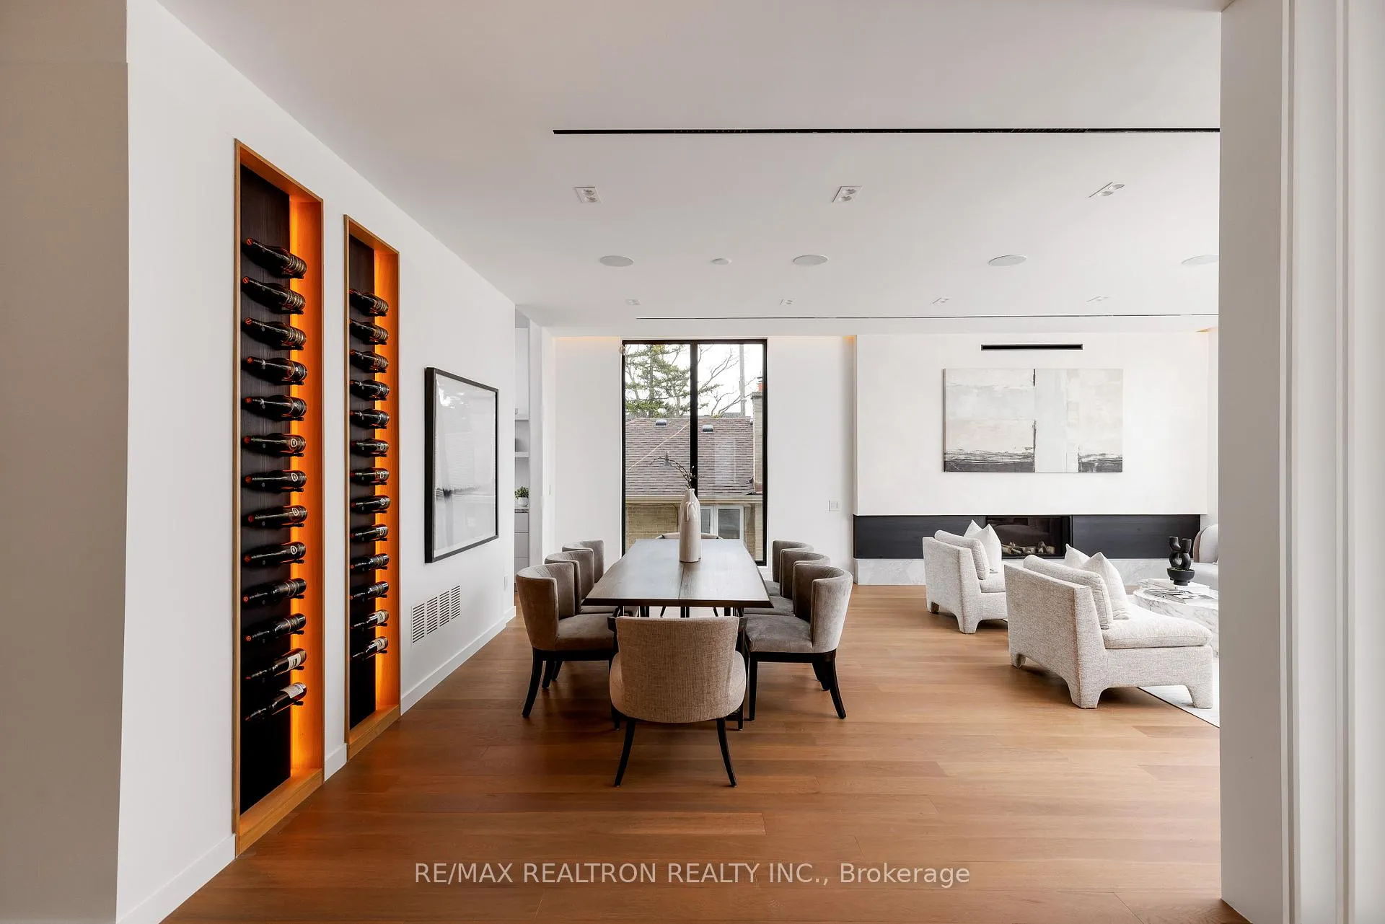
Setting a new standard for luxury living in Willowdale, this extraordinary home, built on a 50 ft x 132 ft lot with 6000+ sqft of luxury living space, showcases meticulous design, craftsmanship, and an extraordinary attention to detail. Soaring 14 ft European pivot entry door. Refined foyer dressed in modern paneling that is artfully illuminated with integrated LED lighting. Spacious principal rooms with seamless flow. A formal dining room and a generously sized living area featuring floor to ceiling windows, built-in custom cabinetry, built in speakers, and a gas fireplace decorated by a stunning blend of marble, natural oak wood, and Italian plaster. The Chefs Kitchen boasting custom cabinetry, engineered stone countertops, oversized island with an integrated breakfast table and Jenn-Air appliances package that includes a noteworthy 53 gas cooktop with 6 burners and a griddle. The equally inviting family room includes integrated speakers, premium Italian lime plaster wall finishes, and a 14 ft x 10 ft patio door that connects you to the outdoor deck. A secondary kitchen for everyday use is cleverly nested across the butler's pantry. The grand study provides the perfect space for a library or home office. Upstairs, the primary suite offers a luxurious retreat with a hotel inspired ensuite. Three additional spacious bedrooms on this floor each featuring private ensuites, WICs and built-in study areas. A convenient laundry room completes the second floor. In a class of its own, the lower level boasts unprecedented 16 ft ceilings, heated floors, and a host of premium features including a walk-out courtyard, a beautifully crafted dry sauna, a home gym, a second laundry room, a guest bedroom, and a powder room with direct access to the courtyard. State-of-the-art technology and home automation are integrated throughout the entire residence. 10ft ceilings and main and second floor.
Ask about this home
A HOMEH agent will answer your questions about this home.
Around this home
Daily convenience, out of 100, from the distances below
Schools nearby
School rating, out of 10.
Helpful calculators
Your HOMEH agent

"Priced 15% over the Hestimate. I would see it this week."