

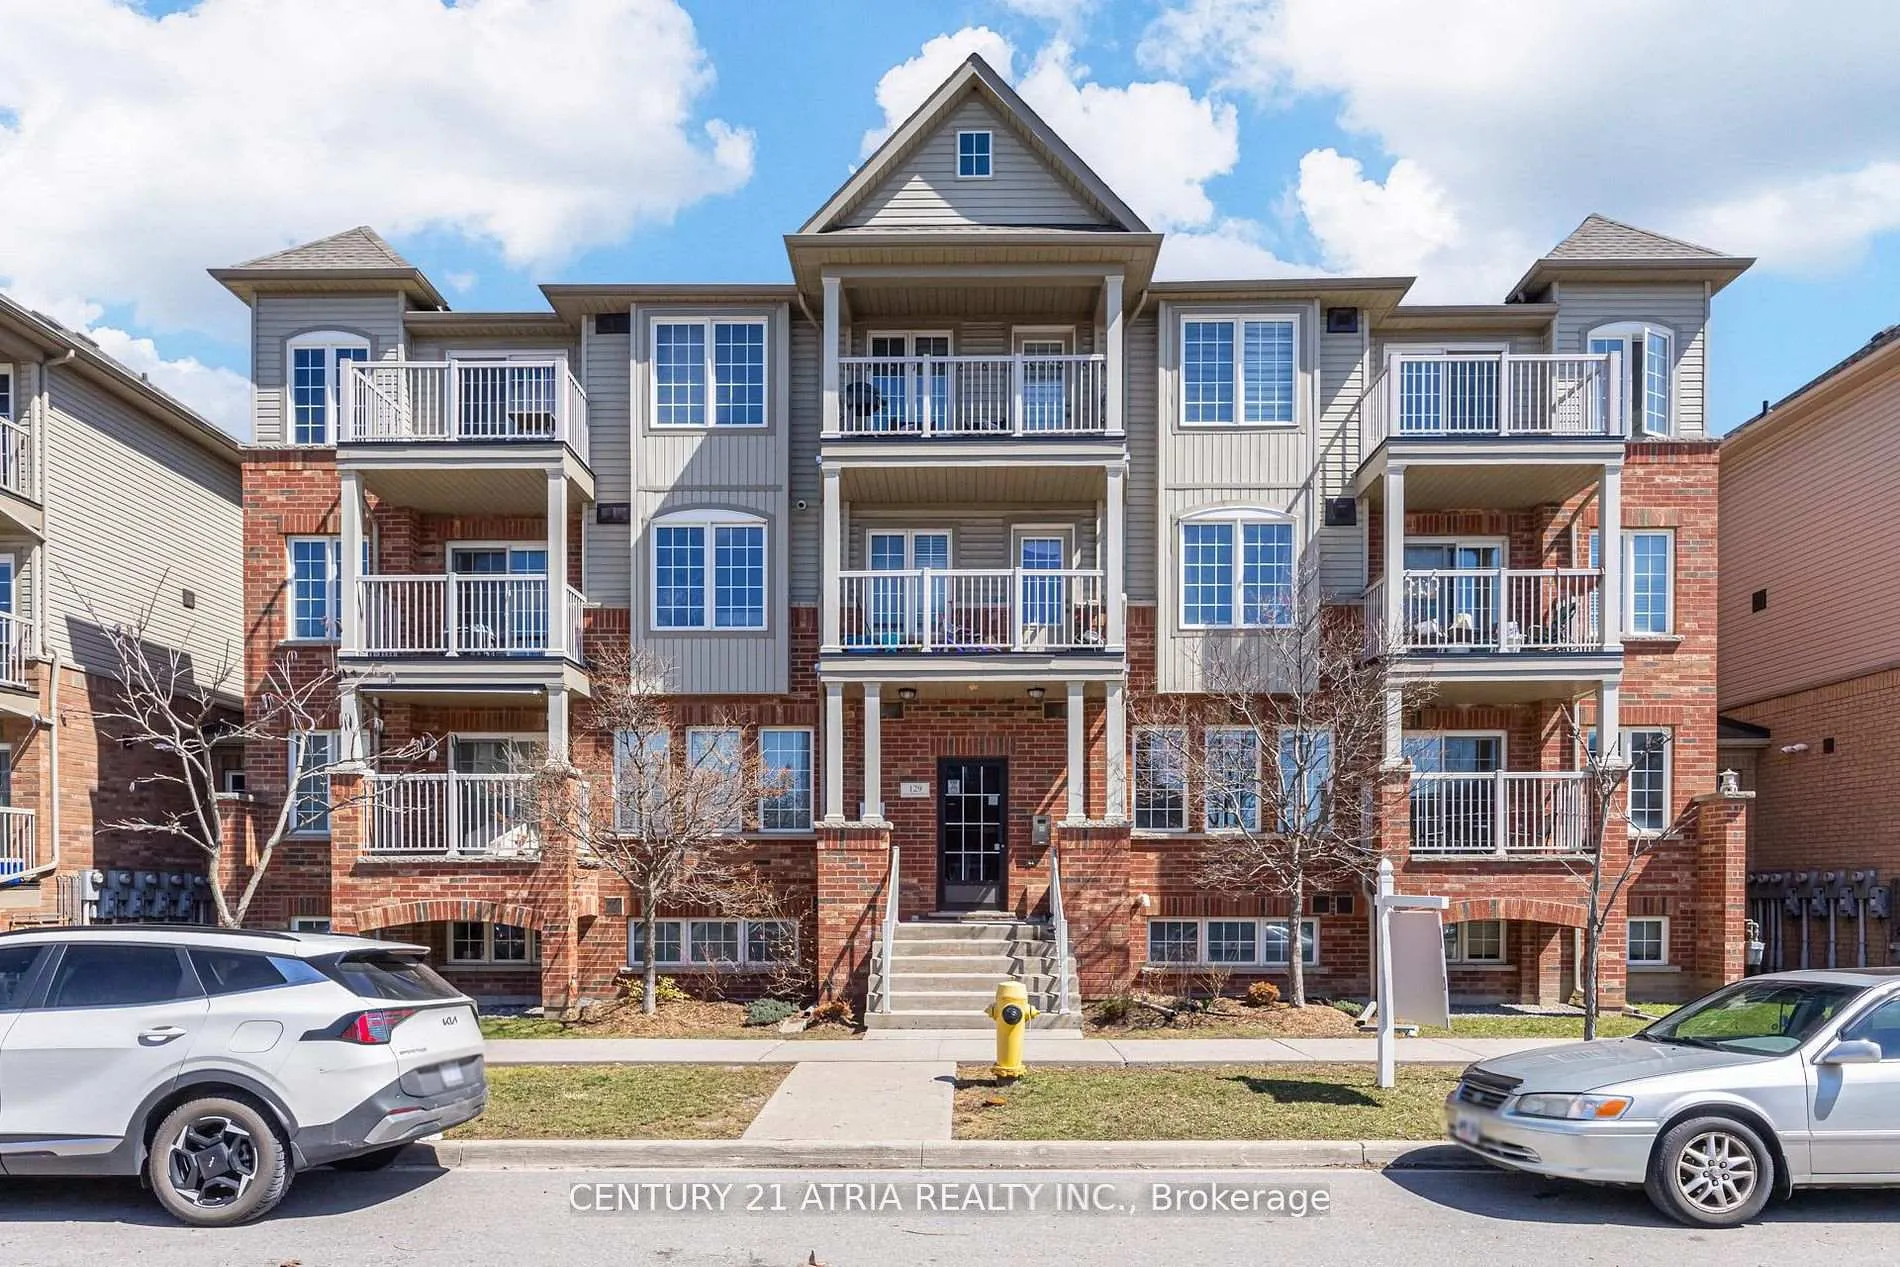
Unit 5, 129 Isaac Devins Boulevard
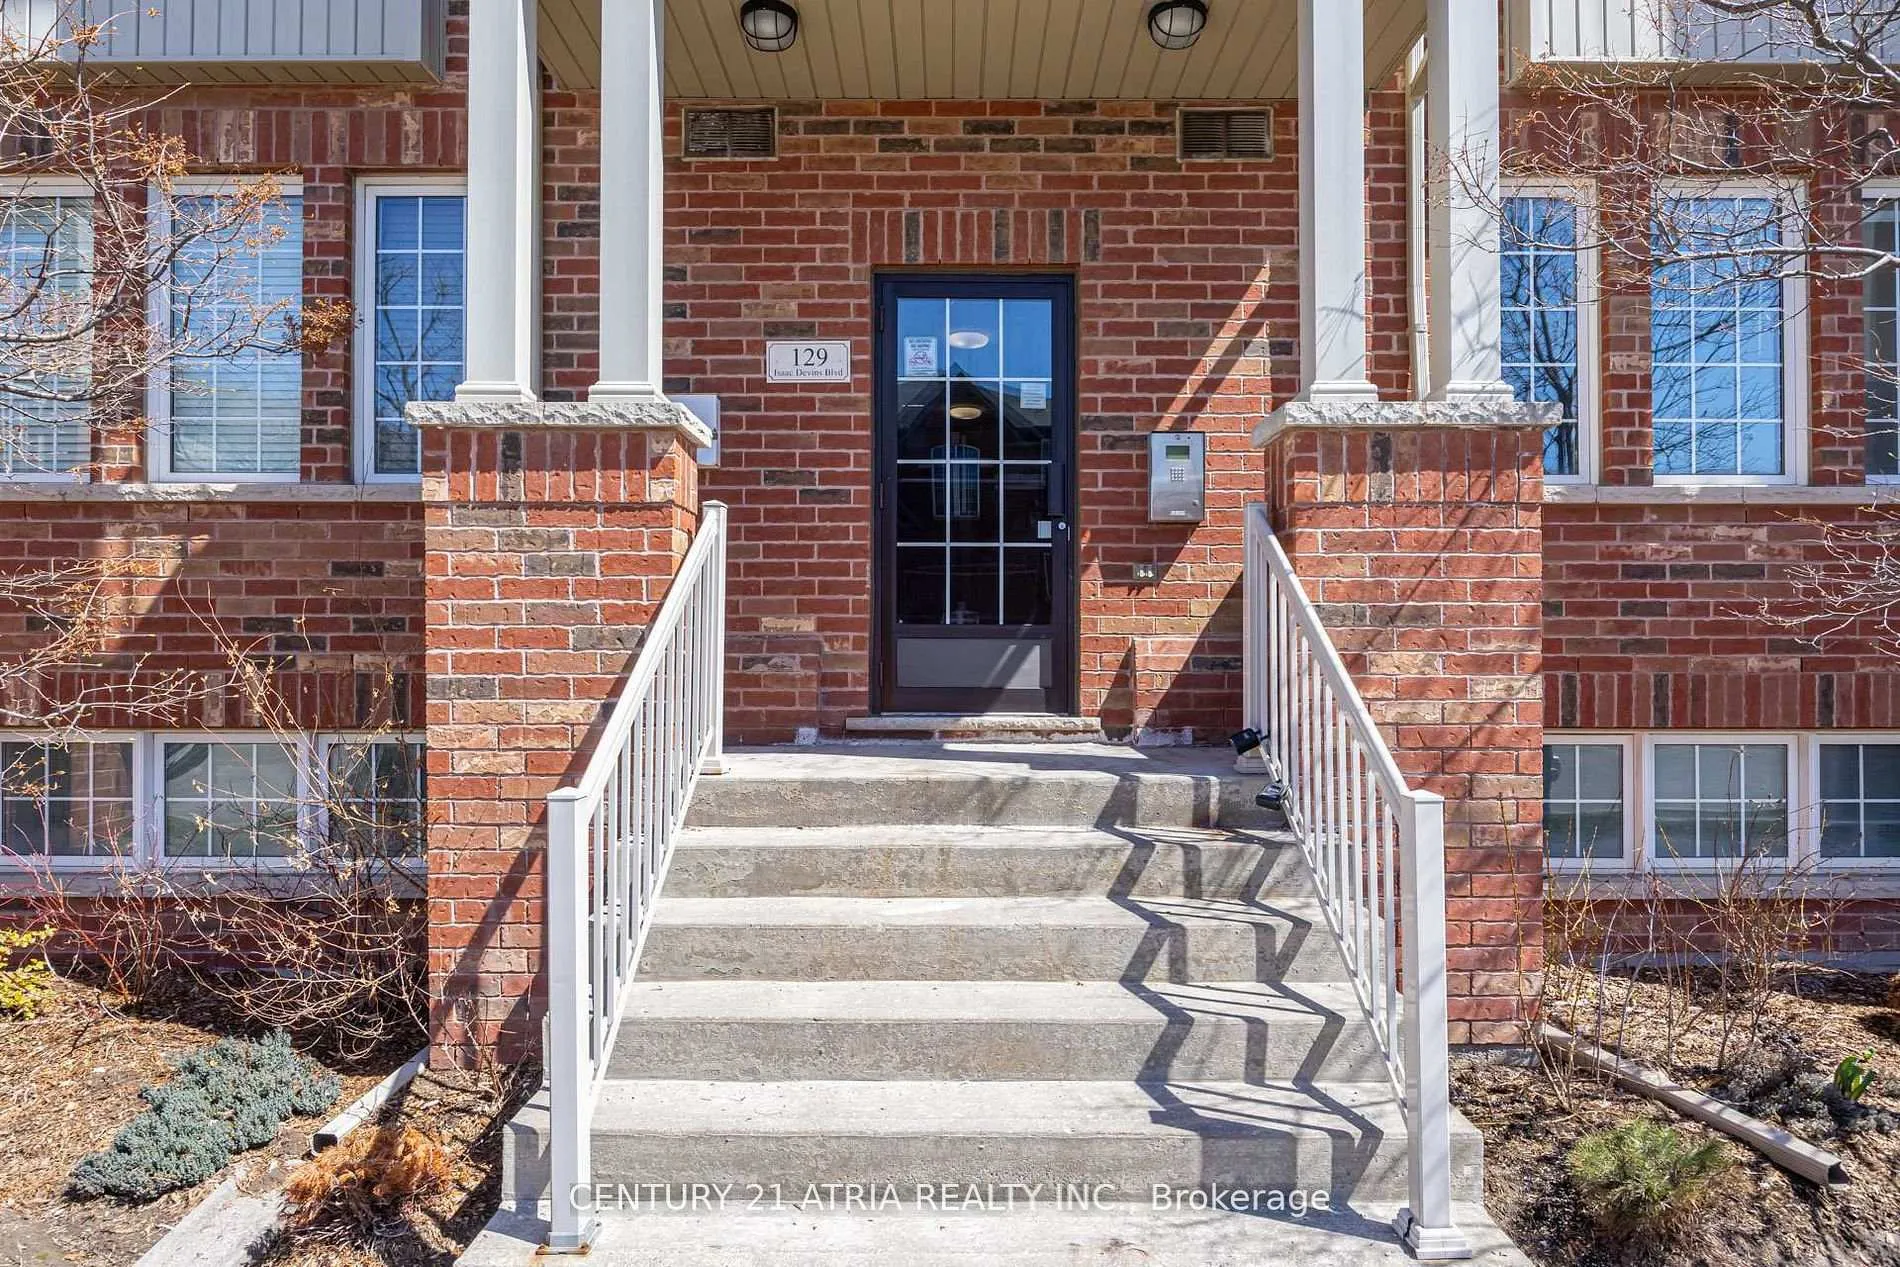
Unit 5, 129 Isaac Devins Boulevard
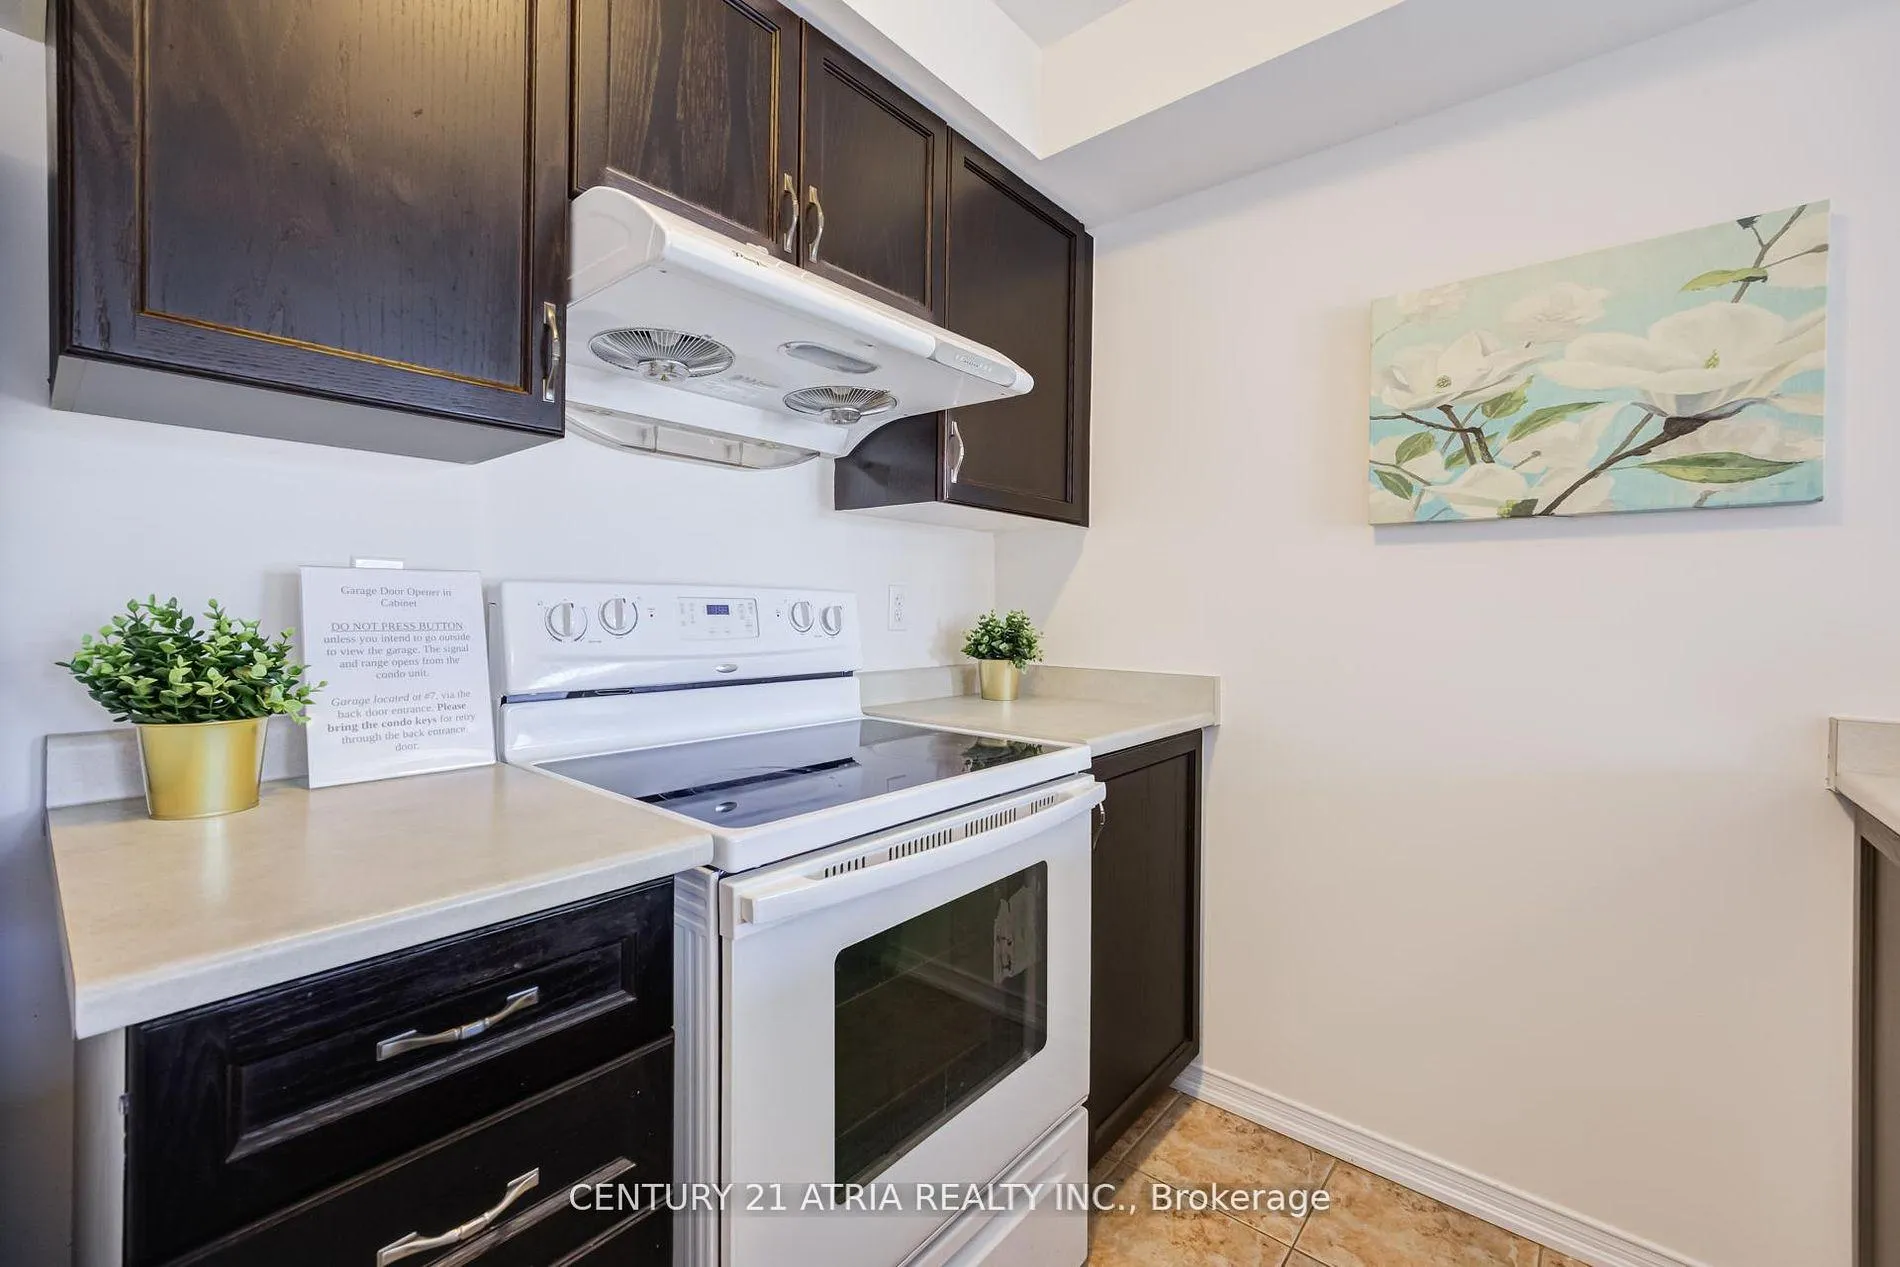 See all 35 photos
Included in condo fee: Water, Parking, Common Elements, Building Insurance
Property history
- $559,000ExpiredList: 2026-05-15|End: 2026-09-30|138 daysW13136410
- $599,000TerminatedList: 2026-04-13|End: 2026-05-15|32 daysW12990332
Facts and features
- BasementNone
- ExposureWest
- LaundryEnsuite
- LockerNone
- Central air
The homeCondo Townhouse, 1 storey/apt, 800–899 sq ft
- TypeCondo Townhouse
- Style1 storey/apt
- Living space800–899 sq ft
- BasementNone
- ExposureWest
InsideTile, Ensuite, Air exchanger, carpet free, floor drain, intercom, separate hydro meter
- FlooringTile
- LaundryEnsuite
- FeaturesAir exchanger, carpet free, floor drain, intercom, separate hydro meter
- SecurityCarbon monoxide detectors, monitored, other, heat detector, smoke detector
- Rooms above ground5
- Bedrooms2
- Bathrooms1
- Kitchens1
OutsideBrick, Asphalt shingle, Poured concrete
- ExteriorBrick
- RoofAsphalt shingle
- FoundationPoured concrete
- BalconyOpen
Parking and locker1 Parking, Built-in, Parking type Owned
- Spaces1 Parking
- GarageBuilt-in
- Parking typeOwned
- LockerNone
Building129 Isaac Devins Boulevard, Condo corporation 2215, Playground, visitor parking
- Name129 Isaac Devins Boulevard
- Condo corporation2215
- AmenitiesPlayground, visitor parking
- PetsAllowed
Heating, water and powerForced air, gas, Central air
- HeatingForced air, gas
- CoolingCentral air
Costs and taxesTaxes $2,225 a year, Condo fee $557 a month, Common elements included, building insurance included, water included, parking included
- Taxes, 2025$2,225 a year
- Condo fee$557 a month
- Fee includesCommon elements included, building insurance included, water included, parking included
- HSTNo HST
- Rental itemsRental hot water tank
- Under contractHot water tank-gas
Included in the saleFridge, stove, dishwasher, washer/dryer/ hoodfan, existing window coverings, elfs, thermostat., N/a
- IncludedFridge, stove, dishwasher, washer/dryer/ hoodfan, existing window coverings, elfs, thermostat.
- Not includedN/a
NearbyGolf, greenbelt/conservation, hospital, park, public transit, school
- Close toGolf, greenbelt/conservation, hospital, park, public transit, school
Listing detailsW13136410, Expired, May 15, 2026
- MLS® numberW13136410
- StatusExpired
- Listed onMay 15, 2026
- Days on market138
- UpdatedSep 30, 2026
- PossessionFlexible
- Occupied byVacant
- Listing brokerageCENTURY 21 ATRIA REALTY INC.
About this home
Unit 5, 129 Isaac Devins Boulevard, North York (Humberlea-Pelmo Park), ON M9M 0C4
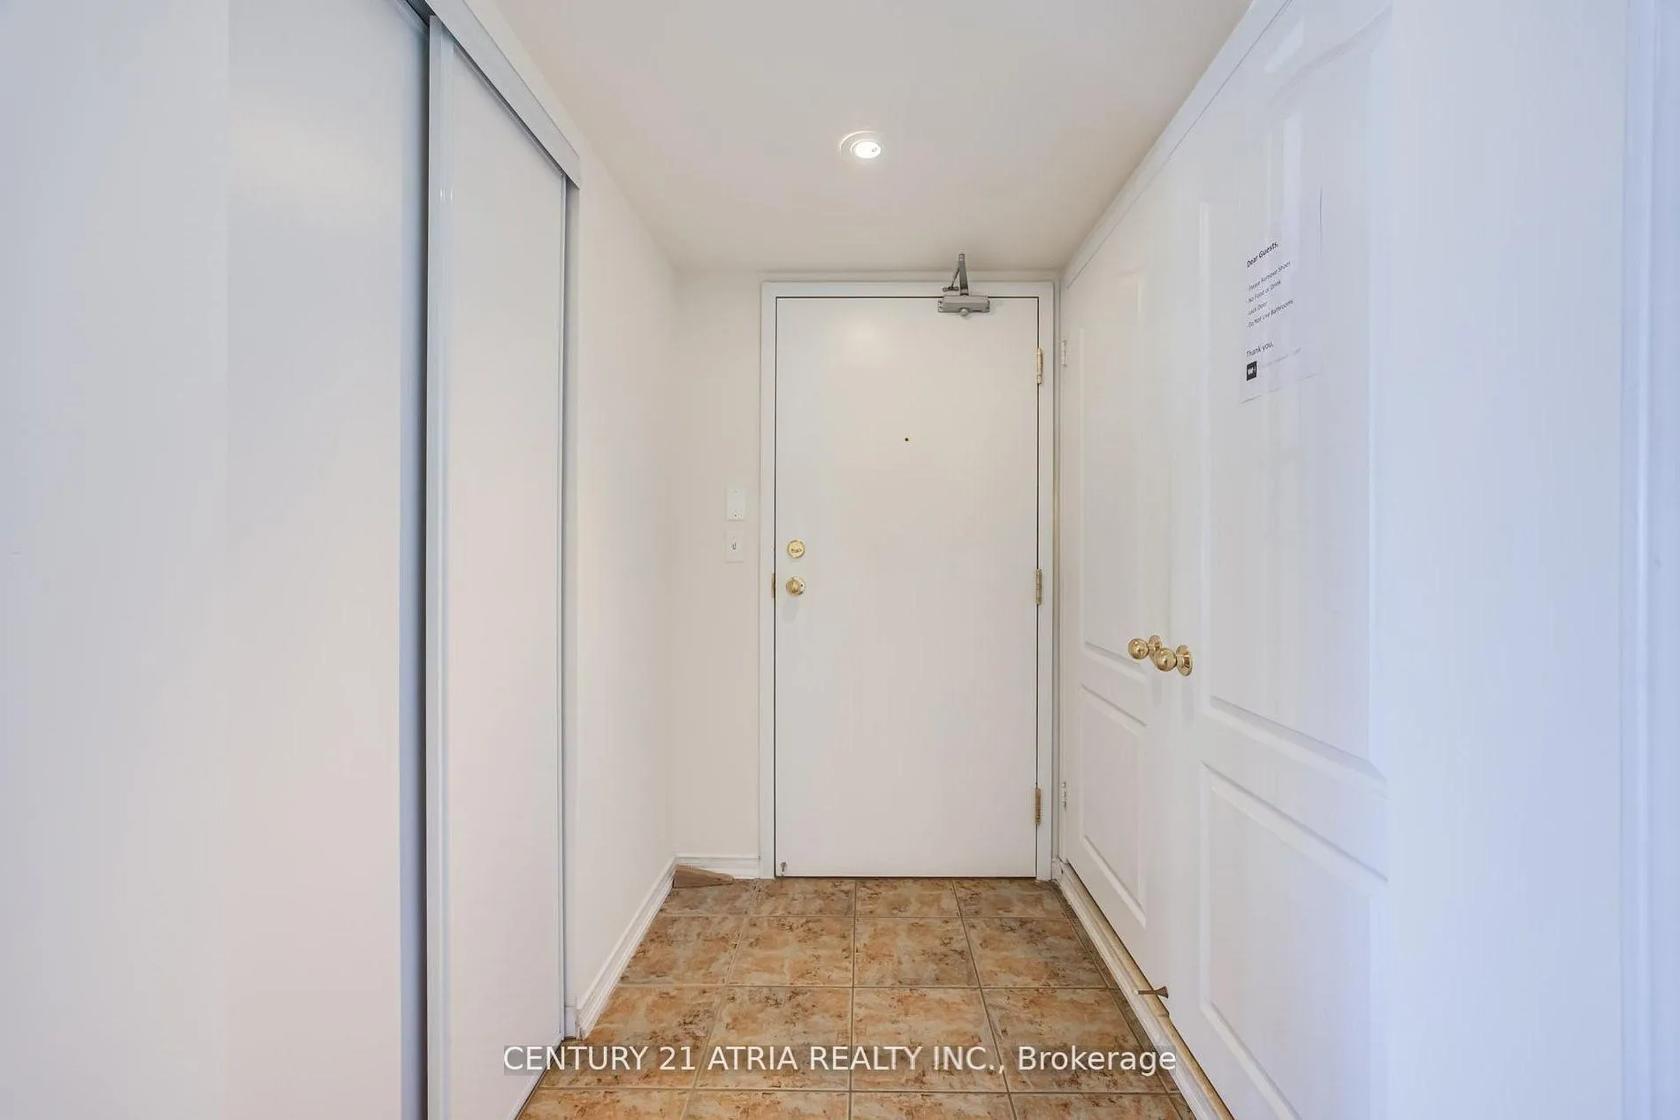
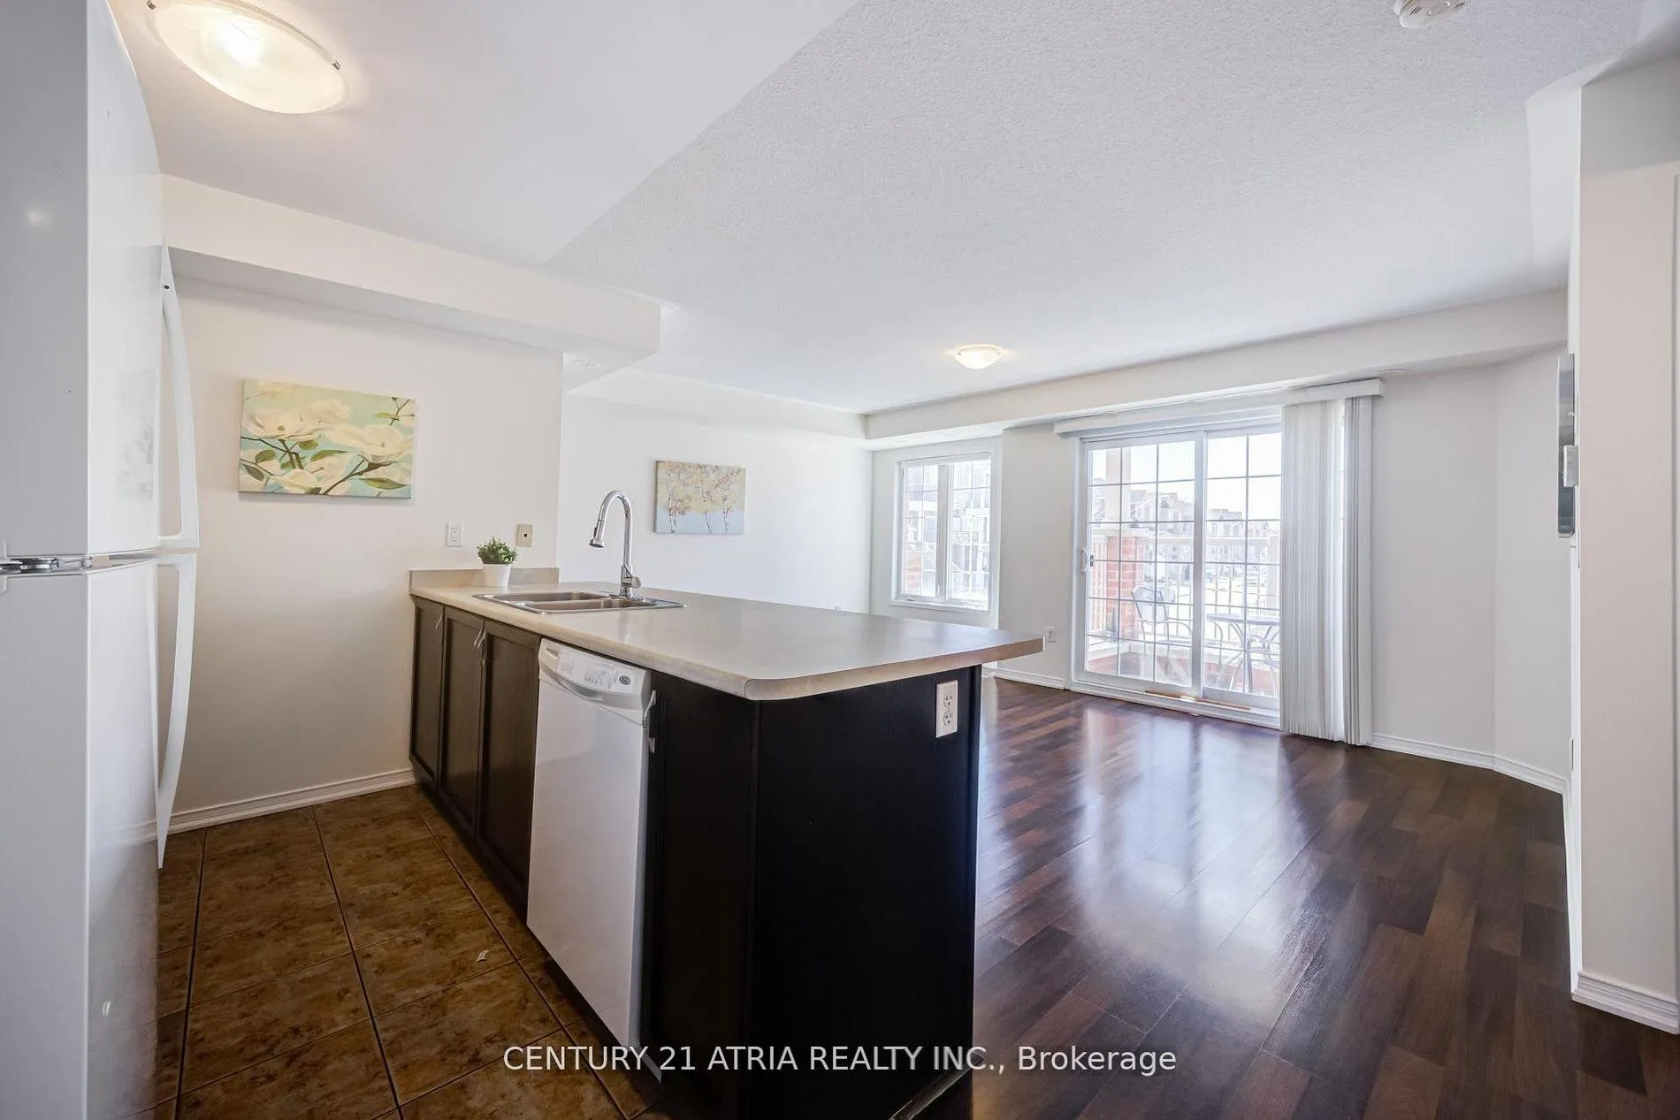
Welcome to 129 Isaac Devins Blvd. An immaculate split 2-bdrm design, w/ freshly painted rooms and move in ready. This open concept Condo comes with a generous single level floor plan that is perfect for families of all types! Both bedrooms offer beautiful WESTERN EXPOSURE for NATURAL SUNLIGHT. Plenty of storage space in the suite. Walk out onto your own PRIVATE BALCONY over looking the neighbourhood and FAMILY COMMUNITY. This unit comes with a Surface level PRIVATE GARAGE w/ newer garage door & extra shelving/storage, not available in other units thatonly offer outdoor parking and zero privacy. Walking distance to 3 parks, beautiful HumberRiver trails, schools & State of the are community centre with pool coming in 2027. Plenty of amenities in the area including Dr offices, restaurants, golf courses. Easy access to Highways 401&400. Short commute to Subway and Go. This is a must see!!! Monthly Maintenance incl:-water, interior common area hallway repair/lighting/heating/cleaning.-Prof Prop Mgmt, building/propinsurance, independent audit.-exterior building and grounds maintenance, grass cutting/snow removal, garbage/recycling pickup.-Site security. Reserve fund helps with majorrepairs/replacement projects (roofs, balconies, windows, intercom, etc.) Common area hallways just painted. Live comfortably with no surprises!!!!
Ask about this home
A HOMEH agent will answer your questions about this home.
Know more about 129 Isaac Devins Boulevard
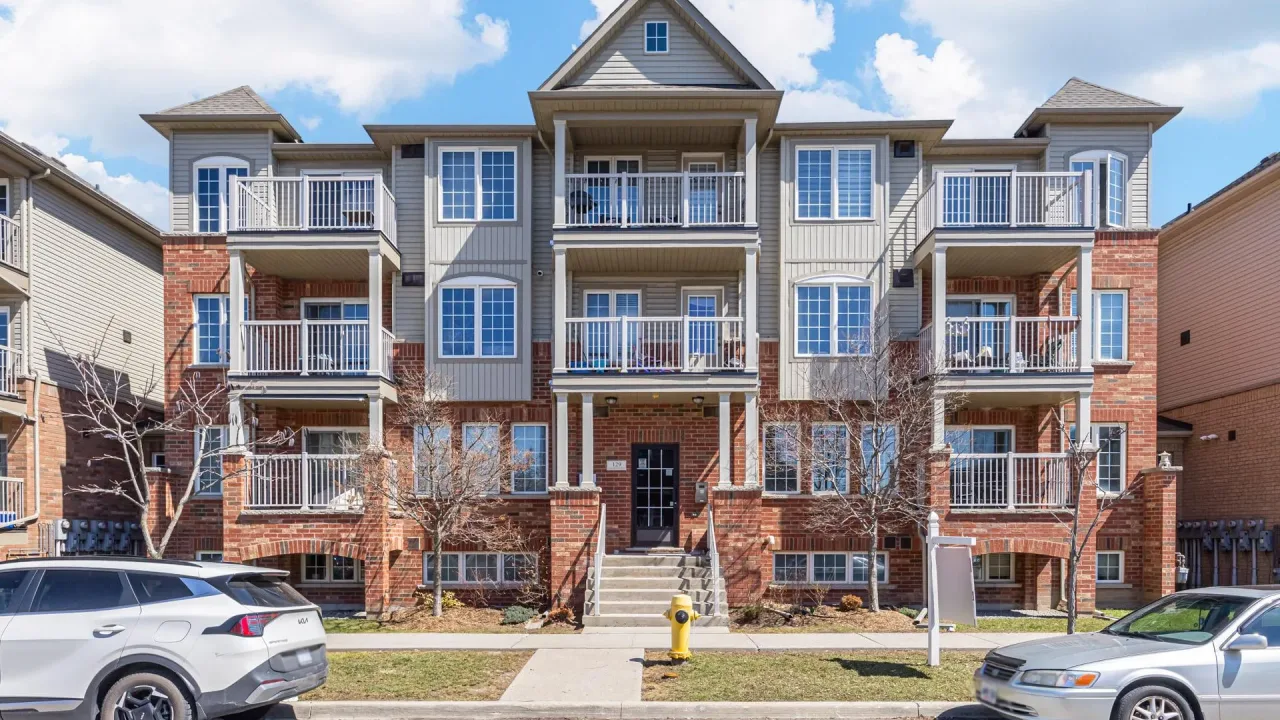
Condo building · 129 Isaac Devins Boulevard
129 Isaac Devins Boulevard is a condo. Right now 1 for sale is on the market here.
No similar units for sale in 129 Isaac Devins Boulevard right now.
Around this home
Daily convenience, out of 100, from the distances below
Schools nearby
School rating, out of 10.
Helpful calculators
Your HOMEH agent

"Priced 8% over the Hestimate. I would see it this week."