

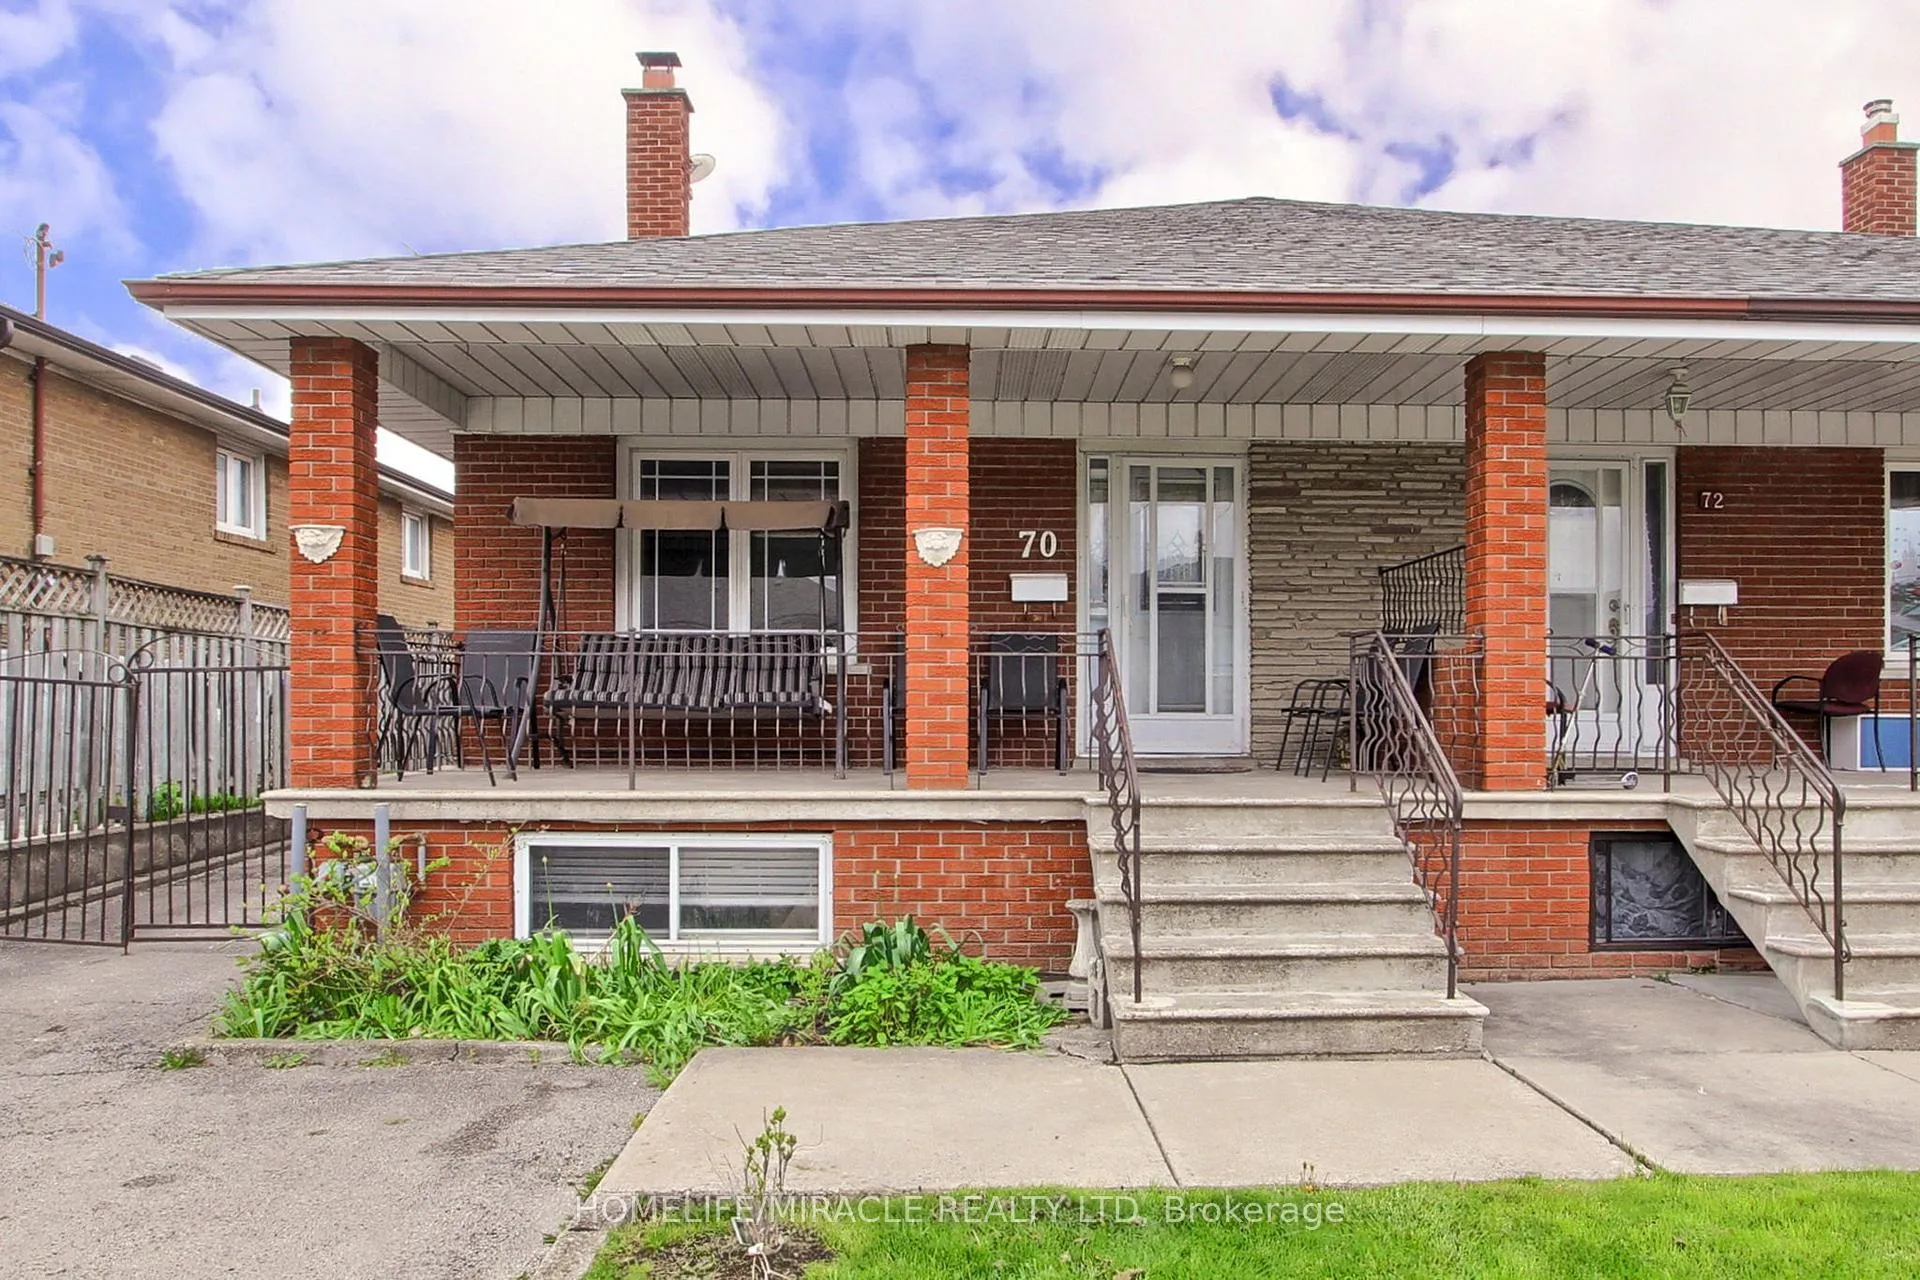
70 Dolores Road
Semi-Detached Sold
1/5070 Dolores Road
Semi-Detached Sold
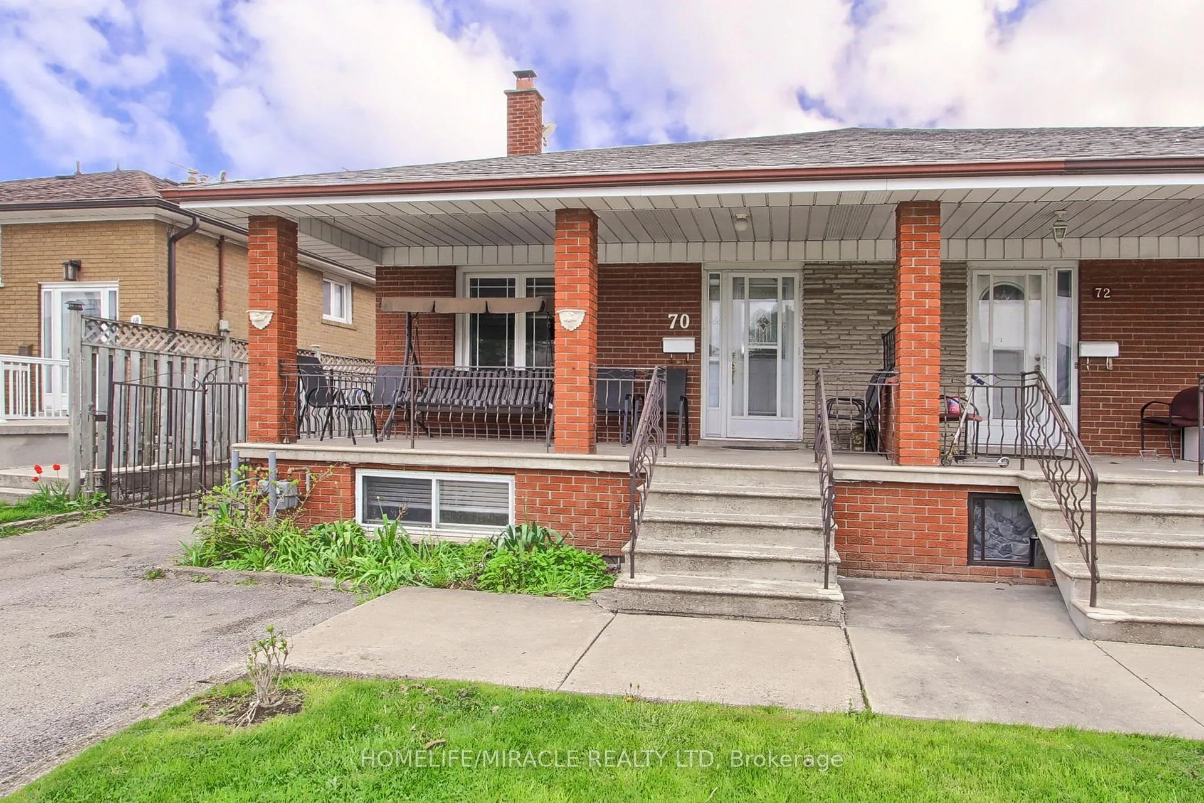
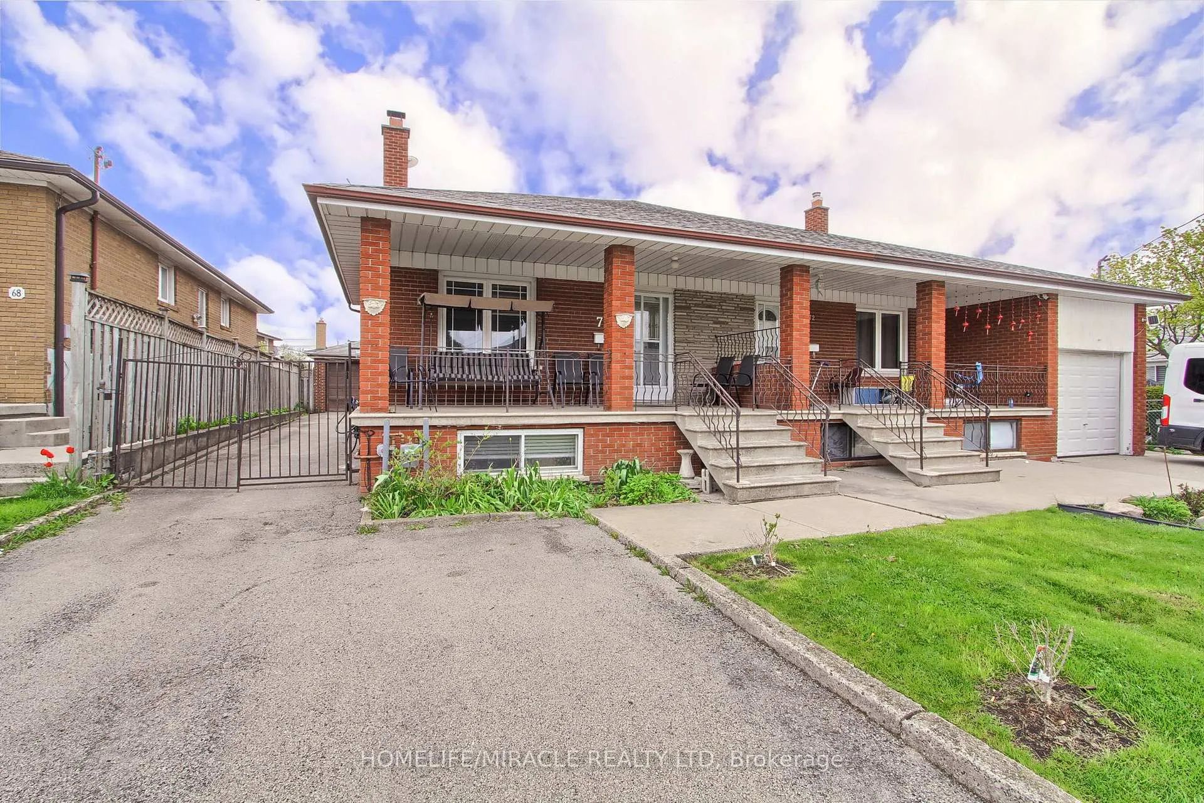
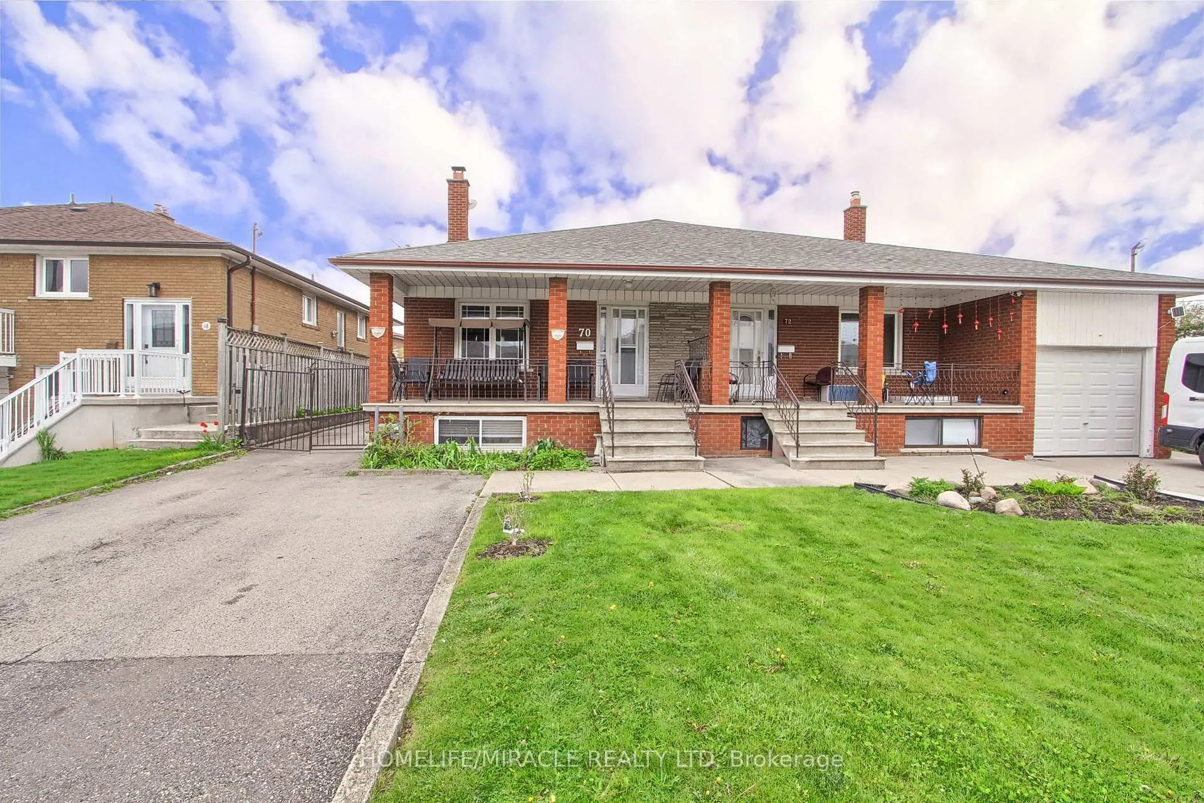
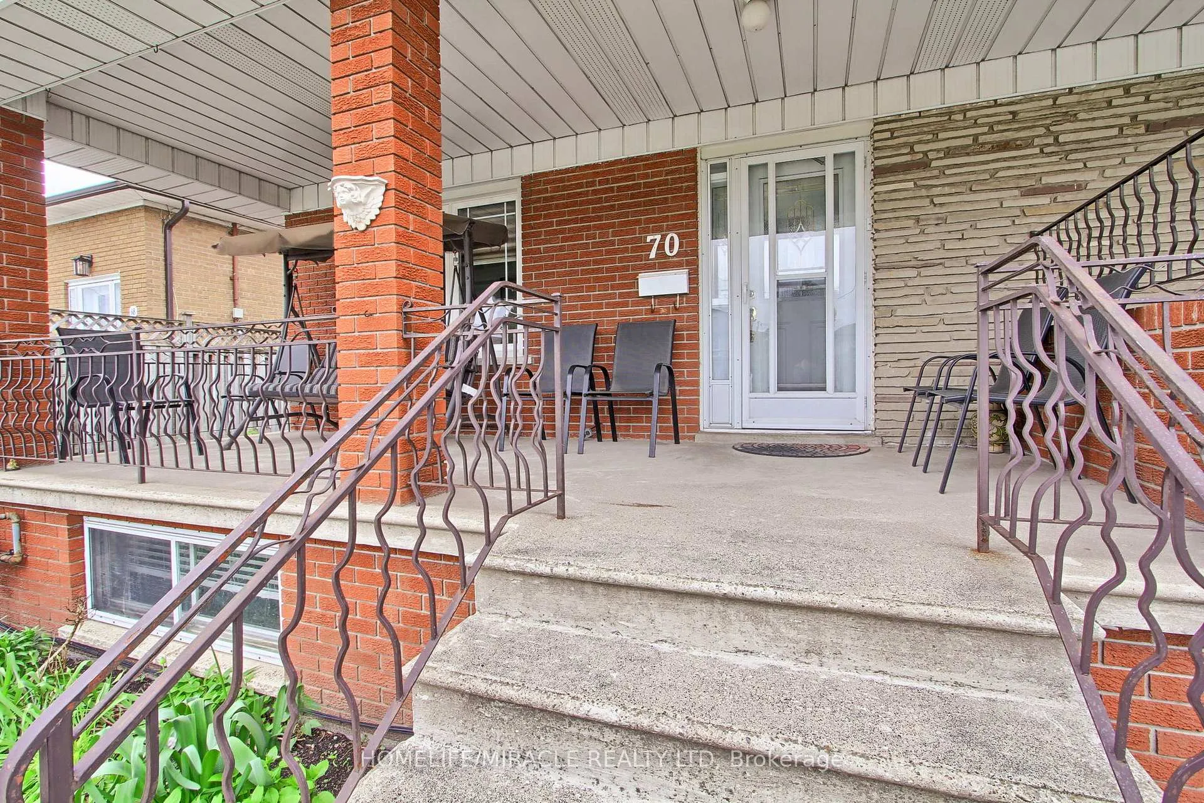 See all 50 photos
4+1 Bedrooms
3 Bathrooms
1 Garage
1.1K–1.5K sq.ft
112×30.54 ft
$3,740/yr
Property history
Facts and features
- BasementFinished
- Water, sewerMunicipal
- HeatingForced air
- CoolingCentral air
What stands out
- Second kitchen
- Separate entrance
- Fireplace
- Central air
The homeSemi-Detached, Backsplit 5, 1,100–1,500 sq ft
- TypeSemi-Detached
- StyleBacksplit 5
- Living space1,100–1,500 sq ft
- BasementSeparate entrance, finished
InsideFireplace Yes, In-law suite, Rooms above ground 8
- FireplaceYes
- FeaturesIn-law suite
- Rooms above ground8
- Rooms in the basement6
- Bedrooms4 + 1 in the basement
- Bathrooms3
- Kitchens2
- Family roomYes
Outside and lotBrick, stone, Asphalt shingle, Concrete block
- ExteriorBrick, stone
- RoofAsphalt shingle
- FoundationConcrete block
- Size112 × 30.54 ft
Parking1 Garage, Detached, Private
- Spaces1 Garage
- GarageDetached
- DrivewayPrivate
Heating, water and powerForced air, gas, Central air, Municipal water
- HeatingForced air, gas
- CoolingCentral air
- WaterMunicipal water
- SewerMunicipal sewer
- Natural gasYes
- HydroYes
- CableYes
- TelephoneYes
Costs and taxesTaxes $3,740 a year, HST included in the price
- Taxes, 2025$3,740 a year
- HSTHST included in the price
Included in the saleSs fridge, ss gas stove, ss dishwasher, front load washer/dryer, additional ss appliance in the second kitchen.
- IncludedSs fridge, ss gas stove, ss dishwasher, front load washer/dryer, additional ss appliance in the second kitchen.
Listing detailsW13134588, Sold, May 15, 2026
- MLS® numberW13134588
- StatusSold
- Listed onMay 15, 2026
- Days on market13
- UpdatedMay 28, 2026
- Possession2026-06-30 / Flexible
- Occupied byOwner
- Listing brokerageHOMELIFE/MIRACLE REALTY LTD
About this home
70 Dolores Road, North York (Glenfield-Jane Heights), ON M3L 2A9
In-Law Suite
Newly Renovated Back Split semi-detached house ready for you to start living in and make it your home.
Read more
Ask about this home
A HOMEH agent will answer your questions about this home.
Ask a question
Thinking of selling your home?See what your home is worth today.
Around this home
Dolores Road/Courage Avenue
Errands
Parks
Schools
Daily convenience, out of 100, from the distances below
ParkOakdale Park · 4 within 1 km5 min walk331 m
GrocerySisi Meats4 min walk256 m
SchoolOakdale Park Middle School4 min walk250 m
PharmacyStanley Life Care Pharmacy4 min walk270 m
Cafés & foodBackstage Bar & Restaurant · 15 within 1 km6 min walk363 m
Gym & rec centreNorthwood Community Centre16 min walk995 m
LibraryToronto Public Library - Jane/Sheppard10 min walk610 m
WalkDriveStraight-line distance, open map data
Grocery0.3 km
Park0.3 km
Dining0.4 km
Gym1.2 km
Schools nearby
School rating, out of 10.
Oakdale Park Middle Schoolelementary · Public · 0.3 km
—
St Jane Frances Catholic Schoolelementary · Catholic · 0.4 km
3.5/10Low
St. Margherita of Citta Di Castello Catholic Schoolelementary · Catholic · 0.4 km
—
Contact agent
Helpful calculators
Mortgage
Affordability
Closing costs
Land transfer tax
Property tax
Down payment
CMHC insurance
Stress test
Cashback Rebate
Your HOMEH agent

NimaHOMEH agent · North York
"I would see it this week."
Ask Nima
Keep exploring
You are here