

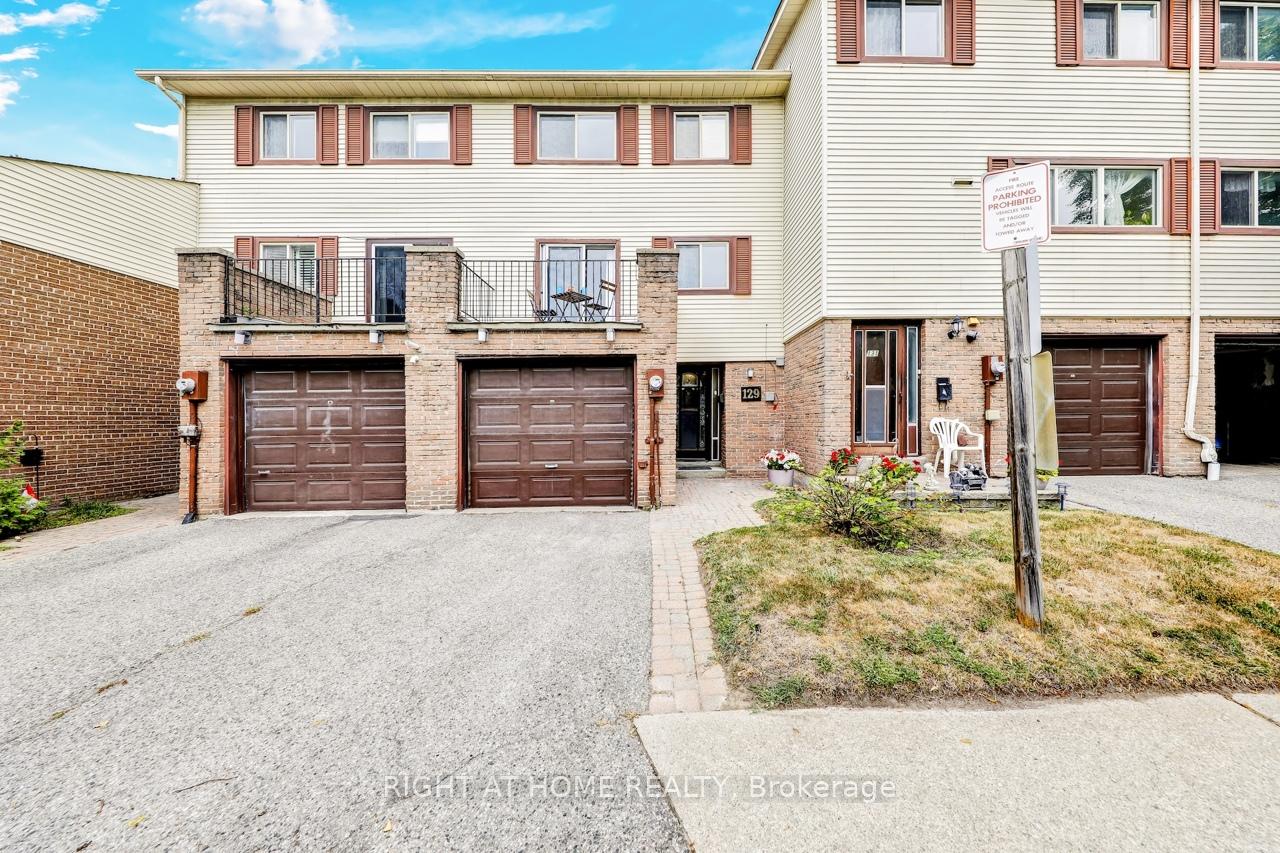
129 Jenny Wren Way
129 Jenny Wren Way
 See all 24 photos
Property history
Facts and features
- BasementFinished
- ExposureSouth
- LaundryIn basement
- LockerNone
- Central air
- Outdoor pool
The homeCondo Townhouse, 2-storey, 1,200–1,399 sq ft
- Type: Condo Townhouse
- Style: 2-storey
- Living space: 1,200–1,399 sq ft
- Basement: Finished
- Exposure: South
InsideCeramic, In basement, Auto garage door remote, carpet free, central vacuum, on demand water heater, suspended ceilings, upgraded insulation, water heater owned
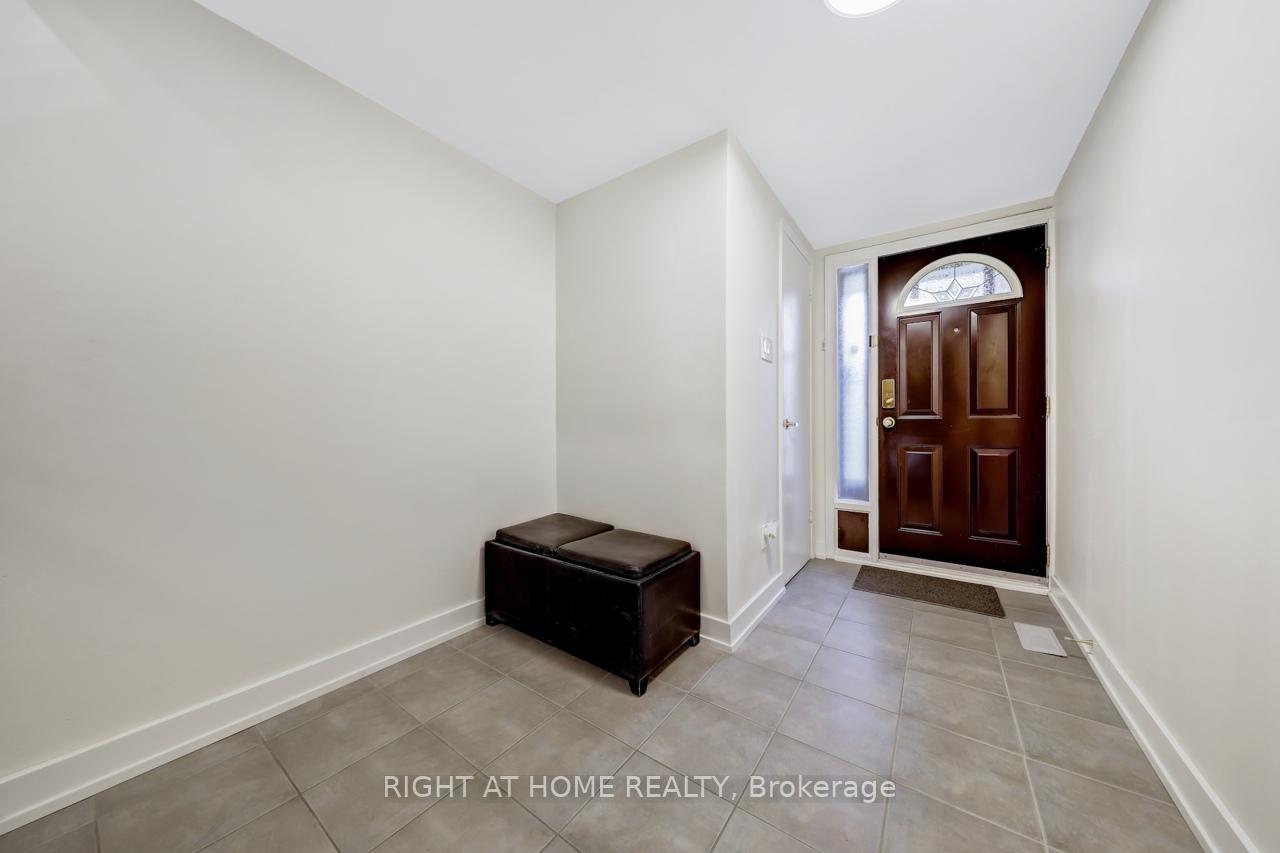
- Flooring: Ceramic
- Laundry: In basement
- Features: Auto garage door remote, carpet free, central vacuum, on demand water heater, suspended ceilings, upgraded insulation, water heater owned
- Rooms above ground: 6
- Rooms in the basement: 1
- Bedrooms: 3
- Bathrooms: 2
- Kitchens: 1
OutsideBrick veneer, aluminum siding, Terrace
- Exterior: Brick veneer, aluminum siding
- Balcony: Terrace
Parking and locker2 Parking (1 garage + 1 drive), Attached, Exclusive
- Spaces: 2 Parking (1 garage + 1 drive)
- Garage: Attached
- Parking type: Exclusive
- Driveway: Private
- Locker: None
BuildingThe Wrenways, Storeys 2, Units 143
- Name: The Wrenways
- Storeys: 2
- Units: 143
- Condo corporation: 227
- Amenities: Outdoor pool, playground
- Pets: Allowed
Heating, water and powerForced air, other, Central air
- Heating: Forced air, other
- Cooling: Central air
Costs and taxesTaxes $2,964 a year, Condo fee $462 a month, Cable tv included, common elements included, building insurance included, parking included, water included
- Taxes, 2025: $2,964 a year
- Condo fee: $462 a month
- Fee includes: Cable tv included, common elements included, building insurance included, parking included, water included
- HST: HST included in the price
Included in the saleAll electric light fixtures, all window coverings, fridge, stove, range hood, washer, dryer, furnace, whole-home humidifier, tankless water heater with water filter system, energy-efficient heat pump, central vacuum system and accessories, garage door opener and remote control.
- Included: All electric light fixtures, all window coverings, fridge, stove, range hood, washer, dryer, furnace, whole-home humidifier, tankless water heater with water filter system, energy-efficient heat pump, central vacuum system and accessories, garage door opener and remote control.
NearbyPublic transit, school, place of worship, fenced yard
- Close to: Public transit, school, place of worship, fenced yard
Listing detailsC12399767, Sold, Sep 12, 2025
- MLS® number: C12399767
- Status: Sold
- Listed on: Sep 12, 2025
- Days on market: 28
- Updated: Oct 10, 2025
- Possession: Flexible
- Occupied by: Owner
- Listing brokerage: RIGHT AT HOME REALTY
About this home
129 Jenny Wren Way, North York (Hillcrest Village), ON M2H 2Z1
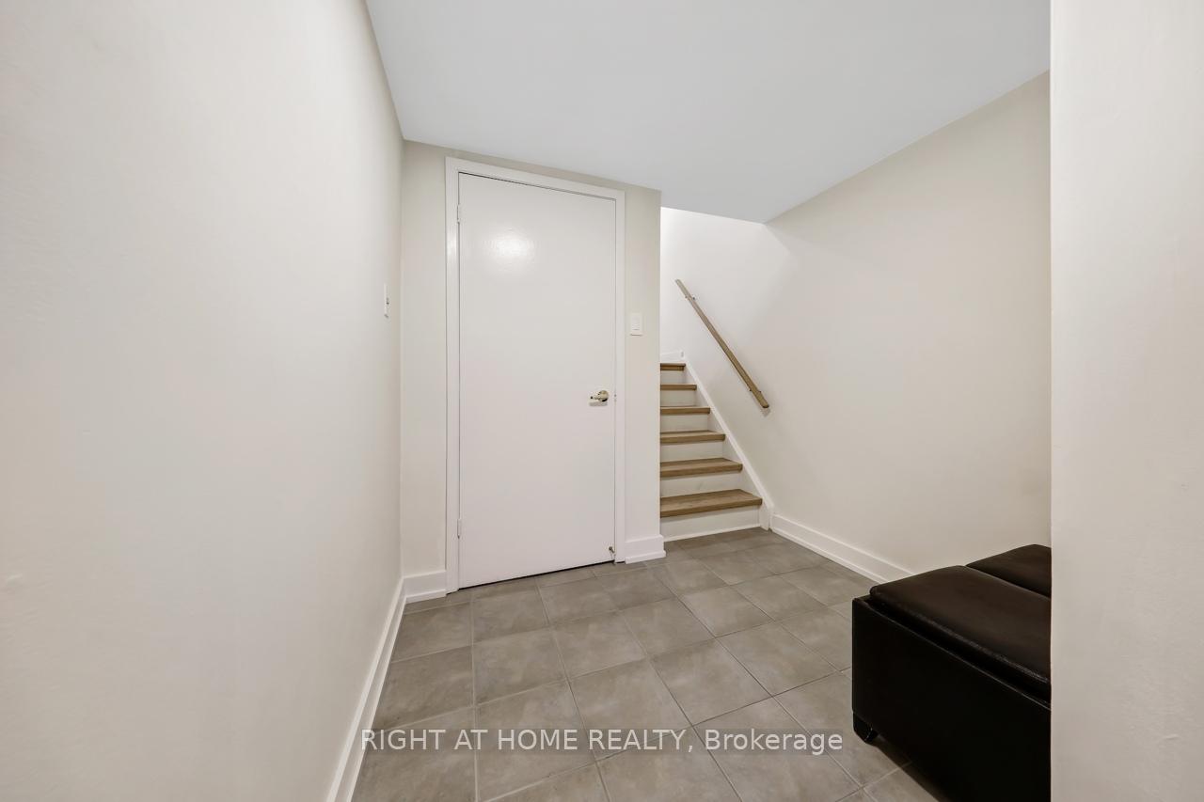
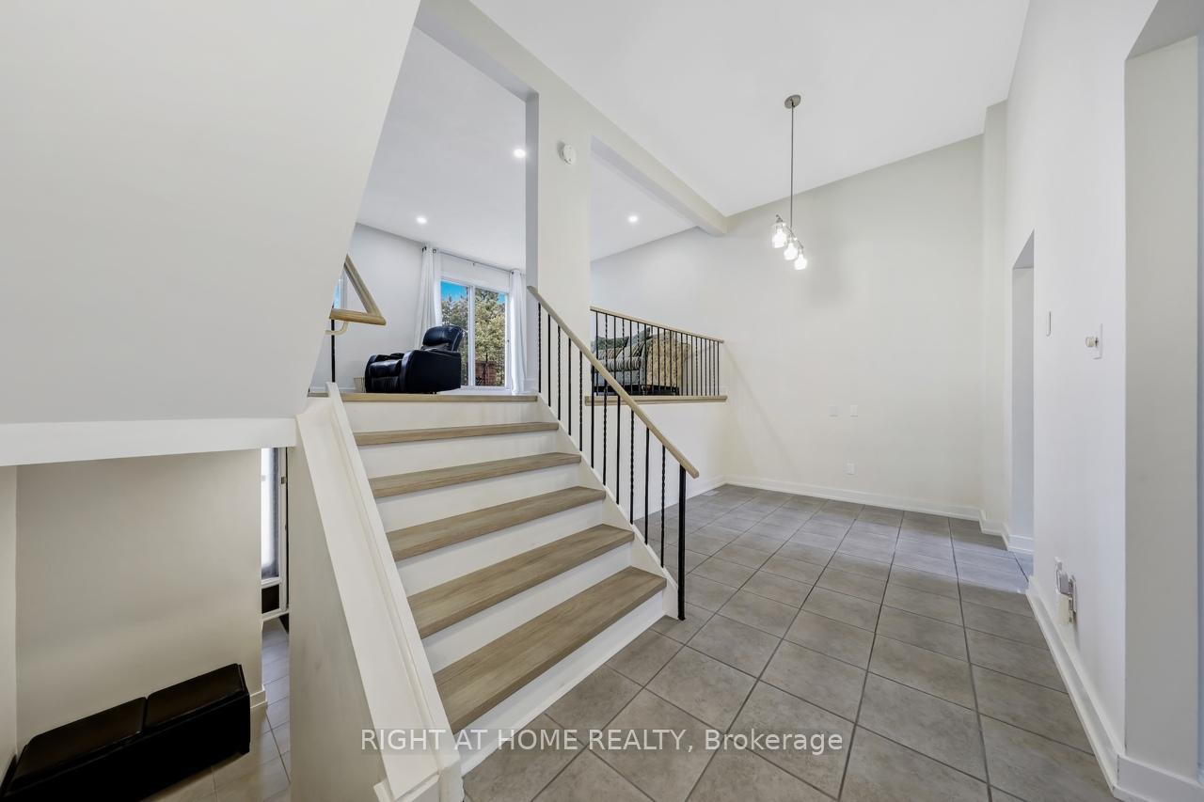
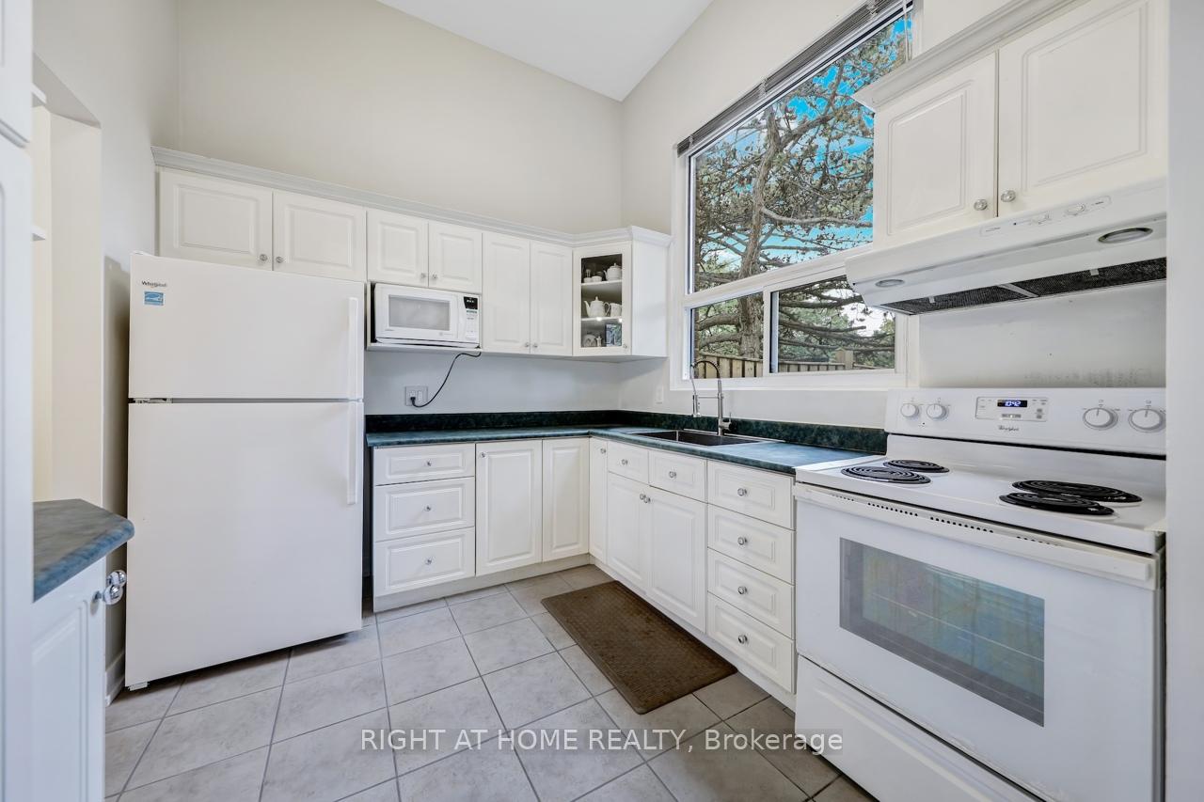
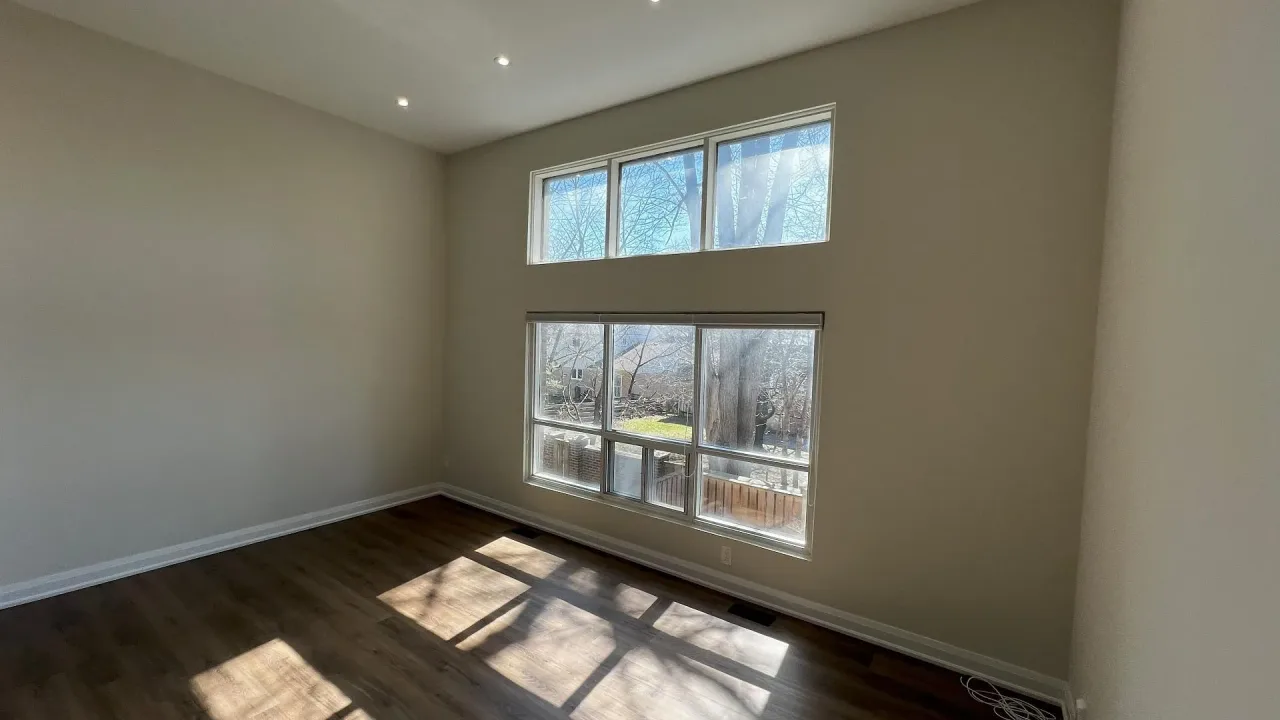
Welcome to this beautifully renovated home where modern comfort meets everyday convenience! Step inside and you'll love the fresh, carpet-free flooring with sleek new laminate. The soaring ceilings in the kitchen, breakfast, and dining areas create a bright, airy atmosphere that makes every meal feel special. The updated kitchen features a stylish one-piece stainless-steel sink with a pullout faucet, perfectly designed for home chefs. Step right out from the kitchen to your fenced backyard, ideal for BBQs, family gatherings, or simply relaxing outdoors, then serve dinner in the main-level dining room without changing floors. The updated bathrooms and thoughtfully energy-efficient upgrades, including a gas furnace, heat pump, on-demand tankless water heater with water filter system, smart thermostat, central heating and cooling, whole-home humidifier, upgraded attic insulation, and central vacuum, ensure comfort and savings year-round. This home also has practical perks: your condo fee covers high-speed internet, cable TV, and community outdoor swimming pool access steps away. Enjoy the nearby parkette or take advantage of the prime location with quick access to Fairview Mall, Shops on Steeles, major highways (404, 407, 401, DVP), and public transit. Families will appreciate the excellent nearby schools, including Cliffwood Public, Highland Middle, A.Y. Jackson Secondary, Divine Mercy Catholic Elementary, and St. Joseph's Morrow Park Catholic Secondary. This move-in-ready home combines modern upgrades, family-friendly living, and unbeatable convenience, ready for you to enjoy! (Note: Some photos may be virtually staged or enhanced.)
Ask about this home
A HOMEH agent will answer your questions about this home.
Know more about The Wrenways
Condo building · 38 Edgar Woods Road
The Wrenways is a 2-storey condo with 143 suites. No units are on the market here right now.
- 2storeys
- 143suites
- $535/sq ft
No similar units for sale in The Wrenways right now.
Around this home
Daily convenience, out of 100, from the distances below
Schools nearby
School rating, out of 10.
Helpful calculators
Your HOMEH agent

"I would see it this week."