

129 Rusty Crest Way
129 Rusty Crest Way
 See all 33 photos
Property history
Facts and features
- BasementWalk-out
- LaundryEnsuite
- Lease term12 months
- PetsAllowed
- Fireplace
- Central air
The homeCondo Townhouse, 3-storey, 1,600–1,799 sq ft
- Type: Condo Townhouse
- Style: 3-storey
- Living space: 1,600–1,799 sq ft
- Basement: Finished, walk-out
- Exposure: East
InsideFireplace Yes, Tile, Ensuite, lower level
- Fireplace: Yes
- Flooring: Tile
- Laundry: Ensuite, lower level
- Features: Other
- Rooms above ground: 10
- Rooms in the basement: 1
- Bedrooms: 3 + 1 in the basement
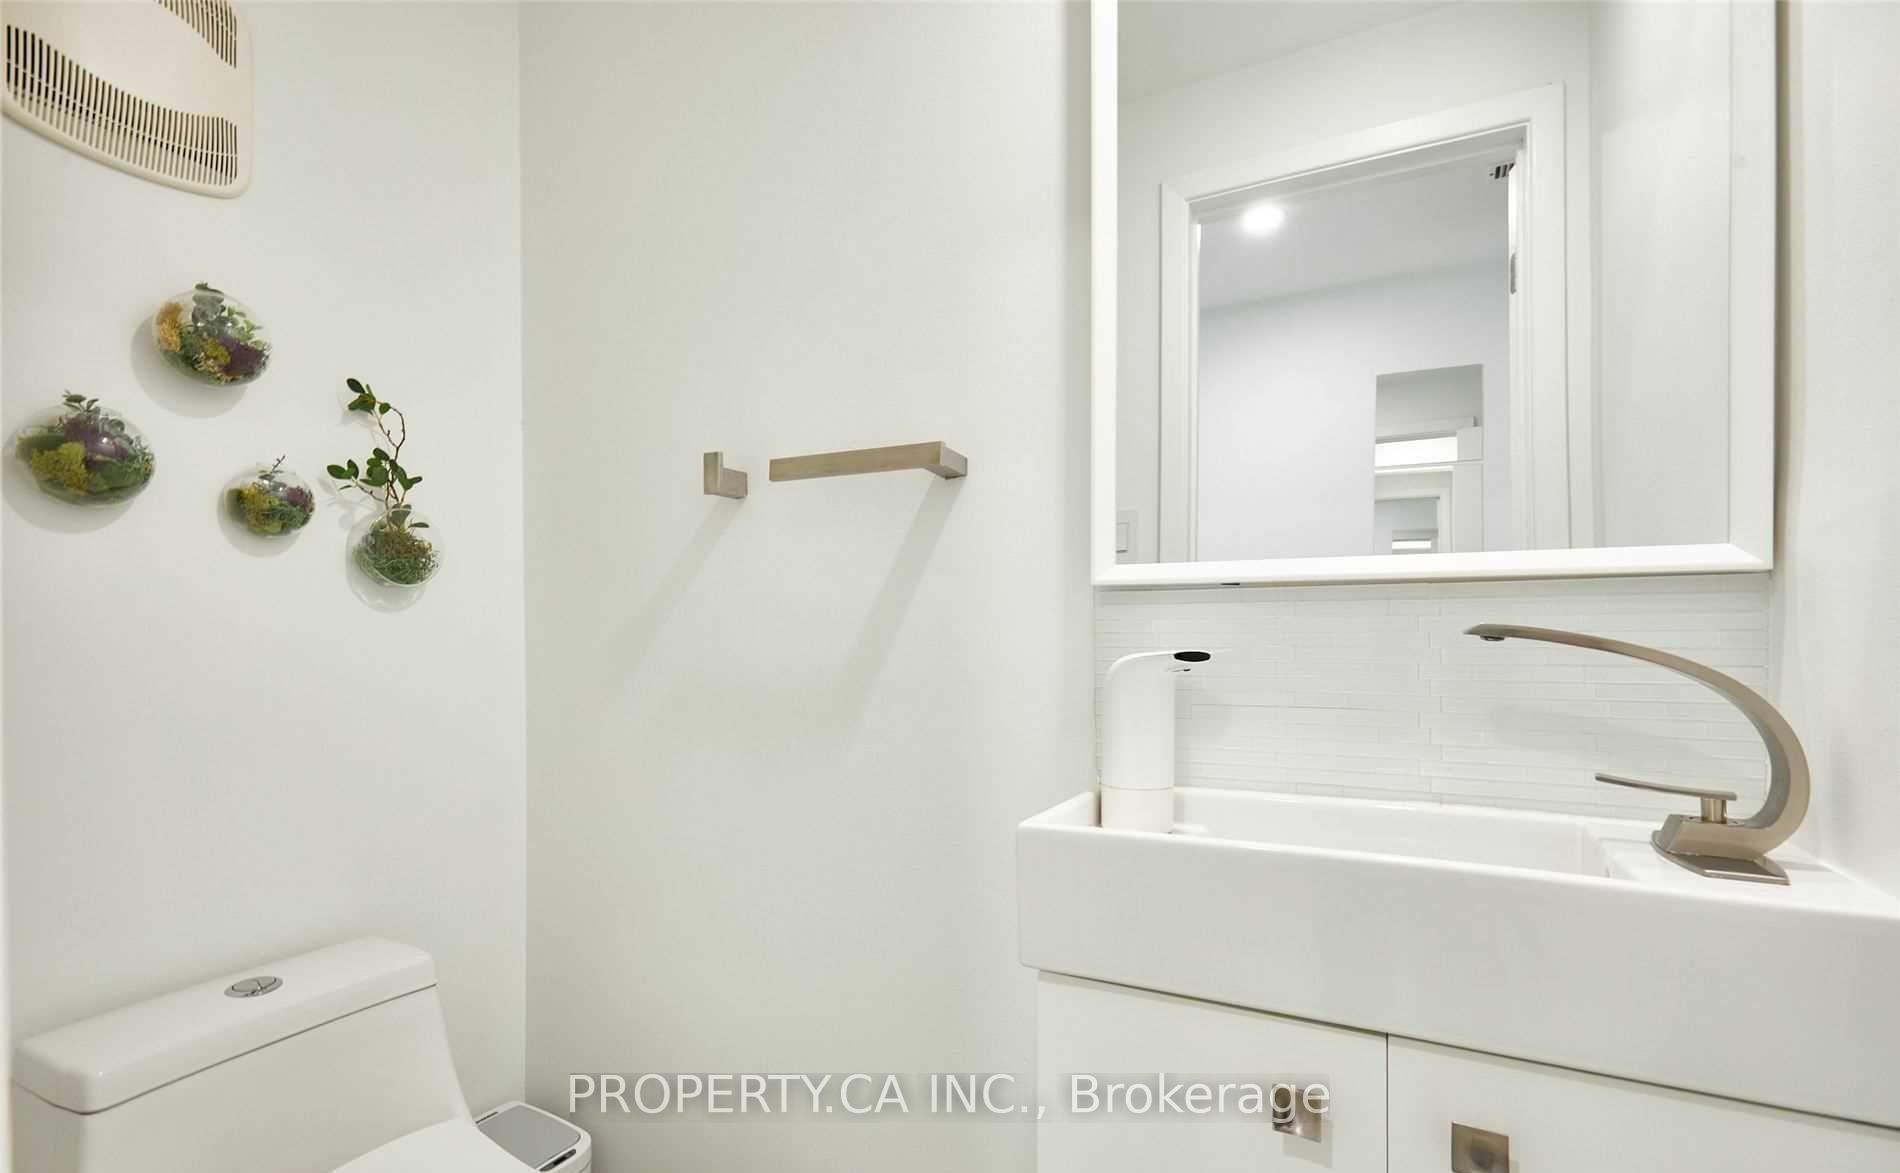
- Bathrooms: 2
- Kitchens: 1
- Family room: Yes
OutsideBrick, Balcony None
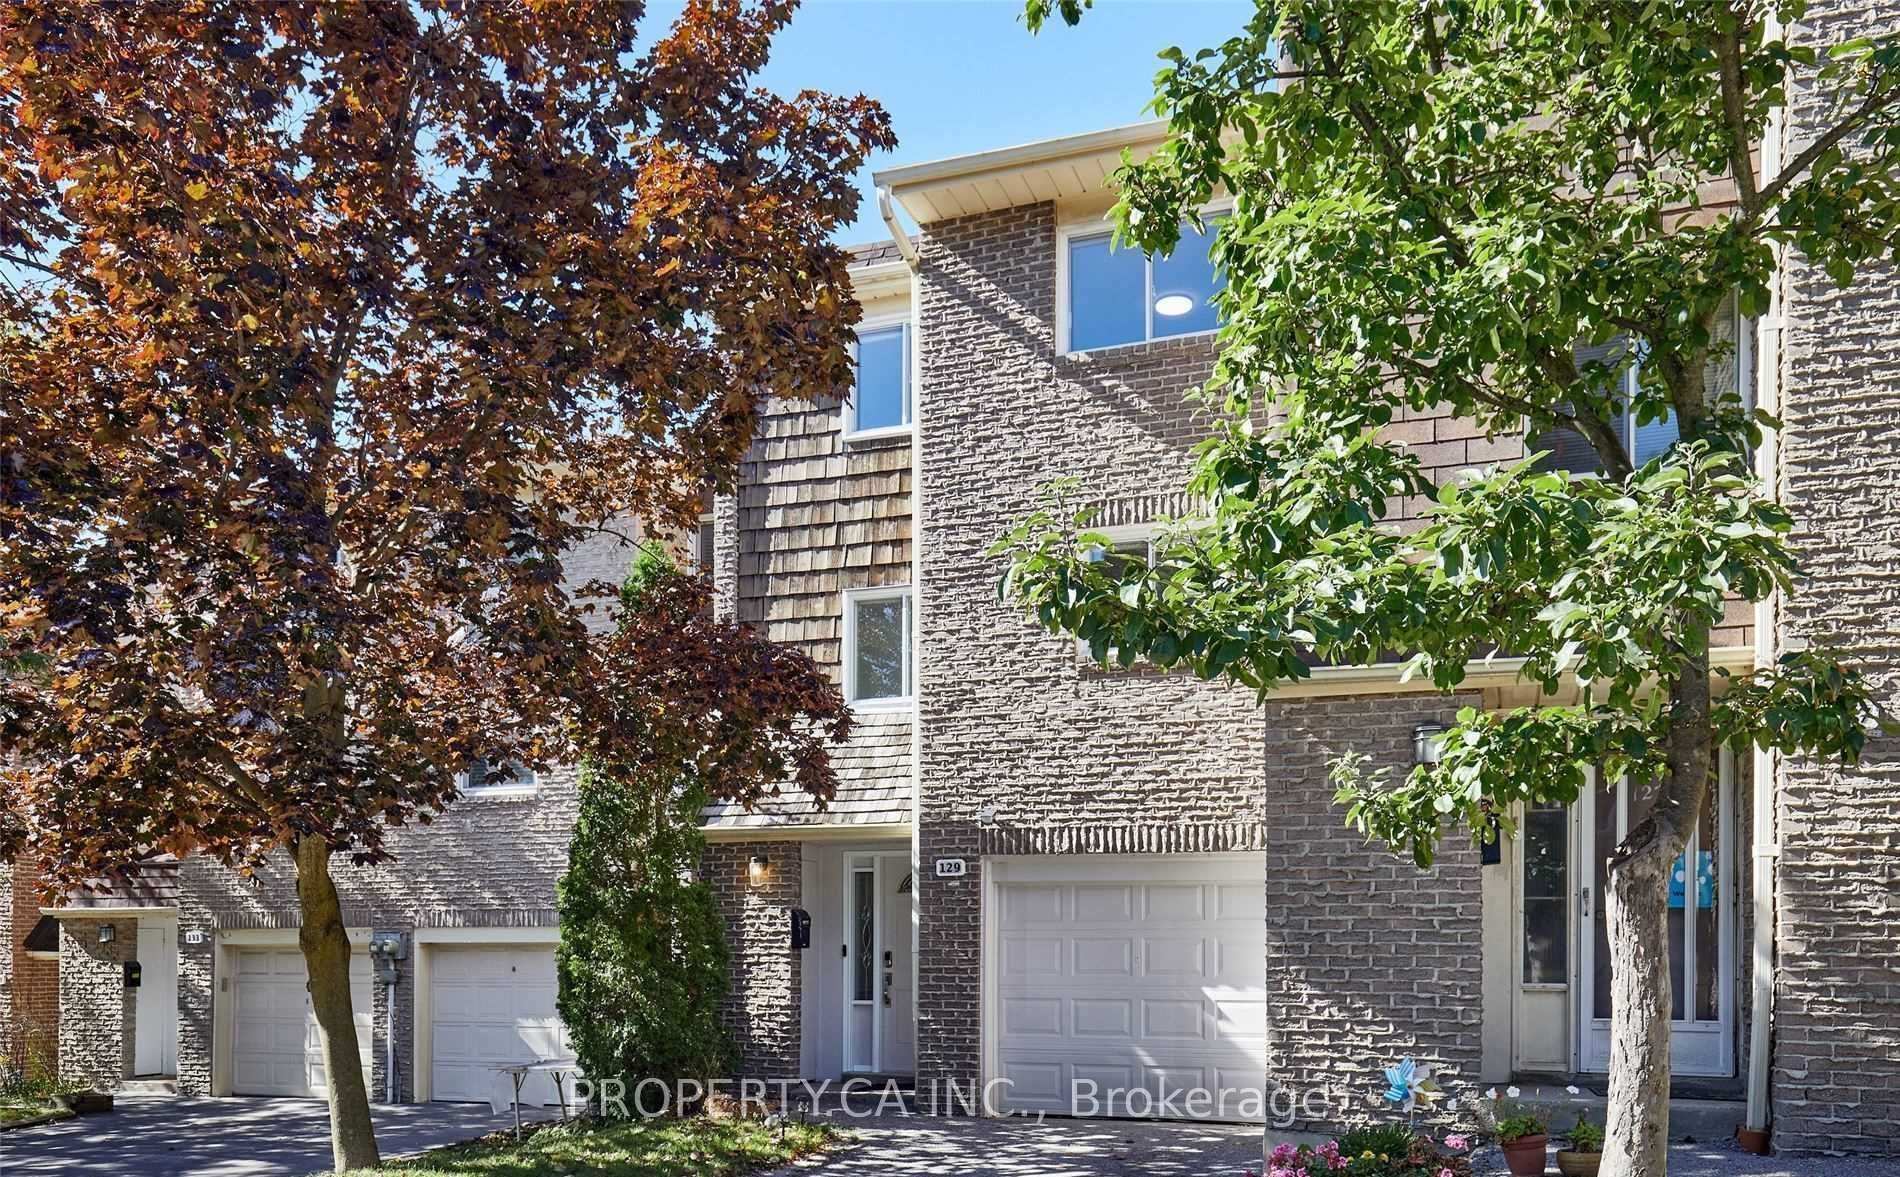
- Exterior: Brick
- Balcony: None
Parking and locker2 Parking (1 garage + 1 drive), Built-in, Exclusive
- Spaces: 2 Parking (1 garage + 1 drive)
- Garage: Built-in
- Parking type: Exclusive
- Driveway: Private
- Locker: Ensuite
Building131 Rusty Crestway Townhouses, Storeys 2, Units 100
- Name: 131 Rusty Crestway Townhouses
- Storeys: 2
- Units: 100
- Registered: 1973
- Condo corporation: 96
- Amenities: Visitor parking
- Pets: Allowed
Heating, water and powerForced air, gas, Central air
- Heating: Forced air, gas
- Cooling: Central air
Rent and termsRent $4,200 a month, Entire property, Furnished
- Rent: $4,200 a month
- Space for rent: Entire property
- Furnished: Furnished
- Lease: 12 months
- Rent includes: Water, parking, central air conditioning, building insurance
- Deposit: Required
- Credit check: Required
- Employment letter: Required
- Rental application: Required
- References: Required
NearbyPark
- Close to: Park
Listing detailsC12115611, Rented, May 1, 2025
- MLS® number: C12115611
- Status: Rented
- Listed on: May 1, 2025
- Days on market: 13
- Updated: May 14, 2025
- Possession: 30-59 days
- Occupied by: Tenant
- Listing brokerage: PROPERTY.CA INC.
About this home
129 Rusty Crest Way, North York (Don Valley Village), ON M2J 2Y4
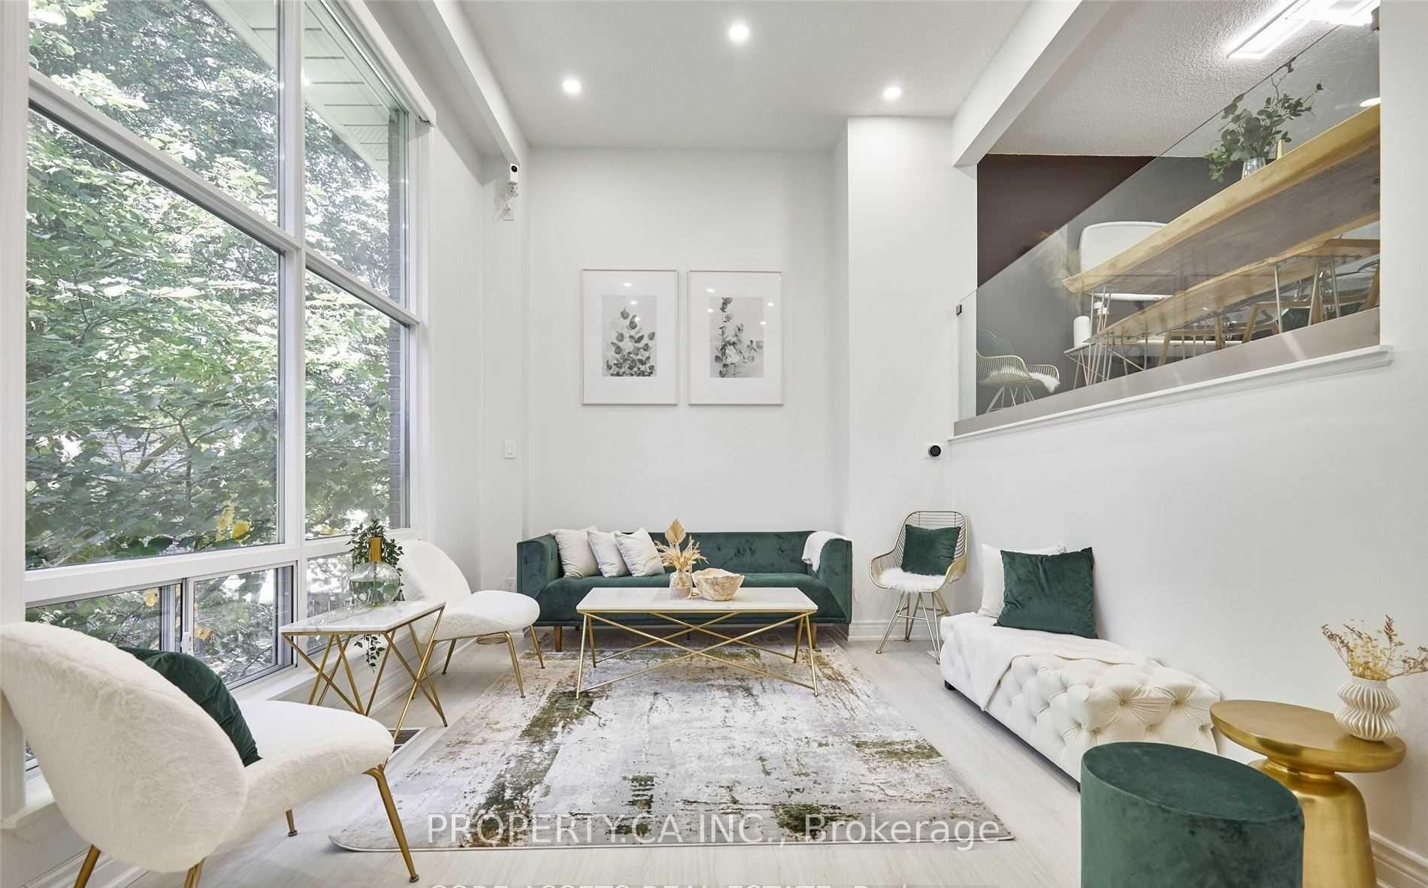
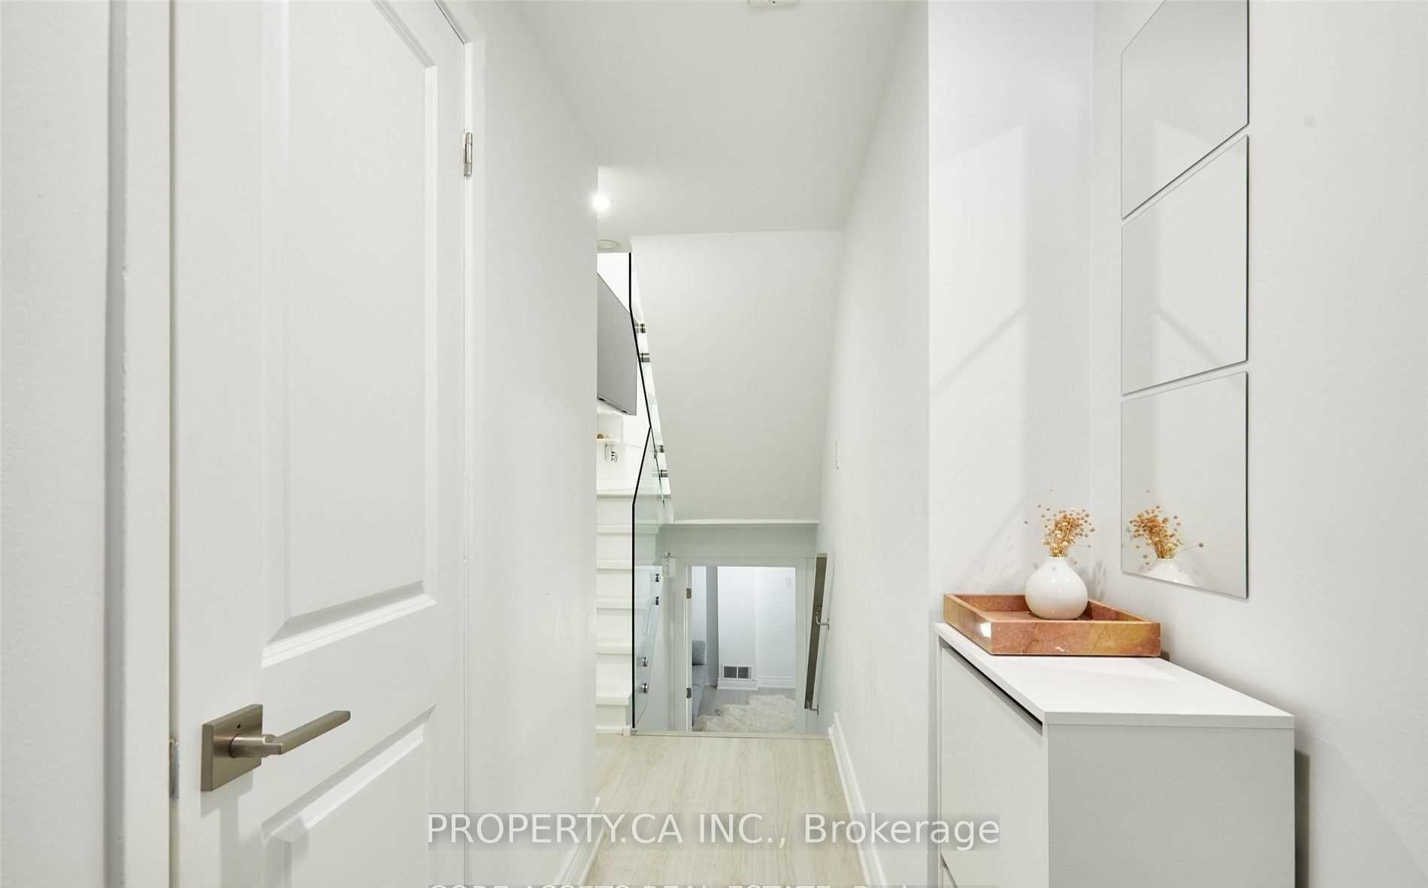
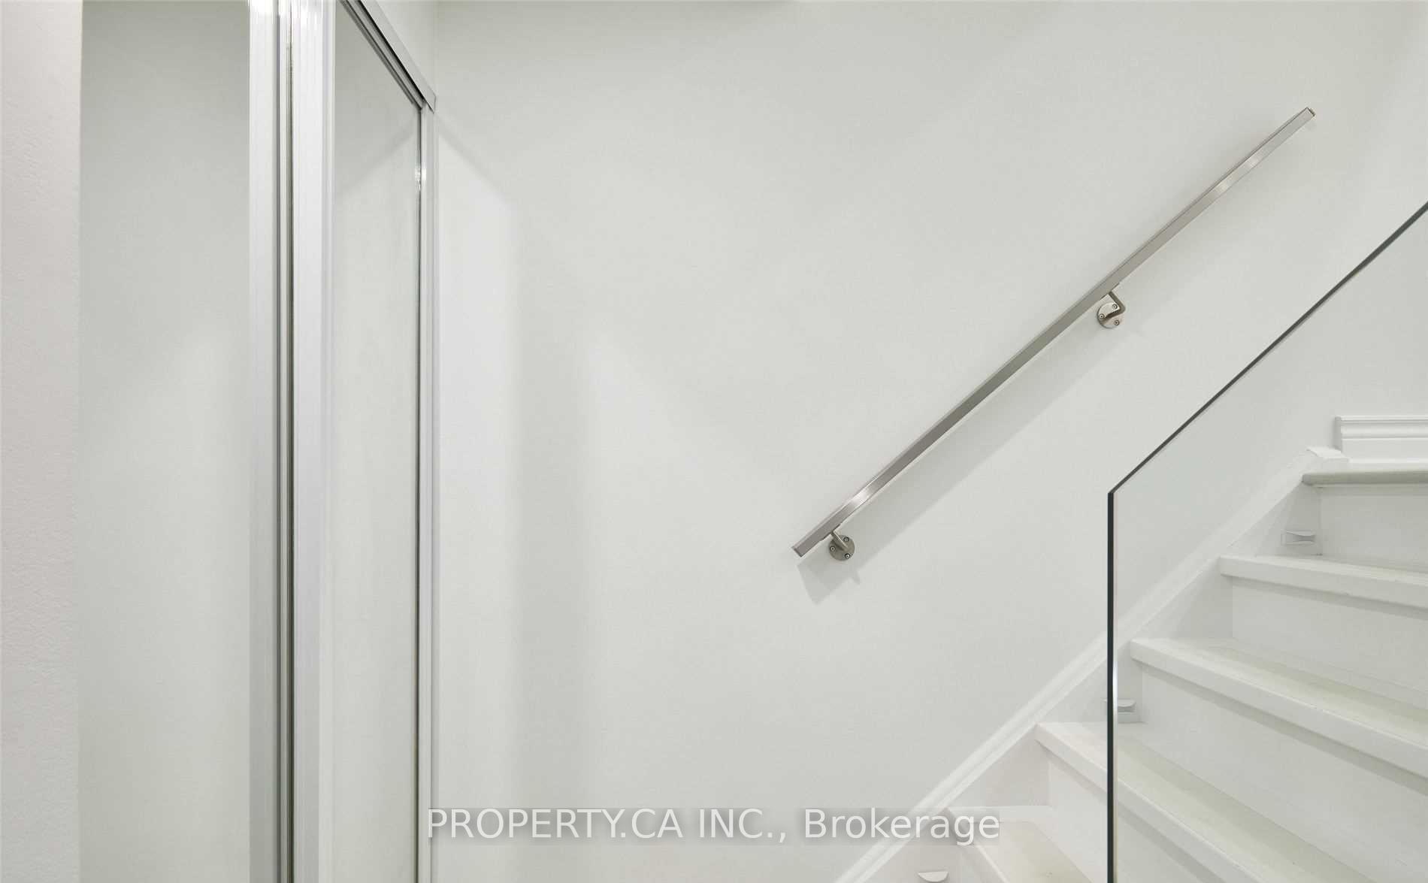
Congratulations, You Can Stop Your Home Search! A Beautifully Renovated Home That Is Tastefully Fully Furnished At This Price Point Is A Dream Come True! Get Ready For The Easiest Move of Your Life Just Bring Your Suitcase! All Furniture Seen In Photos Are Included! This Stunning Fully Furnished 3-Bedroom + Den Townhome Has It All. Whether You're Hosting Dinner Parties, Working From Home, Or Raising A Family, This Sun-Filled Space Checks All The Boxes. Step Inside To A Bright And Airy Layout Featuring 12-ft Ceilings In The Living Room With Serene Treetop Views Carried Beautifully Into The Dining Area And Upgraded Eat-In Kitchen For Seamless Flow And Style. Enjoy Generous Storage Throughout, With Custom Closets And Thoughtful Finishes That Elevate Everyday Living. The Large Den Is Perfect For A Home Office Or Walk In Pantry For The Home Chef While All Three Bedrooms Are True, Spacious Retreats. The Lower-Level Living Room Is Ideal For Entertaining Opening Directly Onto Your Own Private Outdoor Oasis Perfect For Relaxing Or Al Fresco Dining (BBQ + Fireplace Included). Located In A Highly Sought-After Community, Just Minutes To Bayview Village, Top-Rated Schools, Lush Parks, And Major Highways.
Ask about this home
A HOMEH agent will answer your questions about this home.
Know more about 131 Rusty Crestway Townhouses
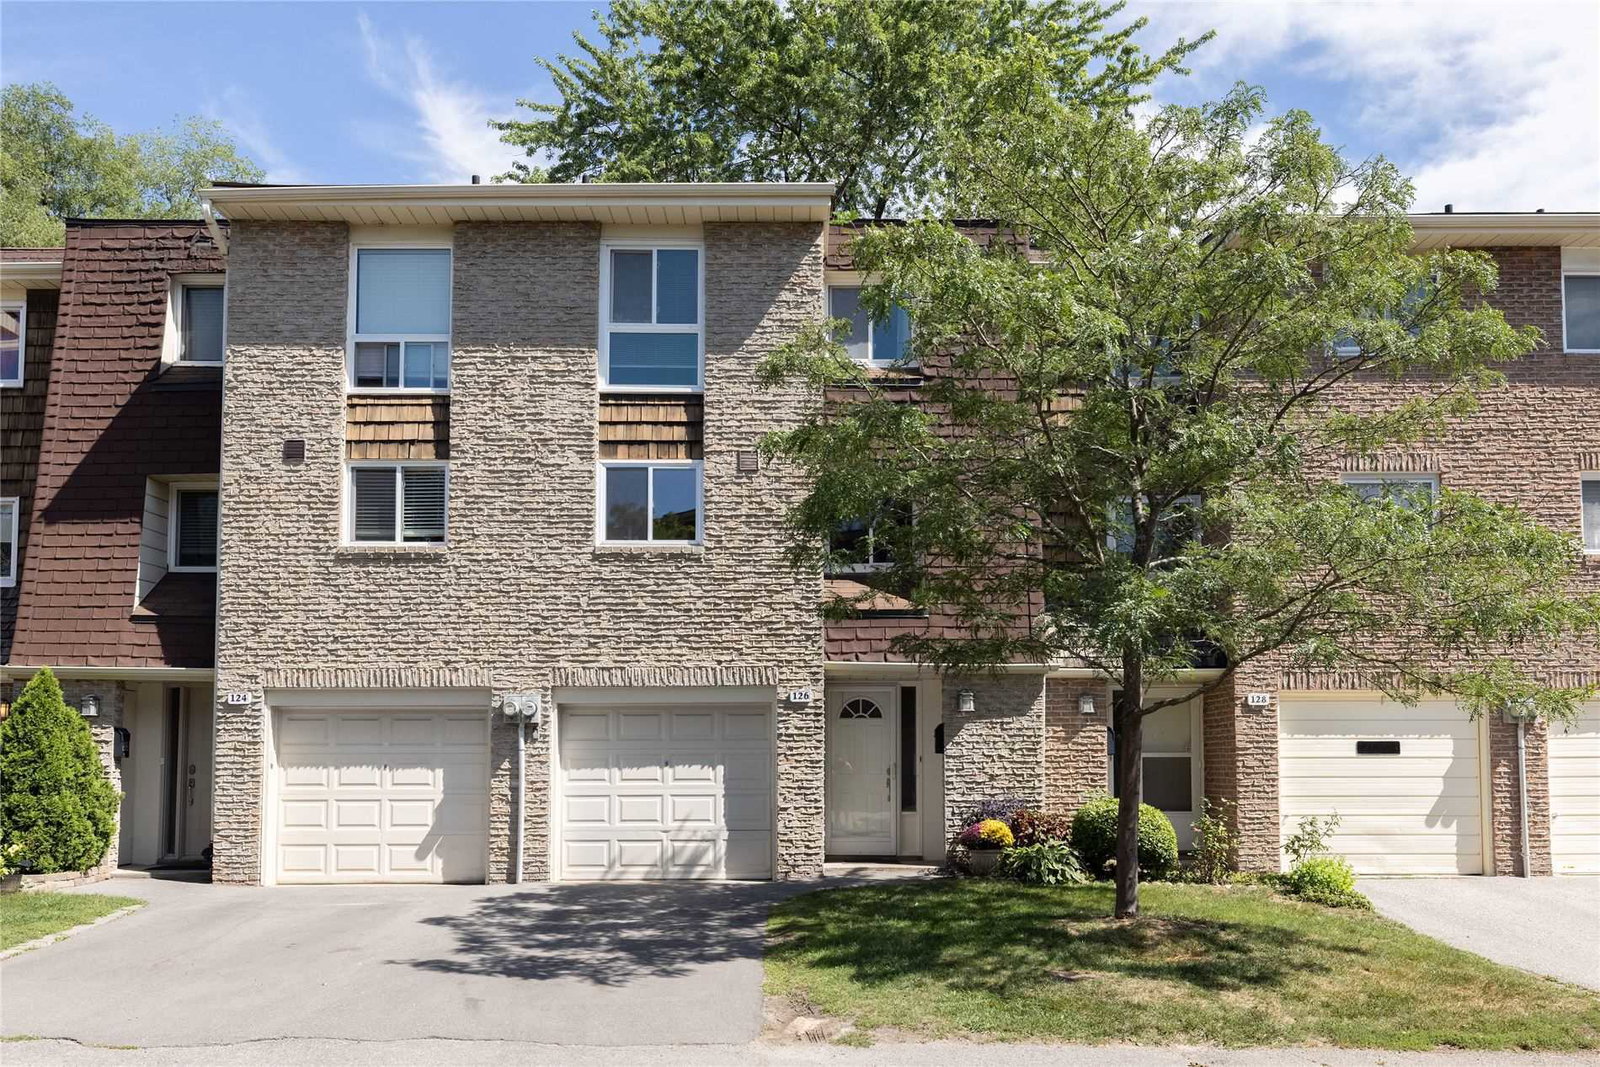
Condo building · 1-178 Rusty Crestway
131 Rusty Crestway Townhouses is a 2-storey condo with 100 suites, built in 1973. No units are on the market here right now.
- 2storeys
- 100suites
- 1973built
No similar units for rent in 131 Rusty Crestway Townhouses right now.
Around this home
Daily convenience, out of 100, from the distances below
Schools nearby
School rating, out of 10.
Helpful calculators
Your HOMEH agent

"I would see it this week."