

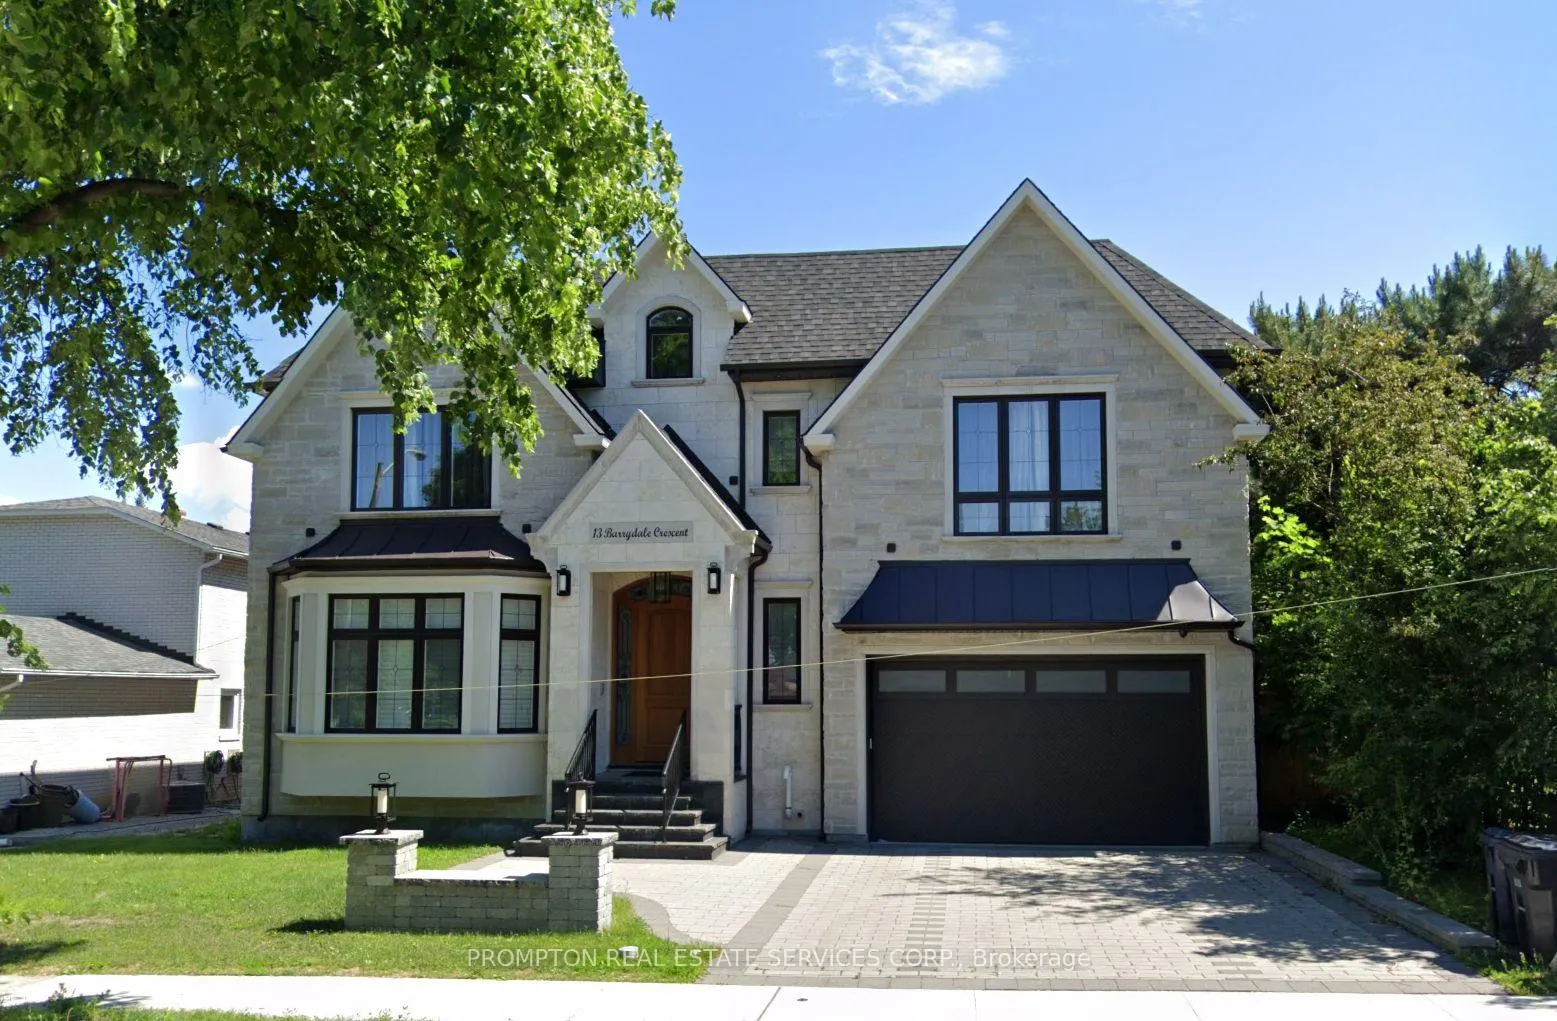
13 Barrydale Crescent
13 Barrydale Crescent
Property history
- $4,560,000ExpiredList: 2026-04-19|End: 2026-08-20|123 daysC13017938
- $9,500ExpiredList: 2026-03-20|End: 2026-06-20|92 daysC12902962
- $12,000ExpiredList: 2025-09-11|End: 2025-11-10|60 daysC12396470
- $4,980,000ExpiredList: 2025-07-26|End: 2025-10-26|92 daysC12309262
Facts and features
- BasementFinished
- Lease term12 months
- FurnishedPartially
- LaundryEnsuite
- Fireplace
- Central air
The homeDetached, 2-storey, 3,500–5,000 sq ft
- Type: Detached
- Style: 2-storey
- Living space: 3,500–5,000 sq ft
- Basement: Finished
- Special designation: Other
InsideFireplace Yes, Ensuite, Central vacuum, carpet free, built-in oven, auto garage door remote, sump pump, water purifier
- Fireplace: Yes
- Laundry: Ensuite
- Features: Central vacuum, carpet free, built-in oven, auto garage door remote, sump pump, water purifier
- Rooms above ground: 10
- Bedrooms: 4 + 1 in the basement
- Bathrooms: 7
- Kitchens: 1
- Family room: Yes
Outside and lotConcrete, Shingles, Concrete
- Exterior: Concrete
- Roof: Shingles
- Foundation: Concrete
Parking2 Garage, Built-in
- Spaces: 2 Garage
- Garage: Built-in
Heating, water and powerForced air, gas, Central air, Municipal water
- Heating: Forced air, gas
- Cooling: Central air
- Water: Municipal water
- Sewer: Other
Rent and termsRent $12,000 a month, Main, 2nd floor, other, Partially
- Rent: $12,000 a month
- Space for rent: Main, 2nd floor, other
- Furnished: Partially
- Lease: 12 months
- Paid: Monthly
- Rent includes: Parking
- Deposit: Required
- Credit check: Required
- Employment letter: Required
- Rental application: Required
- References: Required
Listing detailsC12396470, Expired, Sep 11, 2025
- MLS® number: C12396470
- Status: Expired
- Listed on: Sep 11, 2025
- Days on market: 60
- Updated: Nov 10, 2025
- Possession: 2025-09-11 / Immediate
- Occupied by: Vacant
- Listing brokerage: PROMPTON REAL ESTATE SERVICES CORP.
About this home
13 Barrydale Crescent, North York (Banbury-Don Mills), ON M3B 3E1
Famous Denlow Public School & York Mills Collegiate High School District! Close to Torontos Top Private SchoolsCrescent School and TFS (Toronto French School). Steps to Edward Gardens, the exclusive Granite Club, and Sunnybrook Park. Easy access to Hwy 401 & 404. Nestled in a safe, quiet, and family-friendly neighborhood!Premium 64.02 x 120.3 Ft Lot with over 4,000 SqFt of luxurious living space. Built in 2017 with timeless exterior appeal featuring a combination of stone, brick, and wood accents. Double car garage. Smart home system with full-home Wi-Fi coverage, integrated security system, and triple-layer explosion-proof sliding doors. Walk-out basement adds versatility for multi-generational living or future rental potential.Sunlight fills the entire home through oversized windows and a stunning skylight above the stairwell. Expansive living and dining areas with new pot lights and solid hardwood flooring throughout the main level. Spacious and bright bedrooms, including a primary suite with a newer 4-piece ensuite. Updated windows throughout. Finished basement features a large recreation room, sitting area, and potential bedroom setup.Enjoy the beautifully landscaped, sun-drenched backyardperfect for outdoor entertaining and summer BBQs!
Ask about this home
A HOMEH agent will answer your questions about this home.
Around this home
Daily convenience, out of 100, from the distances below
Schools nearby
School rating, out of 10.
Helpful calculators
Your HOMEH agent

"I would see it this week."