

13 Carmel Court
13 Carmel Court
 See all 21 photos
Property history
Facts and features
- BasementWalk-out
- Water, sewerMunicipal
- HeatingForced air
- CoolingCentral air
- Separate entrance
- Hardwood floors
- Fireplace
- Central air
The homeDetached, 2-storey, 2,500–3,000 sq ft
- Type: Detached
- Style: 2-storey
- Living space: 2,500–3,000 sq ft
- Basement: Separate entrance, finished, walk-out
InsideFireplace Yes, Hardwood, Ceramic, Main level
- Fireplace: Yes
- Flooring: Hardwood, Ceramic
- Laundry: Main level
- Features: Auto garage door remote, carpet free
- Rooms above ground: 10
- Rooms in the basement: 1
- Bedrooms: 5
- Bathrooms: 4
- Kitchens: 1
- Family room: Yes
Outside and lotBrick, Asphalt shingle, Other
- Exterior: Brick
- Roof: Asphalt shingle
- Foundation: Other
- Features: Deck, porch enclosed, patio
- Size: 50 × 120 ft
Parking2 Garage, Attached
- Spaces: 2 Garage
- Garage: Attached
Heating, water and powerForced air, gas, Central air, Municipal water
- Heating: Forced air, gas
- Cooling: Central air
- Water: Municipal water
- Sewer: Municipal sewer
Costs and taxesTaxes $9,366 a year, HST included in the price, Tankless hot water tank
- Taxes, 2025: $9,366 a year
- HST: HST included in the price
- Rental items: Tankless hot water tank
Included in the saleAll electrical fixtures, window coverings. main floor kitchen(fridge,stove, stainless steel b/i dishwasher). front-load washer/dryer, Not included None
- Included: All electrical fixtures, window coverings. main floor kitchen(fridge,stove, stainless steel b/i dishwasher). front-load washer/dryer
- Not included: None
NearbyClear view, cul de sac/dead end, fenced yard, public transit, school, ravine
- Close to: Clear view, cul de sac/dead end, fenced yard, public transit, school, ravine
Listing detailsC12871418, Sold, Mar 11, 2026
- MLS® number: C12871418
- Status: Sold
- Listed on: Mar 11, 2026
- Days on market: 12
- Updated: Mar 23, 2026
- Possession: Flexible
- Occupied by: Owner
- Listing brokerage: eXp Realty
About this home
13 Carmel Court, North York (Bayview Woods-Steeles), ON M2M 4B2
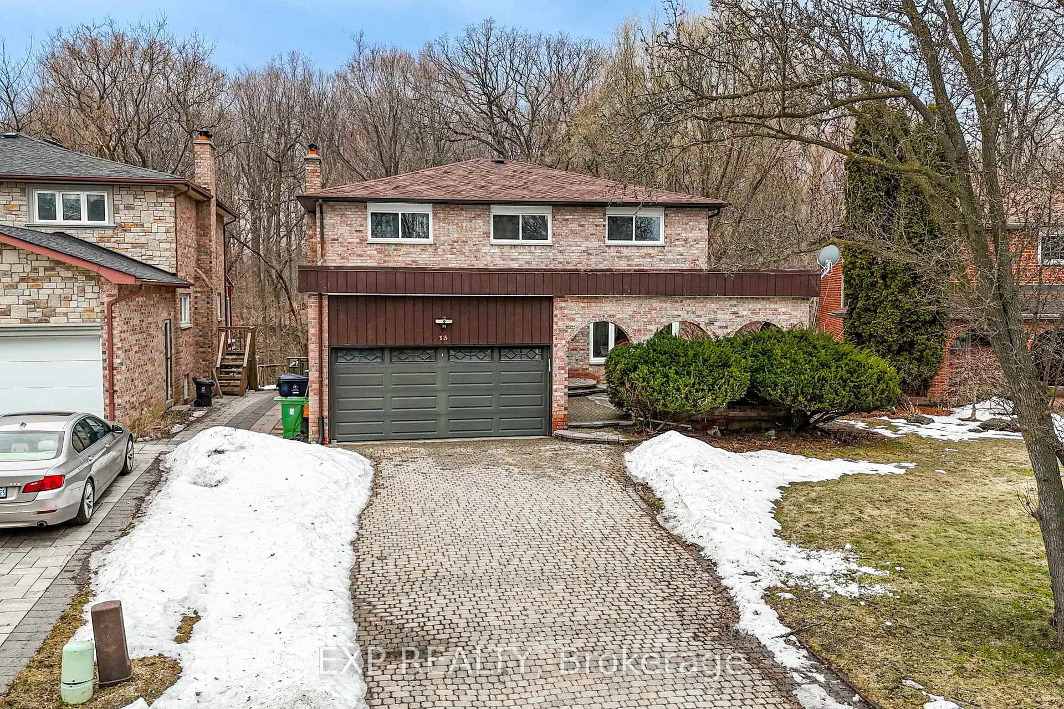
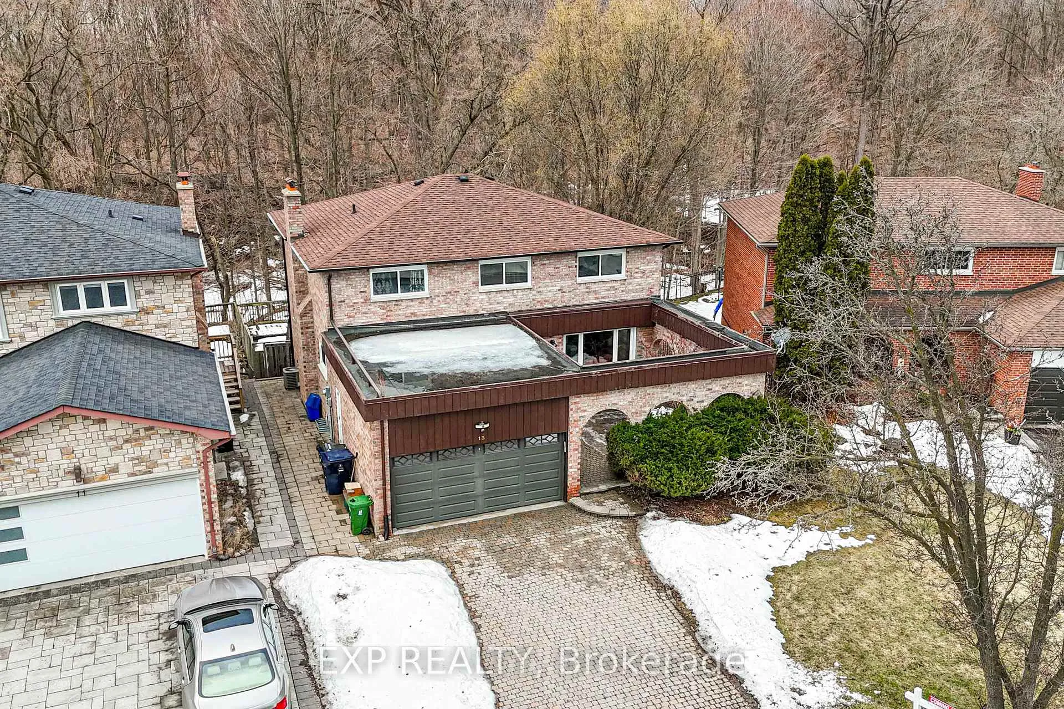
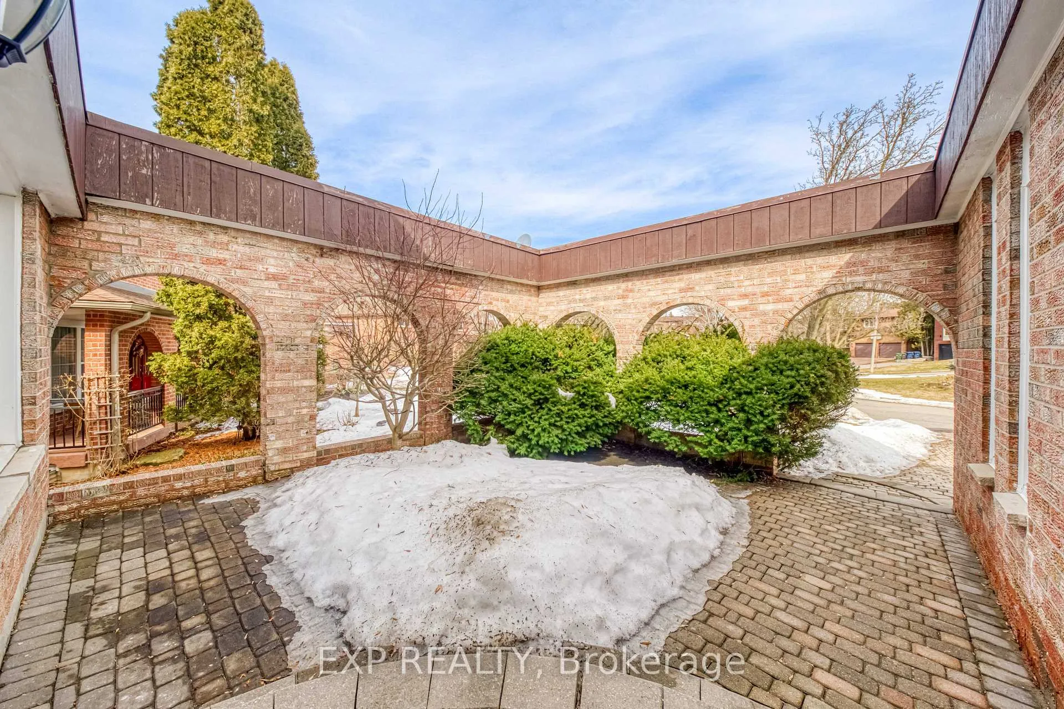
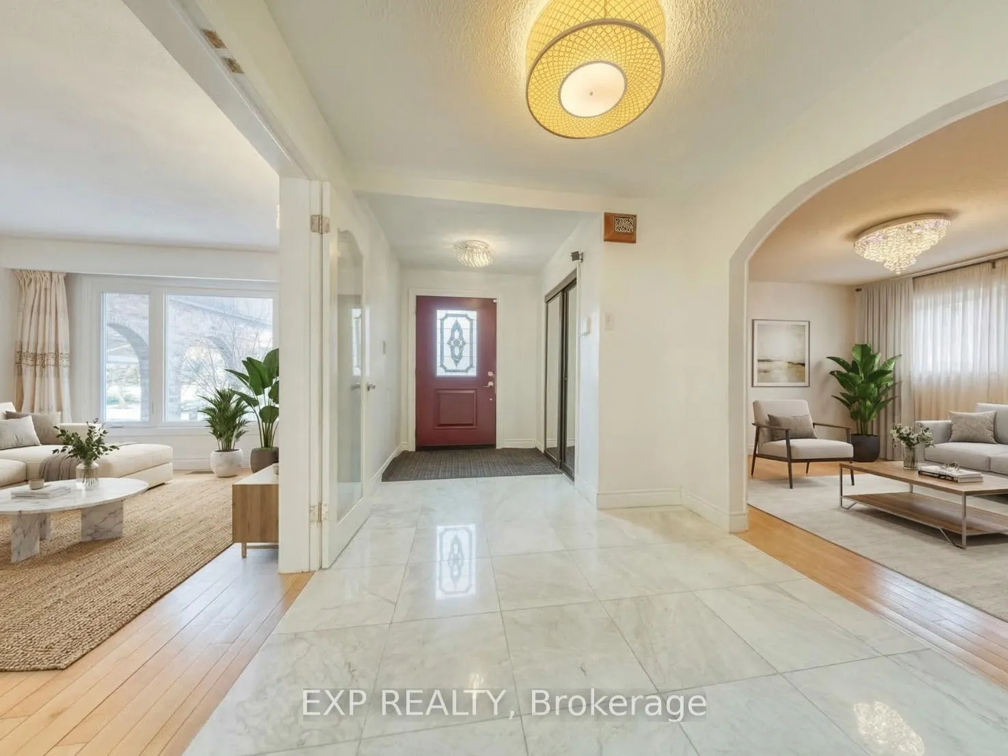
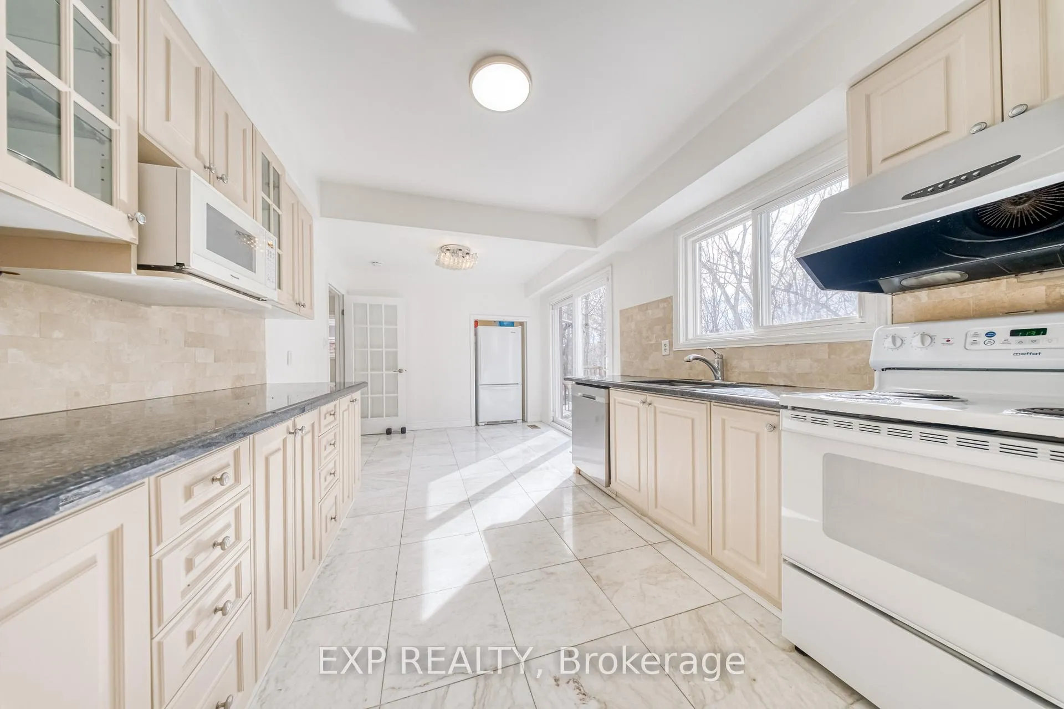
Welcome to this spacious detached family home located on a quiet cul-de-sac in desirable North York, backing onto a beautiful south-facing flat ravine with peaceful nature views and stunning sunsets. Situated on a generous 50 x 120 ft lot, this home offers approximately 2,600 sq ft above grade plus a finished walkout basement, providing exceptional living space for growing families.The bright main floor features a welcoming foyer with elegant marble flooring, spacious principal rooms with hardwood floors, and a renovated kitchen with ample cabinetry, window above the sink overlooking the ravine,breakfast area and walkout to a large deck overlooking the ravine.The formal living and dining areas overlook the backyard and create an inviting setting for both everyday living and entertaining.The comfortable family room offers a perfect space for everyday living and entertaining.The second floor features five generously sized bedrooms (where a king or a queen size bed can fit leaving extra office space) including a primary suite with its own 4piece ensuite bathroom. The finished walkout basement includes a renovated full bathroom and a large recreation area with direct access to the backyard, offering excellent flexibility for multigenerational living,extended family, or potential income opportunities.Basement can be restructured into several good size bedrooms for rental potential. Retrofit status of basement is not guaranteed. Major updates include renovated kitchen and bathrooms completed approximately ten years ago, elegant marble flooring in the main hallway, and a roof replaced roughly eight years ago. Ideally located close to parks, transit - Old Cummer GO (bridge walk to Cummer) & Finch Subway Station, Hwy 404 and Hwy 401, shopping, and top-ranking schools including A.Y. Jackson Secondary School, Zion Heights Junior High and Seneca College this property presents a rare opportunity to secure a spacious family home in a highly sought-after and convenient location.
Ask about this home
A HOMEH agent will answer your questions about this home.
Around this home
Daily convenience, out of 100, from the distances below
Schools nearby
School rating, out of 10.
Helpful calculators
Your HOMEH agent

"I would see it this week."