

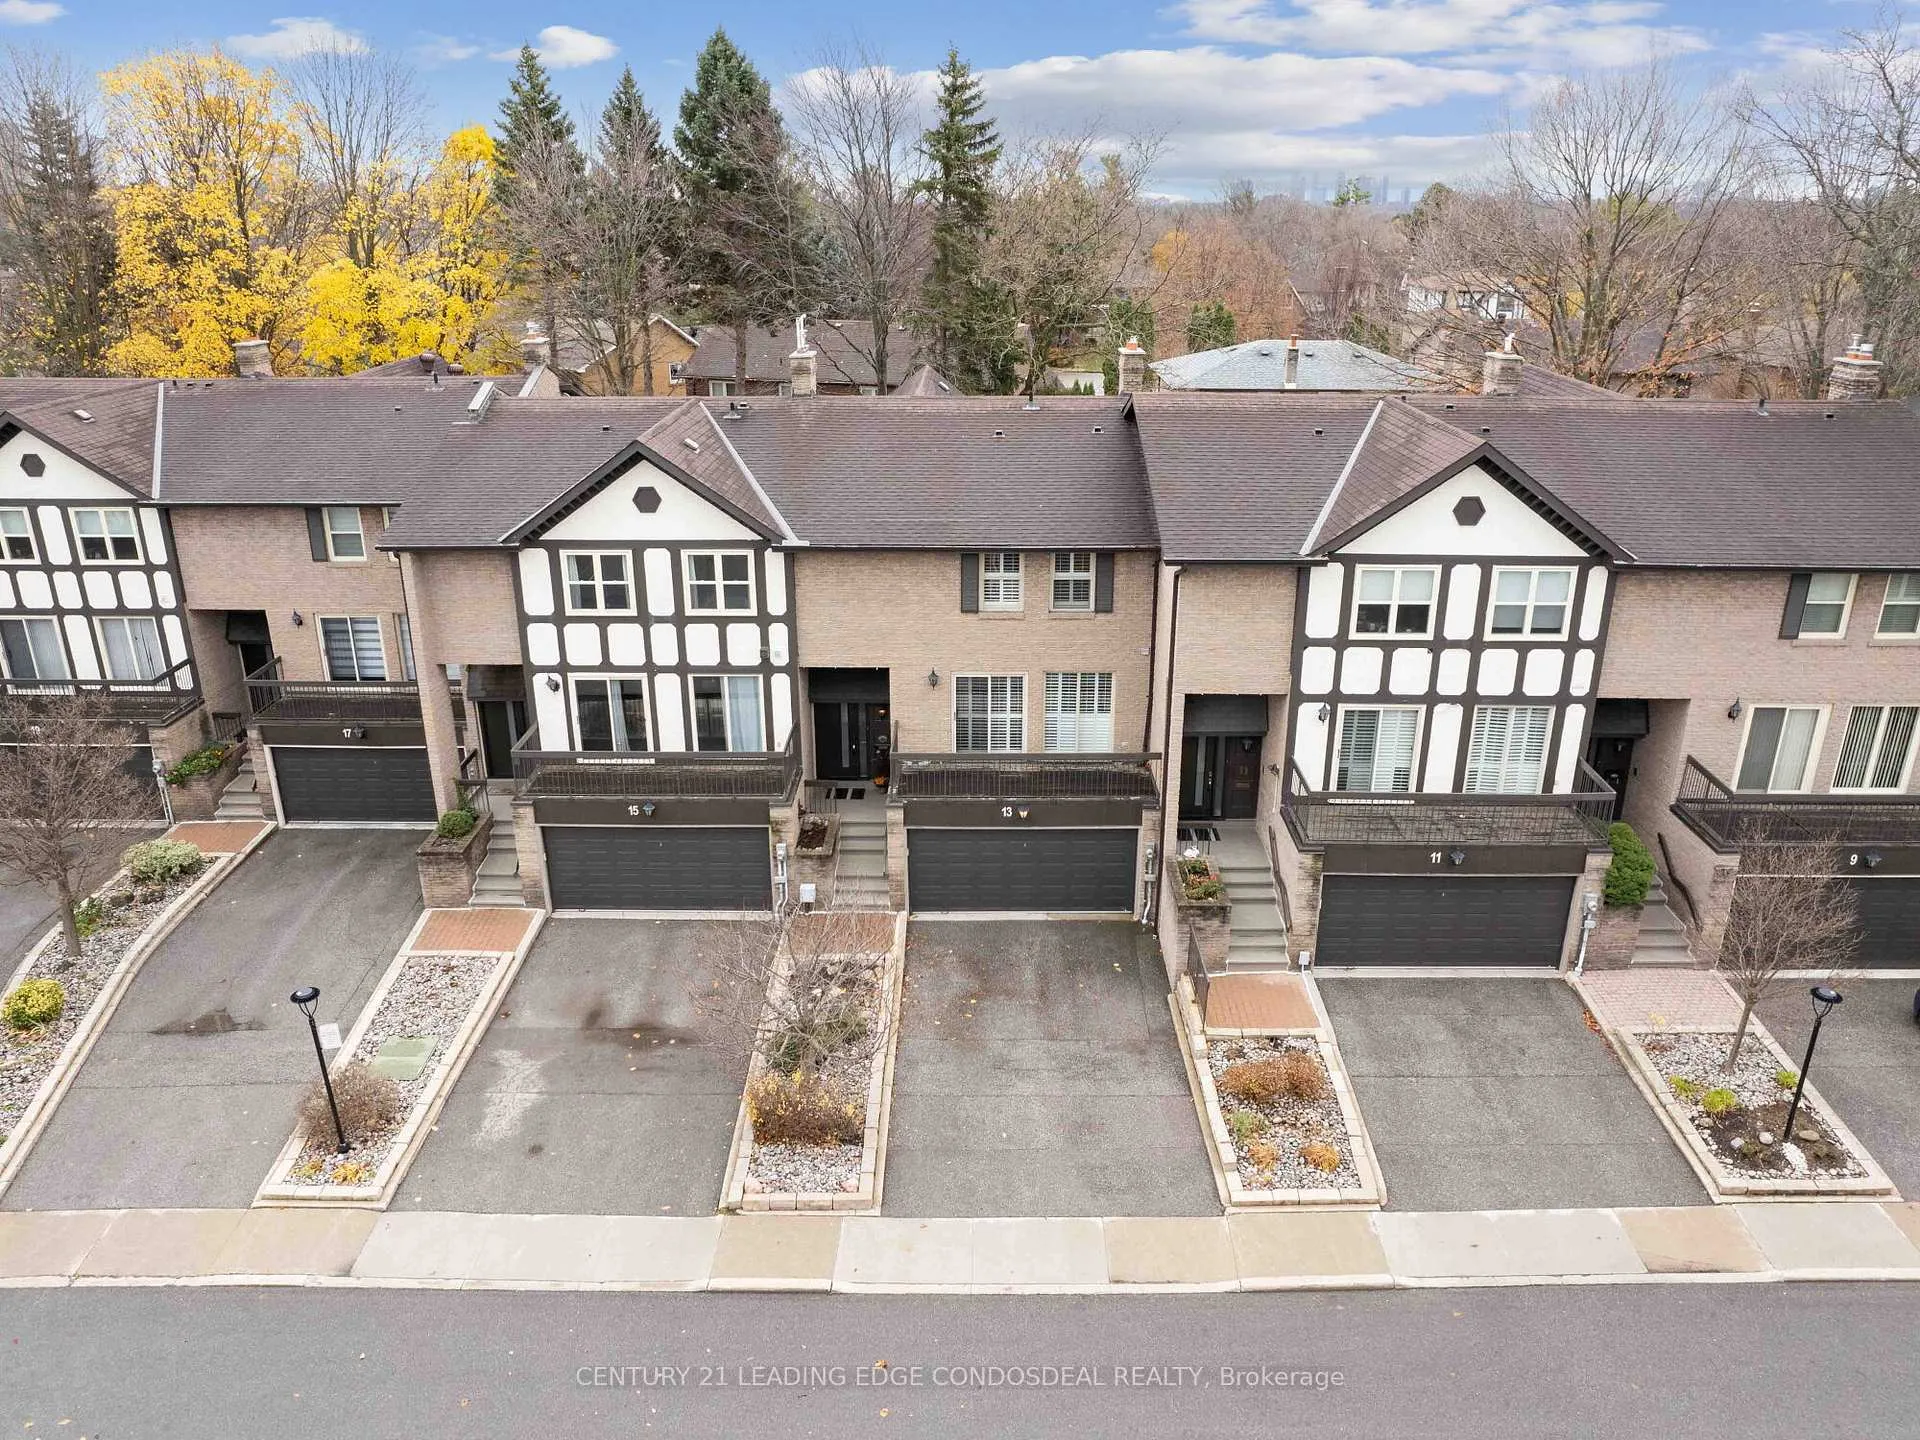
13 Morning Glory Way
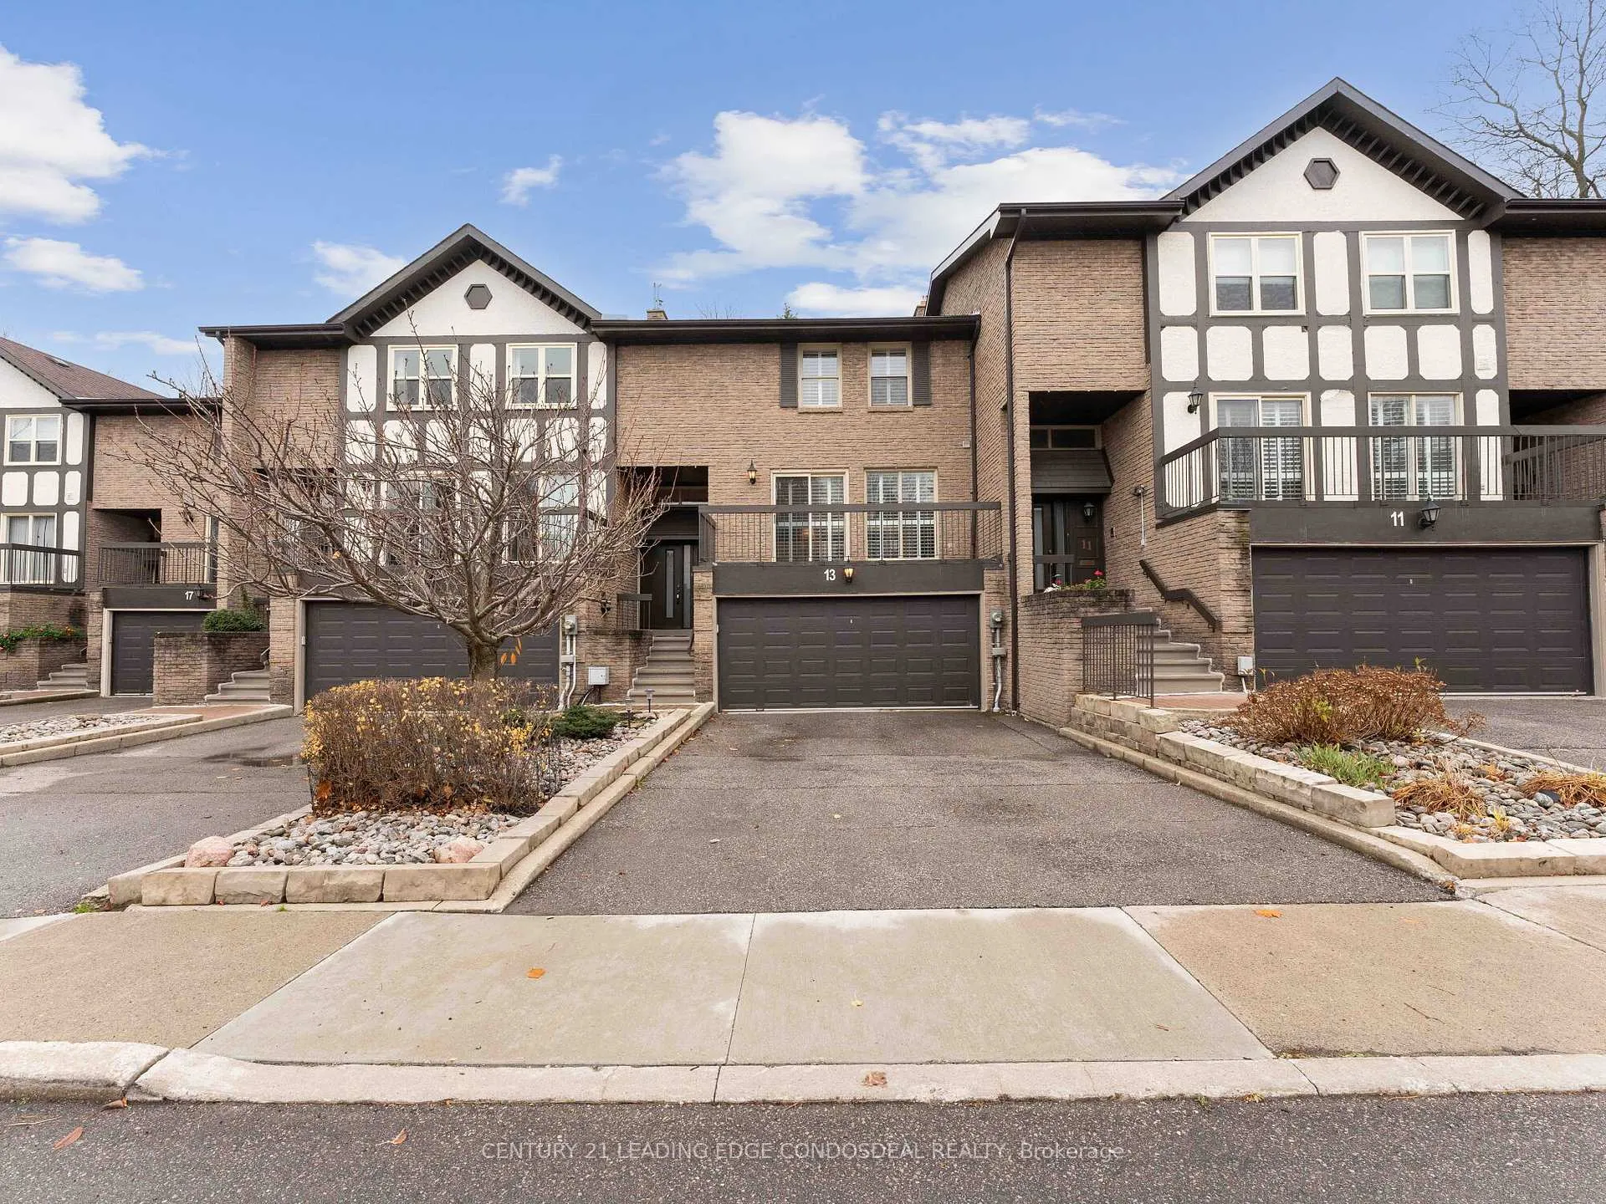
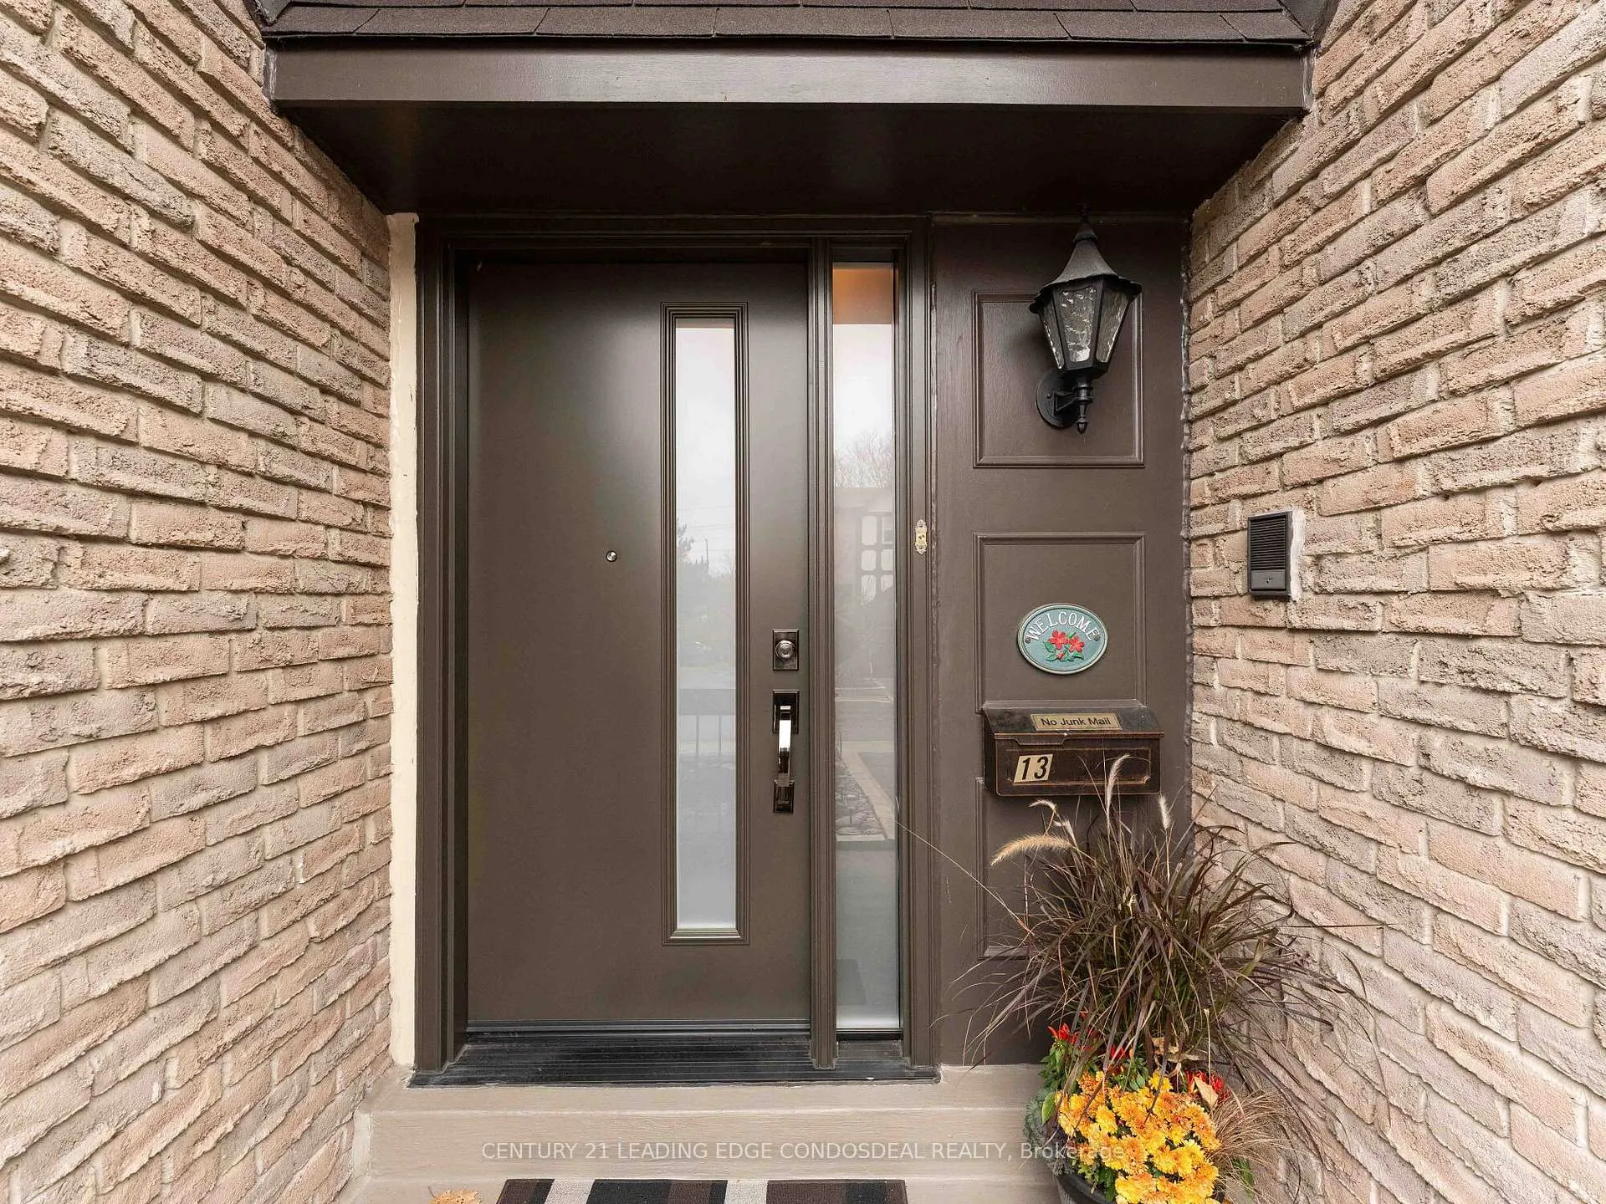
13 Morning Glory Way
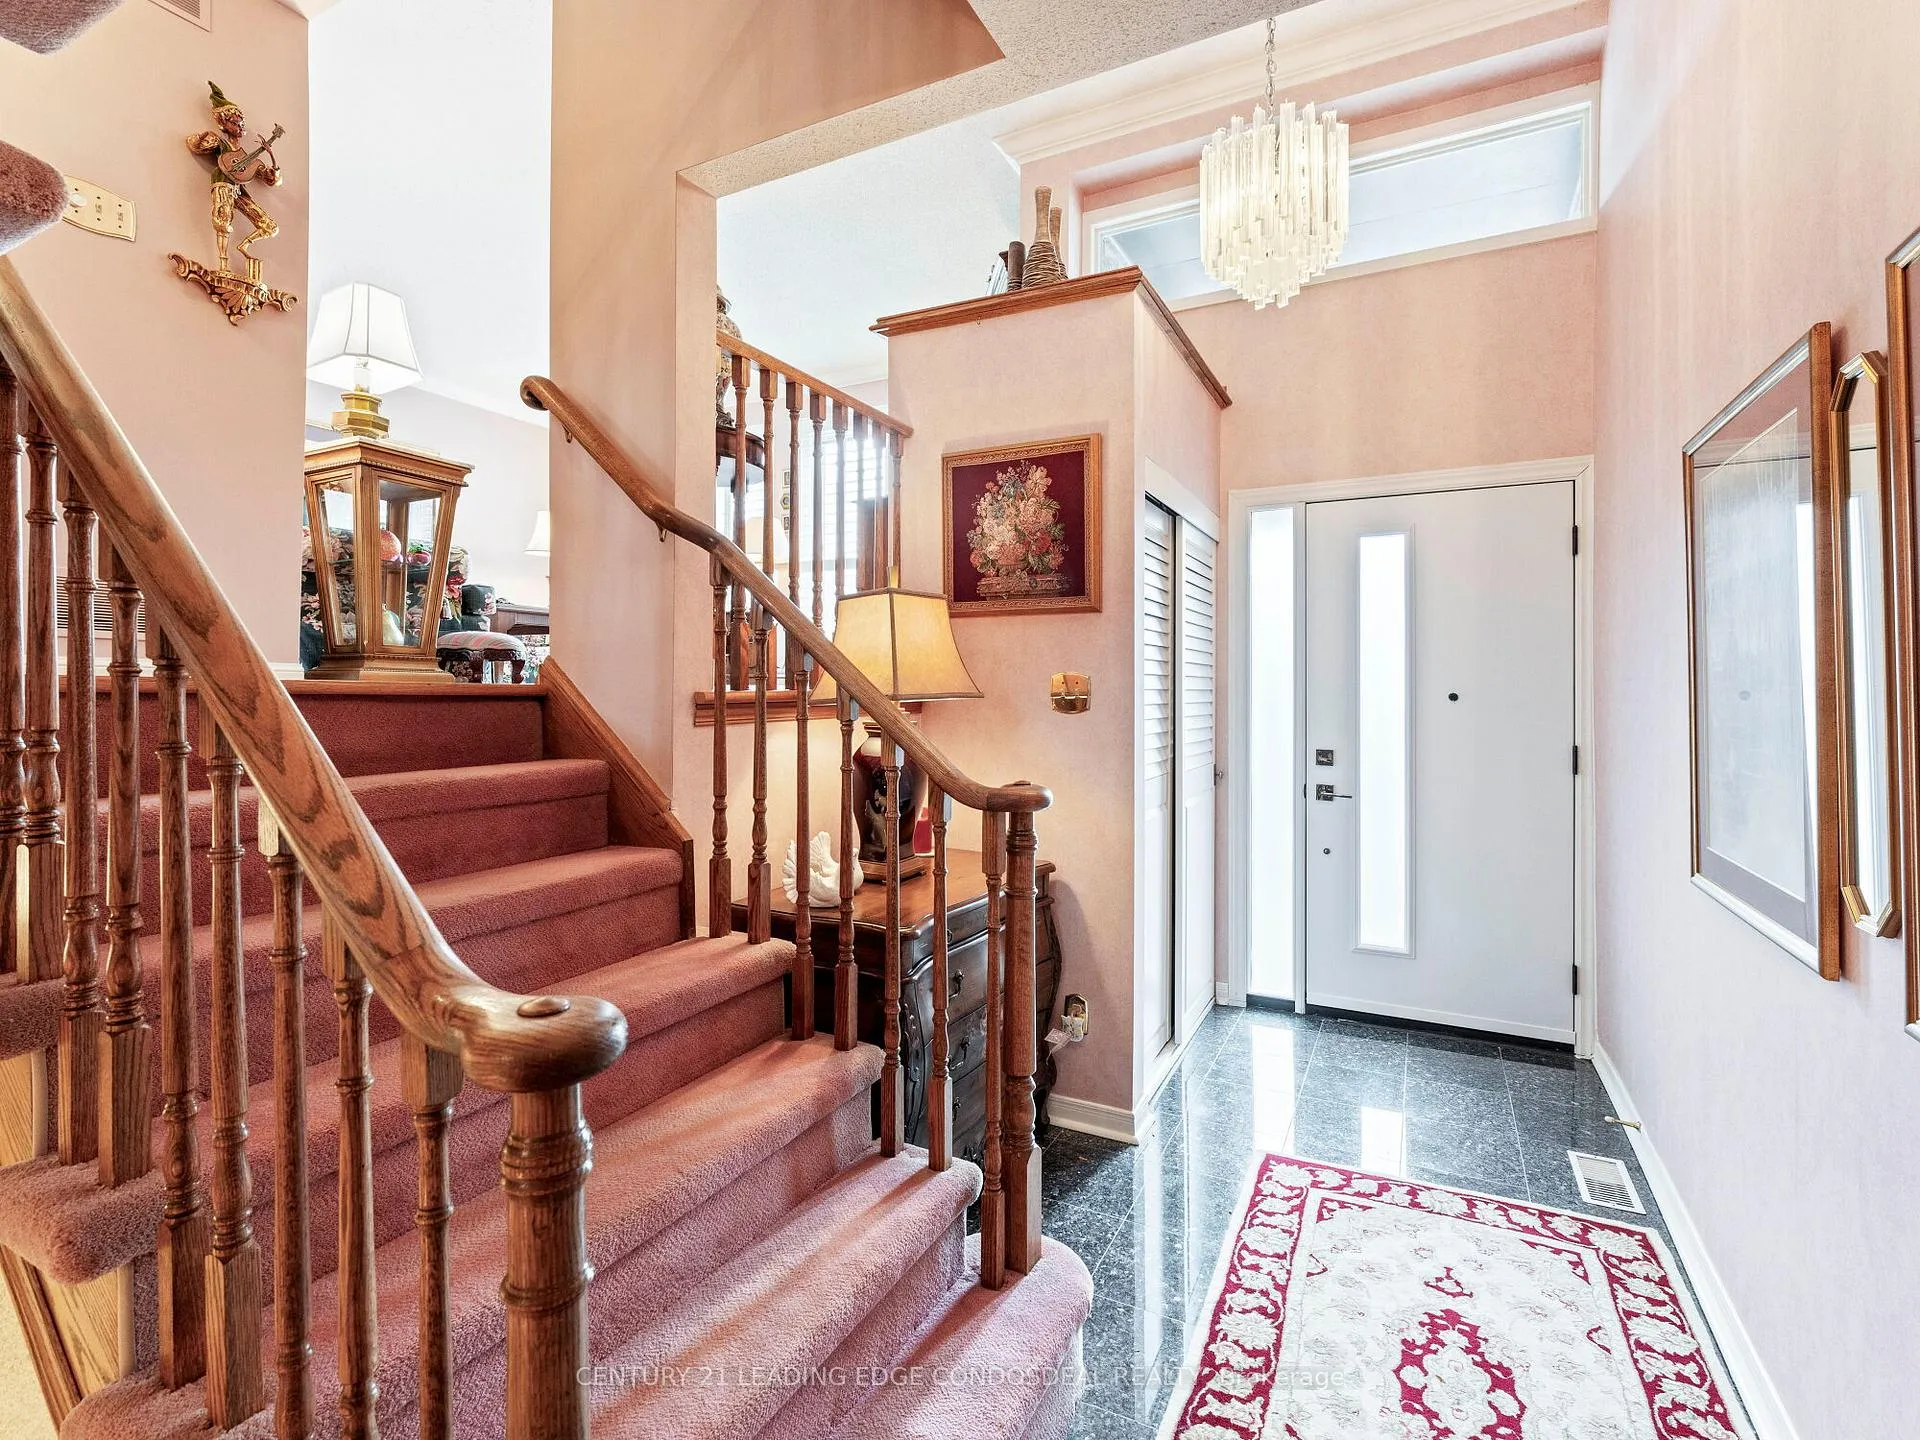 See all 40 photos
Property history
Facts and features
- BasementFinished
- ExposureNorth
- LaundryIn basement
- LockerNone
- Hardwood floors
- Fireplace
- Central air
The homeCondo Townhouse, 2-storey, 2,250–2,499 sq ft
- Type: Condo Townhouse
- Style: 2-storey
- Living space: 2,250–2,499 sq ft
- Basement: Finished
- Exposure: North
- View: Garden
InsideFireplace Yes, wood, family room, Hardwood, Broadloom, Tile, In basement, lower level
- Fireplace: Yes, wood, family room
- Flooring: Hardwood, Broadloom, Tile
- Laundry: In basement, lower level
- Features: Auto garage door remote, built-in oven, countertop range, central vacuum
- Rooms above ground: 6
- Rooms in the basement: 1
- Bedrooms: 3
- Bathrooms: 4
- Kitchens: 1
- Family room: Yes
OutsideBrick, stucco (plaster), Concrete, Open
- Exterior: Brick, stucco (plaster)
- Foundation: Concrete
- Balcony: Open
Parking and locker4 Parking (2 garage + 2 drive), Attached, Exclusive
- Spaces: 4 Parking (2 garage + 2 drive)
- Garage: Attached
- Parking type: Exclusive
- Driveway: Private
- Locker: None
BuildingMorning Gloryway, Registered 1987, Condo corporation 451
- Name: Morning Gloryway
- Registered: 1987
- Condo corporation: 451
- Amenities: Visitor parking
- Pets: Allowed
Heating, water and powerForced air, gas, Central air
- Heating: Forced air, gas
- Cooling: Central air
Costs and taxesTaxes $4,628 a year, Condo fee $726 a month, Water included, building insurance included, parking included, common elements included
- Taxes, 2024: $4,628 a year
- Condo fee: $726 a month
- Fee includes: Water included, building insurance included, parking included, common elements included
- HST: HST included in the price
- Rental items: Hot water tank: rent $37.36 per month
Included in the saleAll light fixtures, california shutters, window coverings, fridge, cook top, oven, dishwasher; washerand dryer, central vac rough-in, central air, hi-eff furnace, central humidifier, patio table & chairs.
- Included: All light fixtures, california shutters, window coverings, fridge, cook top, oven, dishwasher; washerand dryer, central vac rough-in, central air, hi-eff furnace, central humidifier, patio table & chairs.
NearbyCul de sac/dead end, fenced yard, hospital, park, school, public transit
- Close to: Cul de sac/dead end, fenced yard, hospital, park, school, public transit
Listing detailsC10707881, Sold, Nov 23, 2024
- MLS® number: C10707881
- Status: Sold
- Listed on: Nov 23, 2024
- Days on market: 16
- Updated: Dec 9, 2024
- Possession: 2024-11-23 / November 23, 2024
- Occupied by: Owner
- Listing brokerage: CENTURY 21 LEADING EDGE CONDOSDEAL REALTY
About this home
13 Morning Glory Way, North York (Bayview Woods-Steeles), ON M2H 3M1
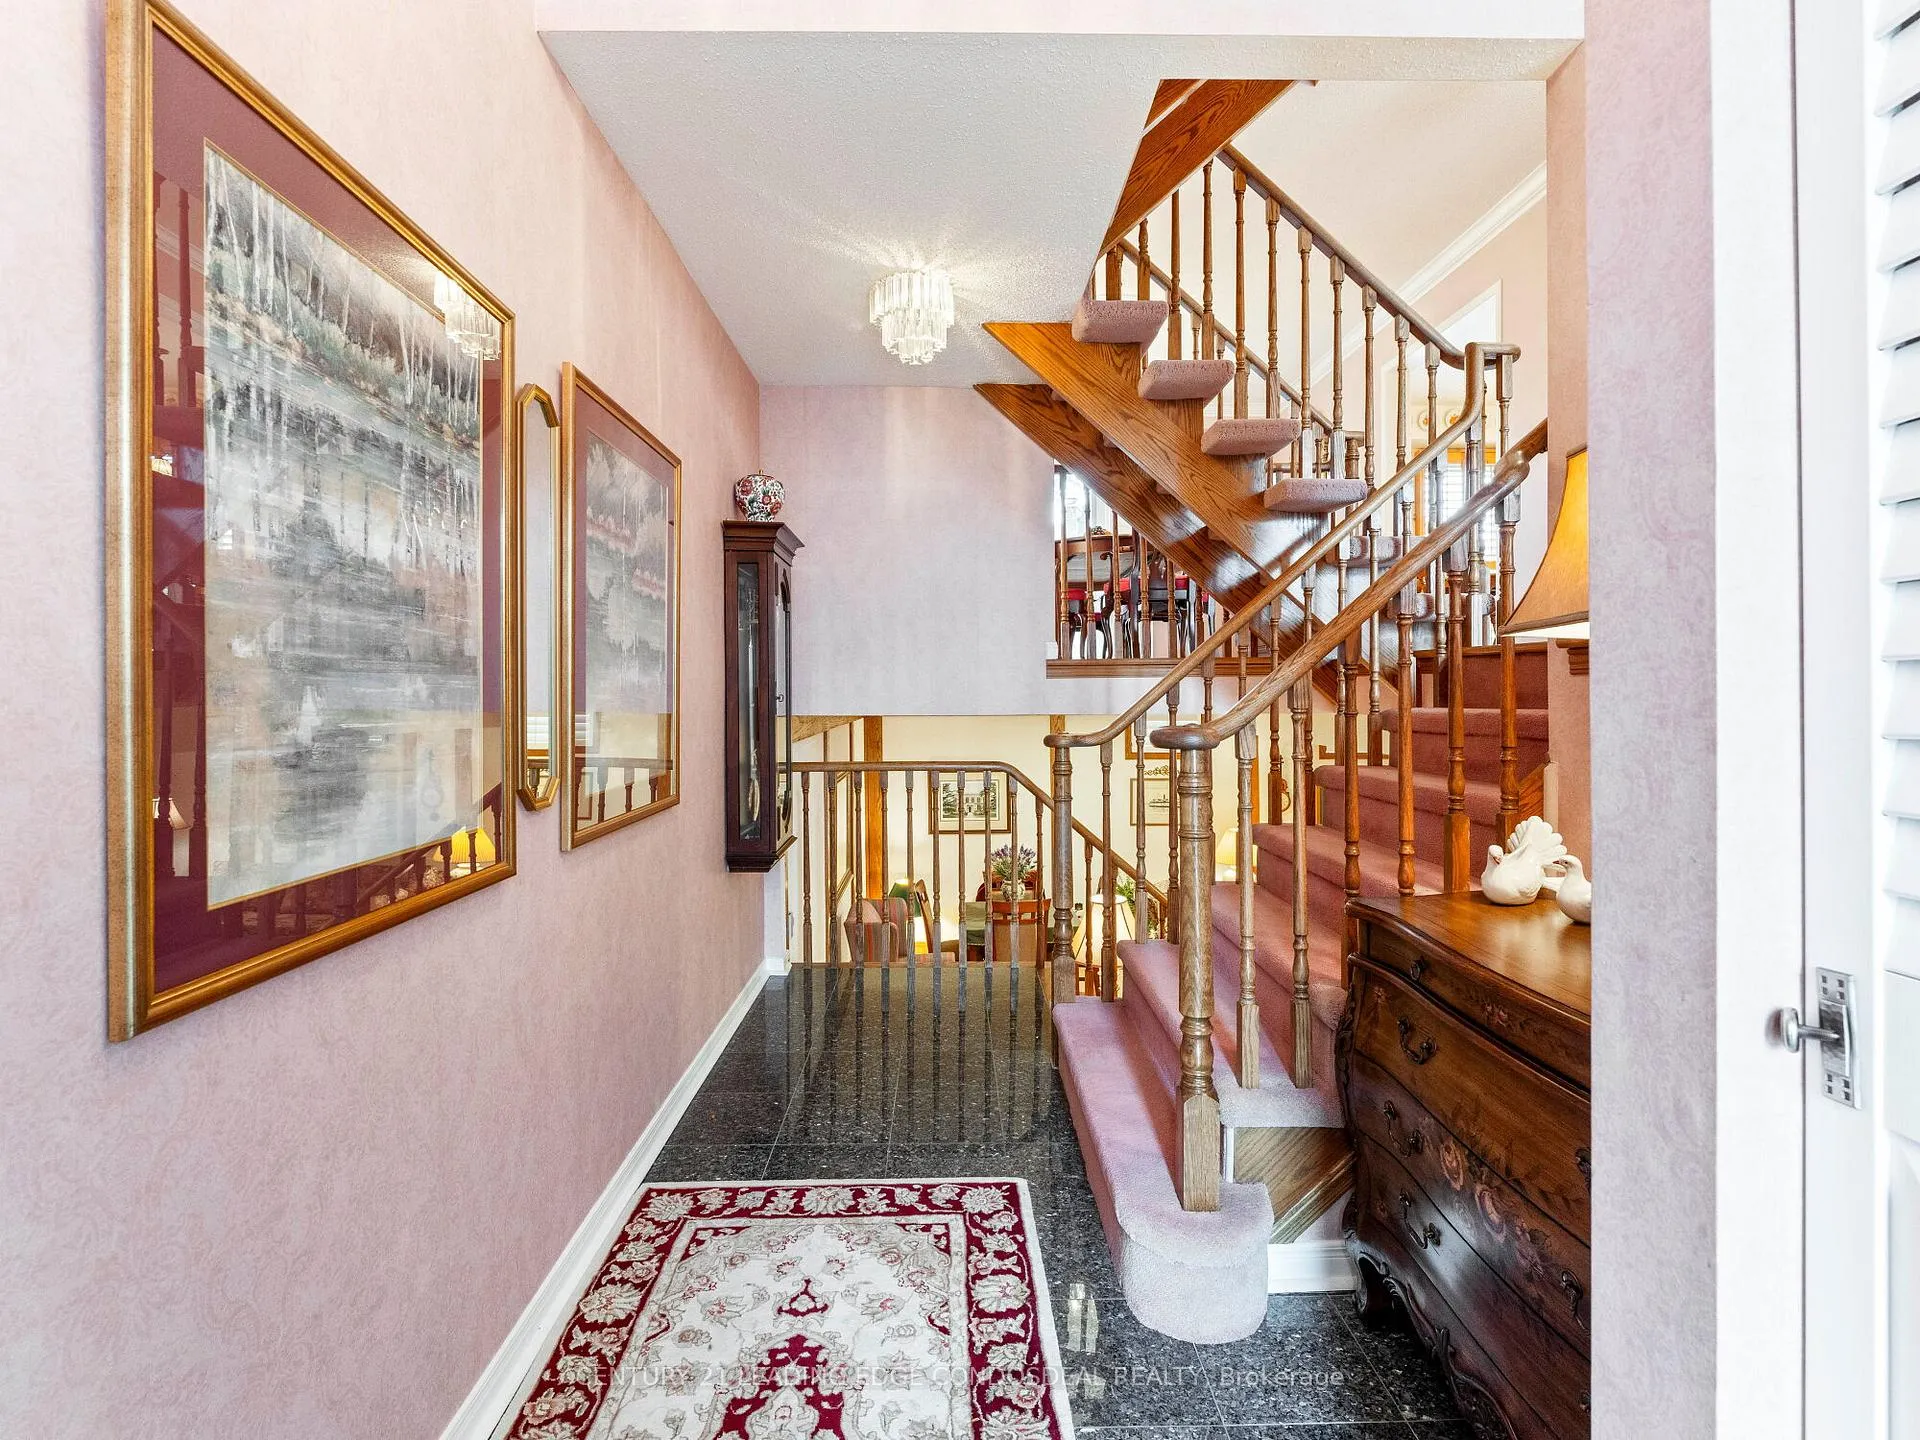
Rarely Offer Spacious (Over 2,400 Sf) 3 Bedroom Double Car Garage Townhouse Nested In An ExclusiveBoutique Complex In Sought-After Bayview Woods Area. Large South Facing Fully Fence BackyardOffering Tranquility And Privacy. Spacious Living And Dining Room With Floating Staircase,Large Eat In Renovated Kitchen With Walk-Out To Patio. Large Front Balcony. Generous PrimaryBedroom With Large Walk-In Closet And 4-Pc Ensuite. Extremely Convenient Location, Short DriveTo 401/404, 24 Hours Ttc Services, Walk To School, Parks, Shops, And Golf Course! Toronto TopSchool District: Steelesview, Zion Heights And AY Jackson. Maitenance including Water, Building Insurance, Landscaping (including backyard), Snow removal (driveway, front steps & porch)
Ask about this home
A HOMEH agent will answer your questions about this home.
Know more about Morning Gloryway
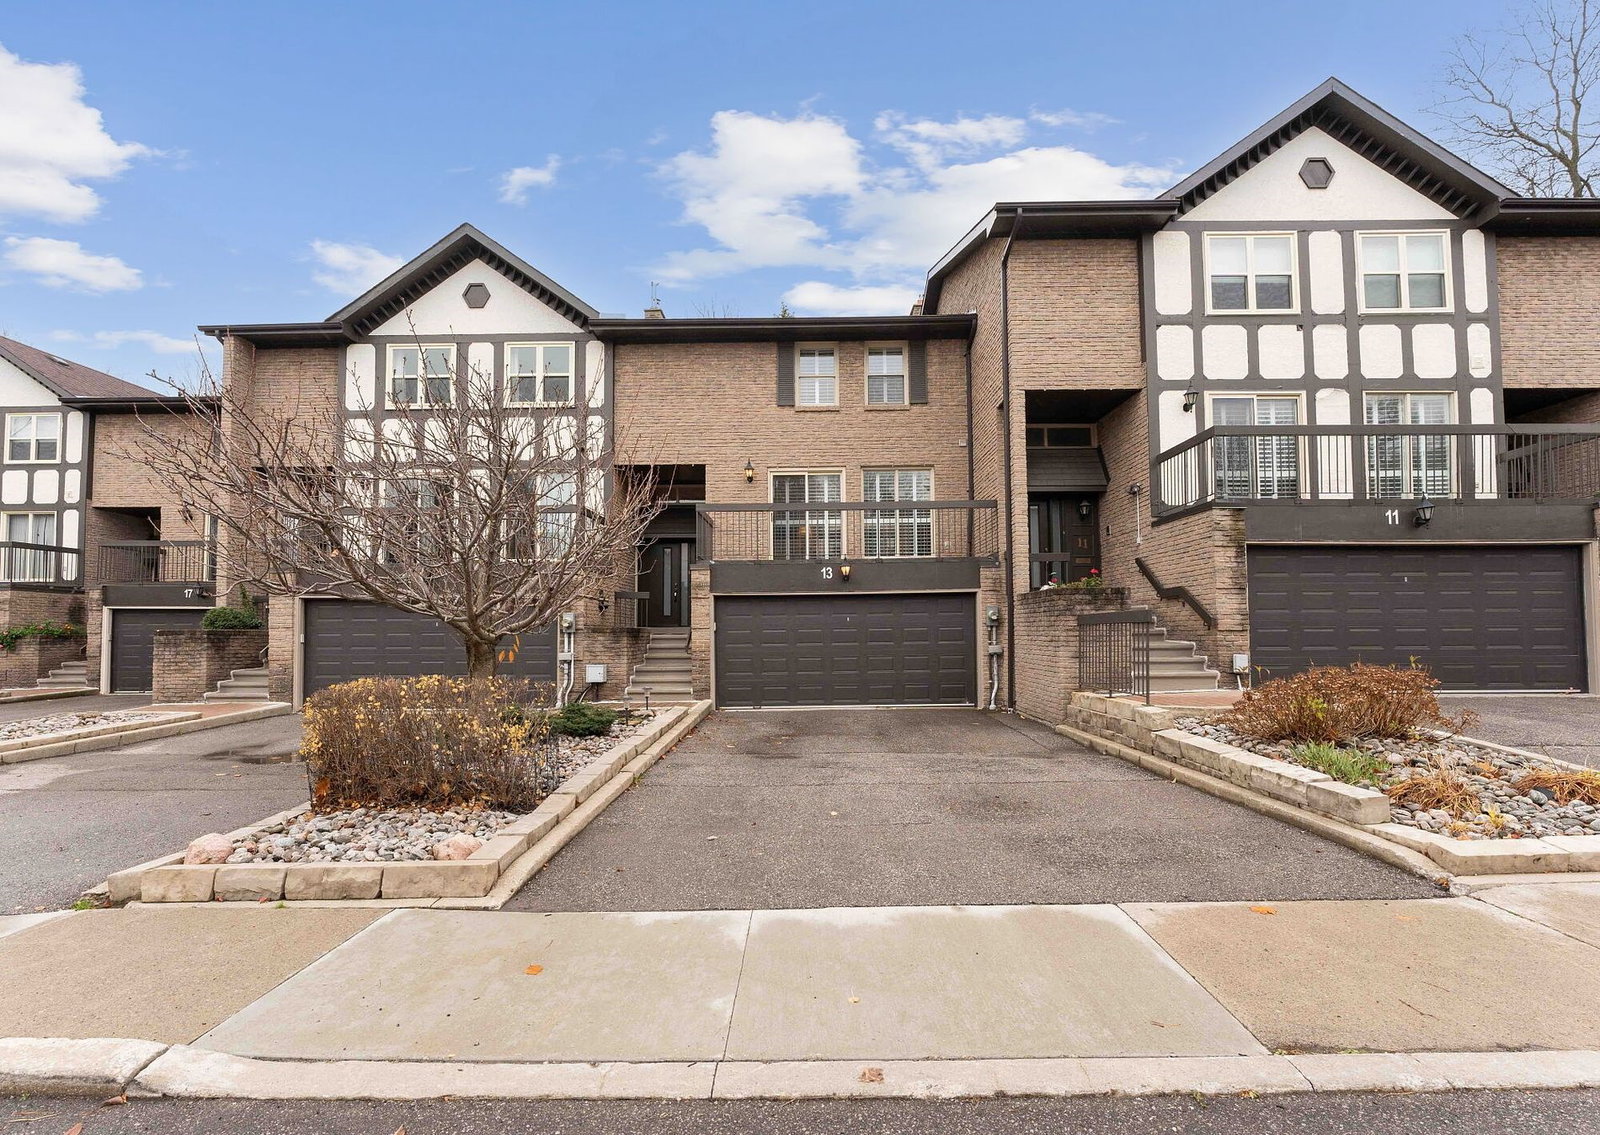
Condo building · 2-33 Morning Gloryway
Morning Gloryway is a condo, built in 1987. No units are on the market here right now.
- 1storey
- 1987built
No similar units for sale in Morning Gloryway right now.
Around this home
Daily convenience, out of 100, from the distances below
Schools nearby
School rating, out of 10.
Helpful calculators
Your HOMEH agent

"I would see it this week."