

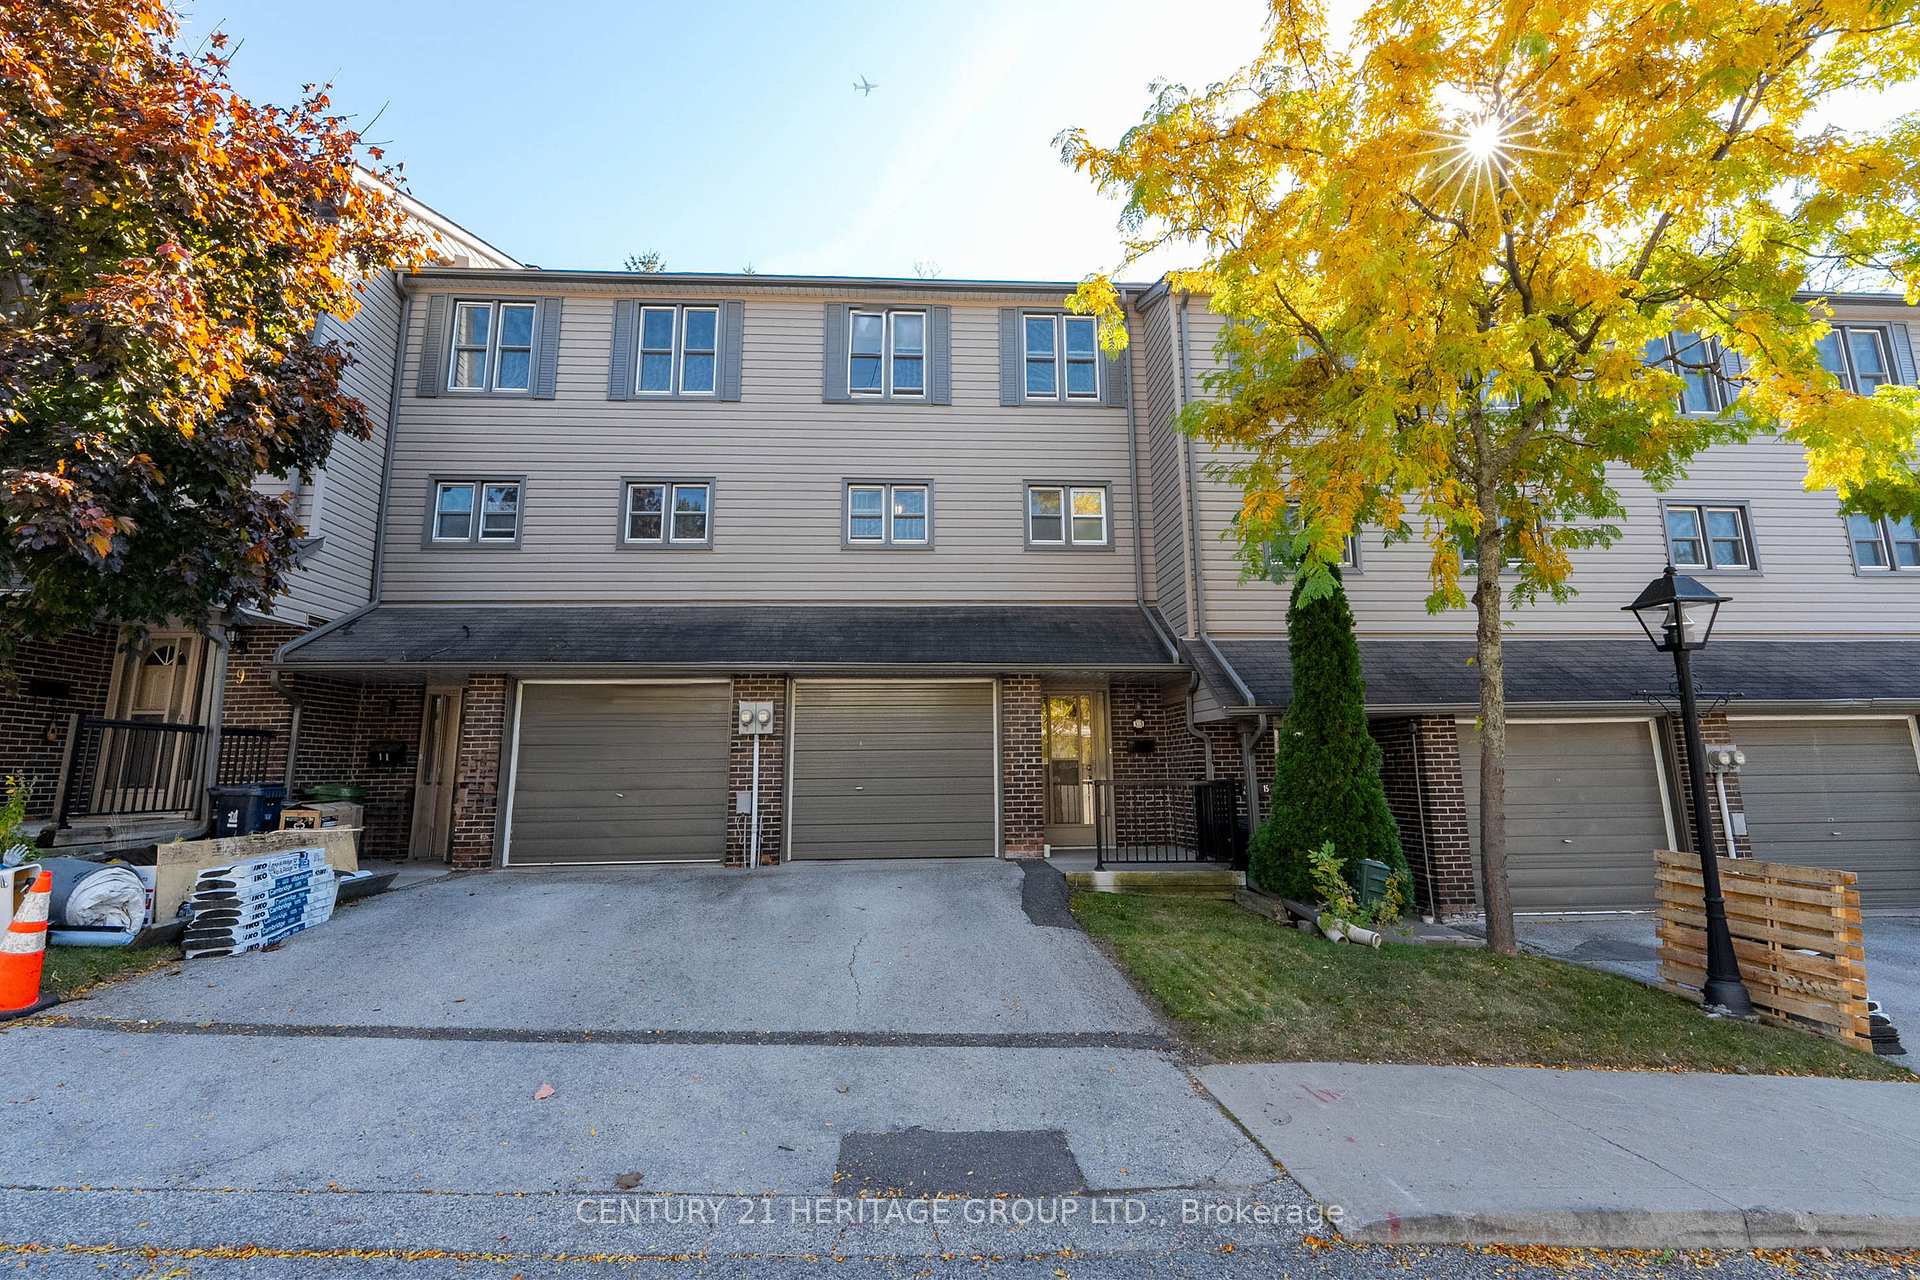
Unit 62, 13 Purple Sageway
Unit 62, 13 Purple Sageway
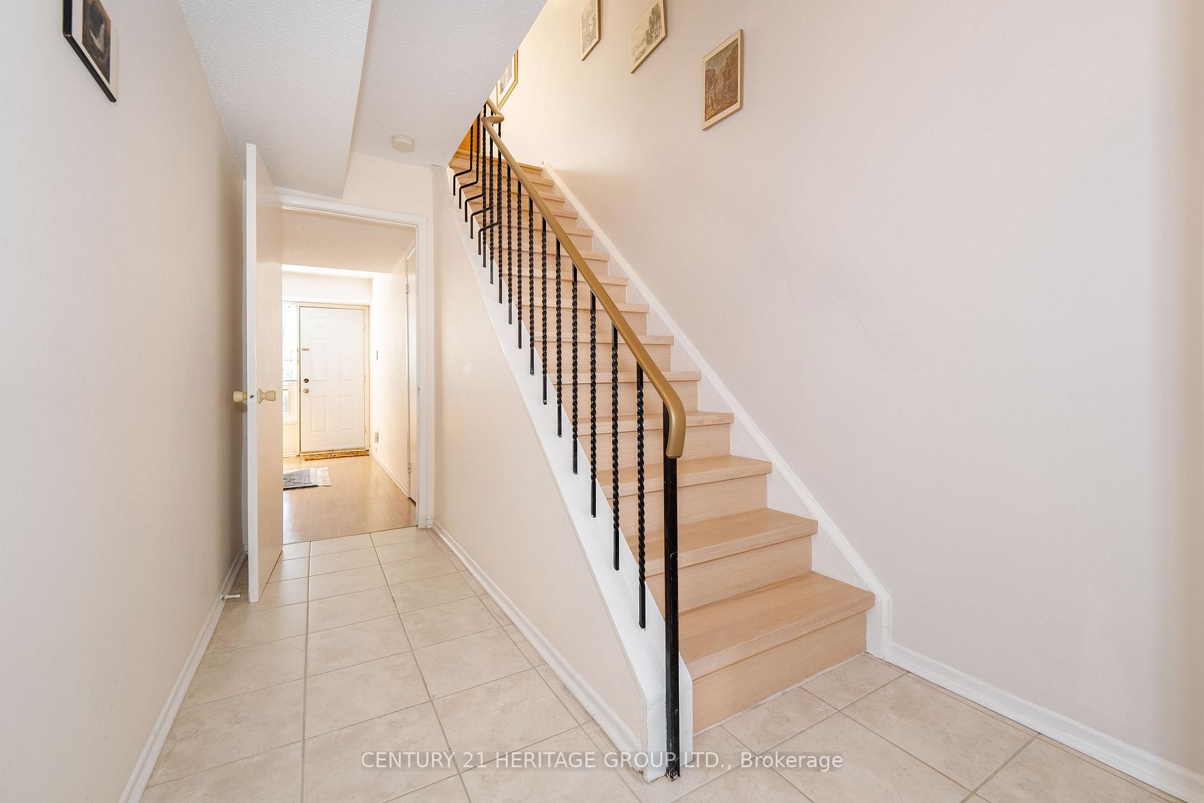
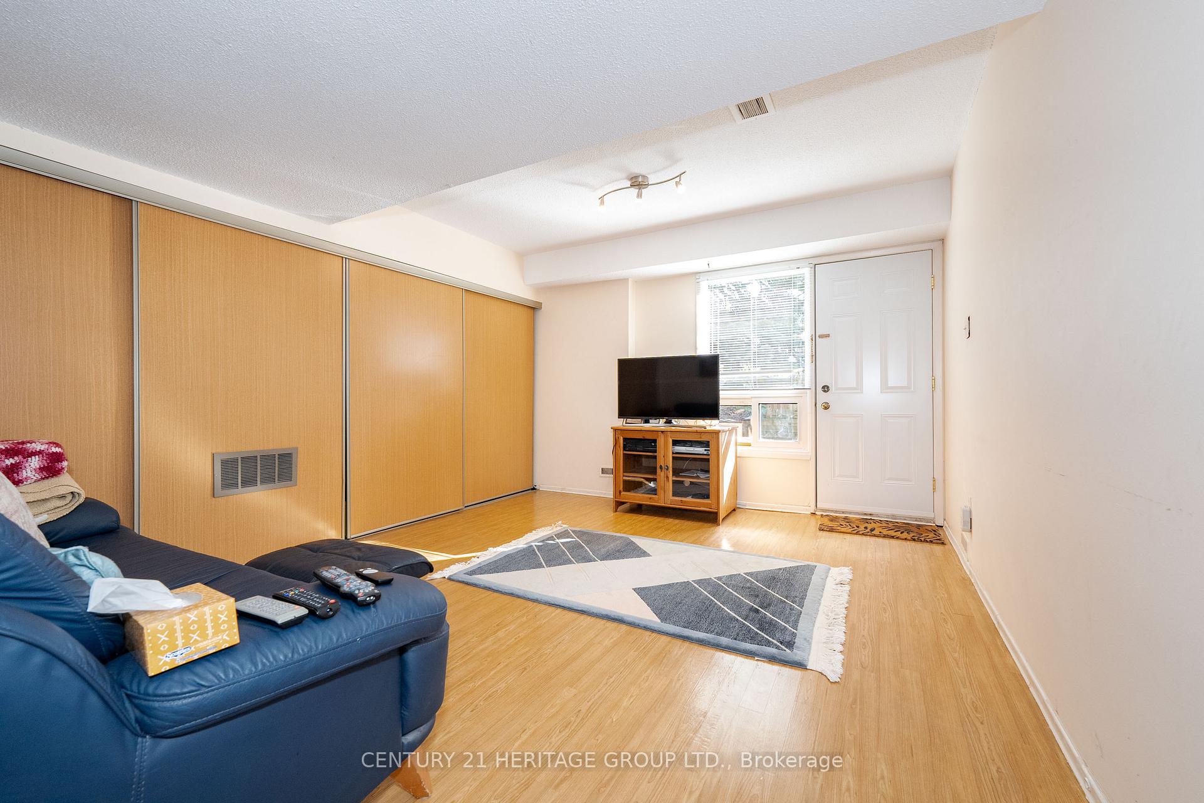
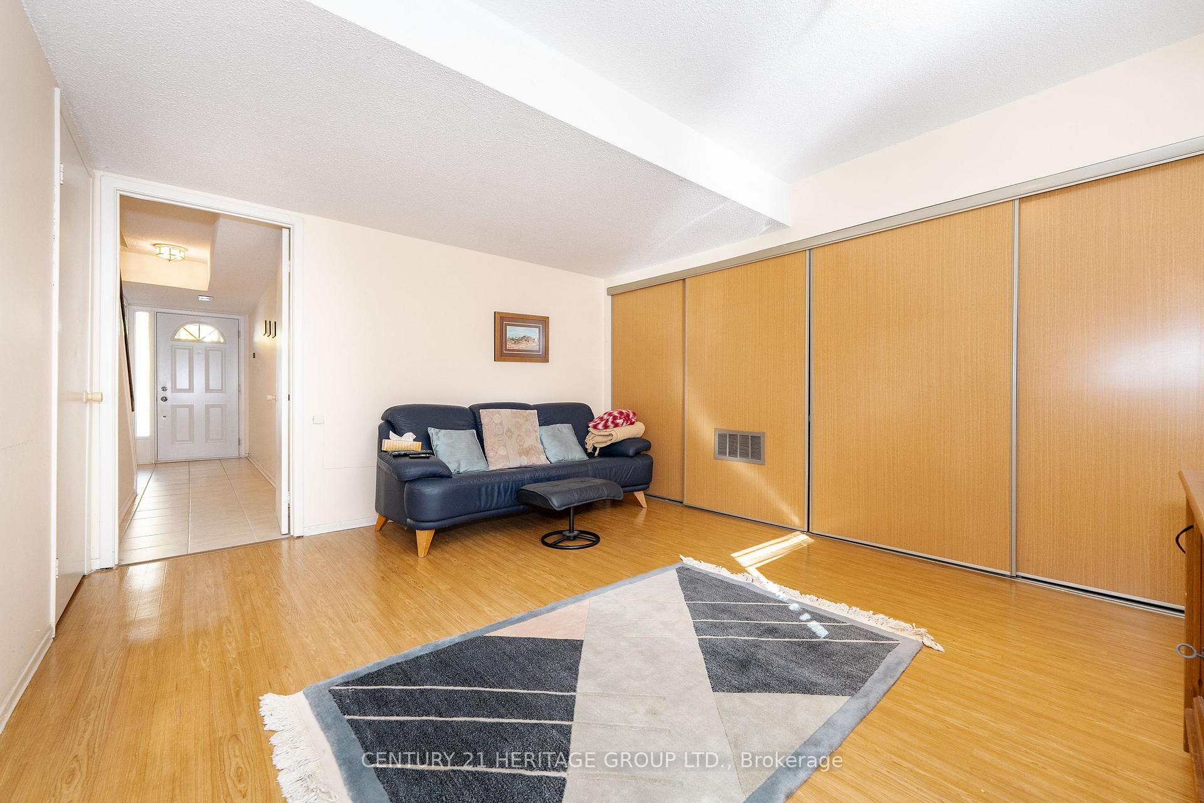
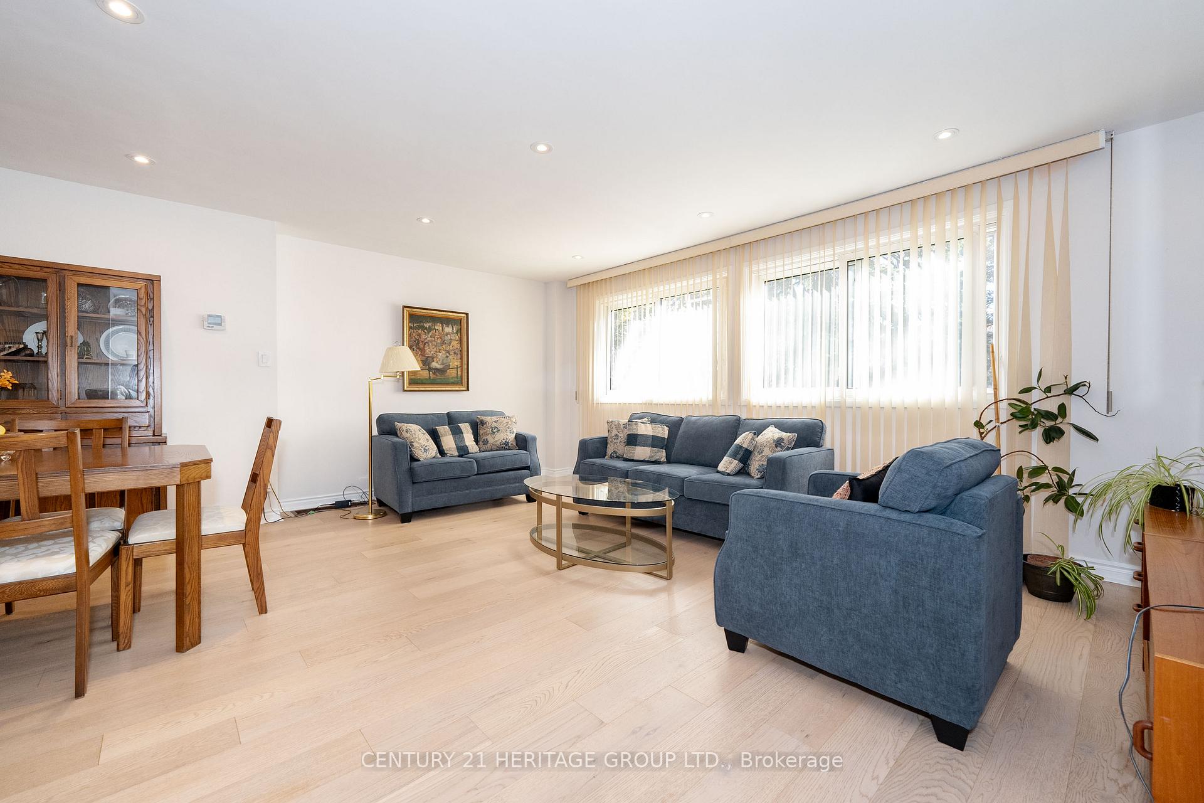 See all 29 photos
Included in condo fee: Water, Parking, Common Elements, Building Insurance
Property history
- $899,000SuspendedList: 2024-10-22|End: 2024-11-29|38 daysC9466858
Facts and features
- BasementWalk-out
- ExposureSouth
- LaundryEnsuite
- LockerNone
- Hardwood floors
- Central air
The homeCondo Townhouse, 3-storey, 1,200–1,399 sq ft
- Type: Condo Townhouse
- Style: 3-storey
- Living space: 1,200–1,399 sq ft
- Basement: Finished with walk-out
- Exposure: South
InsideHardwood, Ceramic, Ensuite, lower level, Auto garage door remote, carpet free
- Flooring: Hardwood, Ceramic
- Laundry: Ensuite, lower level
- Features: Auto garage door remote, carpet free
- Rooms above ground: 6
- Rooms in the basement: 1
- Bedrooms: 3
- Bathrooms: 3
- Kitchens: 1
OutsideVinyl siding, Balcony None
- Exterior: Vinyl siding
- Balcony: None
Parking and locker2 Parking (1 garage + 1 drive), Attached, Parking type Owned
- Spaces: 2 Parking (1 garage + 1 drive)
- Garage: Attached
- Parking type: Owned
- Driveway: Private
- Locker: None
BuildingPurple Sageway Townhomes, Storeys 3, Units 122
- Name: Purple Sageway Townhomes
- Storeys: 3
- Units: 122
- Registered: 1974
- Condo corporation: 156
- Pets: Allowed
Heating, water and powerForced air, gas, Central air
- Heating: Forced air, gas
- Cooling: Central air
Costs and taxesTaxes $3,605 a year, Condo fee $486 a month, Common elements included, building insurance included, water included, parking included
- Taxes, 2024: $3,605 a year
- Condo fee: $486 a month
- Fee includes: Common elements included, building insurance included, water included, parking included
- HST: HST included in the price
- Rental items: Hot water tank ( $27.09/mnth includes hst)
Included in the saleStainless steel whirlpool appliances ( fridge, stove, build-in dishwasher, built-in microwave), washer, dryer, all electric light fixtures, all window coverings, electric garage door opener with remote, central air conditioning
- Included: Stainless steel whirlpool appliances ( fridge, stove, build-in dishwasher, built-in microwave), washer, dryer, all electric light fixtures, all window coverings, electric garage door opener with remote, central air conditioning
Listing detailsC9466858, Suspended, Oct 22, 2024
- MLS® number: C9466858
- Status: Suspended
- Listed on: Oct 22, 2024
- Days on market: 38
- Updated: Nov 29, 2024
- Possession: 60 days/TBA
- Occupied by: Owner
- Listing brokerage: CENTURY 21 HERITAGE GROUP LTD.
About this home
Unit 62, 13 Purple Sageway, North York (Hillcrest Village), ON M2H 2Z6
Welcome to this bright updated townhome in desirable Hillcrest Village. This wonderful open concept floor plan features an updated kitchen which includes quartz countertops, undermount lighting, pantry, soft close white cupboards and breakfast bar & stools. Upgraded engineered hardwood floors in living/dining room, staircases and all 3 bedrooms. Rarely offered, primary bedroom includes full ensuite. All bathrooms have been renovated. South facing backyard looking onto parkette.....nice and quiet! Brand new roof just replaced. Easy access to TTC, 404, 407 and shopping minutes away. Great neighbourhood includes A.Y. Jackson High School catchment area.
Ask about this home
A HOMEH agent will answer your questions about this home.
Know more about Purple Sageway Townhomes
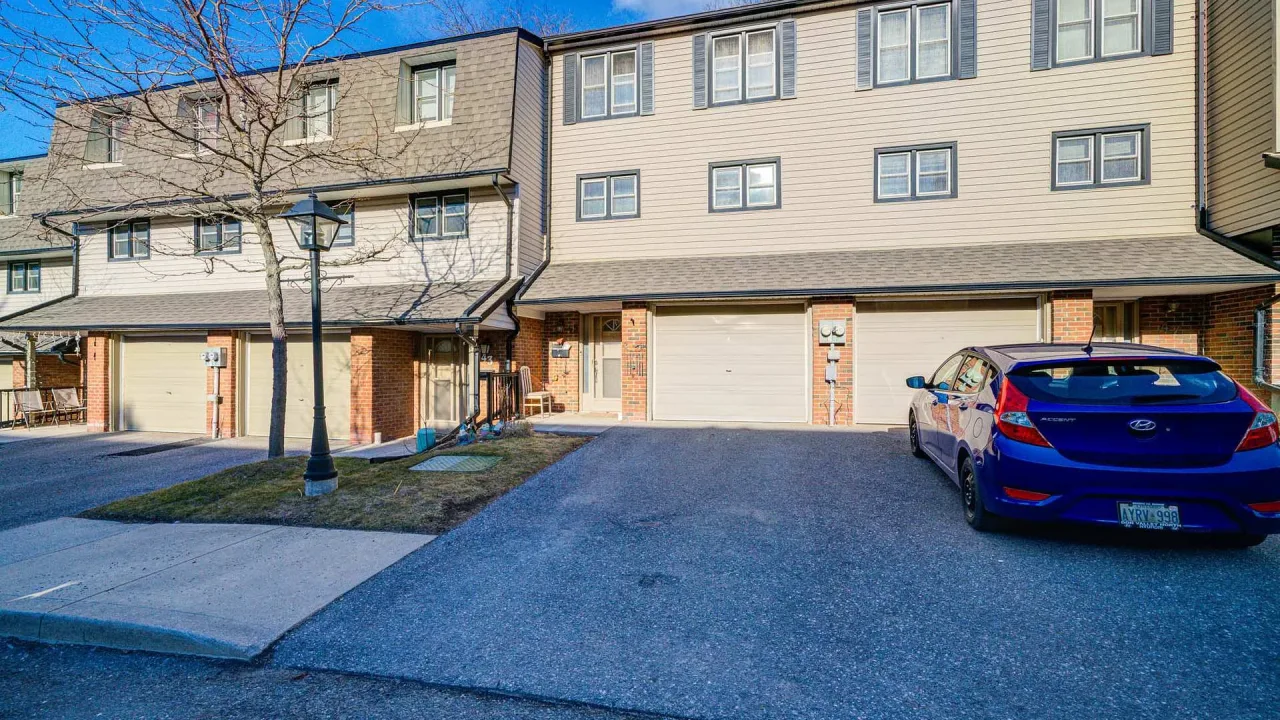
Condo building · 1-122 Purple Sageway
Purple Sageway Townhomes is a 3-storey condo with 122 suites, built in 1974 by Unknown. No units are on the market here right now.
- 3storeys
- 122suites
- 1974built
No similar units for sale in Purple Sageway Townhomes right now.
Around this home
Daily convenience, out of 100, from the distances below
Schools nearby
School rating, out of 10.
Helpful calculators
Your HOMEH agent

"Priced 18% over the Hestimate. I would see it this week."