

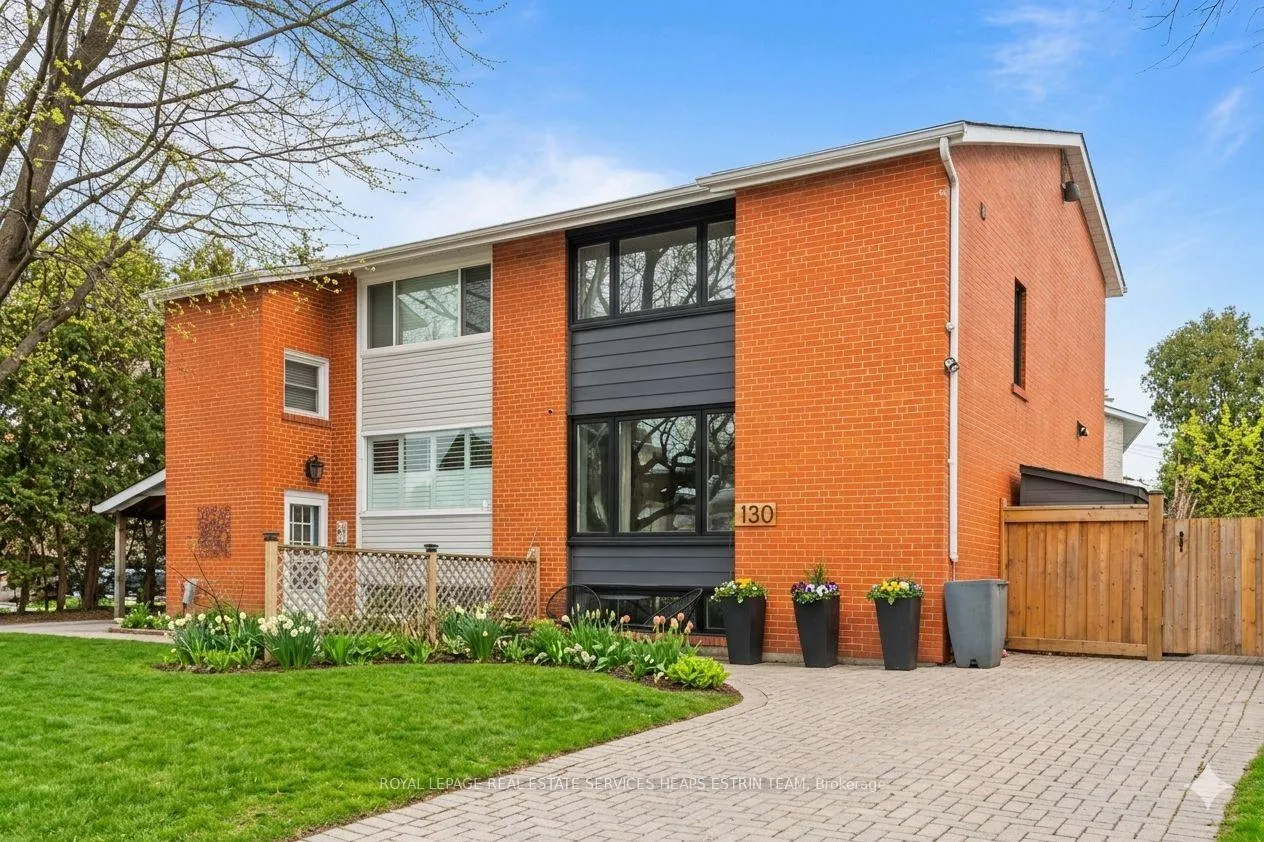
130 Barber Greene Road
130 Barber Greene Road
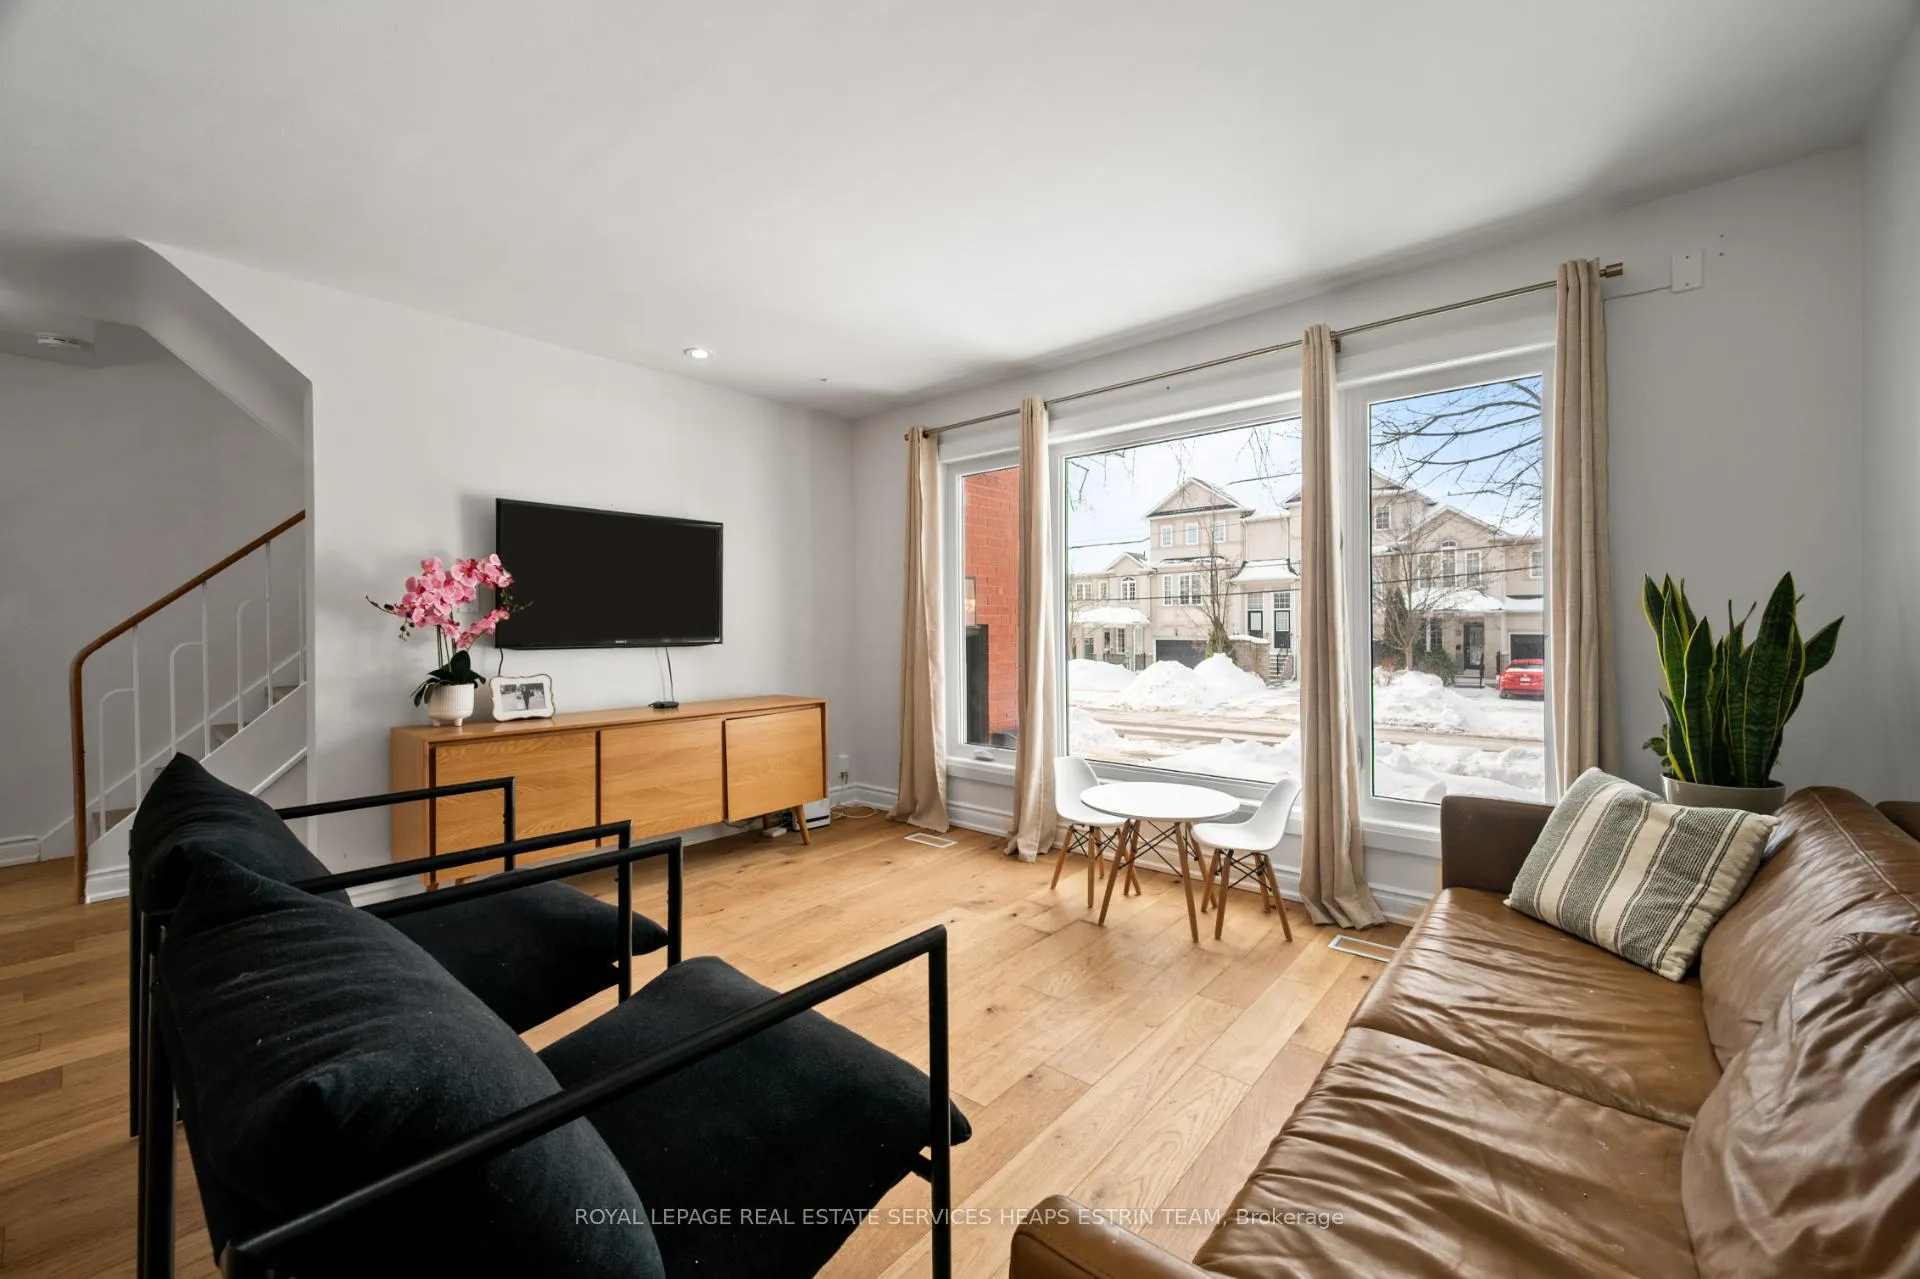 See all 25 photos
Property history
Facts and features
- BasementFinished
- Water, sewerMunicipal
- HeatingForced air
- CoolingCentral air
- Hardwood floors
- Central air
The homeSemi-Detached, 2-storey, 1,100–1,500 sq ft
- Type: Semi-Detached
- Style: 2-storey
- Living space: 1,100–1,500 sq ft
- Basement: Finished
InsideTile, Hardwood, Rooms above ground 8, Bedrooms 3
- Flooring: Tile, Hardwood
- Rooms above ground: 8
- Bedrooms: 3
- Bathrooms: 2
- Kitchens: 1
Outside and lotBrick, Asphalt shingle, Concrete block
- Exterior: Brick
- Roof: Asphalt shingle
- Foundation: Concrete block
- Other structures: Garden shed
- Size: 37 × 89 ft
- Zoning: Residential
Parking2 Parking, Private
- Spaces: 2 Parking
- Driveway: Private
Heating, water and powerForced air, gas, Central air, Municipal water
- Heating: Forced air, gas
- Cooling: Central air
- Water: Municipal water
- Sewer: Municipal sewer
- Natural gas: Yes
- Hydro: Yes
- Cable: Yes
- Telephone: Yes
Costs and taxesTaxes $4,743 a year, HST included in the price, See schedule b
- Taxes, 2026: $4,743 a year
- HST: HST included in the price
- Rental items: See schedule b
Included in the saleSee schedule b, See schedule b
- Included: See schedule b
- Not included: See schedule b
NearbyFenced yard, hospital, greenbelt/conservation, public transit, school bus route, park
- Close to: Fenced yard, hospital, greenbelt/conservation, public transit, school bus route, park
Listing detailsC12971600, Sold, Apr 8, 2026
- MLS® number: C12971600
- Status: Sold
- Listed on: Apr 8, 2026
- Days on market: 10
- Updated: Apr 18, 2026
- Possession: Flexible
- Occupied by: Owner
- Listing brokerage: ROYAL LEPAGE REAL ESTATE SERVICES HEAPS ESTRIN TEAM
About this home
130 Barber Greene Road, North York (Banbury-Don Mills), ON M3C 2A5
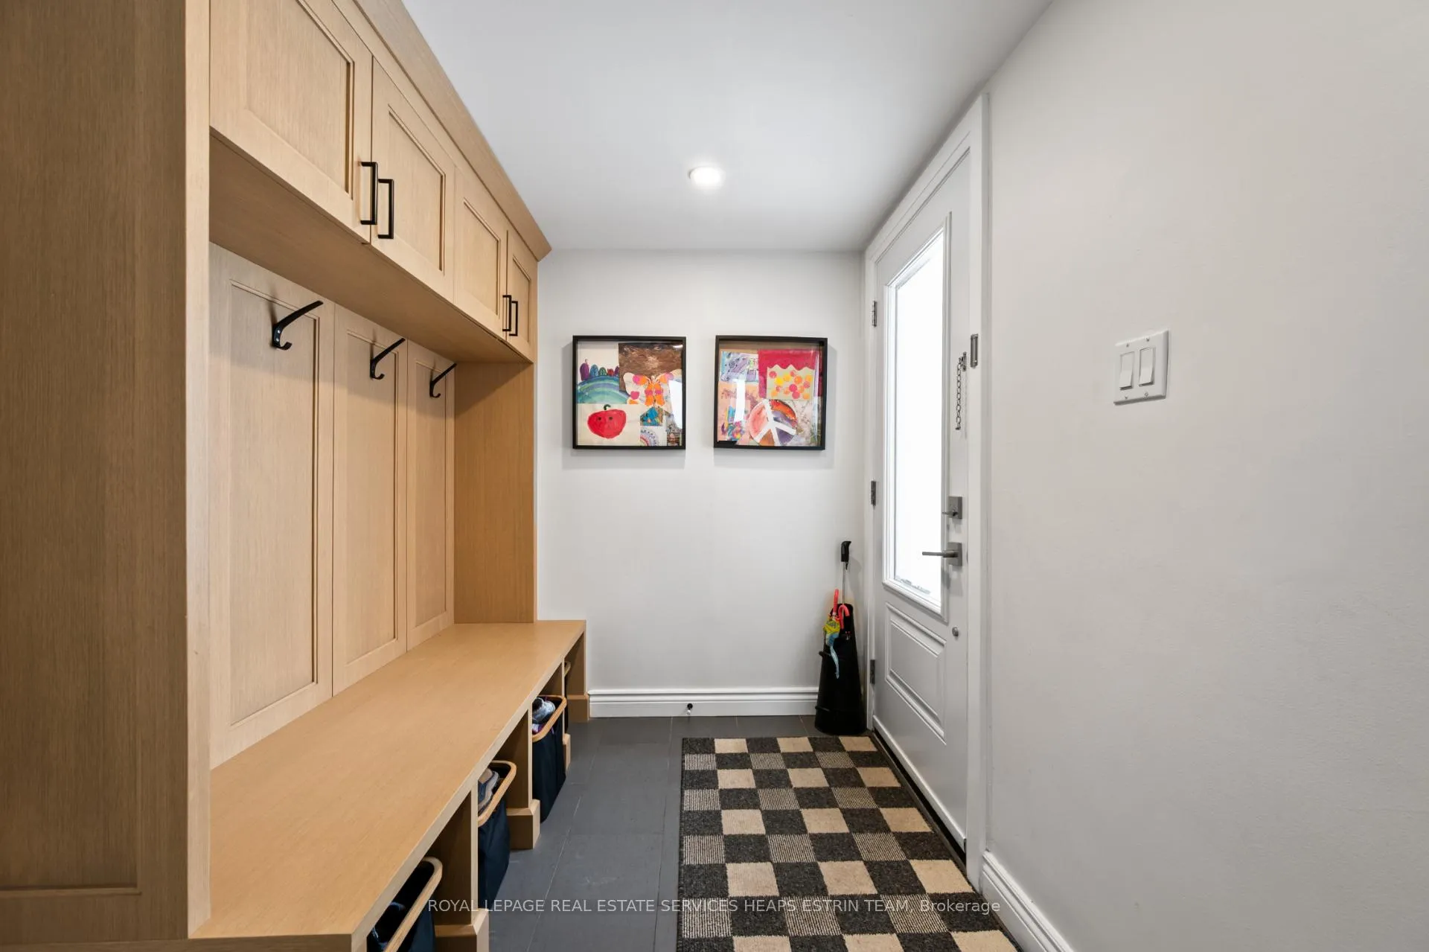
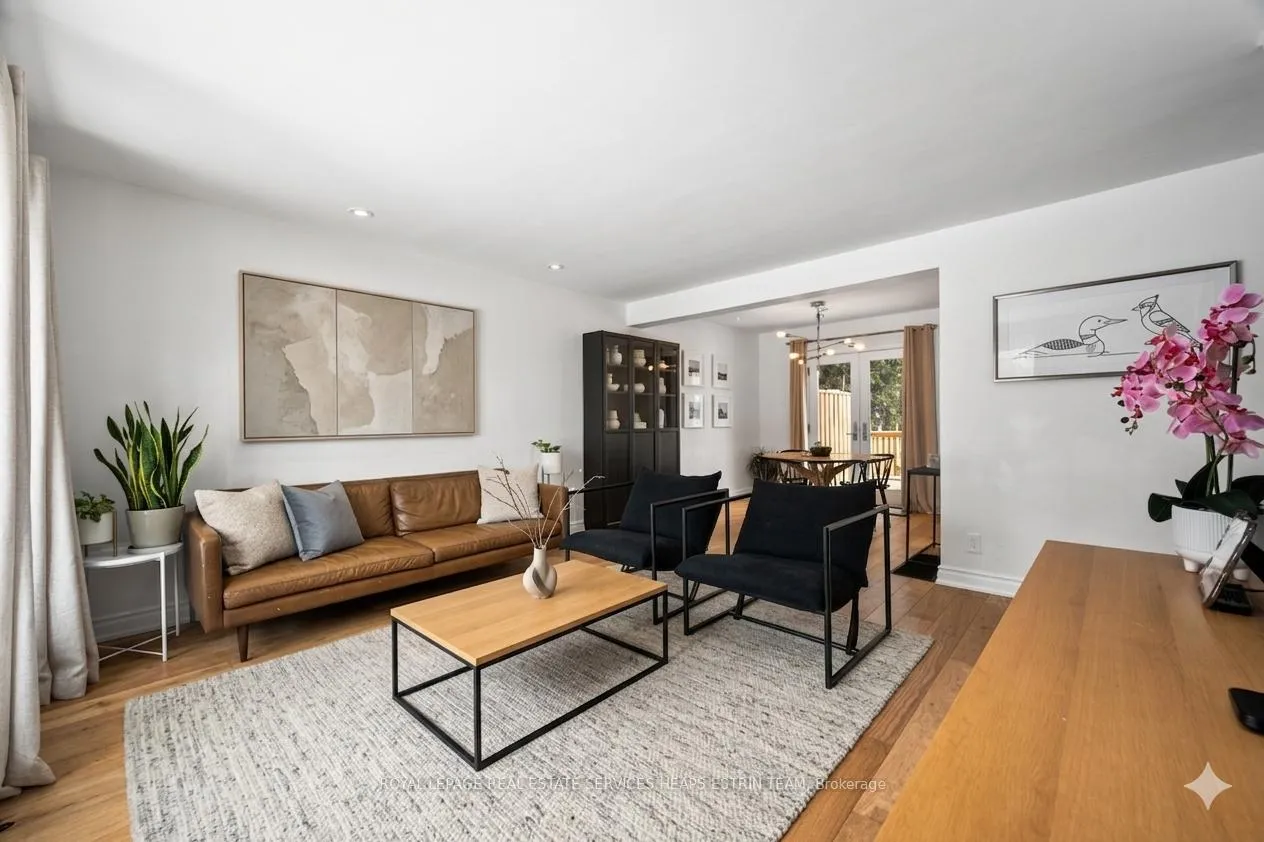
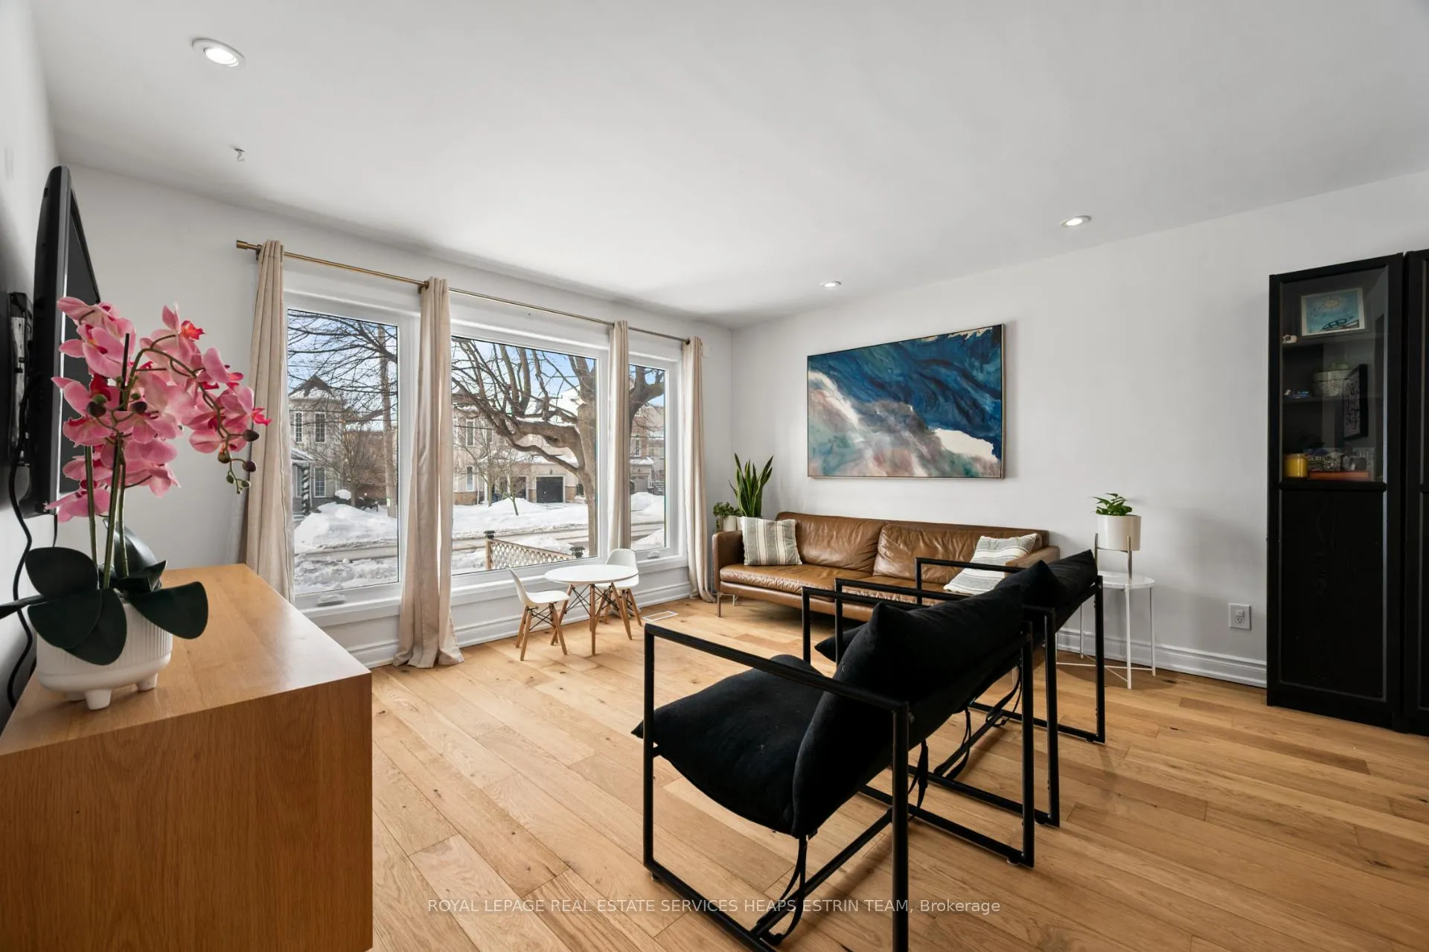
Welcome to 130 Barber Greene Road, a chic and beautifully renovated three-bedroom, two-bathroom family home in the heart of the highly sought-after Don Mills community. Thoughtfully updated across all three levels, this home showcases timeless design and modern sophistication, featuring white oak hardwood flooring throughout and large windows that flood the space with natural light. The open-concept living and dining areas create an inviting atmosphere ideal for both everyday living and effortless entertaining. At the heart of the home is a stunning chef-inspired kitchen complete with integrated appliances, sleek cabinetry, premium finishes, and generous counter space, offering both style and functionality for family meals or hosting guests. Upstairs, three well-proportioned bedrooms provide comfort and flexibility, including a sizeable primary retreat with ample closet space and bright windows. The additional bedrooms are ideal for children, guests, or a dedicated home office, while a beautifully updated bathroom completes the upper level. The lower level extends your living space with endless possibilities, whether used as a recreation room, entertainment lounge, playroom, fitness area, or work-from-home setup, and is complemented by a second full bathroom for added convenience. Step outside to your own private backyard oasis featuring a large newly built deck perfect for summer barbecues, morning coffee, or evening gatherings, surrounded by lush landscaping and generous yard space for children and pets to enjoy. Ideally located just steps to public transit, scenic trails, parks, and everyday amenities, you'll also enjoy close proximity to the premier shopping, dining, and entertainment at CF Shops at Don Mills. Move-in ready and meticulously renovated, 130 Barber Greene Road offers stylish, turnkey living in one of Toronto's most established and family-oriented neighbourhoods, a place you will be proud to call home.
Ask about this home
A HOMEH agent will answer your questions about this home.
Around this home
Daily convenience, out of 100, from the distances below
Schools nearby
School rating, out of 10.
Helpful calculators
Your HOMEH agent

"I would see it this week."