

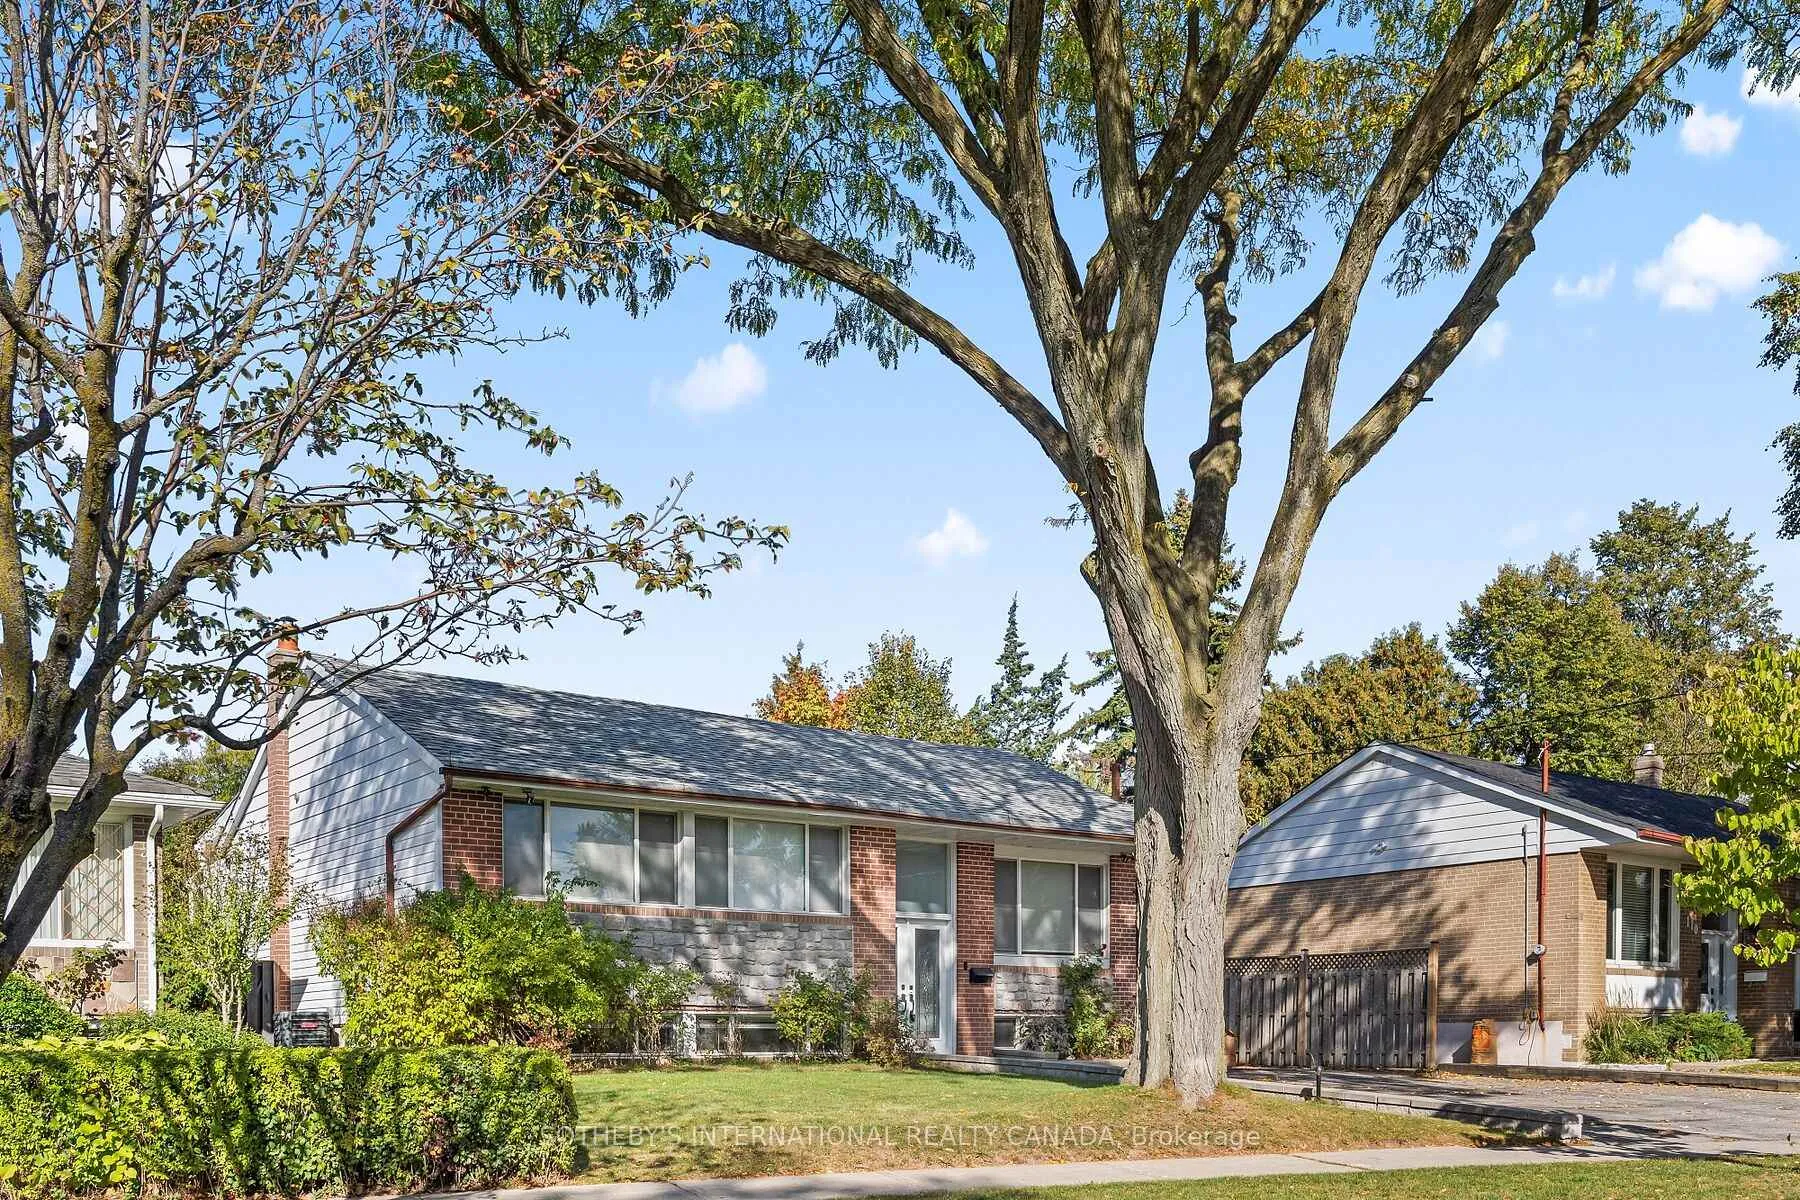
108 Lynedock Crescent
108 Lynedock Crescent
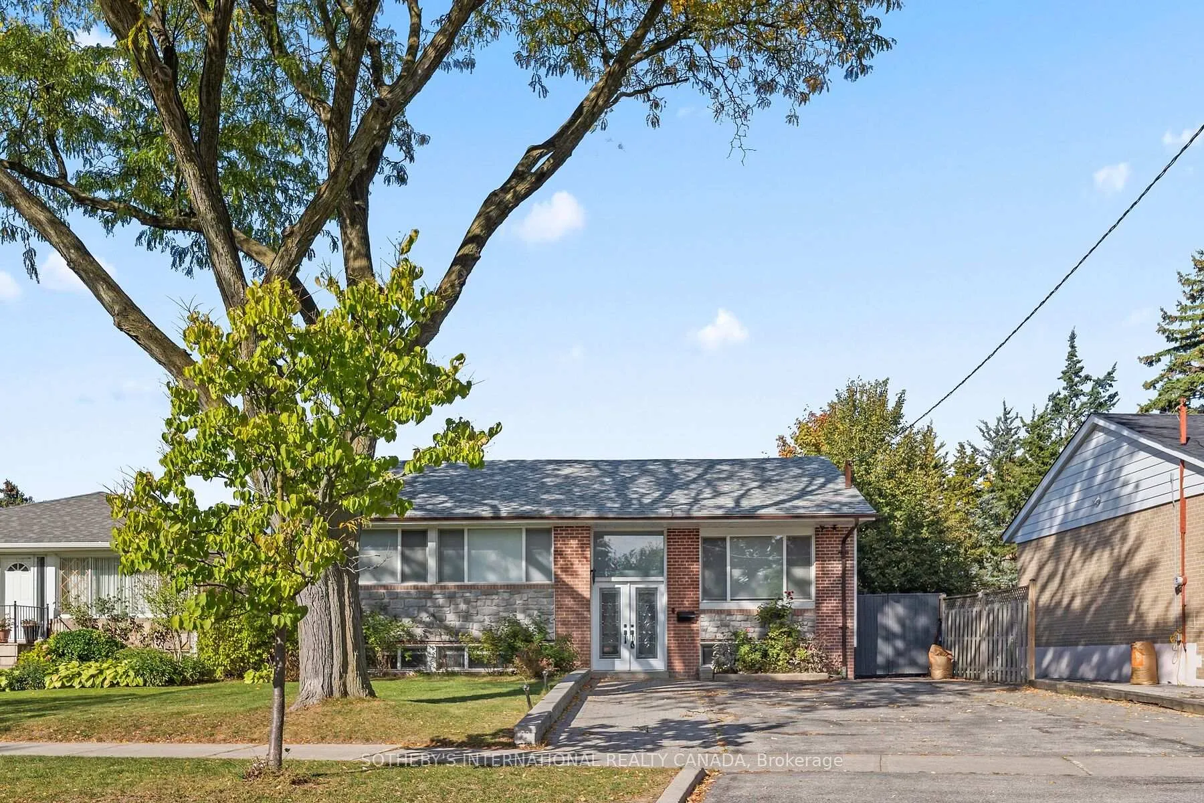
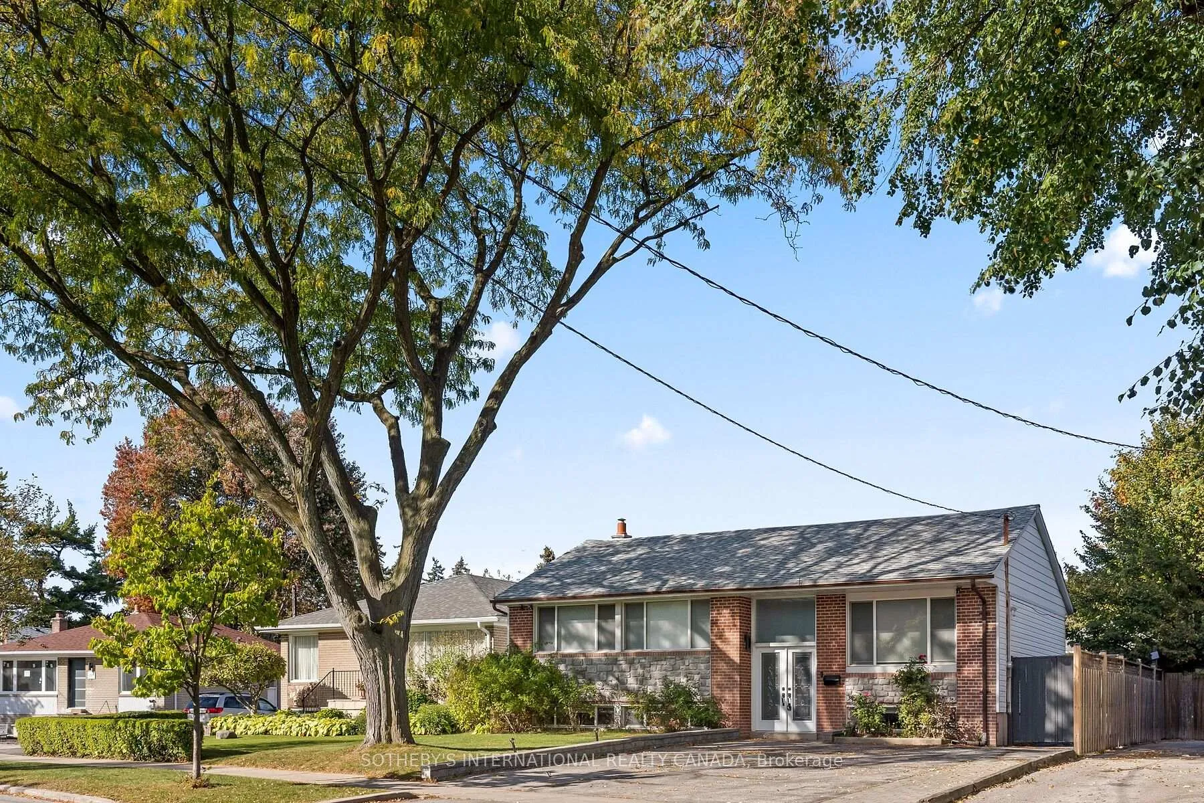
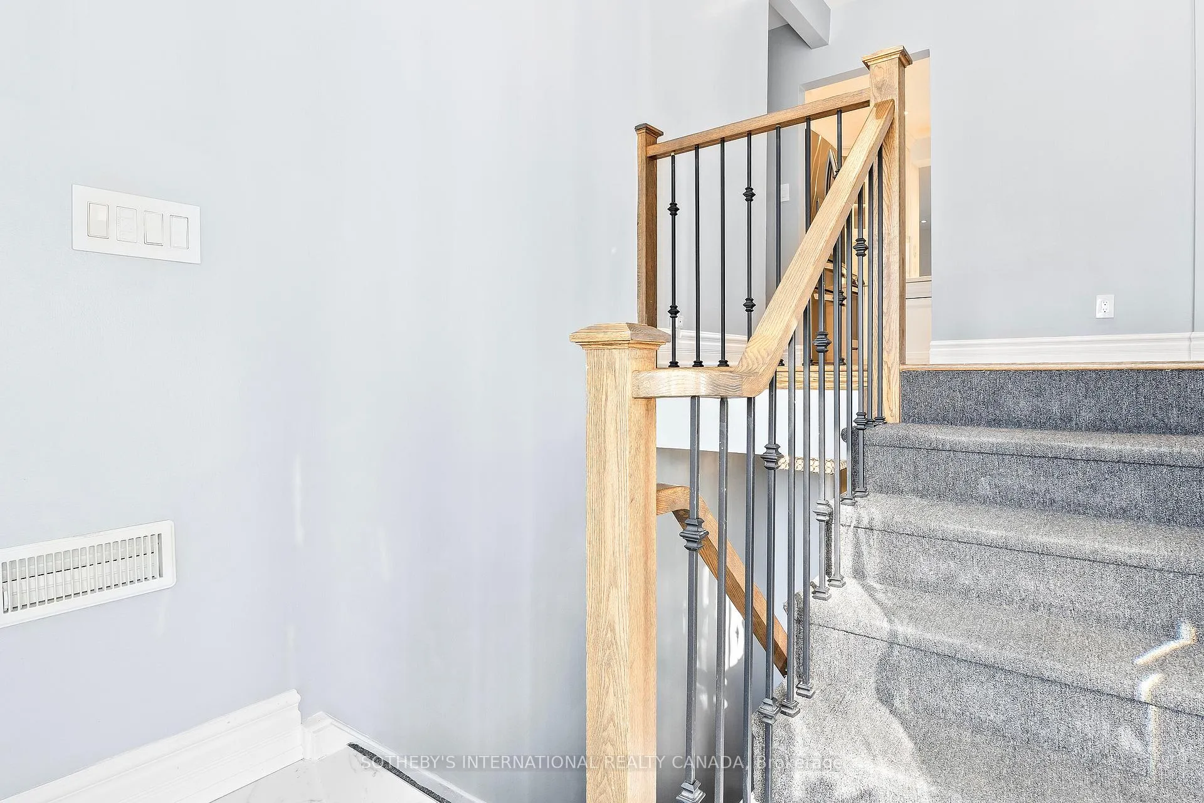
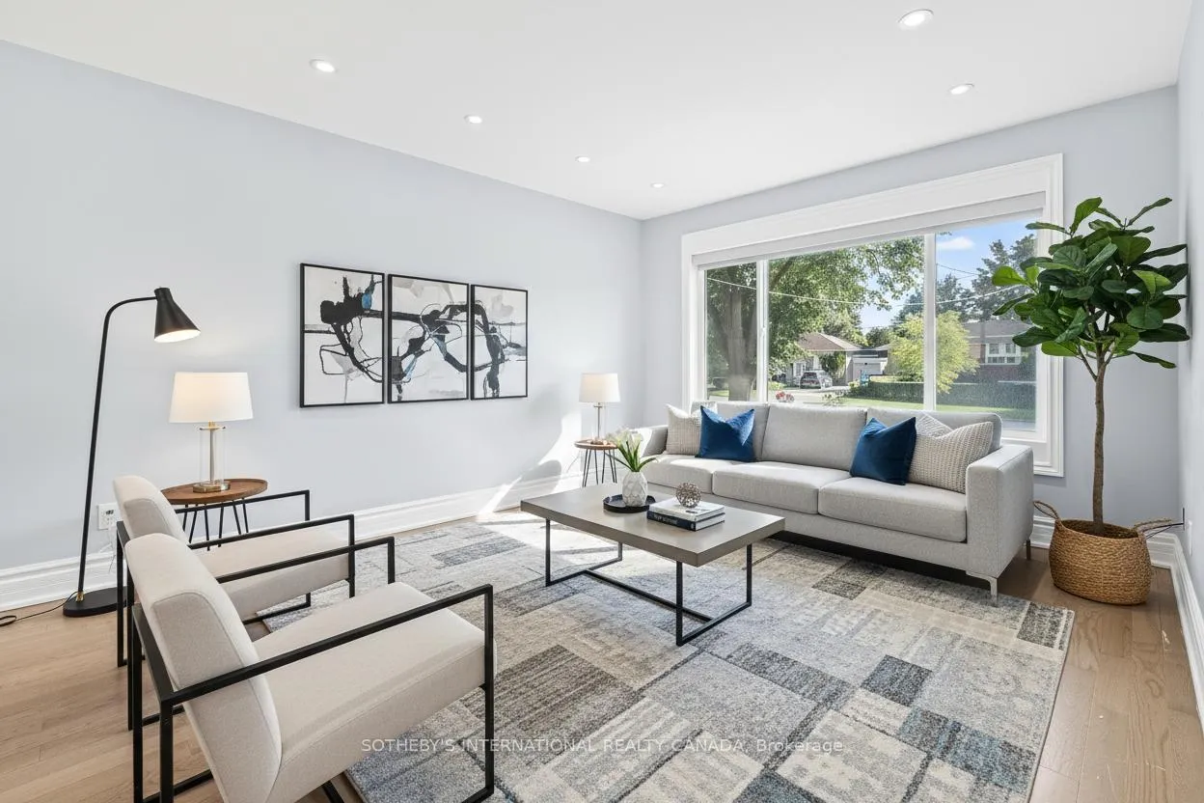 See all 34 photos
Property history
- —For SaleList: —
- $1,594,000TerminatedList: 2026-04-08|End: 2026-06-17|70 daysC12973398
- $1,599,000TerminatedList: 2026-02-25|End: 2026-04-08|42 daysC12820762
- $1,673,000TerminatedList: 2026-01-13|End: 2026-02-25|43 daysC12693776
- $1,686,000TerminatedList: 2025-10-31|End: 2026-01-13|74 daysC12497384
- $1,786,000TerminatedList: 2025-10-11|End: 2025-10-31|20 daysC12458546
- $1,558,000ExpiredList: 2025-01-29|End: 2025-04-30|91 daysC11946237
- $1,558,000TerminatedList: 2024-12-04|End: 2025-01-29|56 daysC11881581
Facts and features
- BasementFinished
- Price per sq ft~$911
- Water, sewerMunicipal
- HeatingForced air
- Separate entrance
- Hardwood floors
- Central air
The homeDetached, Bungalow, 1,500–2,000 sq ft
- TypeDetached
- StyleBungalow
- Living space1,500–2,000 sq ft
- BasementFinished, separate entrance
InsideHardwood, Ceramic, Broadloom, Other, Rooms above ground 7
- FlooringHardwood, Ceramic, Broadloom
- FeaturesOther
- Rooms above ground7
- Rooms in the basement4
- Bedrooms3 + 3 in the basement
- Bathrooms4
- Kitchens1
- Family roomYes
Outside and lotBrick, Asphalt shingle, Unknown
- ExteriorBrick
- RoofAsphalt shingle
- FoundationUnknown
- Size55.04 × 114.16 ft
Parking4 Parking, Private double
- Spaces4 Parking
- DrivewayPrivate double
Heating, water and powerForced air, gas, Central air, Municipal water
- HeatingForced air, gas
- CoolingCentral air
- WaterMunicipal water
- SewerMunicipal sewer
Costs and taxesTaxes $8,227 a year, HST included in the price
- Taxes, 2025$8,227 a year
- HSTHST included in the price
Included in the saleAll existing appliances, s/s stove, s/s fridge, b/i dishwasher, 3 washers ,3 dryers , all existing elc. light fix.
- IncludedAll existing appliances, s/s stove, s/s fridge, b/i dishwasher, 3 washers ,3 dryers , all existing elc. light fix.
Listing detailsC12973398, Terminated, Apr 8, 2026
- MLS® numberC12973398
- StatusTerminated
- Listed onApr 8, 2026
- Days on market70
- UpdatedJun 17, 2026
- PossessionImmediate
- Occupied byVacant
- Listing brokerageSOTHEBY'S INTERNATIONAL REALTY CANADA
About this home
108 Lynedock Crescent, North York (Parkwoods-Donalda), ON M3A 2B1
Stunning Family Bungalow in Prime Location, featuring three inviting bedrooms upstairs, each designed for comfort and privacy. The upper level also boasts modern pot lights that add a touch of elegance and brightness throughout. The main floor offers an open-concept living room, dining room, and family room with W/O to the Backyard, all adorned with rich hardwood floors that enhance the home's warmth and character. The 3-bedroom home features a master suite with walk-in closet and 4 PC modern bathrooms. The fully finished basement is a versatile space, complete with a side entrance, providing added convenience and privacy. It includes three additional bedrooms with comfortable laminate flooring, and two full bathrooms, making it ideal for guests, extended family, an in-law suite or extra living space. Relax in the fully fenced backyard, ideal for kids, pets, or entertaining. Move-in ready, this home blends style, comfort, and functionality in a sought-after neighbourhood. This bungalow perfectly combines style, comfort, and functionality, offering a welcoming environment for any homeowner.
Ask about this home
A HOMEH agent will answer your questions about this home.
Around this home
Daily convenience, out of 100, from the distances below
Schools nearby
School rating, out of 10.
Helpful calculators
Your HOMEH agent

"Priced 14% over the Hestimate. I would see it this week."