

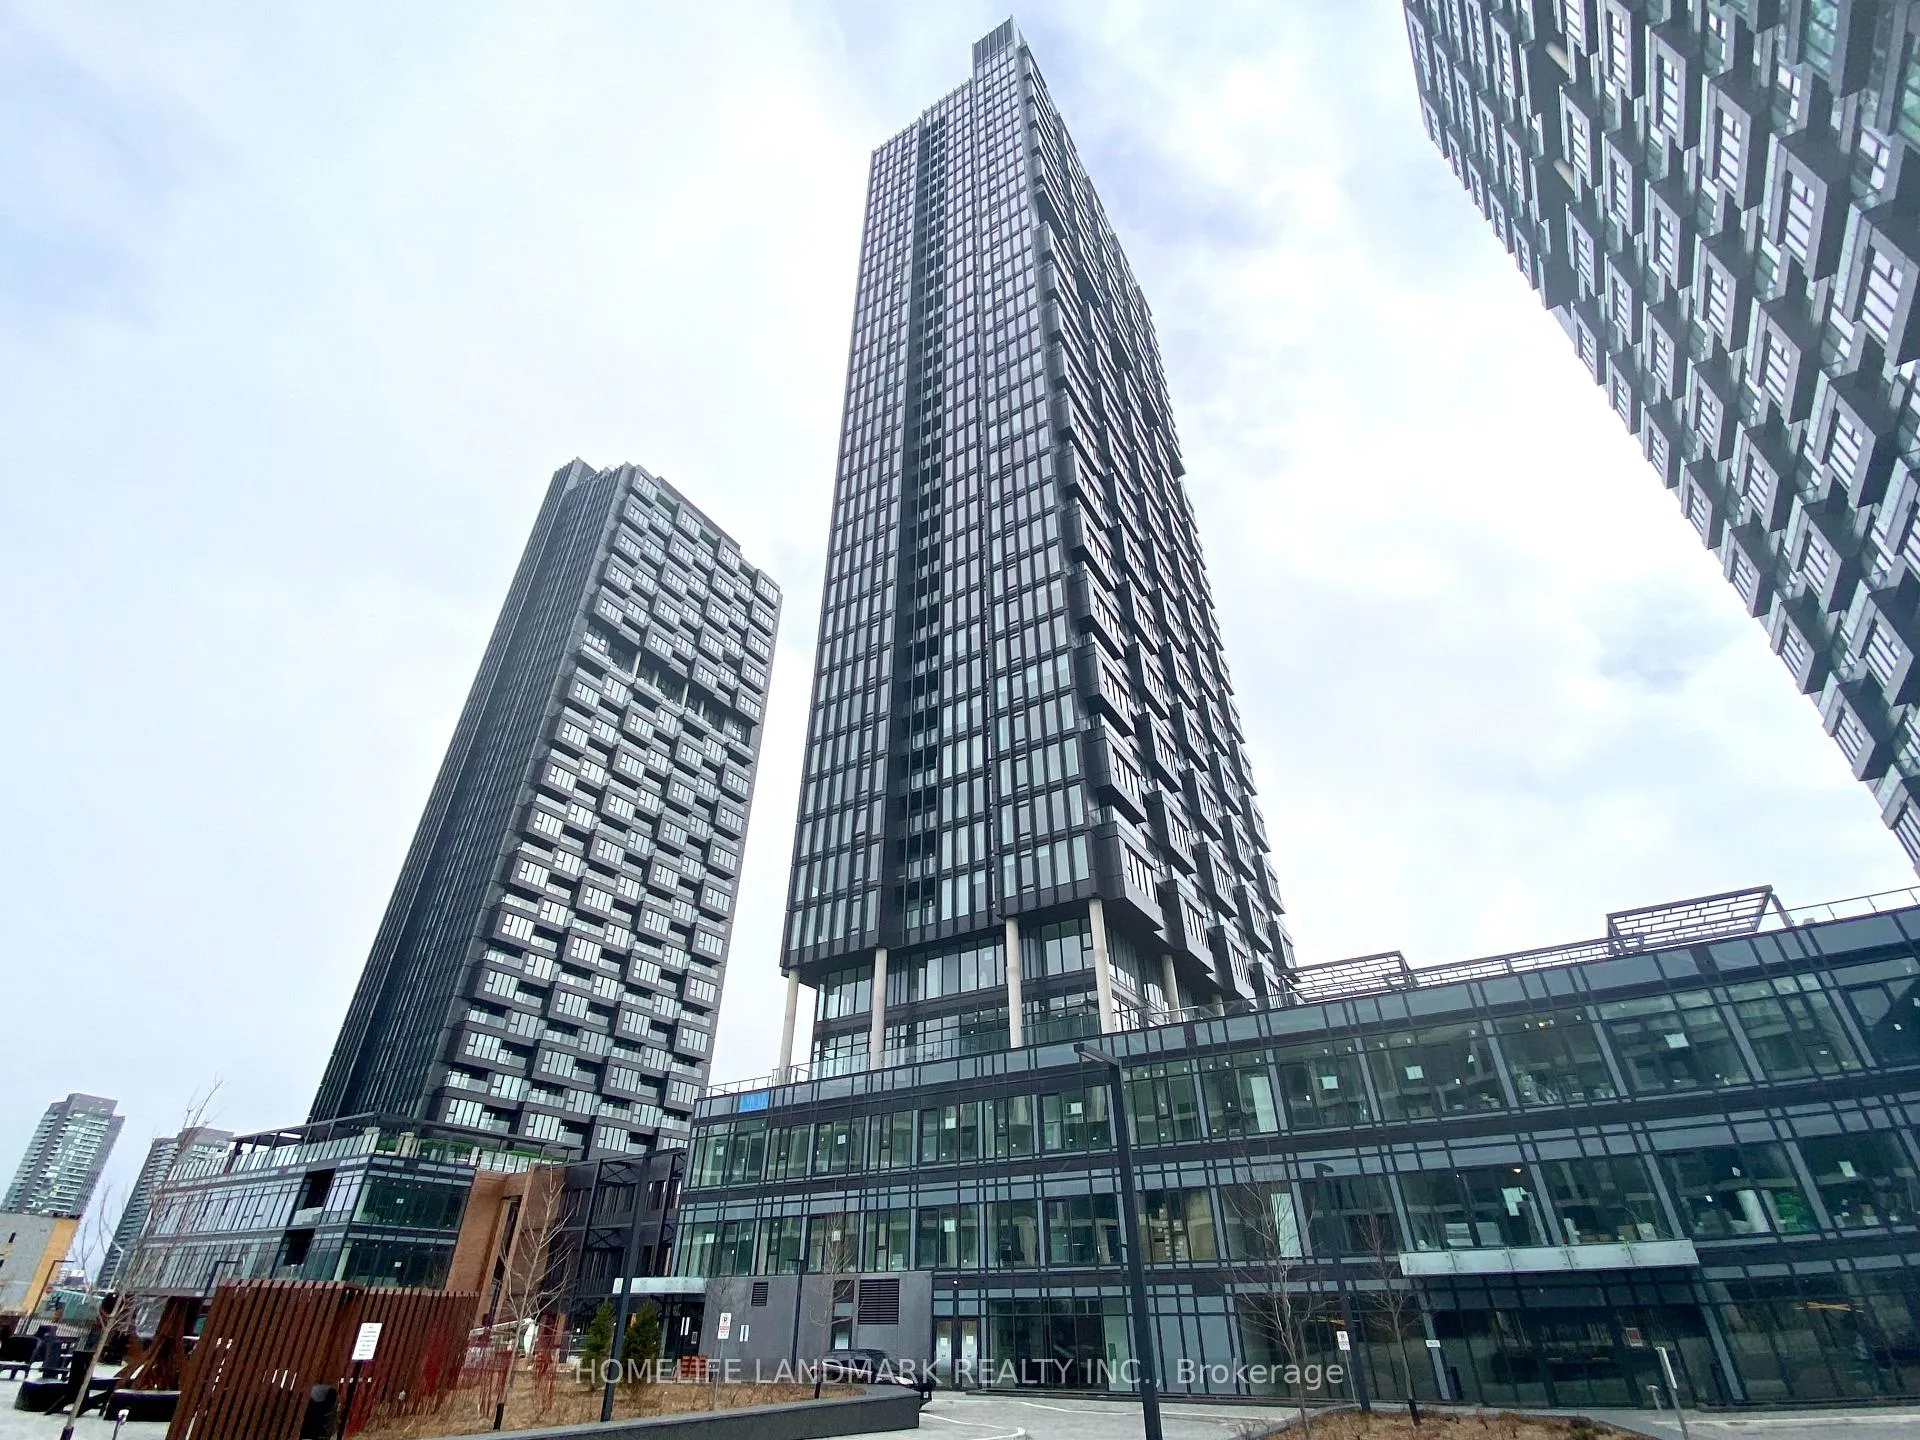
Unit 3001, 1 Quarrington Lane
Unit 3001, 1 Quarrington Lane
 See all 43 photos
Property history
Facts and features
- ExposureEast
- LaundryEnsuite
- LockerOwned
- BalconyOpen
- Central air
- Concierge
- Gym
- Party room/meeting room
The homeCondo Apartment, Apartment, New
- Type: Condo Apartment
- Style: Apartment
- Age: New
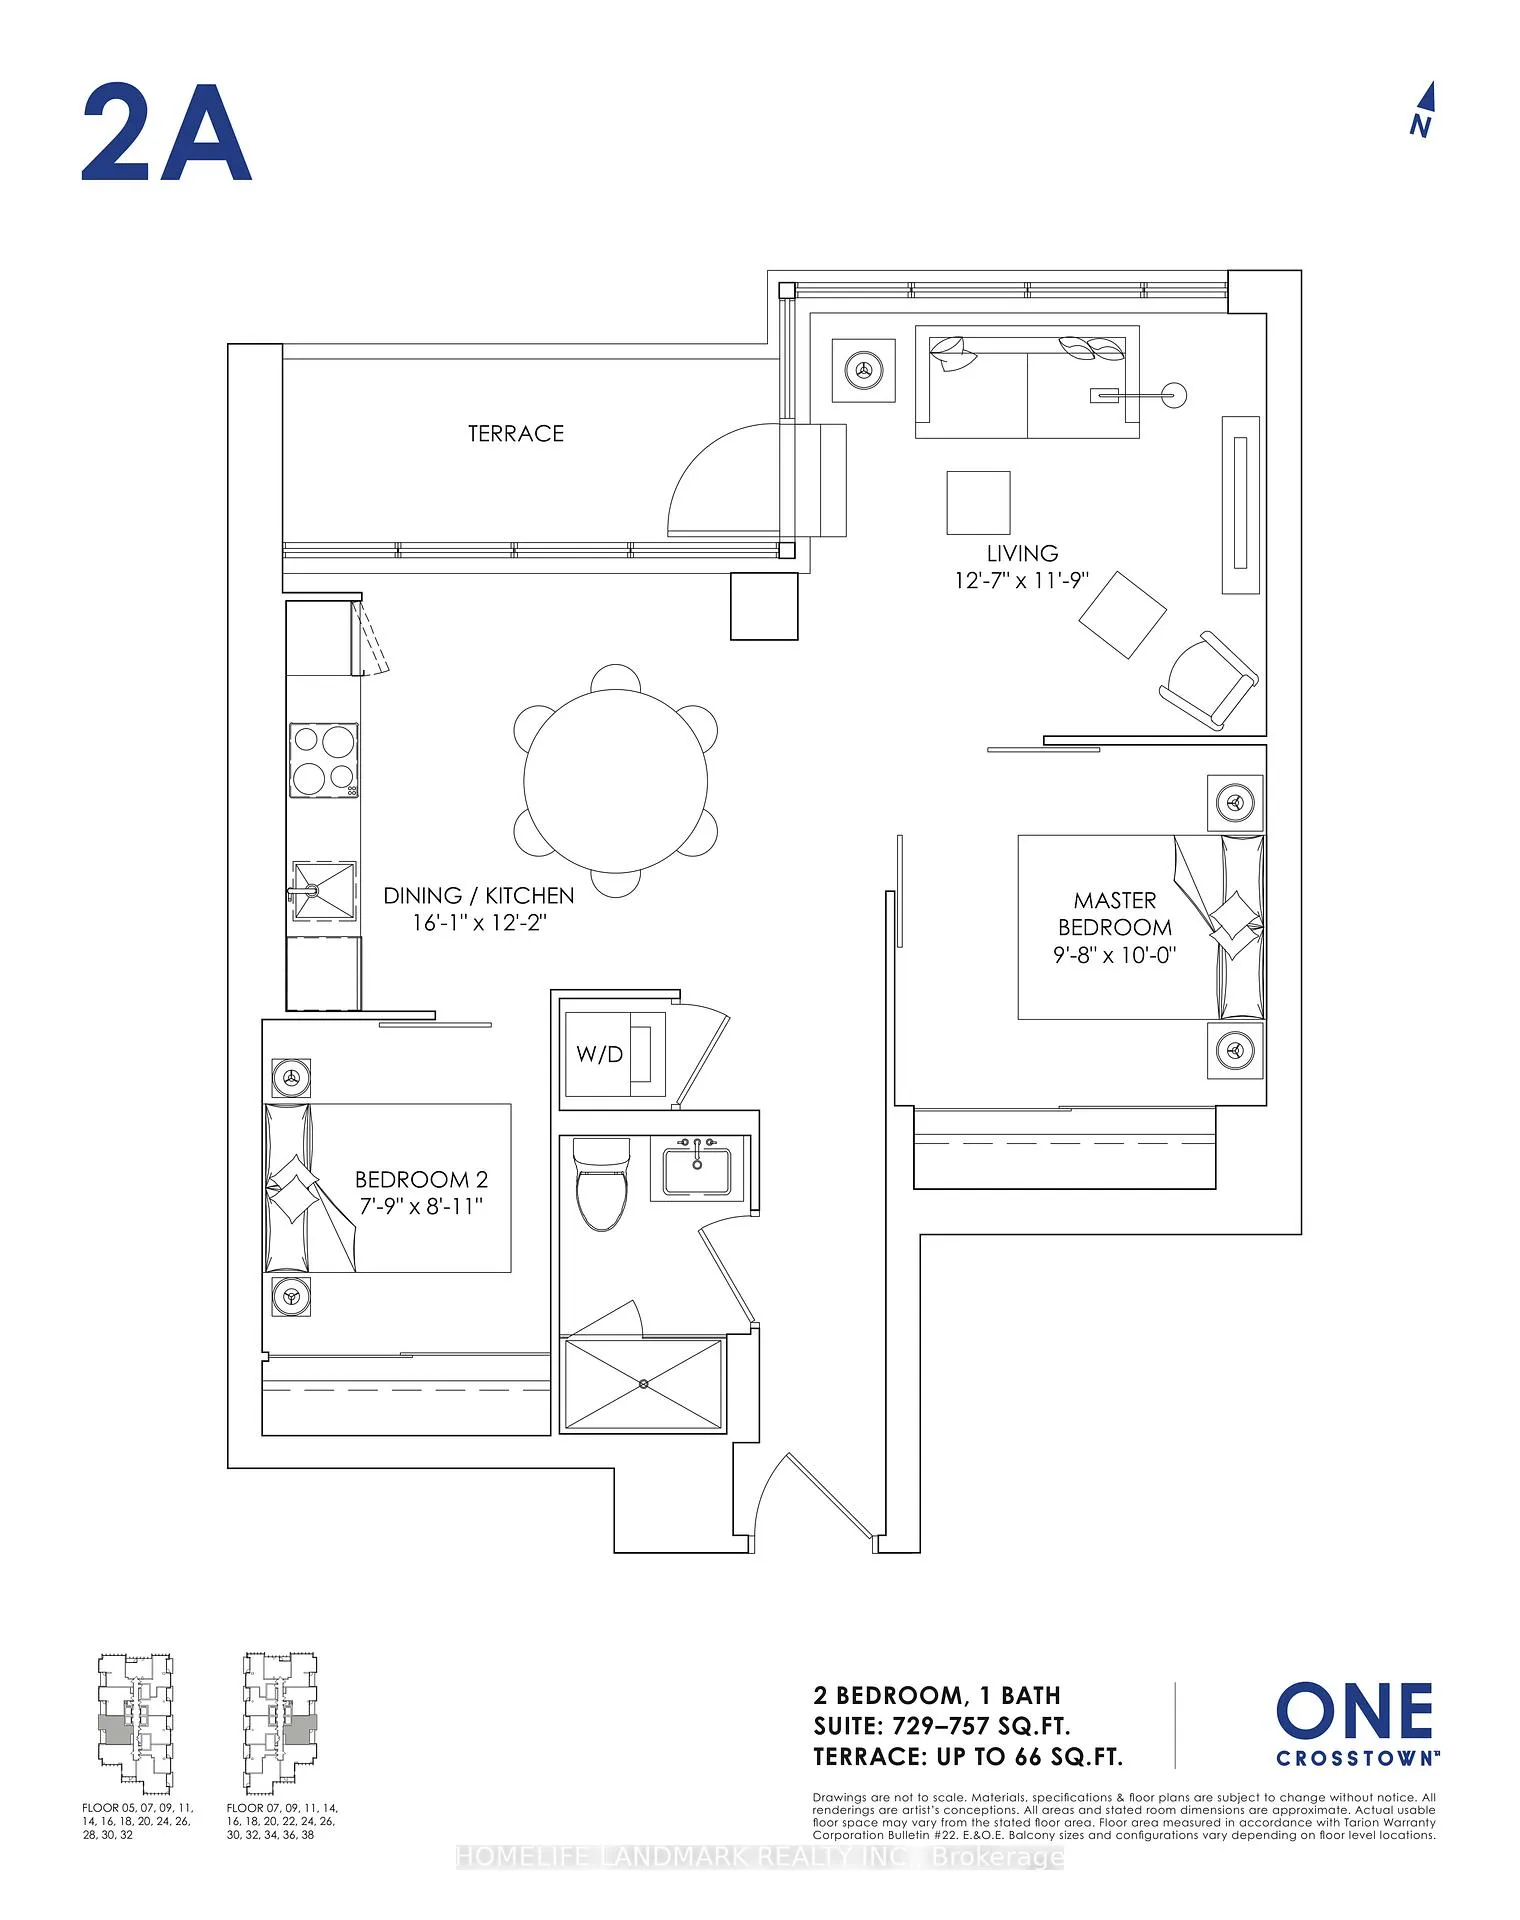
- Living space: 700–799 sq ft
- Basement: None
- Exposure: East
InsideWindow floor to ceiling, Ensuite, Built-in oven, carpet free
- Flooring: Window floor to ceiling
- Laundry: Ensuite
- Features: Built-in oven, carpet free
- Security: Concierge/security, smoke detector
- Elevator: Yes
- Rooms above ground: 5
- Bedrooms: 2 + 1 in the basement
- Bathrooms: 1
- Kitchens: 1
OutsideConcrete, Open
- Exterior: Concrete
- Balcony: Open
Parking and locker1 Parking, Underground, Parking type Owned
- Spaces: 1 Parking
- Garage: Underground
- Parking type: Owned
- Driveway: Underground
- Spot: 76
- Locker: Owned
- Locker number: 444
- Locker level: P3
Building1 Quarrington Lane, Condo corporation 0, Concierge, game room, gym, party room/meeting room, visitor parking, guest suites
- Name: 1 Quarrington Lane
- Condo corporation: 0
- Amenities: Concierge, game room, gym, party room/meeting room, visitor parking, guest suites
- Pets: Allowed
Heating, water and powerFan coil, gas, Central air
- Heating: Fan coil, gas
- Cooling: Central air
Rent and termsRent $2,450 a month, Entire property, Unfurnished
- Rent: $2,450 a month
- Space for rent: Entire property
- Furnished: Unfurnished
- Lease: 12 months
- Paid: Monthly
- Rent includes: Building maintenance, high speed internet, parking, common elements
- Deposit: Required
- Credit check: Required
- Employment letter: Required
- Rental application: Required
- References: Required
IncludedRogers high speed internet included as long as it still includes in maintenance fee. 1 parking and 1 locker. top tier appliances ( integrated b/i fridge, integrated b/i dishwasher, b/i oven, cooktop, b/i range hood ), washer and dryer, all elf's. zebra blinds. privacy curtains to be installed for bedrooms., All utilities.
- Included: Rogers high speed internet included as long as it still includes in maintenance fee. 1 parking and 1 locker. top tier appliances ( integrated b/i fridge, integrated b/i dishwasher, b/i oven, cooktop, b/i range hood ), washer and dryer, all elf's. zebra blinds. privacy curtains to be installed for bedrooms.
- Not included: All utilities.
Listing detailsC12974574, Rented, Apr 9, 2026
- MLS® number: C12974574
- Status: Rented
- Listed on: Apr 9, 2026
- Days on market: 12
- Updated: Apr 21, 2026
- Possession: 2026-04-09 / Immediate
- Occupied by: Vacant
- Listing brokerage: HOMELIFE LANDMARK REALTY INC.
About this home
Unit 3001, 1 Quarrington Lane, North York (Banbury-Don Mills), ON M3C 0S4
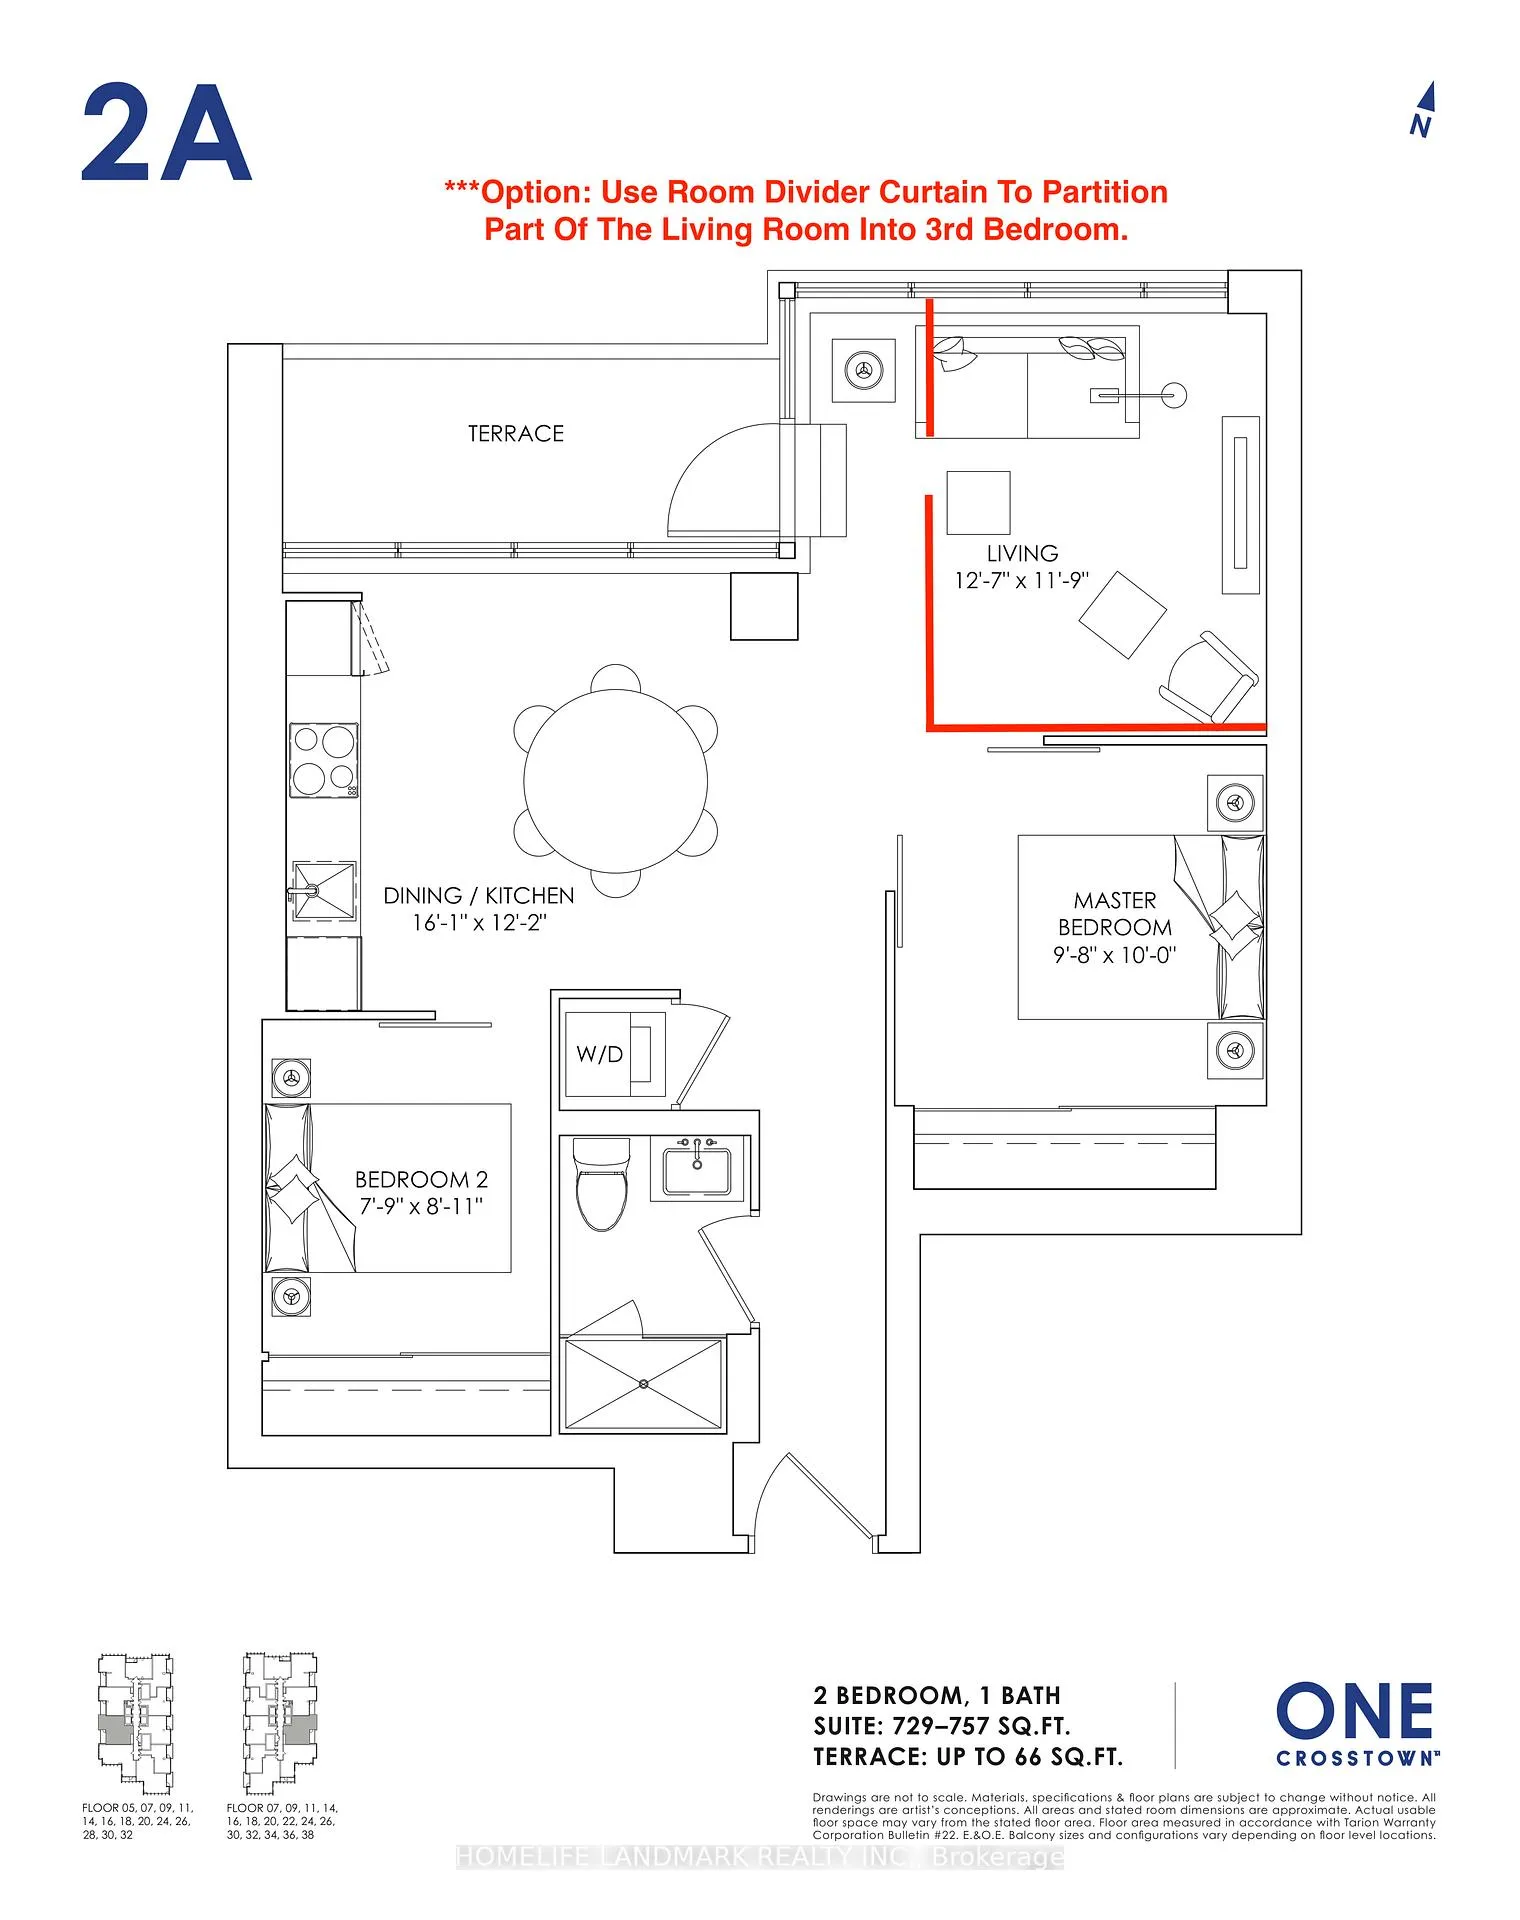
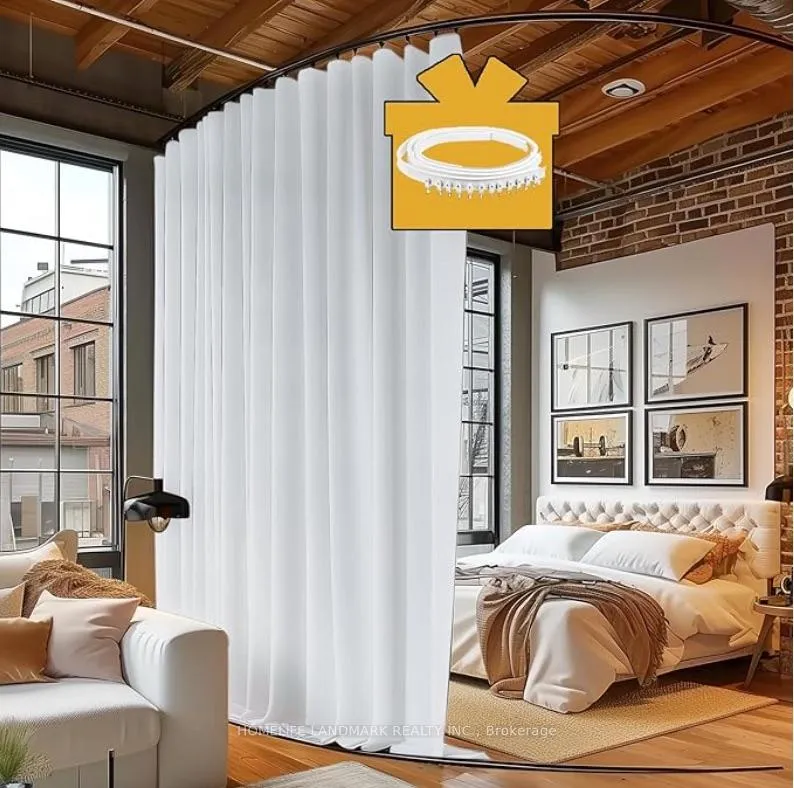
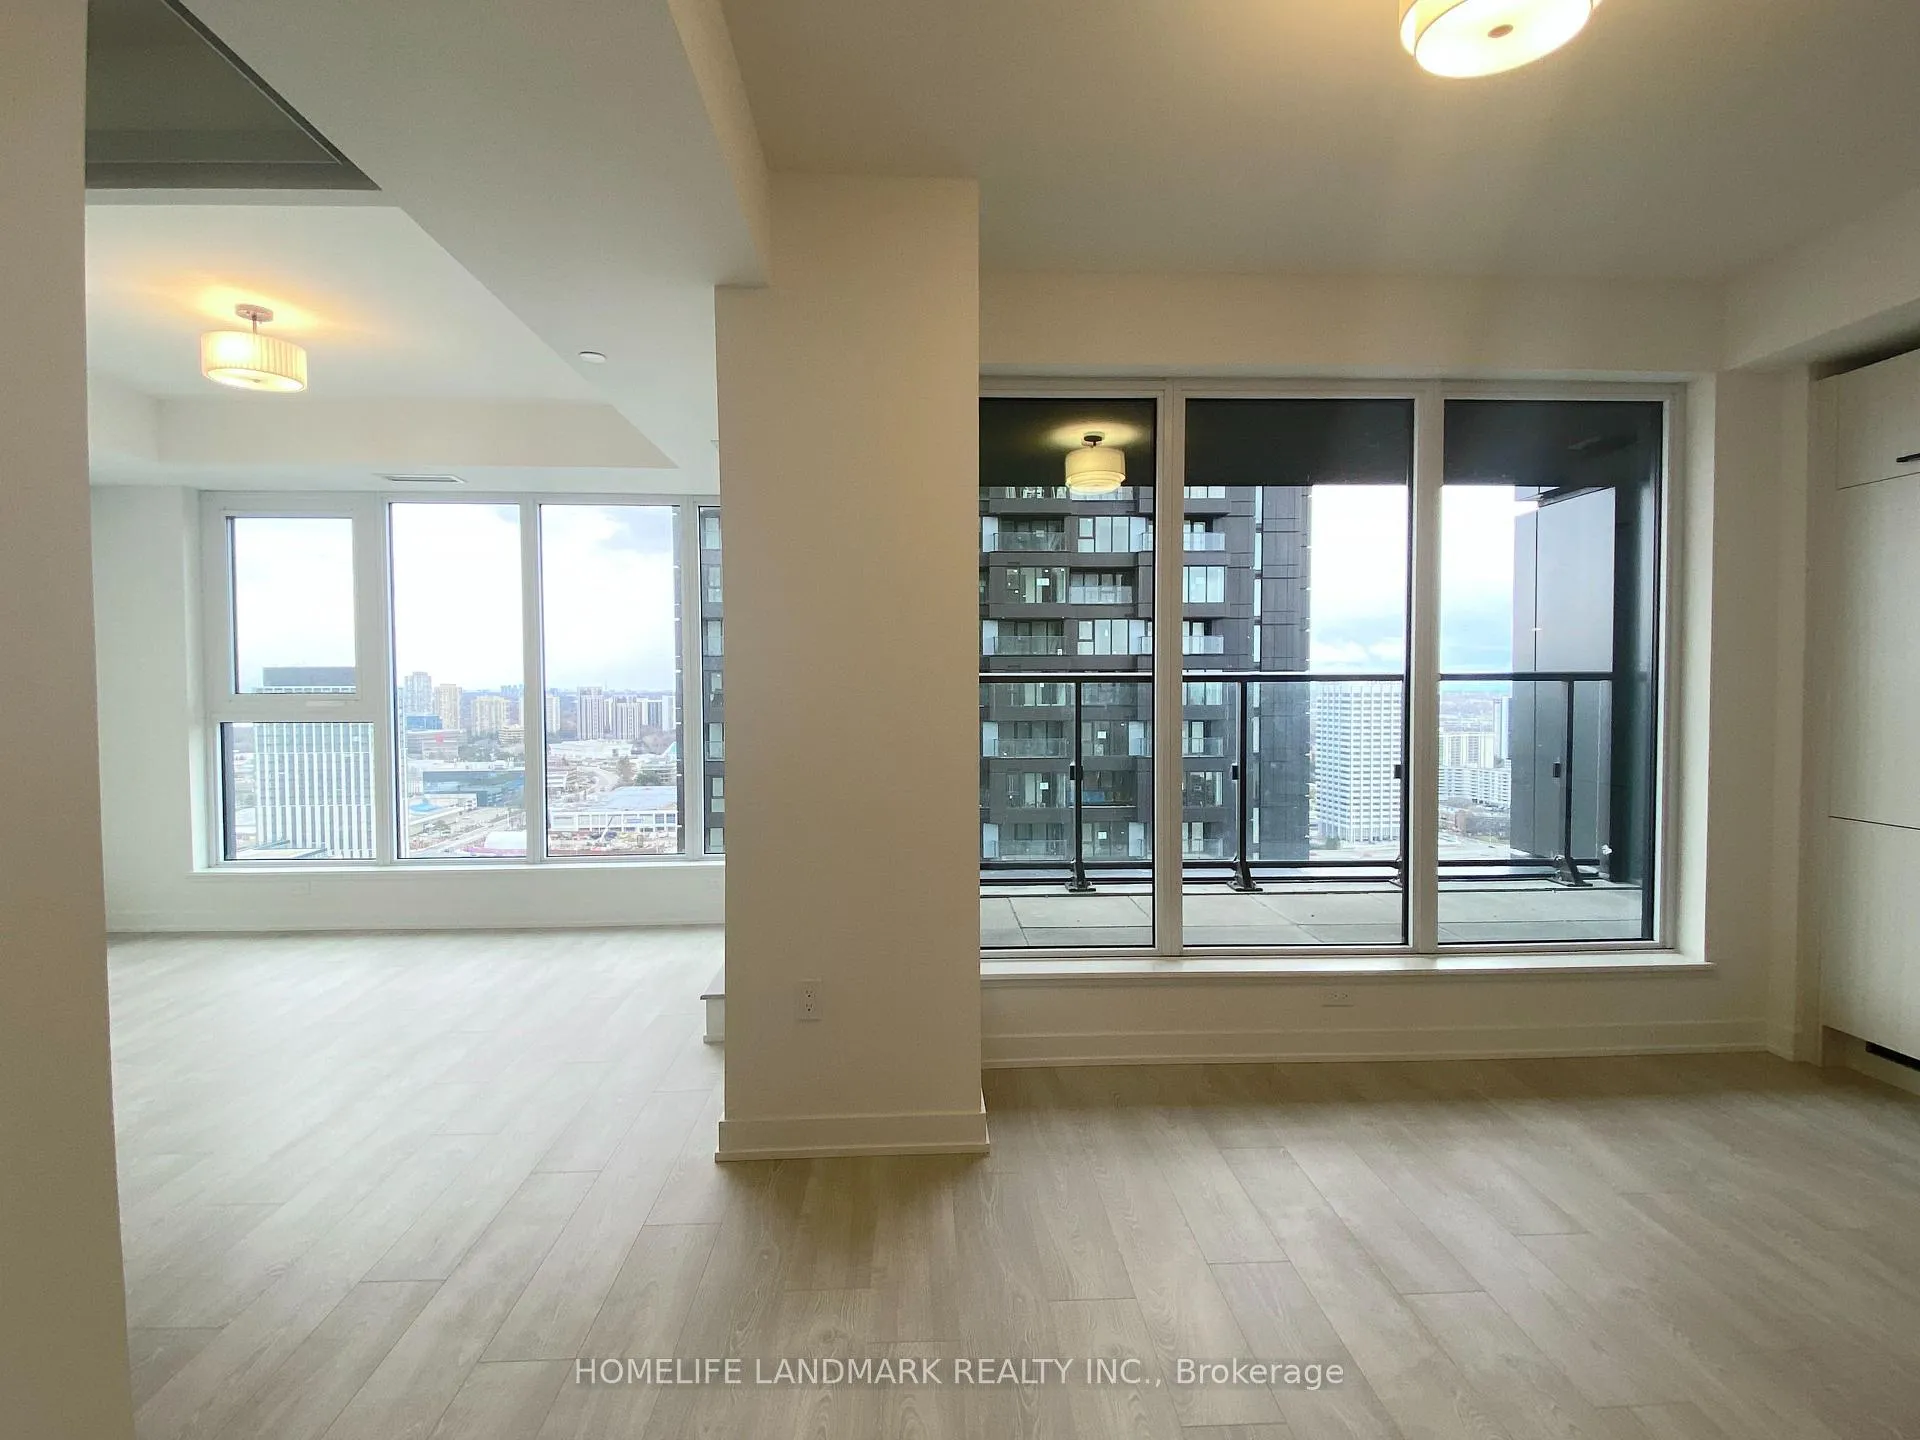
Welcome Home To This Brand-New, Never-Lived-In 2-Bedroom Suite By Aspen Ridge That Offers Ultimate Urban Lifestyle. Large Living Room With Floor-To-Ceiling Windows Can Be Used As 3rd Bedroom With Room Divider Curtain Provided By Landlord If Necessary. Very Bright Unit On 30th Floor! The Sleek, Open-Concept Layout Features A Gourmet Kitchen With Integrated Appliances And Quartz Counters And A Large Dinning Room With Big Window. The Separate Dinning Room Is Big Enough for A Dining Table And A Small Couch. Both Bedrooms Have Large Closets and Sliding Doors. Landlord Will Install Privacy Curtains For Bedrooms. Upgraded With Cozy And Modern Ceiling Lights For Both Living Room And Dining Room. High-End Zebra Blinds Installed For All Windows. Includes 1 Parking & 1 Locker. Experience World-Class Amenities: 24hr Concierge, Gym, Indoor Basketball Court, Co-Working Lounge, And Rooftop BBQ Terrace. Perfectly Located Steps From the Eglinton Crosstown LRT, With Rapid Access To The DVP And Local Shopping/Dining. Family / Students / New Comers Are Welcomed.
Ask about this home
A HOMEH agent will answer your questions about this home.
Know more about 1 Quarrington Lane

Condo building · 1-5 Quarrington Lane
1 Quarrington Lane is a condo. Right now 1 for sale and 2 for rent are on the market here.
No similar units for rent in 1 Quarrington Lane right now.
Around this home
Daily convenience, out of 100, from the distances below
Schools nearby
School rating, out of 10.
Helpful calculators
Your HOMEH agent

"I would see it this week."