

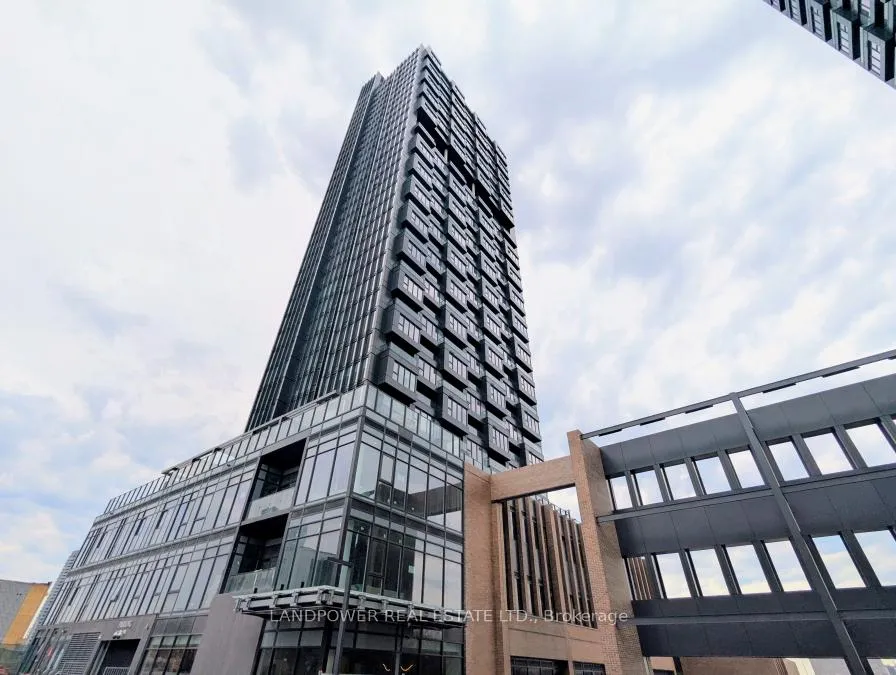
Unit 904, 5 Quarrington Lane
Condo Apartment Rented
1/14Unit 904, 5 Quarrington Lane
Condo Apartment Rented
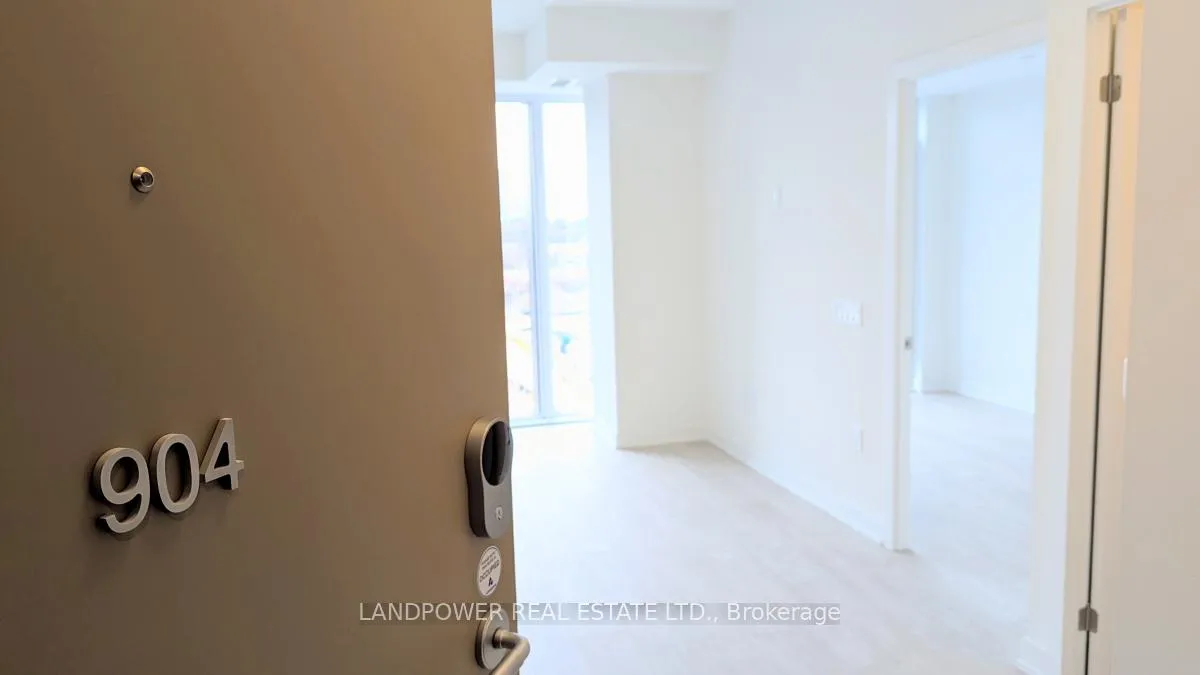
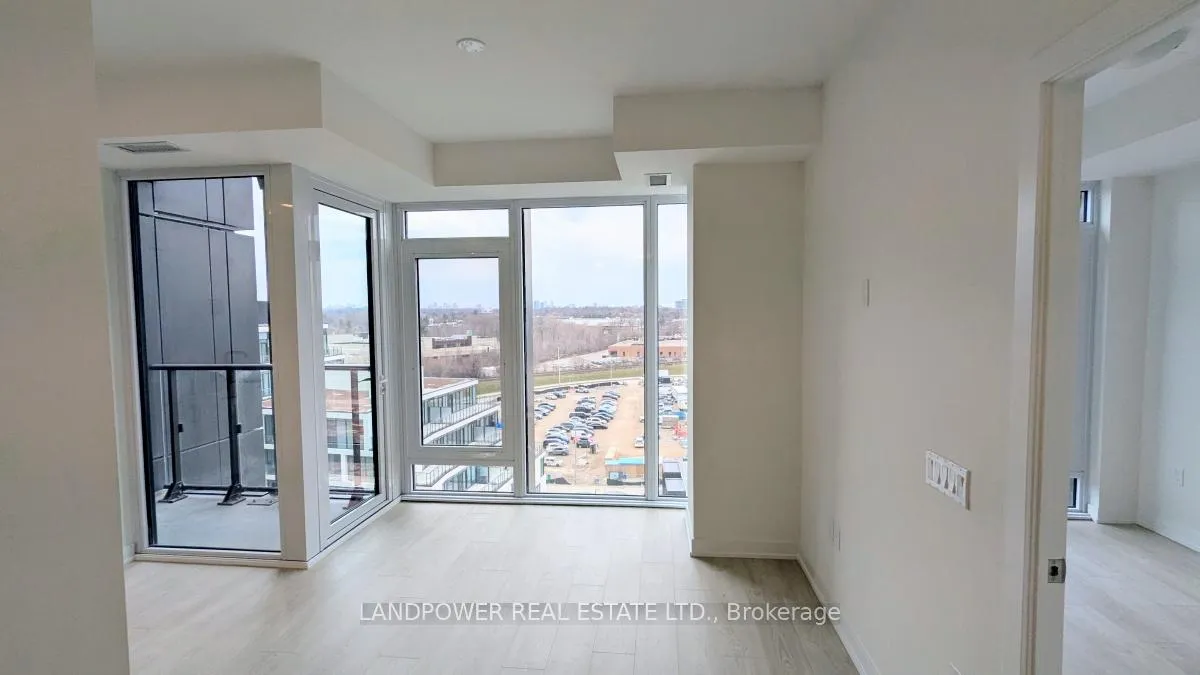
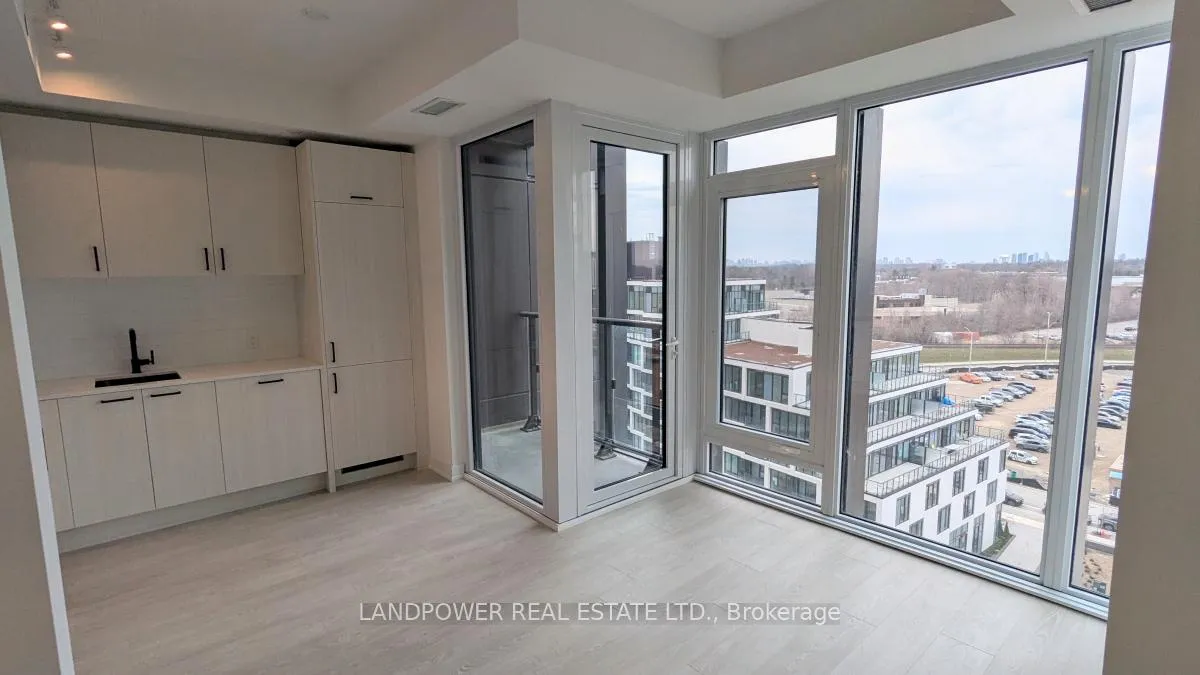
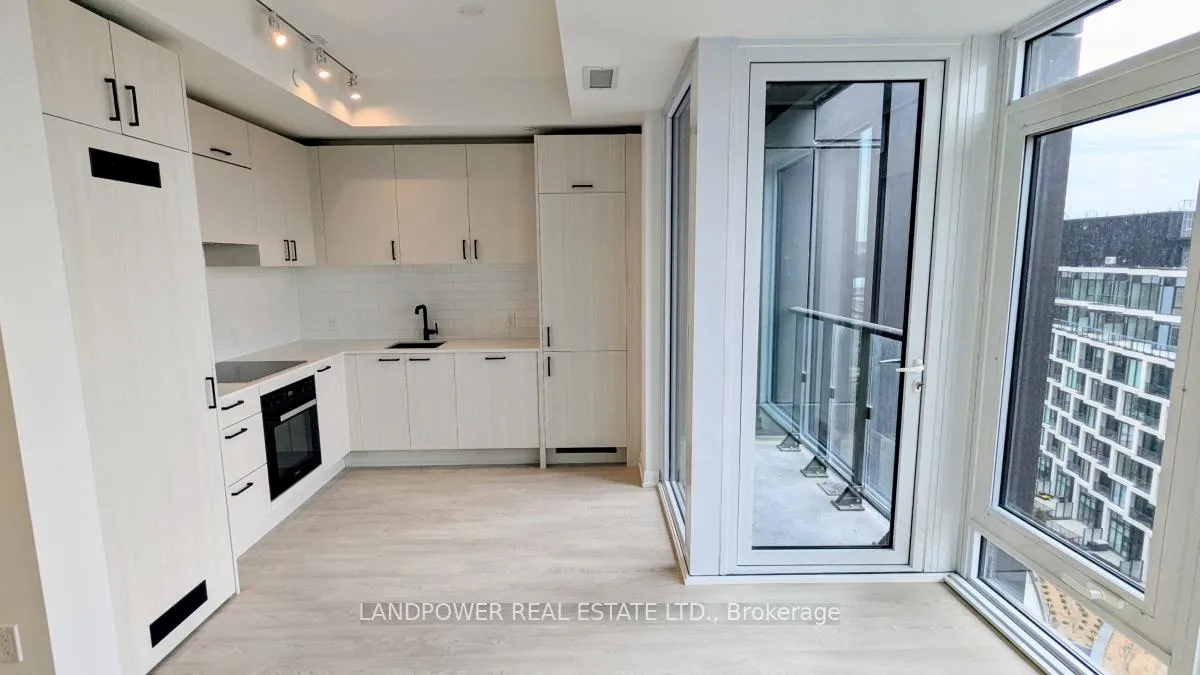 See all 14 photos
1 Bedroom
1 Bathroom
0 Parking
<500 sq.ft
Entire Home
— Unit
Property history
Facts and features
- ExposureNorth
- LaundryEnsuite
- LockerOwned
- BalconyOpen
What stands out
- Central air
The homeCondo Apartment, Apartment, New
- Type: Condo Apartment
- Style: Apartment
- Age: New
- Living space: 0–499 sq ft
- Basement: None
- Exposure: North
InsideEnsuite, Other, Rooms above ground 4
- Laundry: Ensuite
- Features: Other
- Rooms above ground: 4
- Bedrooms: 1
- Bathrooms: 1
- Kitchens: 1
OutsideConcrete, Open
- Exterior: Concrete
- Balcony: Open
Parking and lockerUnderground, Parking type None, Locker Owned
- Garage: Underground
- Parking type: None
- Locker: Owned
- Locker unit: 160
- Locker level: C
BuildingCrosstown Tower 3, Condo corporation 0, Pets Allowed
- Name: Crosstown Tower 3
- Condo corporation: 0
- Pets: Allowed
Heating, water and powerForced air, gas, Central air
- Heating: Forced air, gas
- Cooling: Central air
Rent and termsRent $1,675 a month, Entire property, Unfurnished
- Rent: $1,675 a month
- Space for rent: Entire property
- Furnished: Unfurnished
- Lease: 12 months
- Rent includes: Building insurance, building maintenance, central air conditioning, common elements
- Deposit: Required
- Credit check: Required
- Employment letter: Required
- Rental application: Required
- References: Required
Included**1 locker (level c unit 160) included** built-in stainless-steel appliances: fridge, oven, hood fan, b/i dishwasher. ceramic cook top. stacked washer & dryer. all elfs, all window coverings. no smoking & no pets.
- Included: **1 locker (level c unit 160) included** built-in stainless-steel appliances: fridge, oven, hood fan, b/i dishwasher. ceramic cook top. stacked washer & dryer. all elfs, all window coverings. no smoking & no pets.
Listing detailsC12979028, Rented, Apr 9, 2026
- MLS® number: C12979028
- Status: Rented
- Listed on: Apr 9, 2026
- Days on market: 4
- Updated: Apr 13, 2026
- Possession: 2026-04-24 / Immediate
- Occupied by: Vacant
- Listing brokerage: LANDPOWER REAL ESTATE LTD.
About this home
Unit 904, 5 Quarrington Lane, North York (Banbury-Don Mills), ON M3C 0S5
Other
**Tower Crosstown By Aspen Ridge** Brand Cozy One Bedroom Unit With Lots Of Light. Kitchen Featuring Built-In European-Style Stainless-Steel Appliances. Proximity To Parklands, Restaurants, Sunnybrook, And Many Amenities On Eglinton. Quick Access To Dvp. Enjoy Convenient Living!
Read more
Ask about this home
A HOMEH agent will answer your questions about this home.
Ask a question
Know more about Crosstown Tower 3
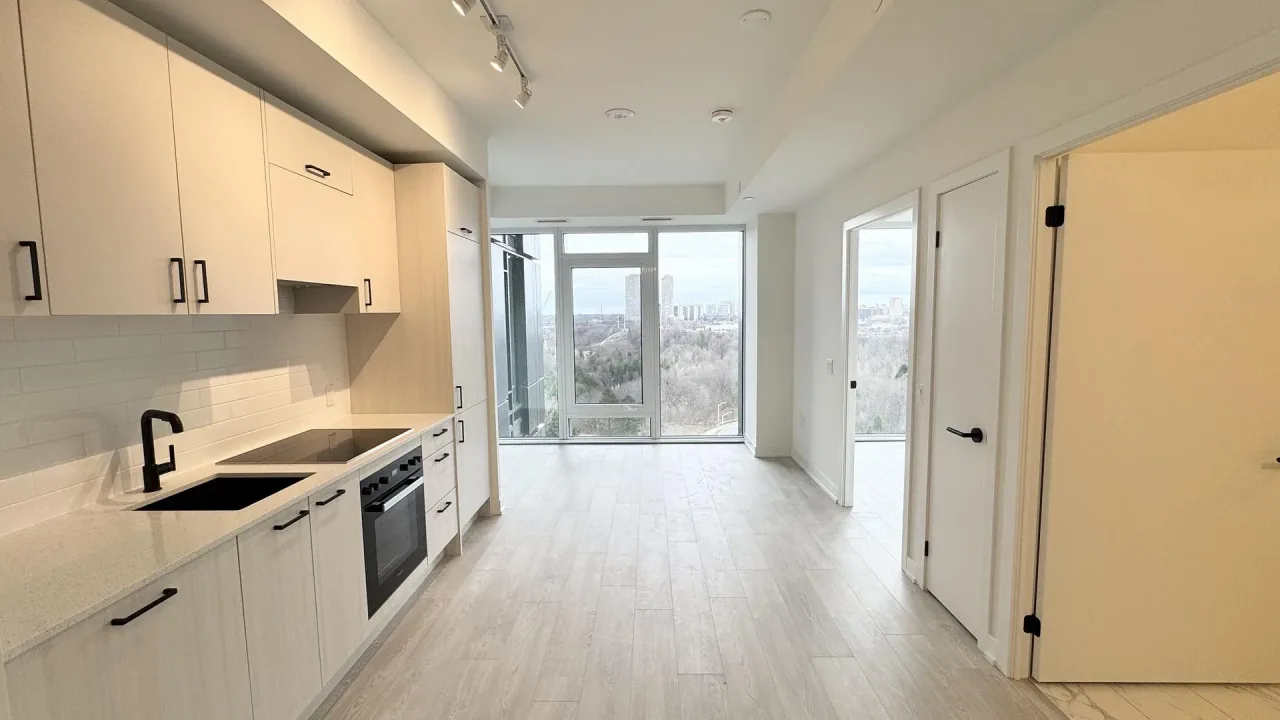
Condo building · 5 Quarrington Lane
Crosstown Tower 3 is a condo. Right now 4 for rent are on the market here.
No similar units for rent in Crosstown Tower 3 right now.
Around this home
Leslie / Eglinton
Errands
Transit
Parks
Schools
Daily convenience, out of 100, from the distances below
ParkPaul Kane House Parkette · 15 within 1 km2 min walk147 m
GroceryPusateri Fruit2 min walk135 m
SchoolCentral Toronto Youth Service2 min walk120 m
SubwayWellesley Street East3 min walk178 m
PharmacyThe Village Pharmacy2 min walk112 m
Cafés & foodLoaded Pierogi · 15 within 1 km1 min walk85 m
Gym & rec centreThe Village Centre2 min walk152 m
LibraryThe ArQuives7 min walk444 m
HospitalSunnybrook Holland Centre1 min walk81 m
WalkDriveStraight-line distance, open map data
Grocery0.1 km
Park0.1 km
Coffee0.1 km
Dining0.1 km
Gym0.2 km
Hospital0.1 km
Wellesley Street East0.2 km
Schools nearby
School rating, out of 10.
Central Toronto Youth Servicesecondary · Public · 0.1 km
—
Native Learning Centresecondary · Public · 0.2 km
—
Church Street Junior Public Schoolelementary · Public · 0.2 km
6.4/10Fair
Contact agent
Helpful calculators
Rent vs buy
Affordability
Mortgage
Down payment
Stress test
CMHC insurance
Your HOMEH agent

NimaHOMEH agent · North York
"I would see it this week."
Ask Nima
Keep exploring
You are here