

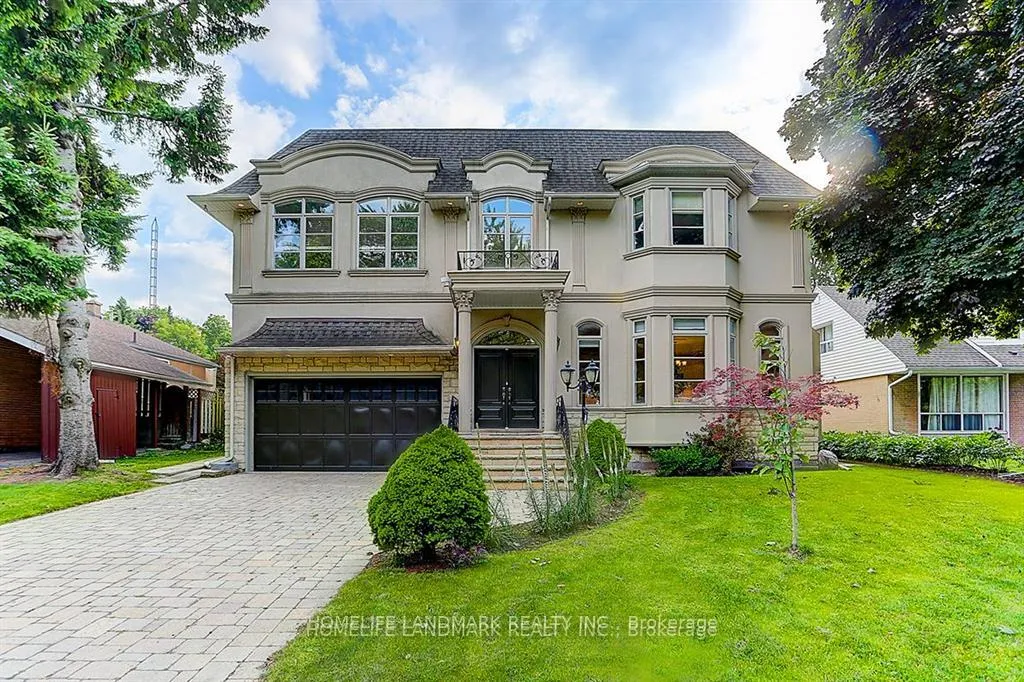
34 Moccasin Trail
34 Moccasin Trail
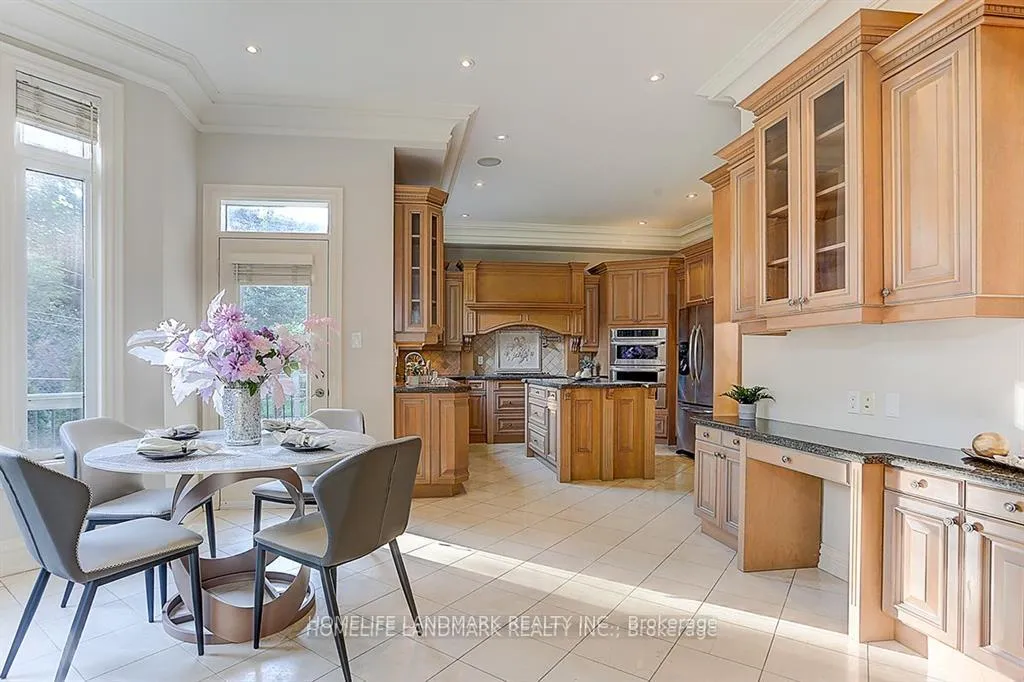 See all 26 photos
Property history
- $2,998,000ExpiredList: 2026-04-10|End: 2026-10-08|181 daysC12980596
- $2,998,000ExpiredList: 2025-10-12|End: 2026-03-31|170 daysC12459060
- $2,998,000SuspendedList: 2025-05-16|End: 2025-10-11|148 daysC12155026
- $2,998,000SuspendedList: 2025-02-04|End: 2025-05-15|100 daysC11956403
- $3,280,000SuspendedList: 2024-09-26|End: 2024-12-03|68 daysC9370264
Facts and features
- BasementWalk-up
- Price per sq ft~$922
- Water, sewerMunicipal
- HeatingForced air
- Hardwood floors
- Fireplace
- Central air
The homeDetached, 2-storey, 3,000–3,500 sq ft
- Type: Detached
- Style: 2-storey
- Living space: 3,000–3,500 sq ft
- Basement: Finished, walk-up
InsideFireplace Yes, natural gas, Hardwood, Broadloom, Other
- Fireplace: Yes, natural gas
- Flooring: Hardwood, Broadloom
- Features: Other
- Rooms above ground: 10
- Rooms in the basement: 3
- Bedrooms: 4 + 1 in the basement
- Bathrooms: 6
- Kitchens: 1
- Family room: Yes
Outside and lotStucco (plaster), stone, Asphalt shingle, Poured concrete
- Exterior: Stucco (plaster), stone
- Roof: Asphalt shingle
- Foundation: Poured concrete
- Size: 60 × 100 ft
Parking2 Garage, Built-in, Private
- Spaces: 2 Garage
- Garage: Built-in
- Driveway: Private
Heating, water and powerForced air, gas, Central air, Municipal water
- Heating: Forced air, gas
- Cooling: Central air
- Water: Municipal water
- Sewer: Municipal sewer
Costs and taxesTaxes $13,468 a year, HST included in the price
- Taxes, 2025: $13,468 a year
- HST: HST included in the price
Included in the saleAppliances: 4 burner cooktop, fridge, dishwasher, b/i oven & micro, hood fan. washer & dryer (2nd flr), central vacuum. b/i speakers. all elfs. all window covers., Staging stuffs
- Included: Appliances: 4 burner cooktop, fridge, dishwasher, b/i oven & micro, hood fan. washer & dryer (2nd flr), central vacuum. b/i speakers. all elfs. all window covers.
- Not included: Staging stuffs
NearbyGolf, park, school
- Close to: Golf, park, school
Listing detailsC12980596, Expired, Apr 10, 2026
- MLS® number: C12980596
- Status: Expired
- Listed on: Apr 10, 2026
- Days on market: 181
- Updated: Oct 8, 2026
- Possession: Flexible
- Occupied by: Owner
- Listing brokerage: HOMELIFE LANDMARK REALTY INC.
About this home
34 Moccasin Trail, North York (Banbury-Don Mills), ON M3C 1Y7
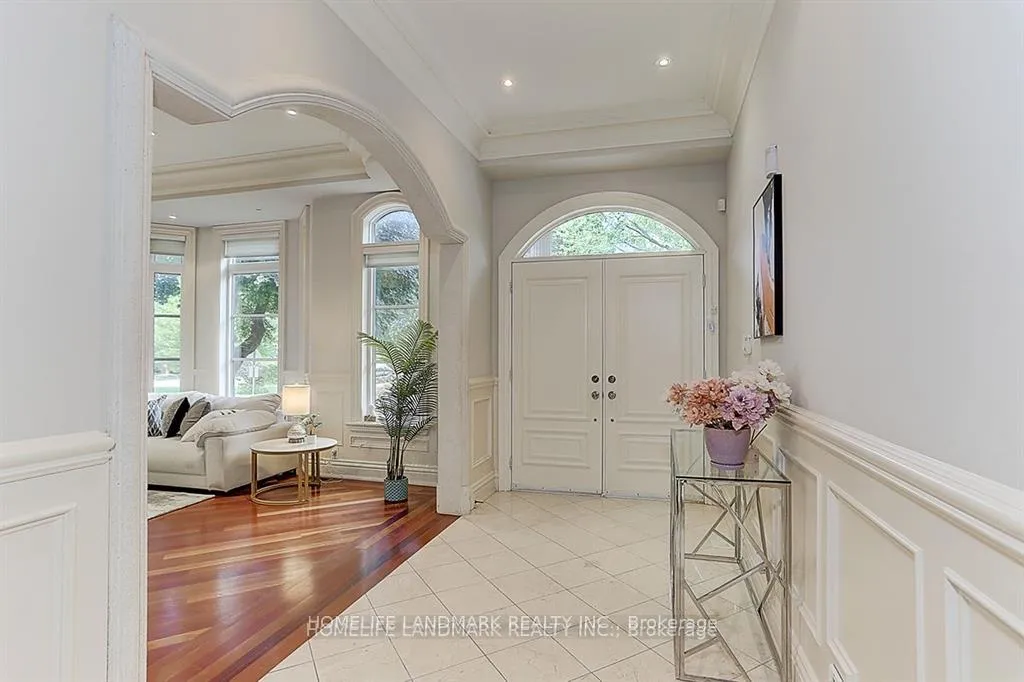
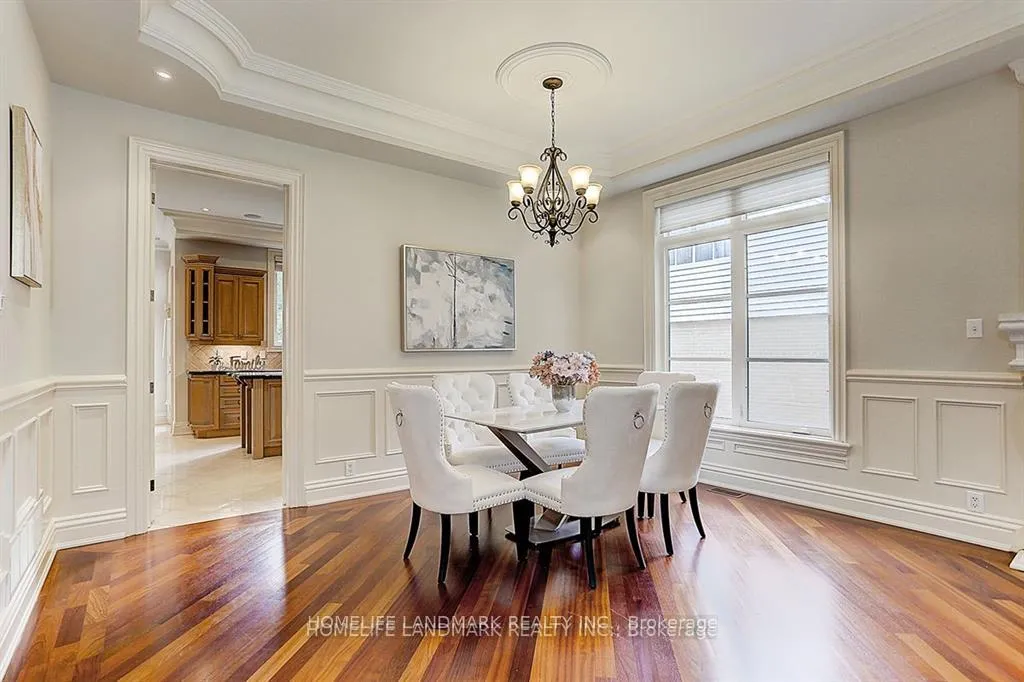
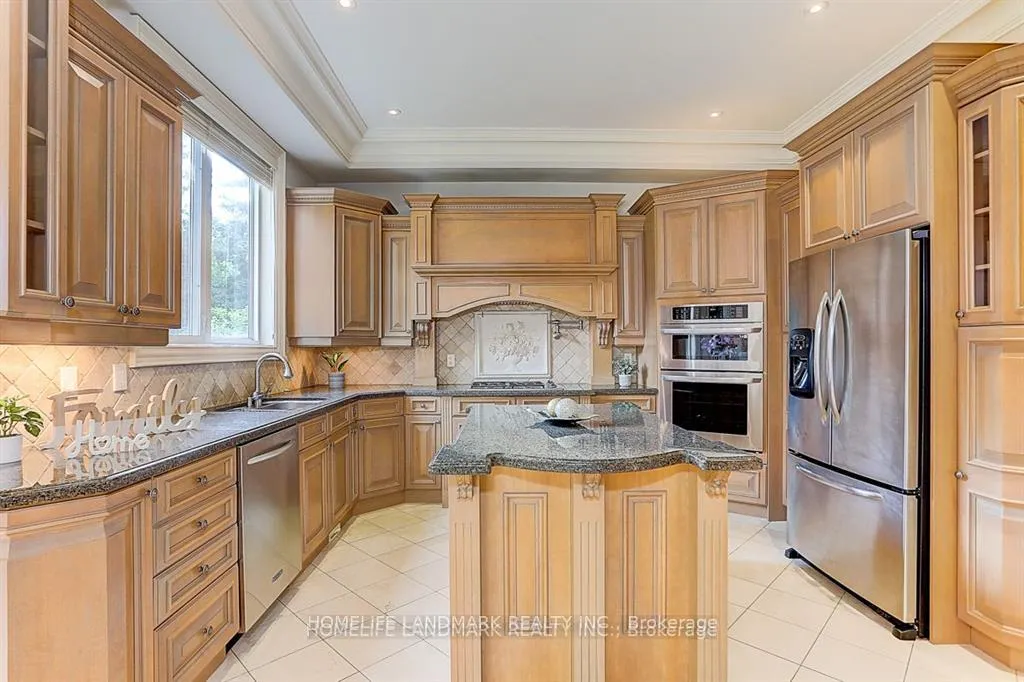
Absolutely Exquisite Custom Built Designer Home. Elegant Stone Elevation. 10Ft Ceilings On Main Floor. Open Concept Kitchen, Soaring High Ceiling With Breathtaking Designed Stairwell. Natural Sun-filled Living Area With Gorgeous And Detailed Millworks Throughout. Gourmet Kitchen With Custom Cabinetry & Island. Built-in Cabinets In Main Floor Library. All 4 Large Bedrooms Have Own Ensuites! Luxurious Master Room Retreat With 8Pc Ensuite, W/I Closet. Finished Walk-up Lower Level Boasts Nanny Suite, Home Theater, Recreation Room, Built-In Speakers. Great Location!! Nestled In Well-established And Suburban Feel Banbury-Don Mills Neighborhood. Steps To Shops At Don Mills, Moccasin Trail, Edwards Gardens And TTC. Close To Major Highways 404/DVP And 401. This Property Is A Must See To Appreciate Its Beauty.
Ask about this home
A HOMEH agent will answer your questions about this home.
Around this home
Daily convenience, out of 100, from the distances below
Schools nearby
School rating, out of 10.
Helpful calculators
Your HOMEH agent

"I would see it this week."