

Unit 2809, 30 Inn On The Park Drive
Unit 2809, 30 Inn On The Park Drive
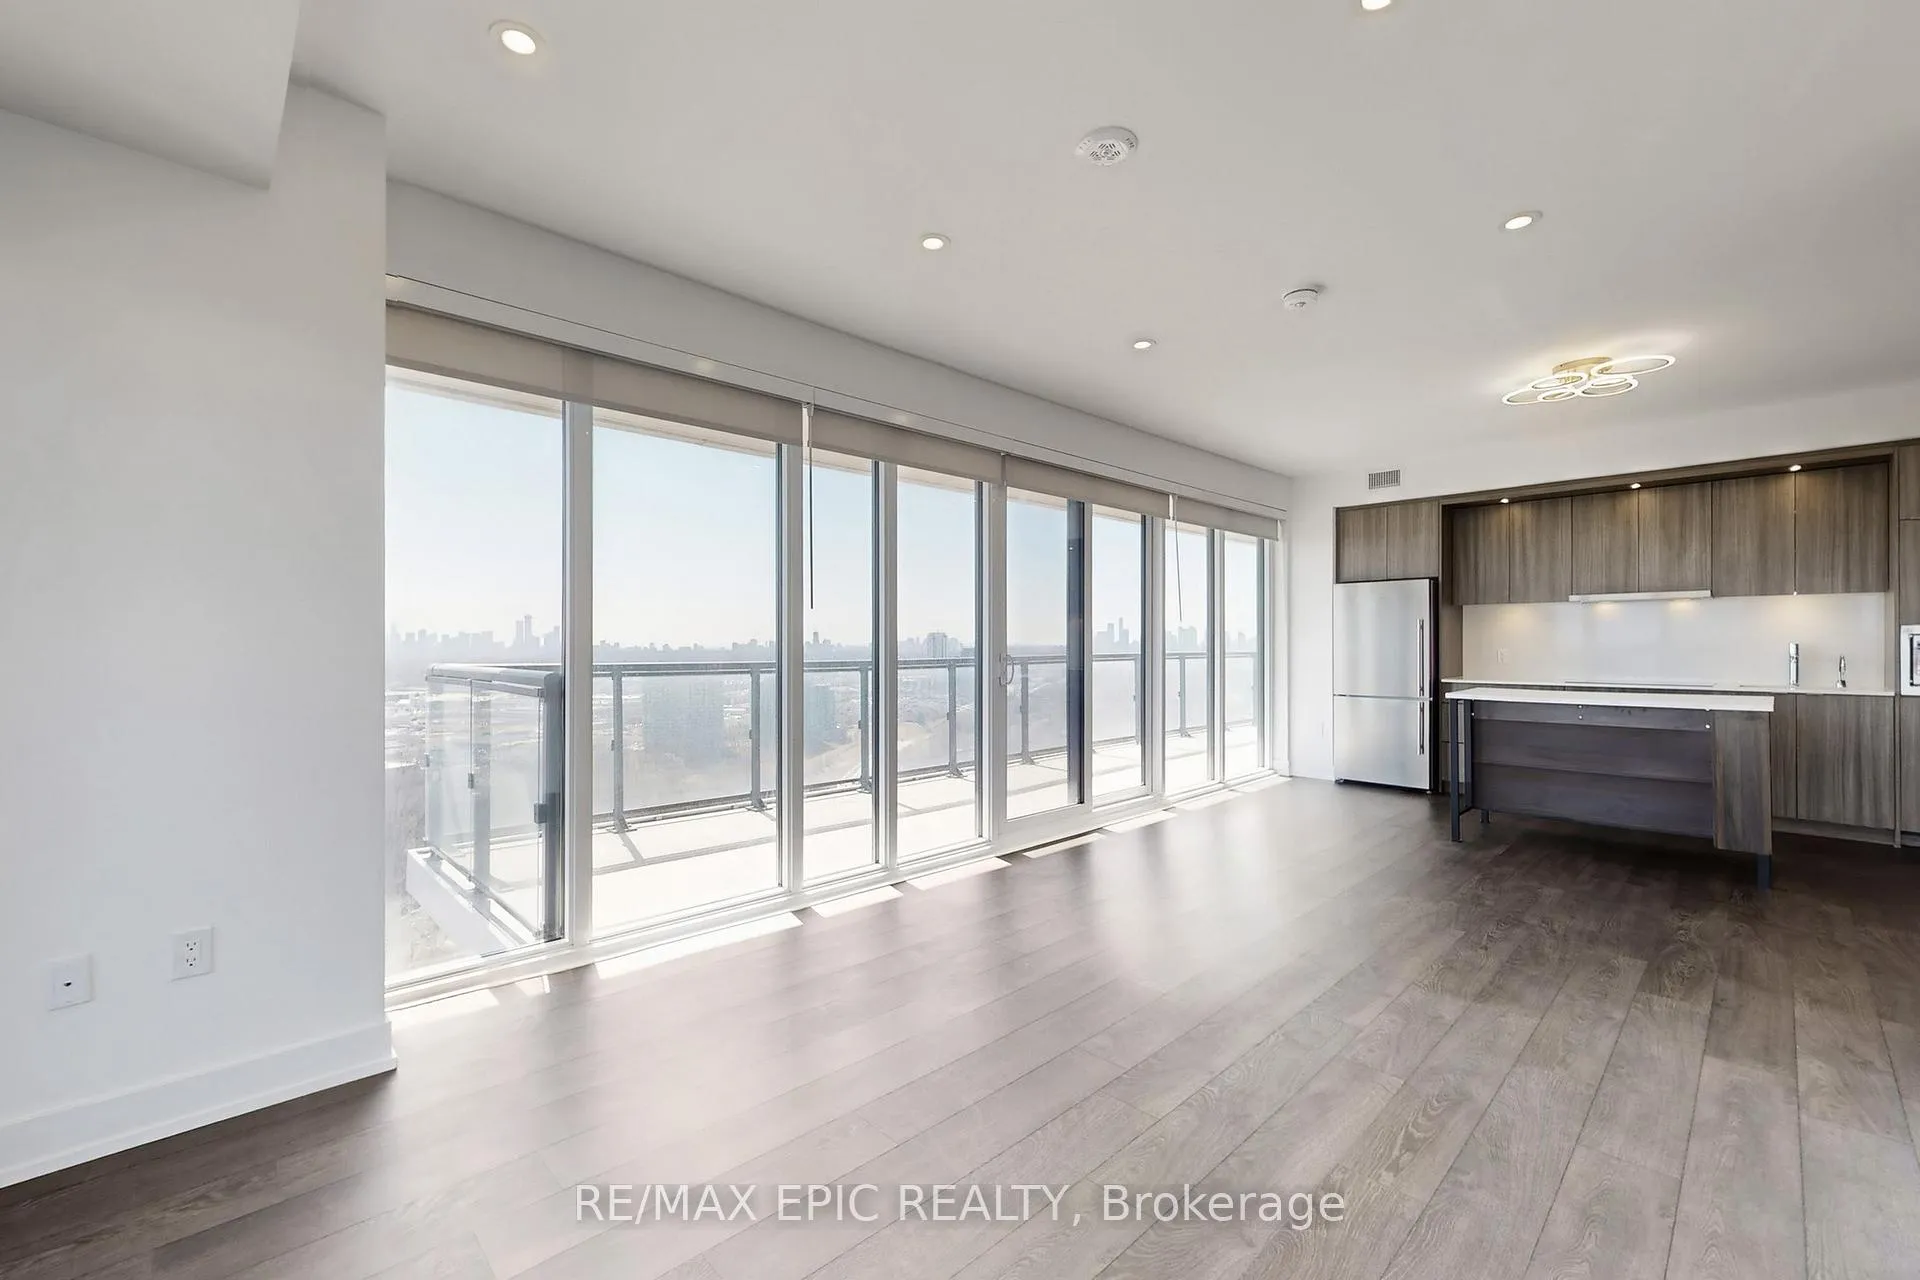 See all 50 photos
Property history
Facts and features
- ExposureSouth east
- LaundryEnsuite
- LockerOwned
- BalconyOpen
- Central air
- Exercise room
- Outdoor pool
- Party room/meeting room
- Rooftop deck/garden
The homeCondo Apartment, Apartment, Age 0–5 years
- Type: Condo Apartment
- Style: Apartment
- Age: 0–5 years
- Living space: 1,000–1,199 sq ft
- Basement: None
- Exposure: South East
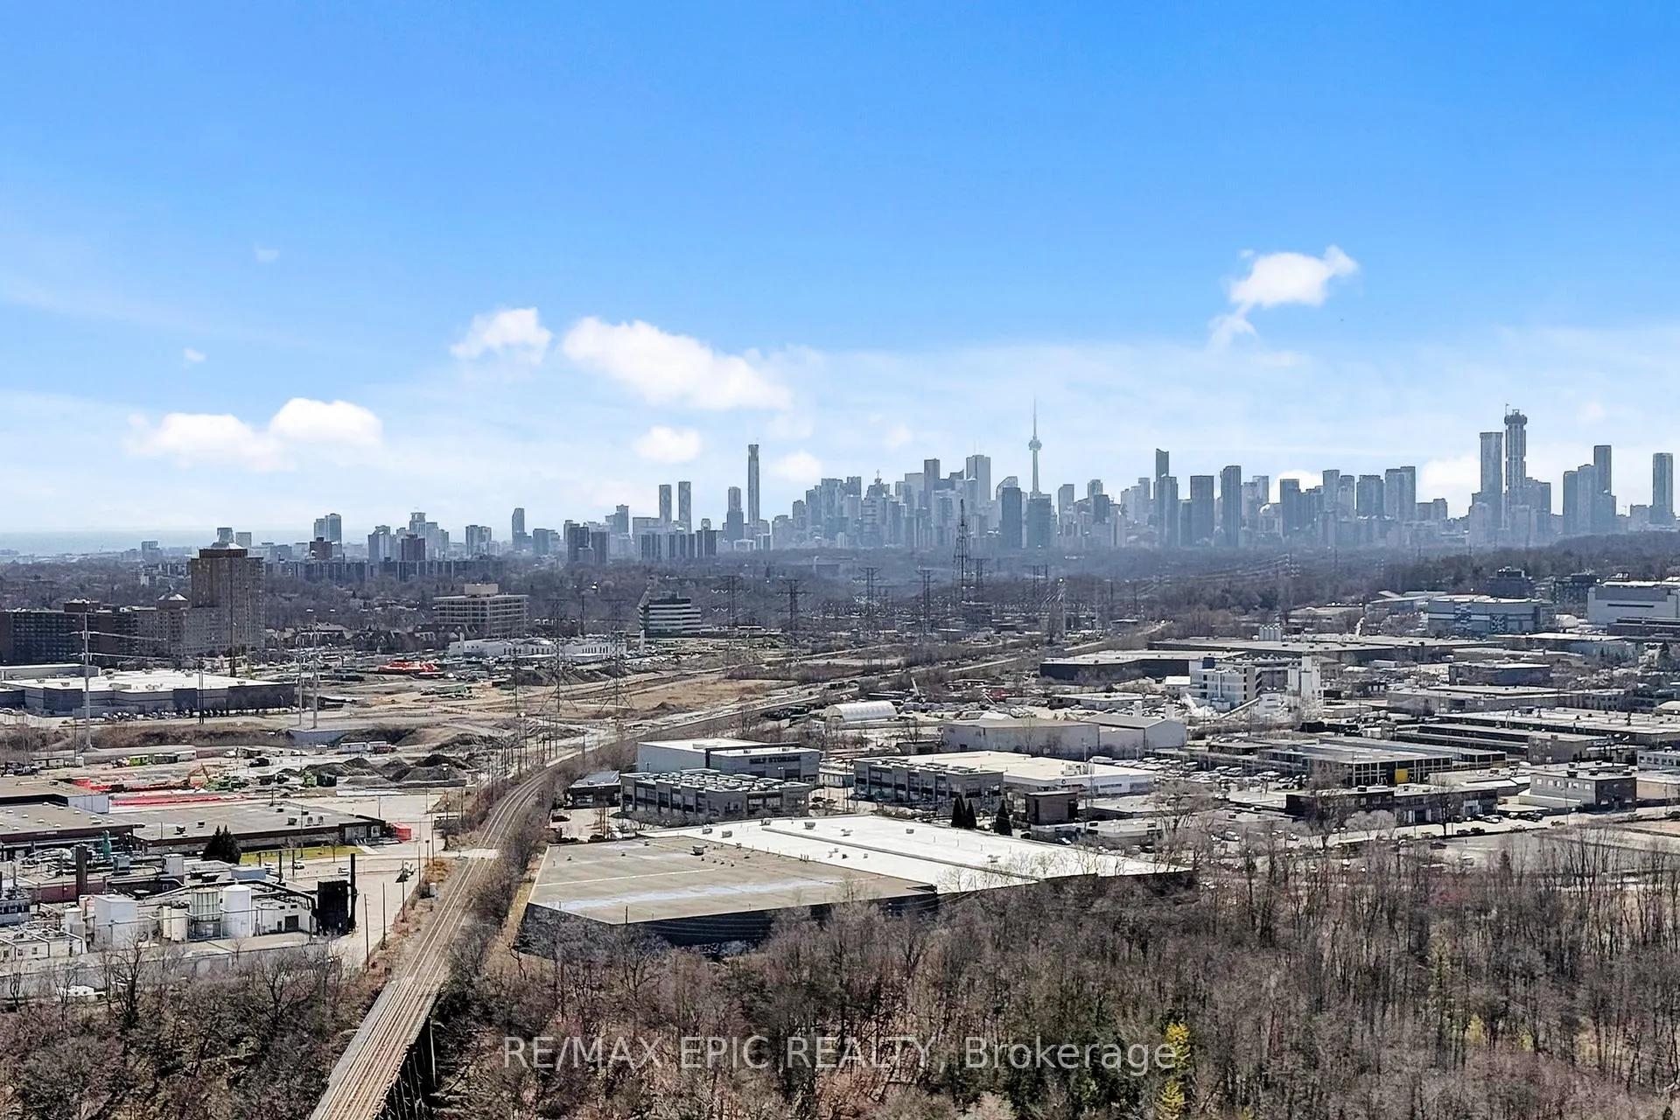
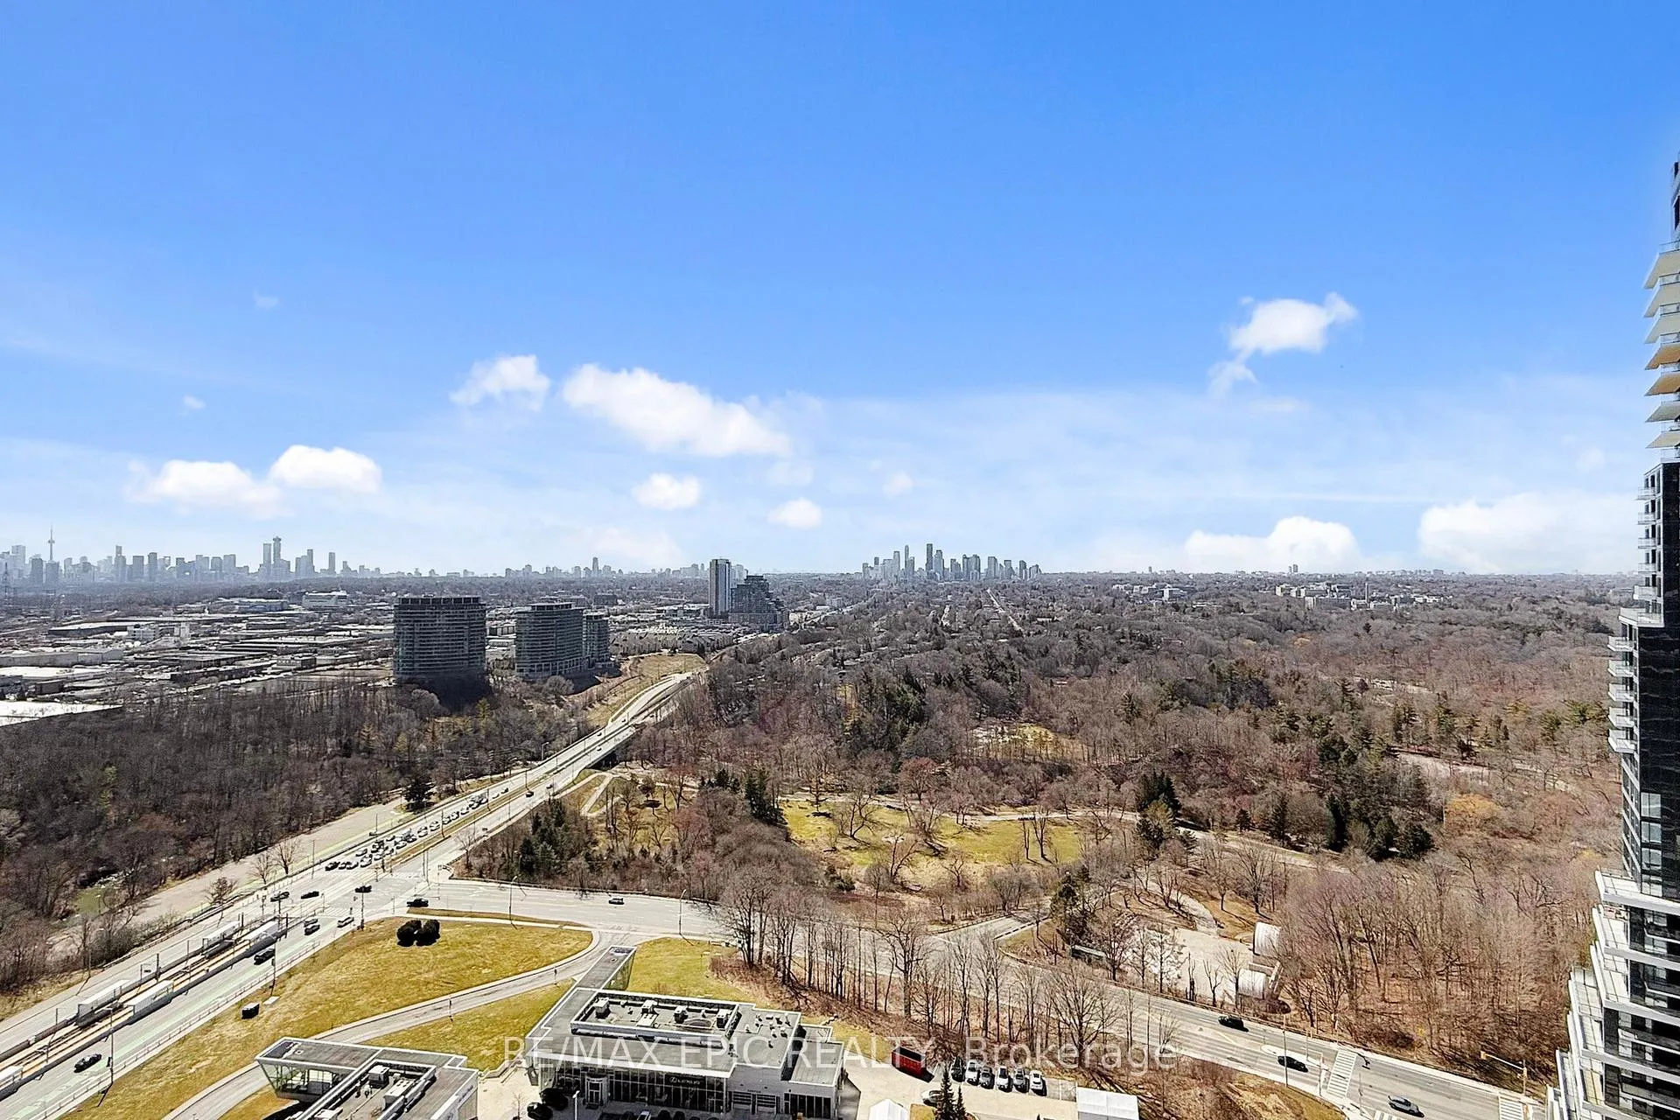
- View: Skyline, downtown, park/greenbelt, clear
InsideEnsuite, Built-in oven, countertop range, water purifier, Alarm system, concierge/security
- Laundry: Ensuite
- Features: Built-in oven, countertop range, water purifier
- Security: Alarm system, concierge/security
- Rooms above ground: 5
- Bedrooms: 2
- Bathrooms: 2
- Kitchens: 1
OutsideConcrete poured, Open
- Exterior: Concrete poured
- Balcony: Open
Parking and locker2 Parking, Underground, Parking type Owned
- Spaces: 2 Parking
- Garage: Underground
- Parking type: Owned
- Driveway: Underground
- Spot: #116 (with ec charger)
- Locker: Owned
- Locker number: 18
- Locker level: Level a
BuildingAuberge i, Condo corporation 3061, Community bbq, exercise room, outdoor pool, party room/meeting room, visitor parking, rooftop deck/garden
- Name: Auberge i
- Condo corporation: 3061
- Amenities: Community bbq, exercise room, outdoor pool, party room/meeting room, visitor parking, rooftop deck/garden
- Pets: Not allowed
Heating, water and powerFan coil, gas, Central air
- Heating: Fan coil, gas
- Cooling: Central air
Rent and termsRent $3,900 a month, Entire property, Unfurnished
- Rent: $3,900 a month
- Space for rent: Entire property
- Furnished: Unfurnished
- Lease: 12 months
- Rent includes: Building insurance, common elements, high speed internet, parking
- Deposit: Required
- Credit check: Required
- Employment letter: Required
- Rental application: Required
- References: Required
Included2 side by side parking spots (one with ev charger) closer to elevator lobby, 1 locker room is on ground floor, stainless steel fridge, induction cooktop, slim kitchen exhaust fan, built-in oven, dishwasher & microwave, large front-load stacked washer/dryer & internet are included.
- Included: 2 side by side parking spots (one with ev charger) closer to elevator lobby, 1 locker room is on ground floor, stainless steel fridge, induction cooktop, slim kitchen exhaust fan, built-in oven, dishwasher & microwave, large front-load stacked washer/dryer & internet are included.
NearbyClear view, electric car charger, greenbelt/conservation, hospital, park, public transit
- Close to: Clear view, electric car charger, greenbelt/conservation, hospital, park, public transit
Listing detailsC12984620, Rented, Apr 10, 2026
- MLS® number: C12984620
- Status: Rented
- Listed on: Apr 10, 2026
- Days on market: 26
- Updated: May 6, 2026
- Possession: Immediate
- Occupied by: Vacant
- Listing brokerage: RE/MAX EPIC REALTY
About this home
Unit 2809, 30 Inn On The Park Drive, North York (Banbury-Don Mills), ON M3C 0P7
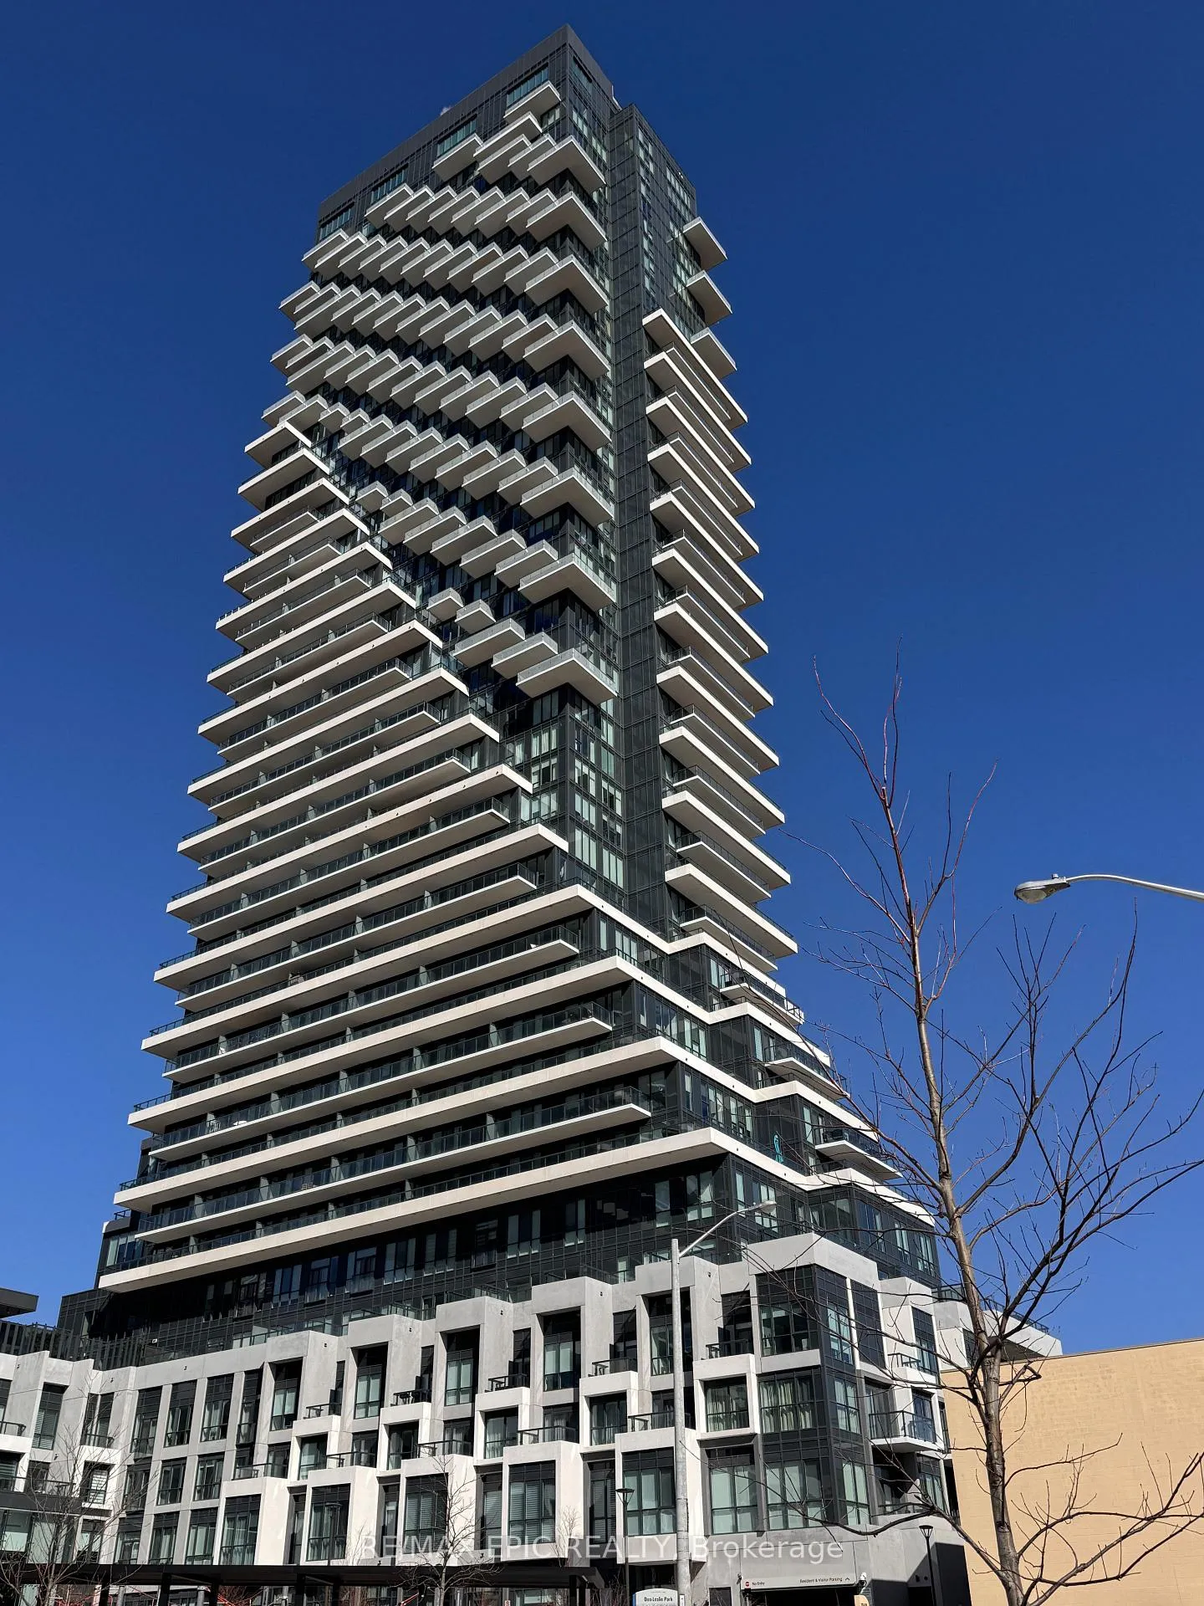
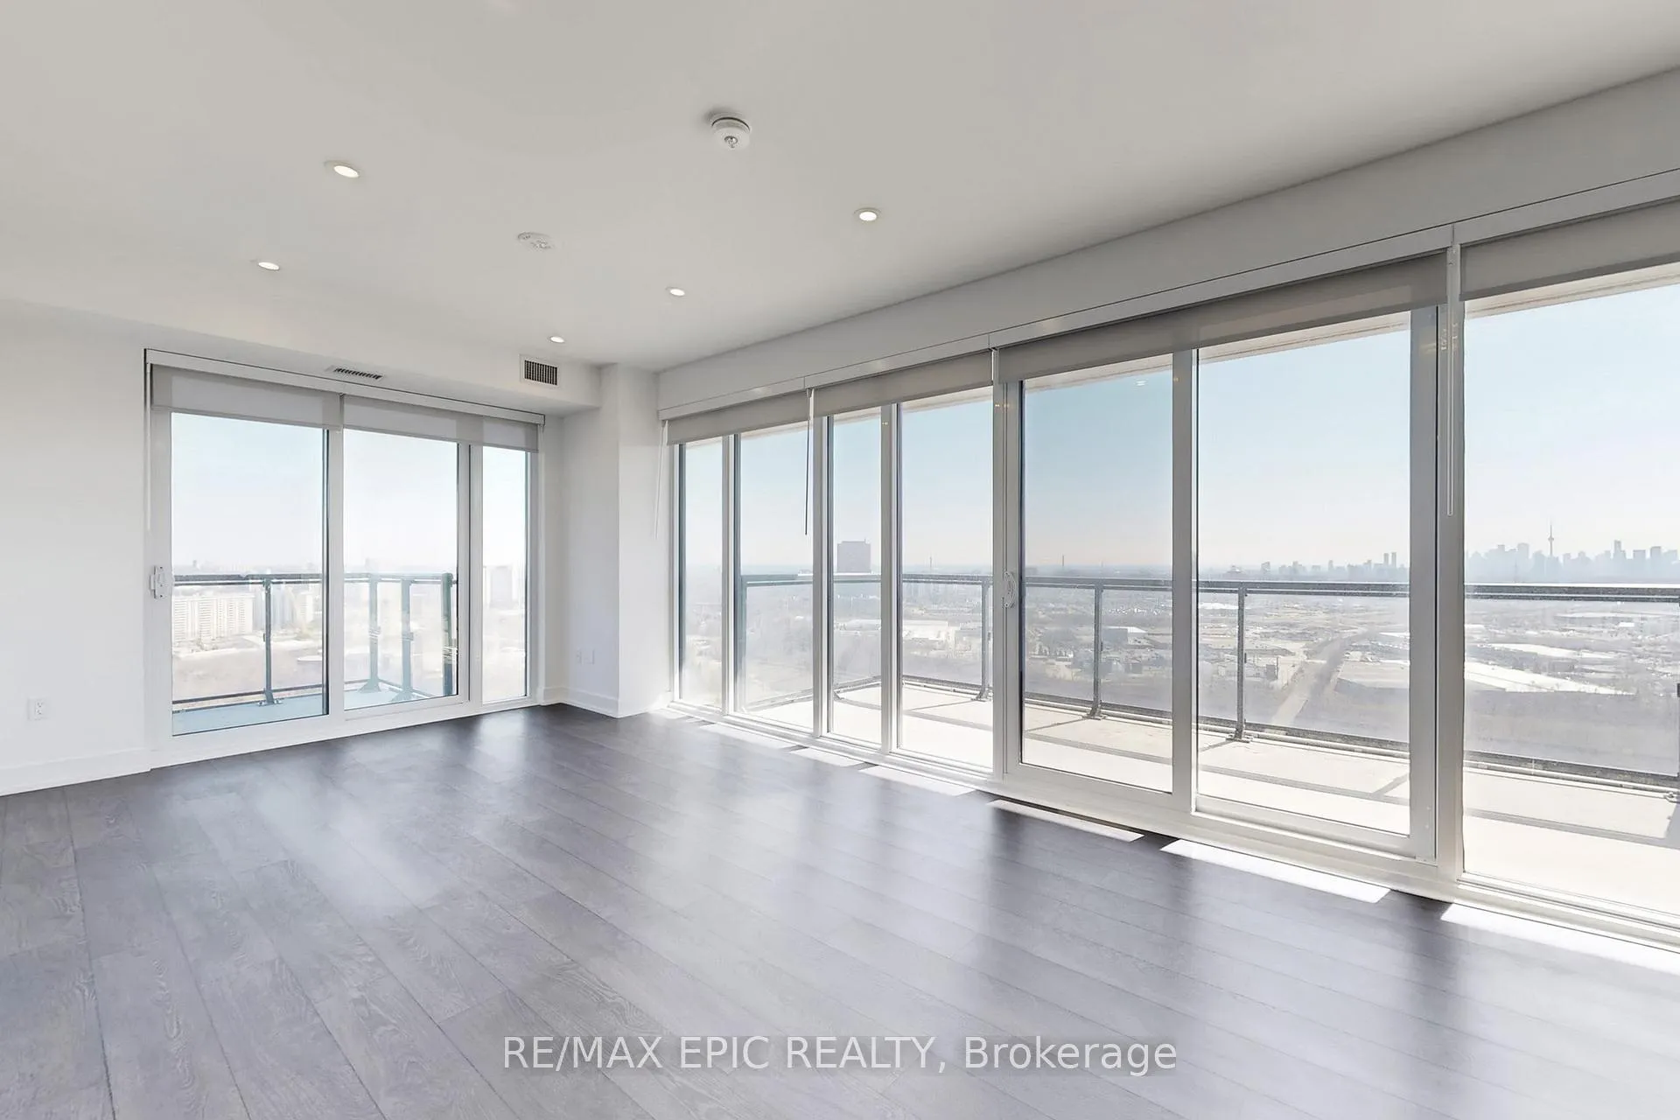
Much-anticipated luxury suite at Tridel's newest Auberge on The Park, offering gorgeous 1,062 Sq Ftof modern living. This absolutely stunniing southeast corner suite sits on a higher floor& features three walkouts to balconies, with wrap around floor-to-ceiling windows that flood the interior space with natural light. Enjoy extended outdoor living with two oversized balconies showcasing breathtaking panoramic views of downtown skyline, the lake, endless lush parkland & sunset view.. Numerous upgrades include two parking spots & one with EV charger, one locker, pot lights in living room, 7.5" width floorings, an induction glass cooktop, stylish built-in oven, microwave & dishwasher, slim kitchen exhaust fan, a convenient countertop filtered water dispenser system & expensive window roller blinds throughout. This immaculate condition suite also offers an ample laundry room with additional storage cabinets & a spacious walk-in closet in foyer. The functional split-bedroom layout includes a primary bedroom with a walkout to balcony with southern view,a large walk-in closet & a 3 pc.. ensuite. The good sized Bedroom 2 comes with a large mirrored closets & huge windows. Demanding location just steps to the newly running Eglinton Crosstown LRT, Sunnybrook Park, minutes to Shops At Don Mills, Edwards Gardens, plazas, grocery, restaurants, shops, hospital, museum, & easy access to the DVP. an ideal residence for those seeking for comfortable living with urban convenience while embracing the beauty of nature.
Ask about this home
A HOMEH agent will answer your questions about this home.
Know more about Auberge On The Park
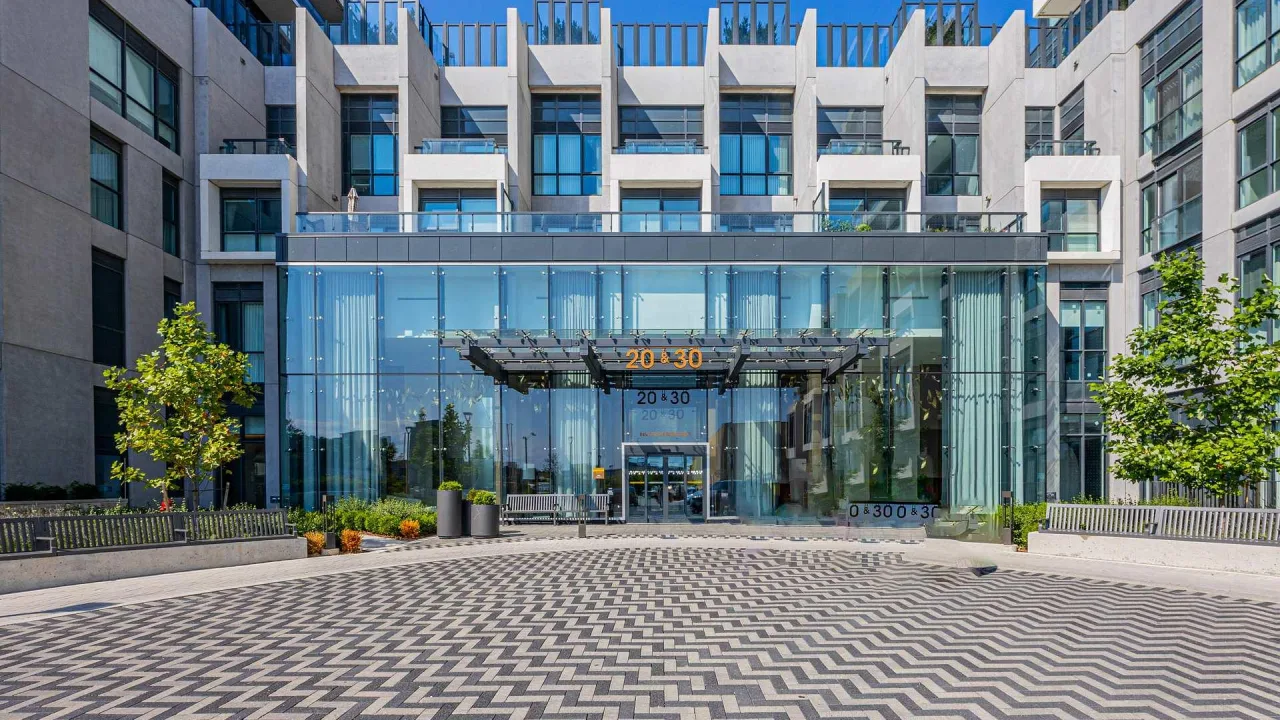
Condo building · 30 Inn On The Park Drive
Auberge On The Park is a condo. Right now 8 for sale and 4 for rent are on the market here.
- $877/sq ft
No similar units for rent in Auberge On The Park right now.
Around this home
Daily convenience, out of 100, from the distances below
Schools nearby
School rating, out of 10.
Helpful calculators
Your HOMEH agent

"I would see it this week."