

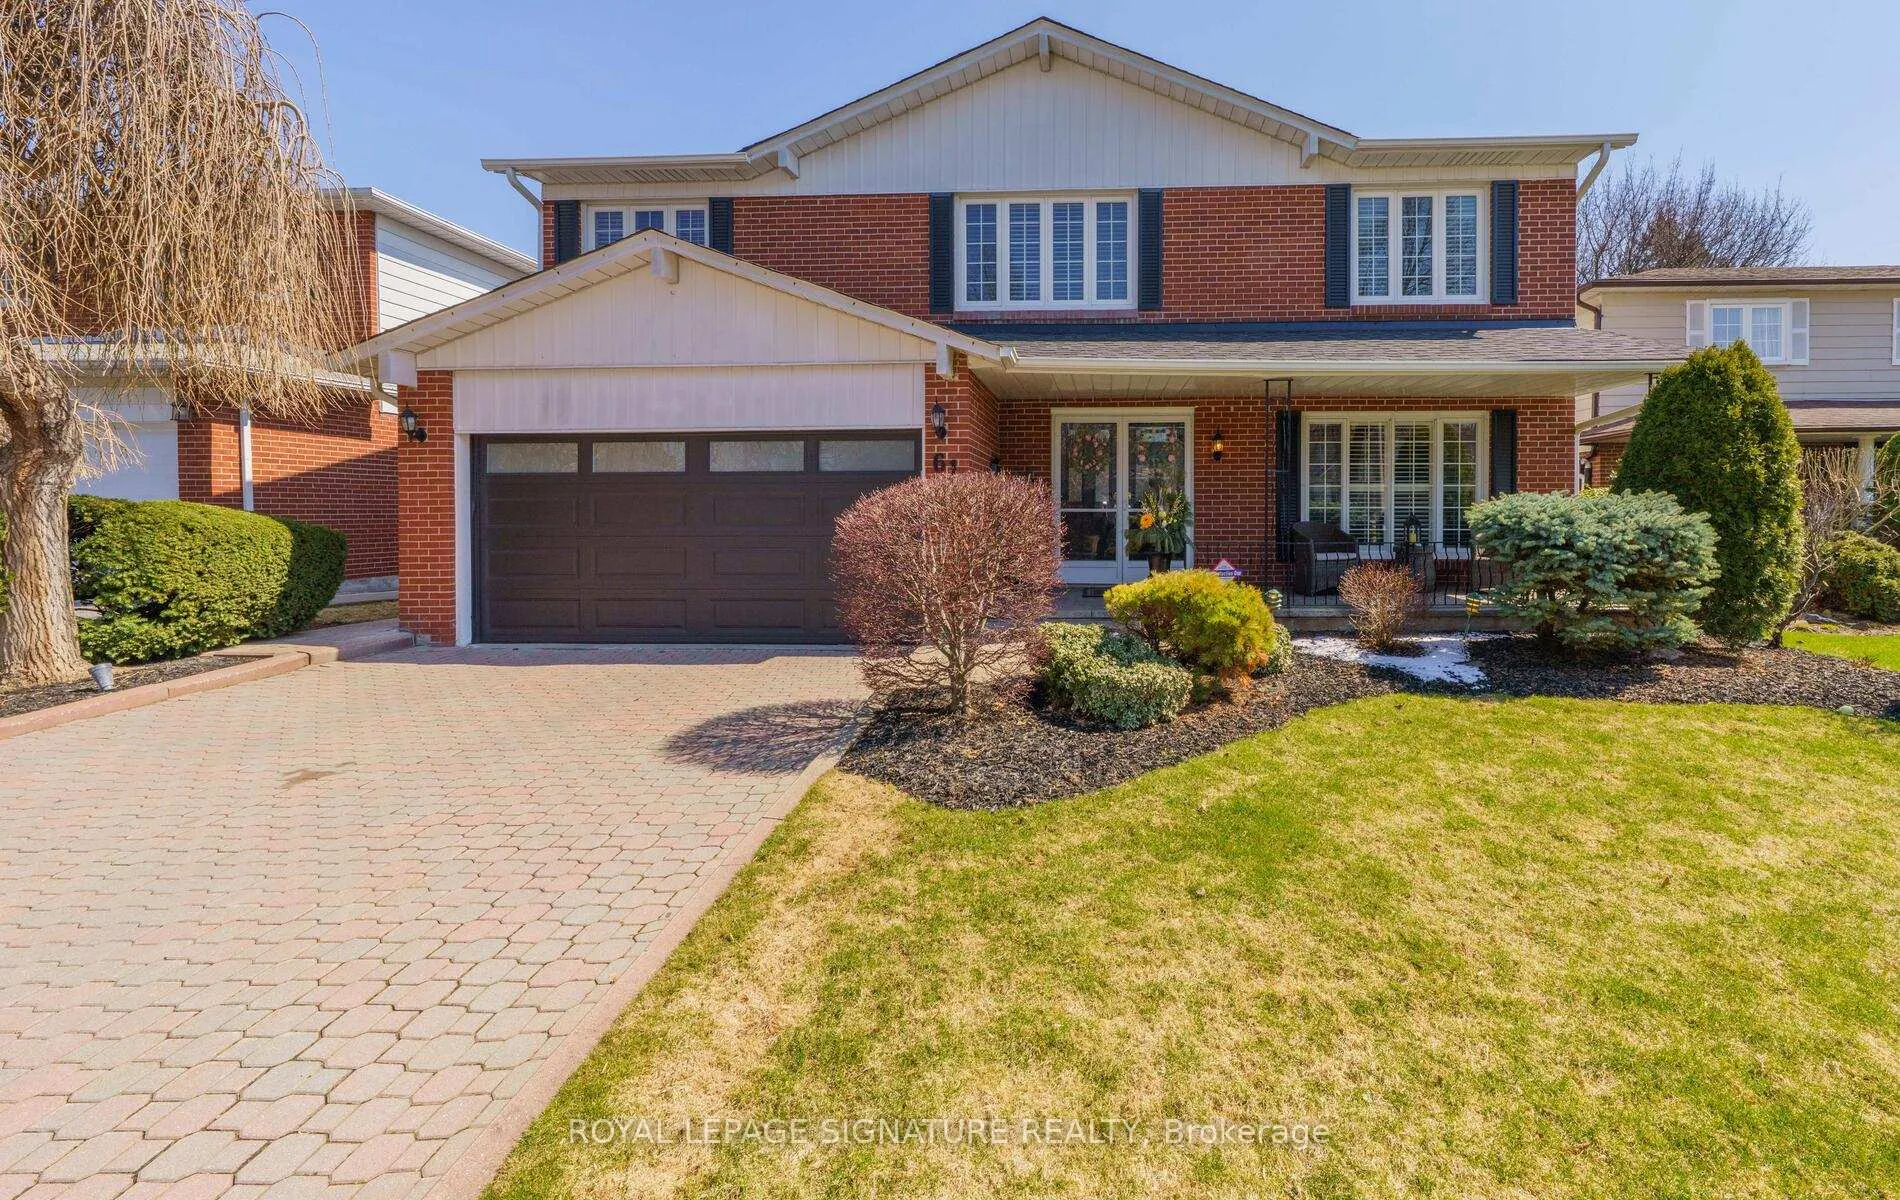
61 Barrydale Crescent
61 Barrydale Crescent
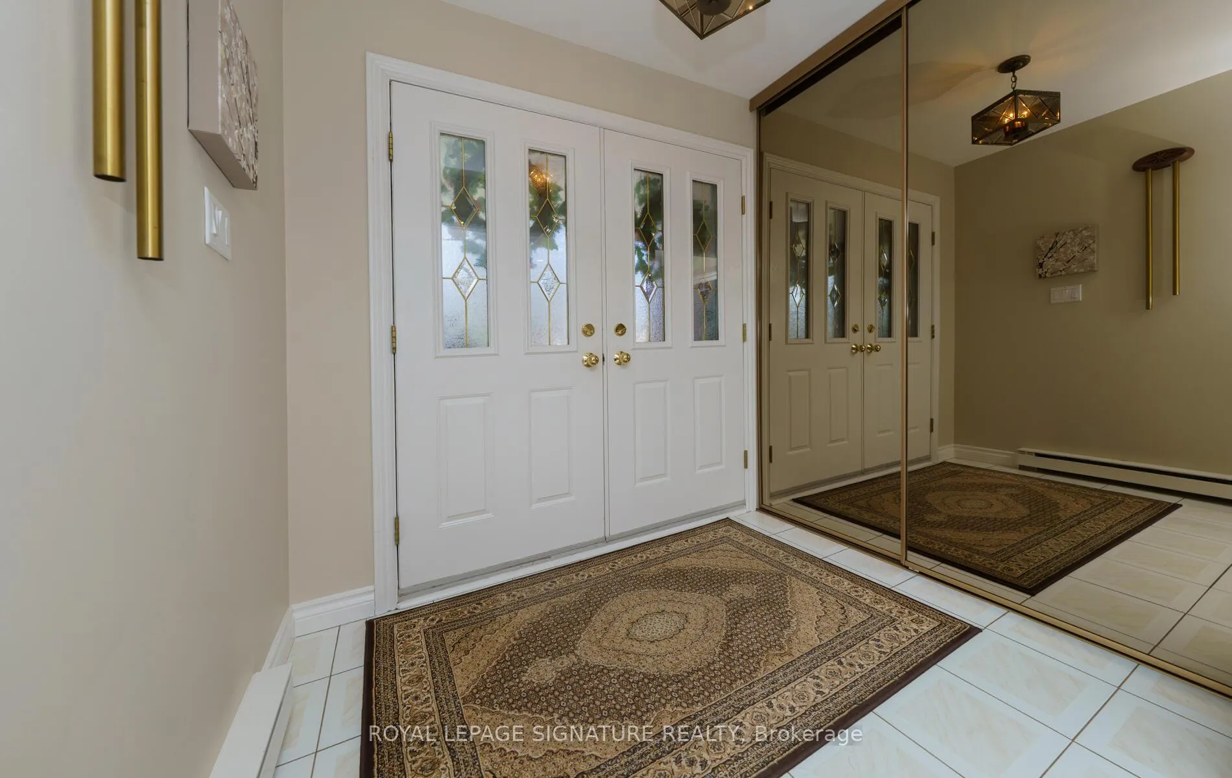
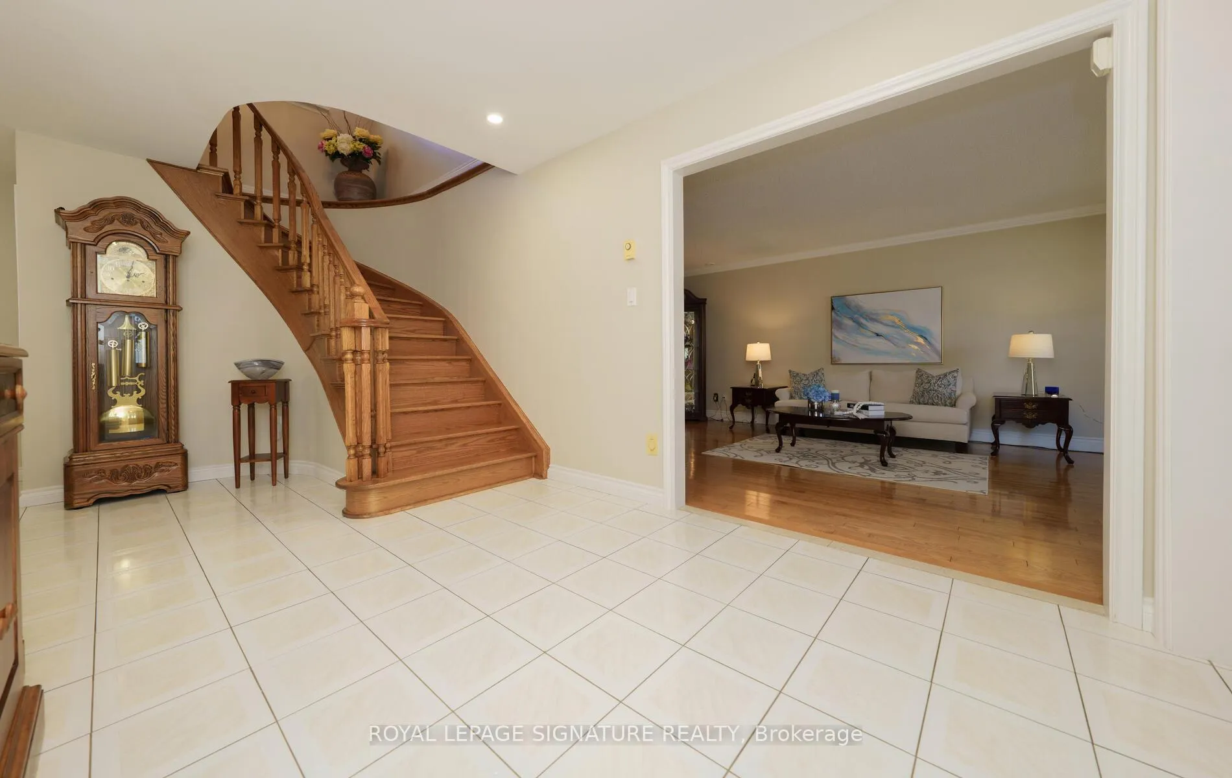
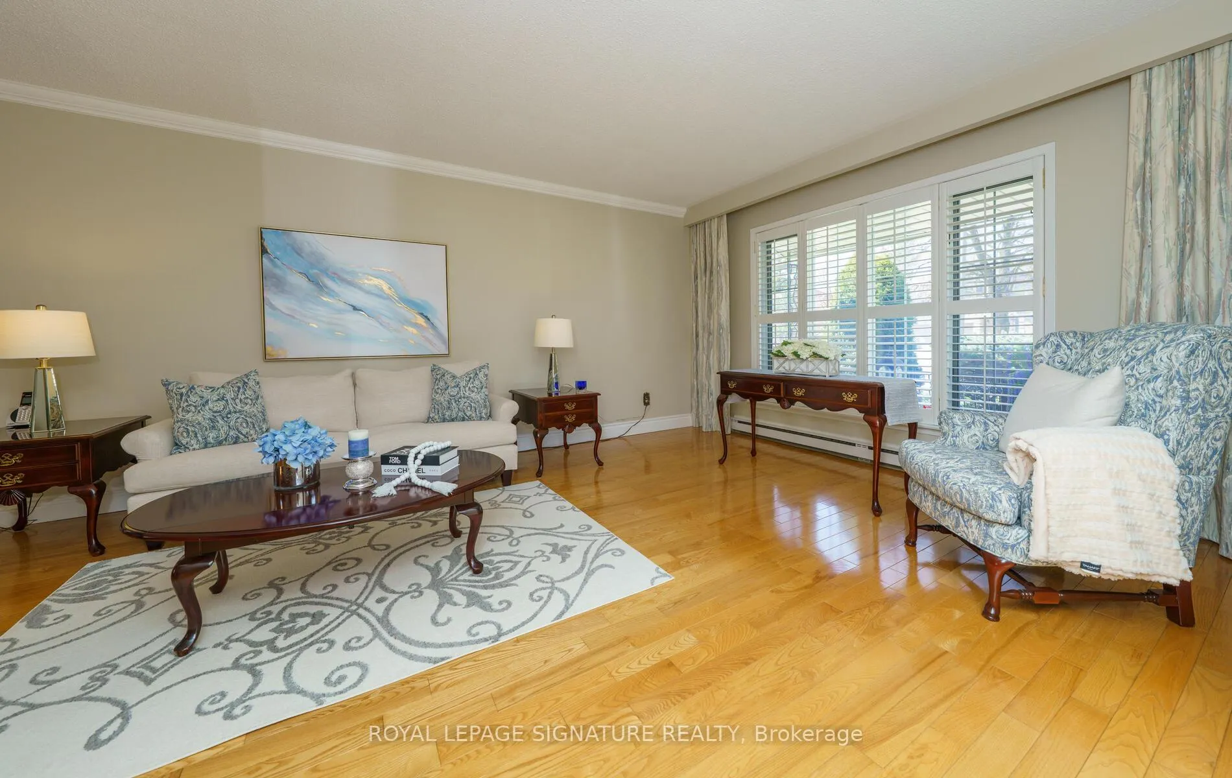
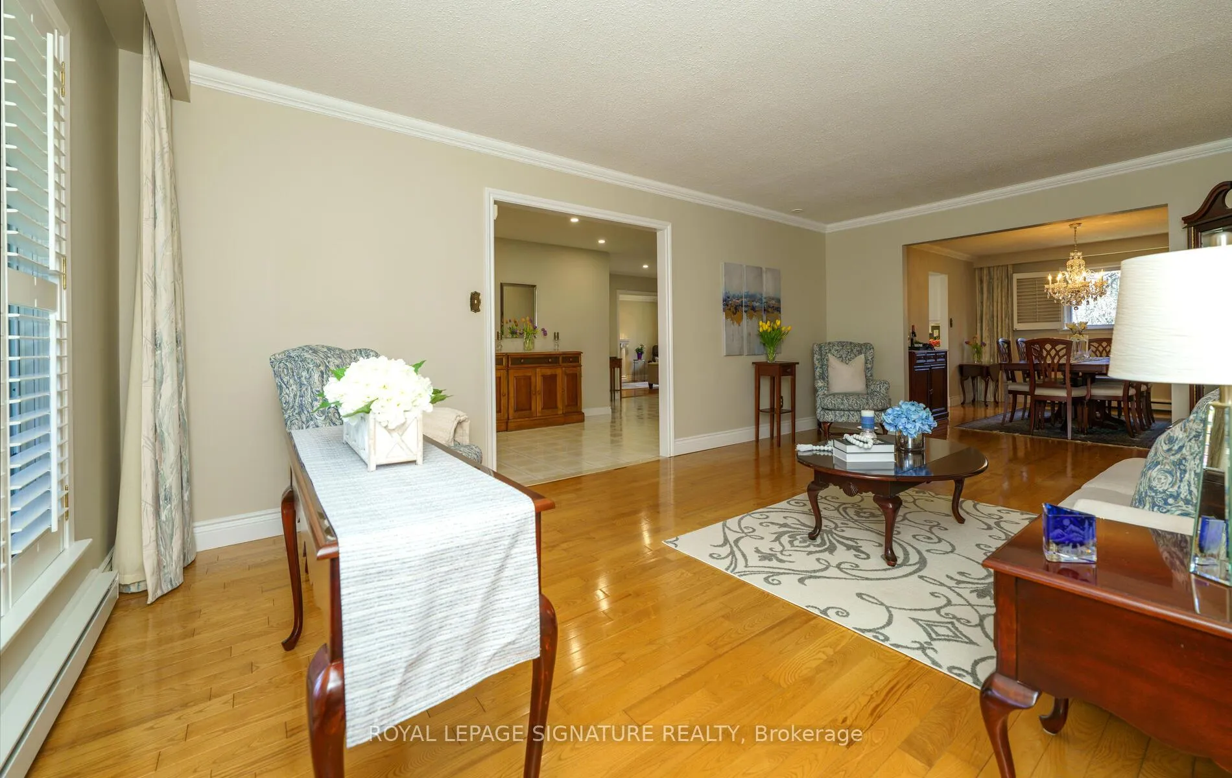 See all 50 photos
Property history
Facts and features
- BasementWalk-out
- Water, sewerMunicipal
- HeatingBaseboard
- CoolingCentral air
- Second kitchen
- Hardwood floors
- Fireplace
- Central air
The homeDetached, 2-storey, 2,500–3,000 sq ft
- Type: Detached
- Style: 2-storey
- Living space: 2,500–3,000 sq ft
- Basement: Finished with walk-out, full
InsideFireplace Yes, natural gas, family room, rec room, Ceramic, Hardwood, Broadloom, Main level
- Fireplace: Yes, natural gas, family room, rec room
- Flooring: Ceramic, Hardwood, Broadloom
- Laundry: Main level
- Features: Central vacuum, auto garage door remote
- Rooms above ground: 9
- Rooms in the basement: 4
- Bedrooms: 4 + 1 in the basement
- Bathrooms: 4
- Kitchens: 2
- Family room: Yes
Outside and lotBrick, Shingles, Unknown
- Exterior: Brick
- Roof: Shingles
- Foundation: Unknown
- Features: Awnings, deck, patio, porch
- Size: 55.1 × 137 ft
Parking2 Garage, Attached, Private double
- Spaces: 2 Garage
- Garage: Attached
- Driveway: Private double
Heating, water and powerBaseboard, electric, Central air, Municipal water
- Heating: Baseboard, electric
- Cooling: Central air
- Water: Municipal water
- Sewer: Municipal sewer
Costs and taxesTaxes $11,613 a year, HST included in the price, Rental items None
- Taxes, 2025: $11,613 a year
- HST: HST included in the price
- Rental items: None
Included in the saleSs lg fridge, ss kitchen aid induction oven, ss kitchen aid dishwasher, ss microwave, whirlpool front loading washer & dryer, 2nd fridge, stove, freezer in lower level, 2 gas fireplaces, central air, central vacuum, broadloom where laid, california shutters, electric light fixtures, Excluding pool table in games room, & bbq
- Included: Ss lg fridge, ss kitchen aid induction oven, ss kitchen aid dishwasher, ss microwave, whirlpool front loading washer & dryer, 2nd fridge, stove, freezer in lower level, 2 gas fireplaces, central air, central vacuum, broadloom where laid, california shutters, electric light fixtures
- Not included: Excluding pool table in games room, & bbq
NearbyPublic transit, park, rec./commun.centre, school, fenced yard, place of worship
- Close to: Public transit, park, rec./commun.centre, school, fenced yard, place of worship
Listing detailsC12978598, Sold, Apr 9, 2026
- MLS® number: C12978598
- Status: Sold
- Listed on: Apr 9, 2026
- Days on market: 11
- Updated: Apr 20, 2026
- Possession: Flexible
- Occupied by: Owner
- Listing brokerage: ROYAL LEPAGE SIGNATURE REALTY
About this home
61 Barrydale Crescent, North York (Banbury-Don Mills), ON M3B 3E3
Wow! Denlow School District! Nestled In The *Heart of Prestigious Denlow Estates* This MAJESTIC Home Showcases Exceptional Curb Appeal, Upgraded Interlocking Driveway & Has Been The Centre Of Countless Cherished Family Gatherings & Is Now Ready For The Next Family To Create LASTING MEMORIES Of Their Own! Meticulously Maintained & Upgraded By The Same Family For Almost 40 Yrs, Located On One Of The Most COVETED Crescents In The Neighbourhood This Sun-Drenched Executive Home Features 4+1 Bedrooms, 4 Bath's & Over 2600 sq. ft. Of Living Space, Finished Lower Level Includes A 2nd Kitchen, Perfect For Nanny/In Law Potential & Features 2 W/O's To The Backyard Oasis! Showcasing An Abundance Of H/Wood Flooring Throughout, The Elegant Dining Rm Overlooking Exceptional Backyard, Ideal For Entertaining! The Upgraded Eat In Kitchen Features High End Appliances & Offers A Walkout to A Deck Complemented By A Sun Filled Main Floor Family Rm W/GAS Fireplace & An Additional Walkout To The Deck With An Electric Awning, Ideal For Seamless Indoor-Outdoor Living & Alfresco Dining! A Convenient Main Flr Laundry Rm & Powder Rm Complete This Level! Upstairs Offers A Spacious Primary *Retreat* With A Reno'd 3-Piece Ensuite & W/In Closet With Organizers, As Well As 3 Generously Sized Bedrooms Enhanced By Hardwood Flooring & California Shutters! The Expansive Lower Level Offers A 5th Bedroom, 3 Pc Bath, 2nd Kitchen, 2 Walkouts To Backyard & Patio, Ideal For Summer Entertaining, A Spacious Recreation Room W/ GAS Fireplace, Wet Bar & A Walk-in Pantry With A Window! Enjoy Your Own PRIVATE OASIS Backing Onto A PARK- NO NEIGHBOURS Behind You! Offering A Serene Sanctuary! Almost Like Having Your OWN PARK For Young Children To Play & Explore! Just A Short SAFE Walk For Young Children To The HIGHLY RATED **Denlow Public School** Sellers & Agent Do Not Warrant Retrofit status of the Bsmt. Steps To Banbury Community Centre, Tennis, Parks, Excellent Shopping, Shopps at Don Mills, Don't Miss This One!
Ask about this home
A HOMEH agent will answer your questions about this home.
Around this home
Daily convenience, out of 100, from the distances below
Schools nearby
School rating, out of 10.
Helpful calculators
Your HOMEH agent

"I would see it this week."