

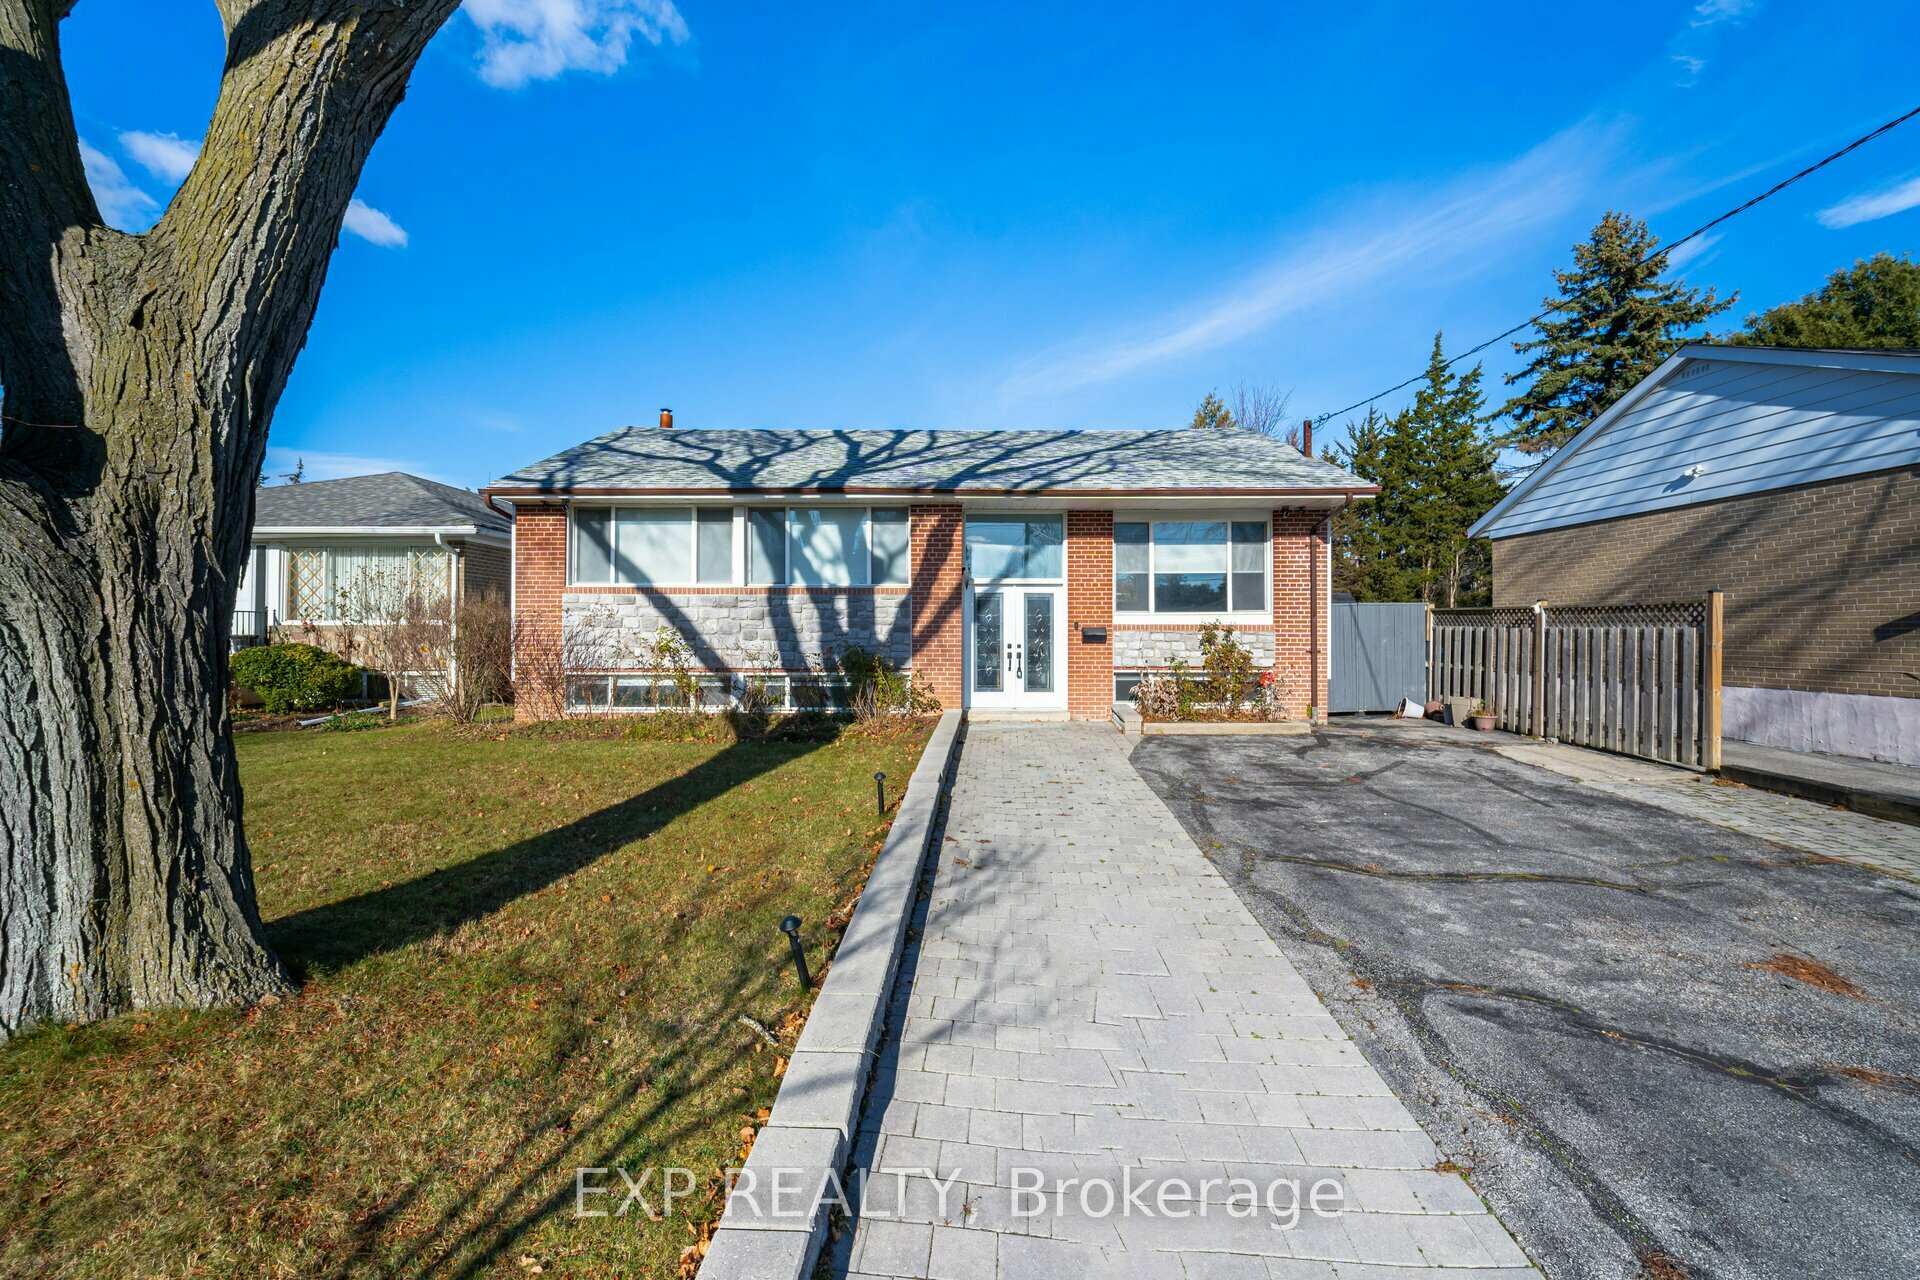
108 Lynedock Crescent
108 Lynedock Crescent
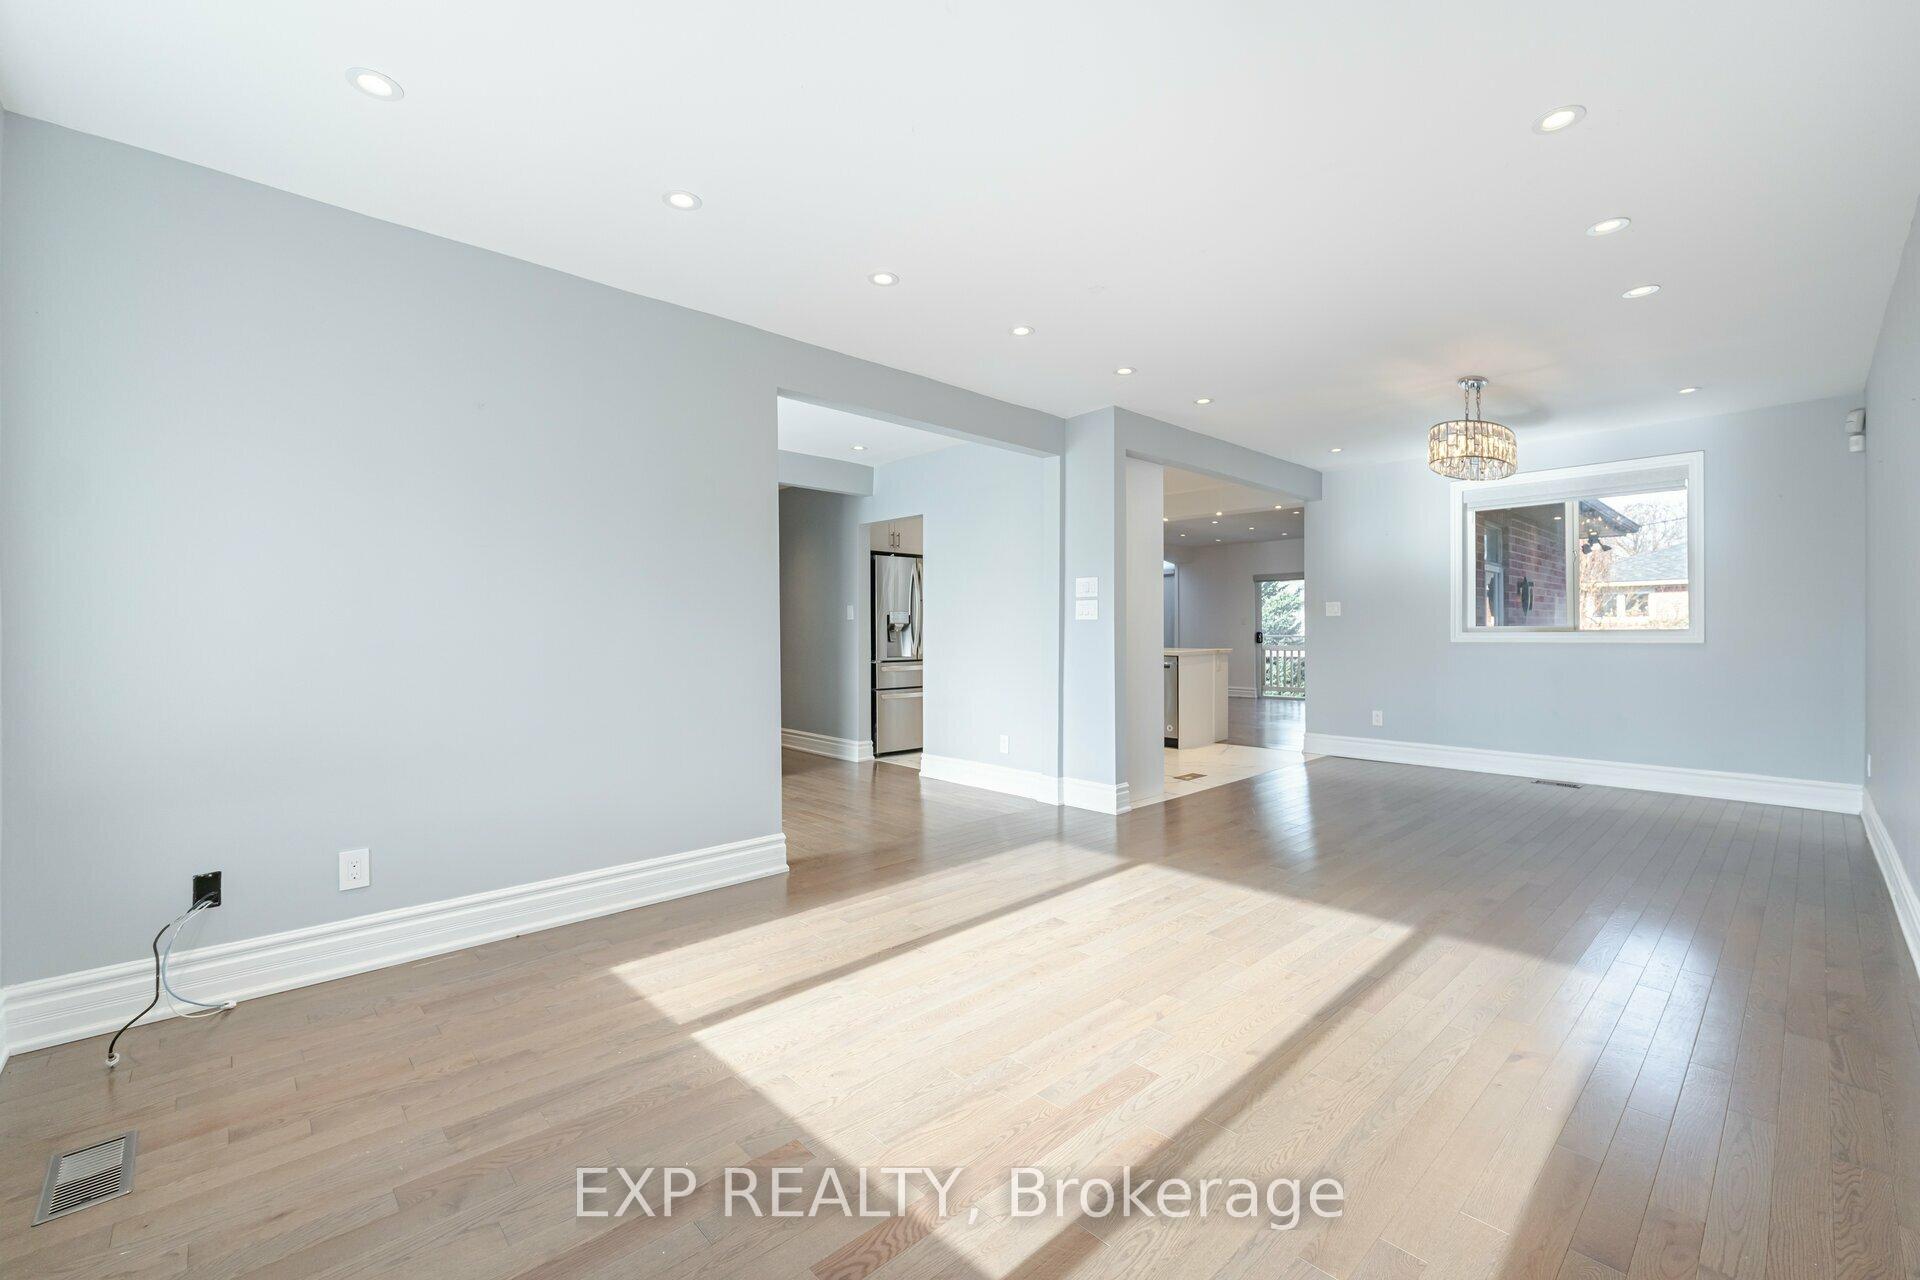 See all 39 photos
Property history
- —For SaleList: —
- $1,594,000TerminatedList: 2026-04-08|End: 2026-06-17|70 daysC12973398
- $1,599,000TerminatedList: 2026-02-25|End: 2026-04-08|42 daysC12820762
- $1,673,000TerminatedList: 2026-01-13|End: 2026-02-25|43 daysC12693776
- $1,686,000TerminatedList: 2025-10-31|End: 2026-01-13|74 daysC12497384
- $1,786,000TerminatedList: 2025-10-11|End: 2025-10-31|20 daysC12458546
- $1,558,000ExpiredList: 2025-01-29|End: 2025-04-30|91 daysC11946237
- $1,558,000TerminatedList: 2024-12-04|End: 2025-01-29|56 daysC11881581
Facts and features
- BasementApartment
- Price per sq ft~$890
- Water, sewerMunicipal
- HeatingForced air
- Separate entrance
- Hardwood floors
- Fireplace
- Central air
The homeDetached, Bungalow, 1,500–2,000 sq ft
- Type: Detached
- Style: Bungalow
- Living space: 1,500–2,000 sq ft
- Basement: Separate entrance, apartment
InsideFireplace Yes, Hardwood, Broadloom, Ceramic, Lower level
- Fireplace: Yes
- Flooring: Hardwood, Broadloom, Ceramic
- Laundry: Lower level
- Features: Primary bedroom - main floor
- Rooms above ground: 7
- Rooms in the basement: 6
- Bedrooms: 2 + 3 in the basement
- Bathrooms: 4
- Kitchens: 1
Outside and lotBrick, Shingles, Concrete
- Exterior: Brick
- Roof: Shingles
- Foundation: Concrete
- Other structures: Garden shed
- Size: 55 × 113.96 ft
Parking4 Parking, Private double
- Spaces: 4 Parking
- Driveway: Private double
Heating, water and powerForced air, gas, Central air, Municipal water
- Heating: Forced air, gas
- Cooling: Central air
- Water: Municipal water
- Sewer: Municipal sewer
Costs and taxesTaxes $5,582 a year, Hwt
- Taxes, 2024: $5,582 a year
- Rental items: Hwt
Included in the saleAll elfs and window coverings, stainless steel gas stove, range hood, stainless steel fridge, dishwasher, 3 washers, 3 dryers, shed, gazebo, security cameras, soffit lighting, newer cac, furnace (owned)
- Included: All elfs and window coverings, stainless steel gas stove, range hood, stainless steel fridge, dishwasher, 3 washers, 3 dryers, shed, gazebo, security cameras, soffit lighting, newer cac, furnace (owned)
NearbyPlace of worship, school, park, public transit, fenced yard, golf
- Close to: Place of worship, school, park, public transit, fenced yard, golf
Listing detailsC11946237, Expired, Jan 29, 2025
- MLS® number: C11946237
- Status: Expired
- Listed on: Jan 29, 2025
- Days on market: 91
- Updated: Apr 30, 2025
- Possession: Immediately
- Occupied by: Vacant
- Listing brokerage: eXp Realty
About this home
108 Lynedock Crescent, North York (Parkwoods-Donalda), ON M3A 2B1
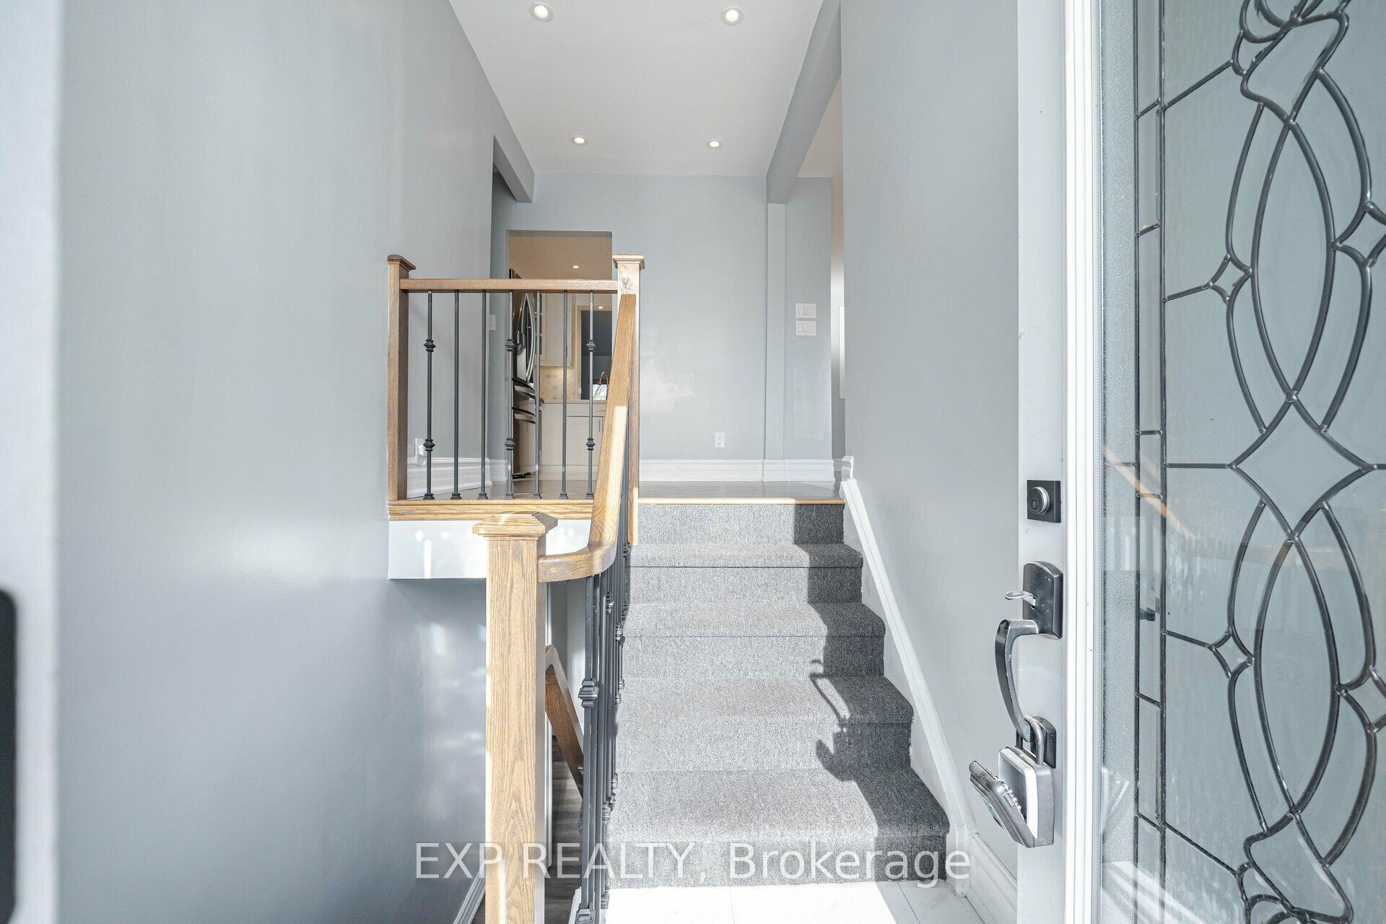
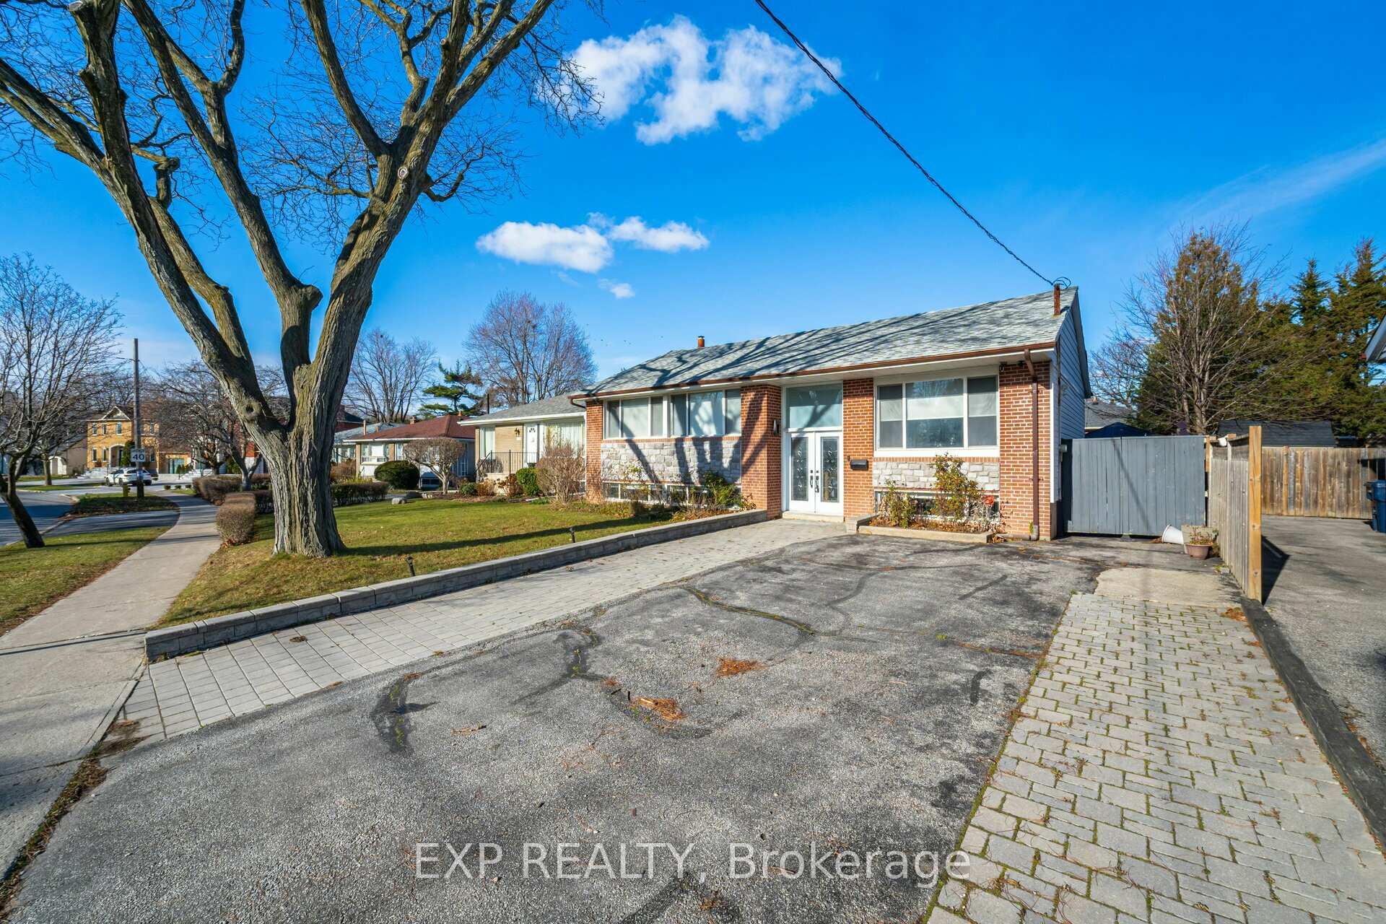
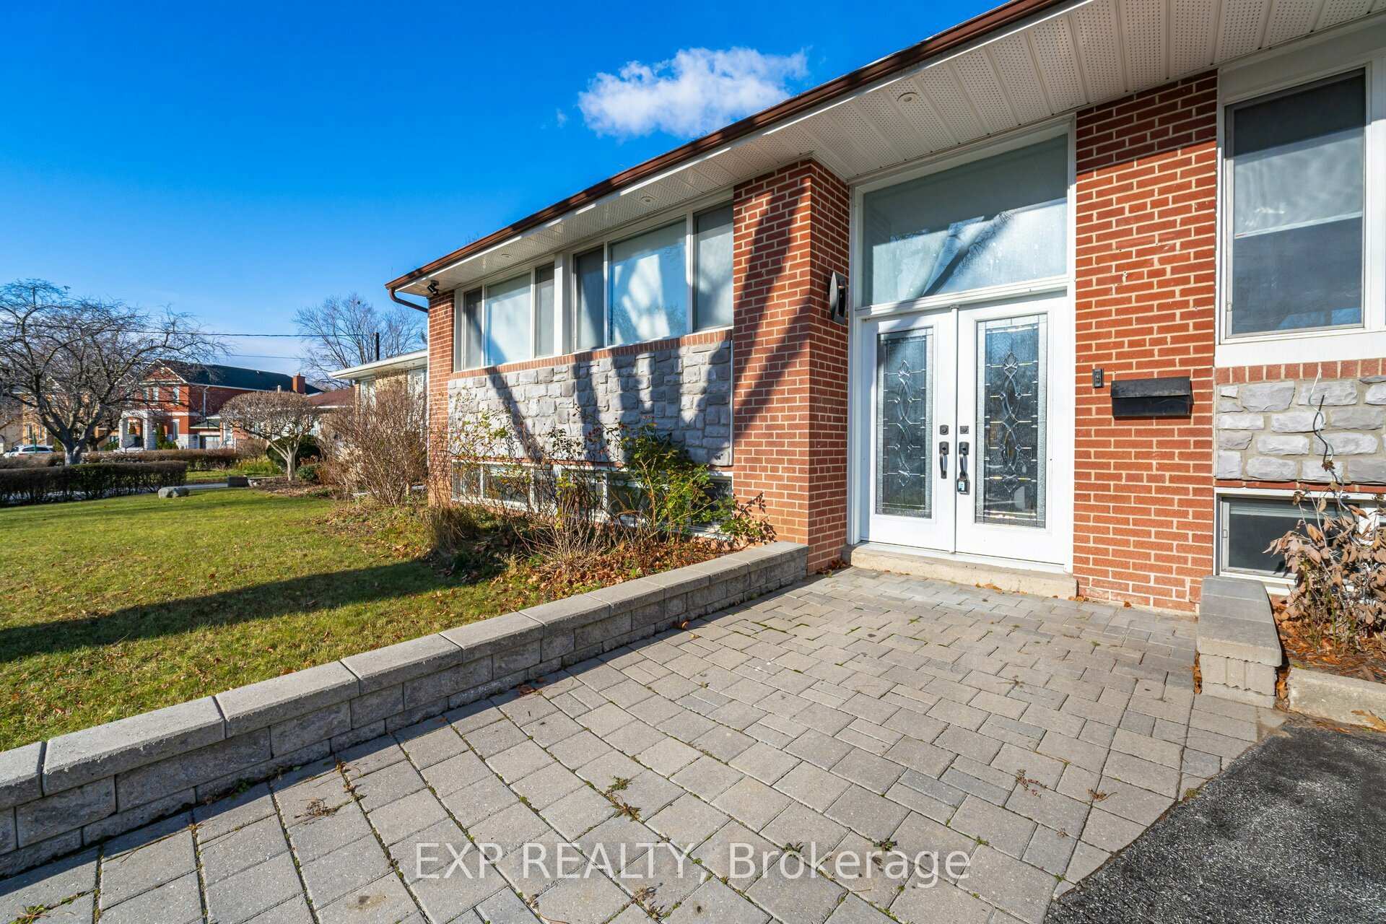
Stunning Fully Renovated Bungalow with Endless Possibilities! Welcome to 108 Lynedock Crescent, where modern elegance meets versatile living. 2019 extension to create a spacious well lit sun room/family room (which can converted into an additional bedroom) with a walkout to deck and an additional lower level spacious bachelor style unit with separate laundry and 3 pc bathroom. The perfect blend of comfort and style. Step inside to discover a bright and inviting open-concept layout with high ceilings. Your eyes will be drawn to the new engineered hardwood floors and the abundance of natural light streaming through new Pella windows. New open-concept gleaming kitchen with new stainless steel appliances. The primary bedroom boasts its own walk in laundry, walk in closet and 3 pc ensuite. The extra walk-in additions of the primary bedroom could be converted back to the original 3rd bedroom. The finished basement is a cozy retreat with a fireplace in the sitting room and additional pot lighting, 1 additional bedroom plus a den/bedroom, a 4 piece bathroom and laundry. CAC 2019, many renovations. Fully fenced backyard with 2 decks, gazebo, shed and playground equipment. Located in a prime area - you will find yourself just moments away from Deerlick Creek, serene parks and trails, top-rated schools, and vibrant restaurants. Easy access to the DVP, commuting and exploring the city has never been easier.
Ask about this home
A HOMEH agent will answer your questions about this home.
Around this home
Daily convenience, out of 100, from the distances below
Schools nearby
School rating, out of 10.
Helpful calculators
Your HOMEH agent

"Priced 12% over the Hestimate. I would see it this week."