

21 Warner Avenue
Freehold Townhouse Rented
1/1021 Warner Avenue
Freehold Townhouse Rented
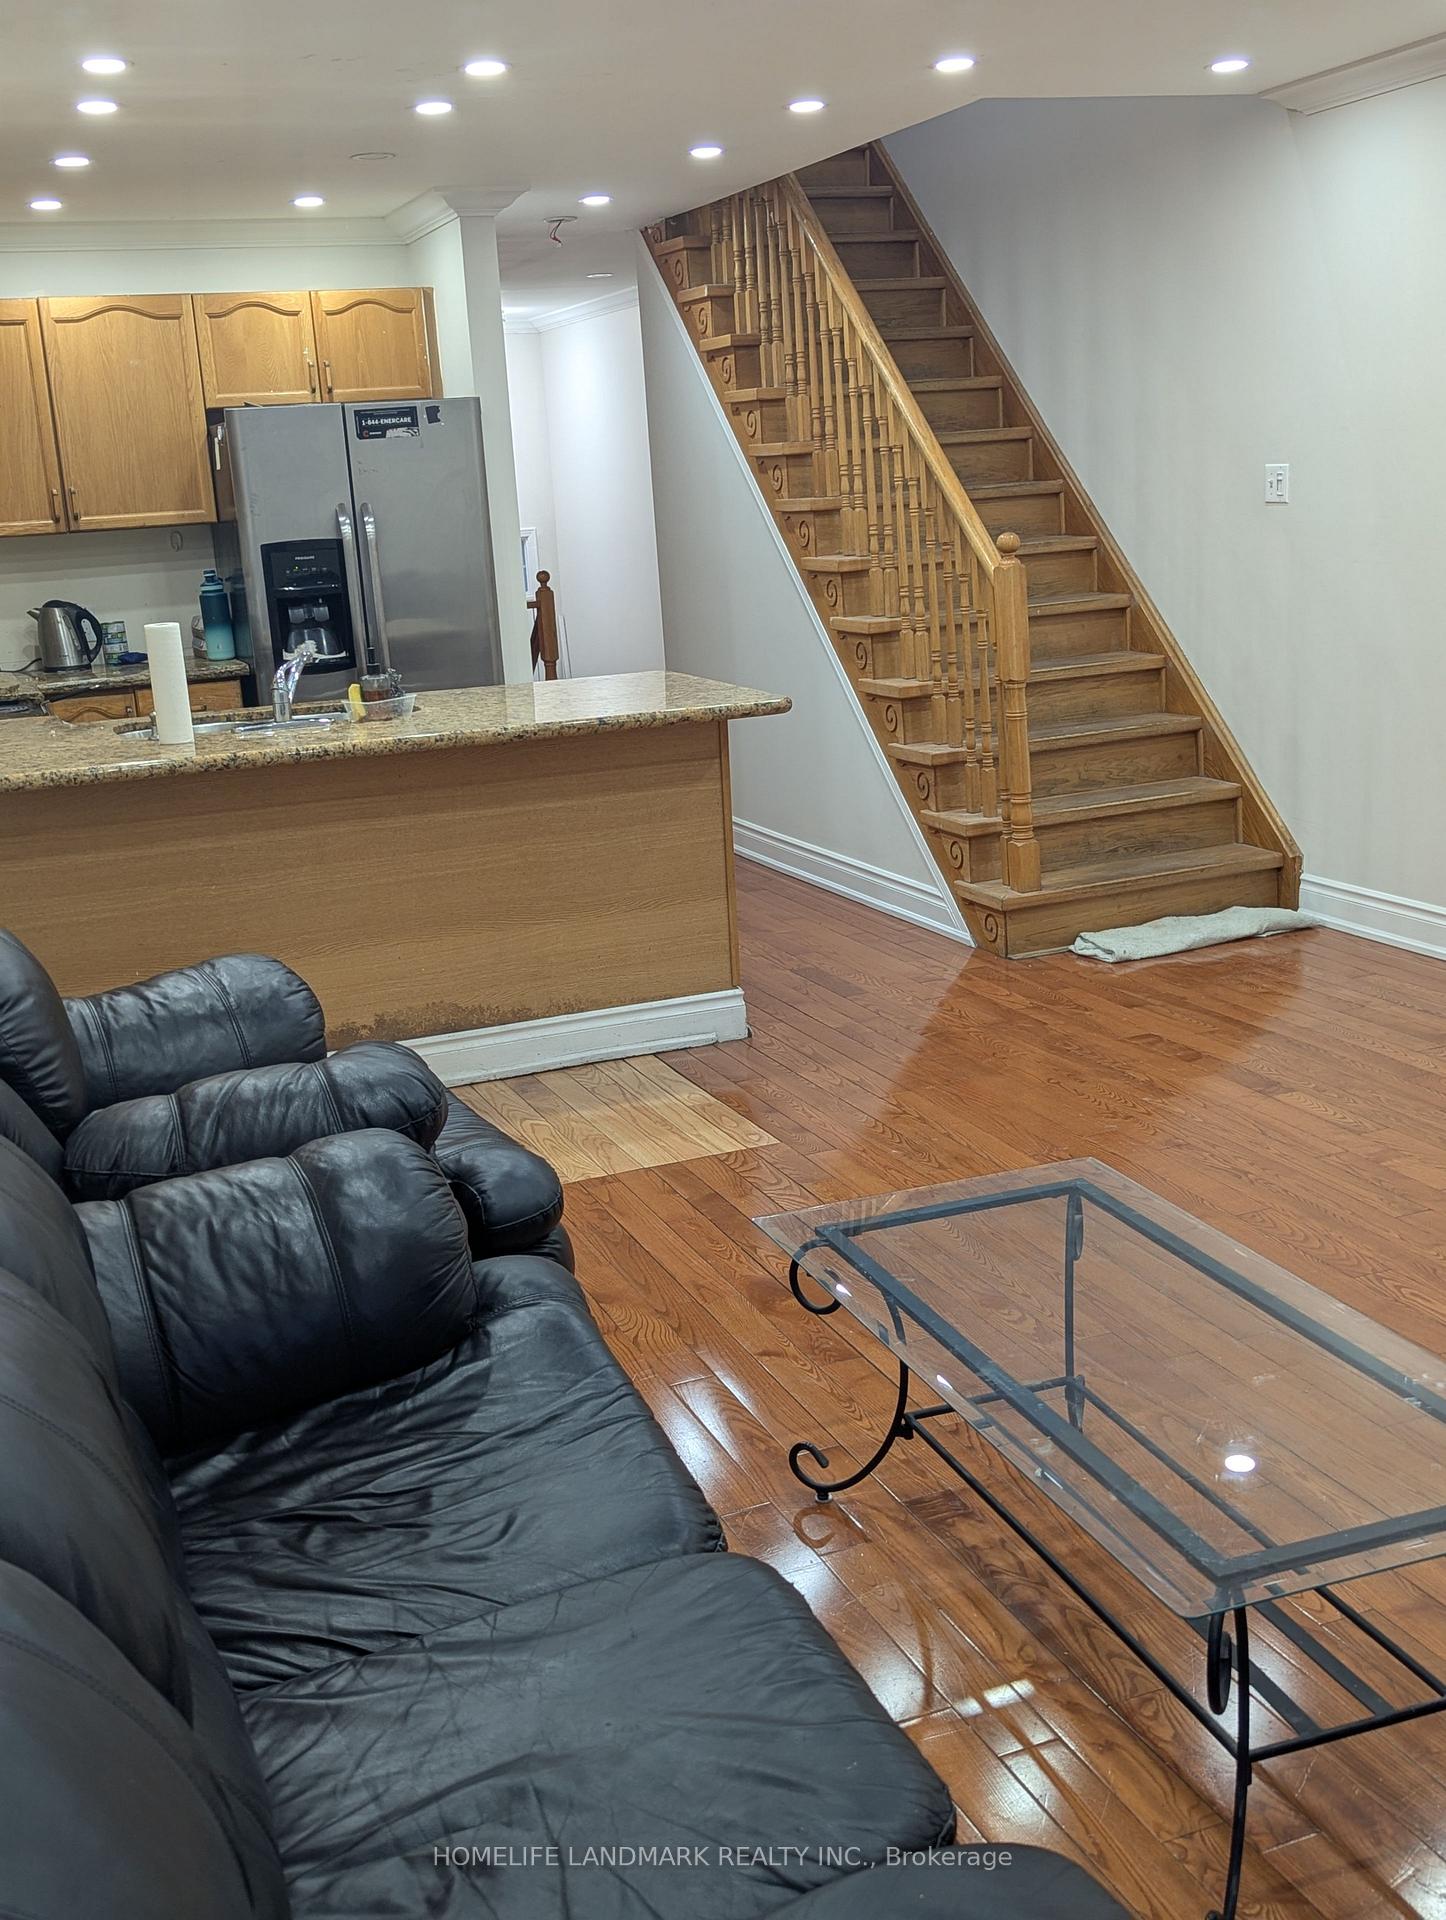 See all 10 photos
3 Bedrooms
3 Bathrooms
1 Garage
1.5K–2K sq.ft
Main Floor
— Unit
Property history
Facts and features
- BasementFinished
- Lot size4 × 31 m
- Lease term12 months
- FurnishedPartially
What stands out
- Central air
The homeFreehold Townhouse, 2-storey, Age 6–15 years
- Type: Freehold Townhouse
- Style: 2-storey
- Age: 6–15 years
- Living space: 1,500–2,000 sq ft
- Basement: Finished
InsideBroadloom, In-suite laundry, Water heater
- Flooring: Broadloom
- Laundry: In-suite laundry
- Features: Water heater
- Rooms above ground: 6
- Rooms in the basement: 1
- Bedrooms: 3
- Bathrooms: 3
- Kitchens: 1
Outside and lotBrick, Asphalt shingle, Concrete
Outside
- Exterior: Brick
- Roof: Asphalt shingle
- Foundation: Concrete
- Size: 4.49 × 30.58 m
Parking1 Garage, Built-in, Private
- Spaces: 1 Garage
- Garage: Built-in
- Driveway: Private
Heating, water and powerForced air, gas, Central air, Municipal water
- Heating: Forced air, gas
- Cooling: Central air
- Water: Municipal water
- Sewer: Municipal sewer
Rent and termsRent $3,200 a month, Main, Partially
- Rent: $3,200 a month
- Space for rent: Main
- Furnished: Partially
- Lease: 12 months
- Rent includes: Parking
Listing detailsC12065110, Rented, Apr 1, 2025
- MLS® number: C12065110
- Status: Rented
- Listed on: Apr 1, 2025
- Days on market: 15
- Updated: Apr 16, 2025
- Possession: 2025-04-15 / Flexible
- Occupied by: Vacant
- Listing brokerage: HOMELIFE LANDMARK REALTY INC.
About this home
21 Warner Avenue, North York (Victoria Village), ON M4A 2X1
Water Heater
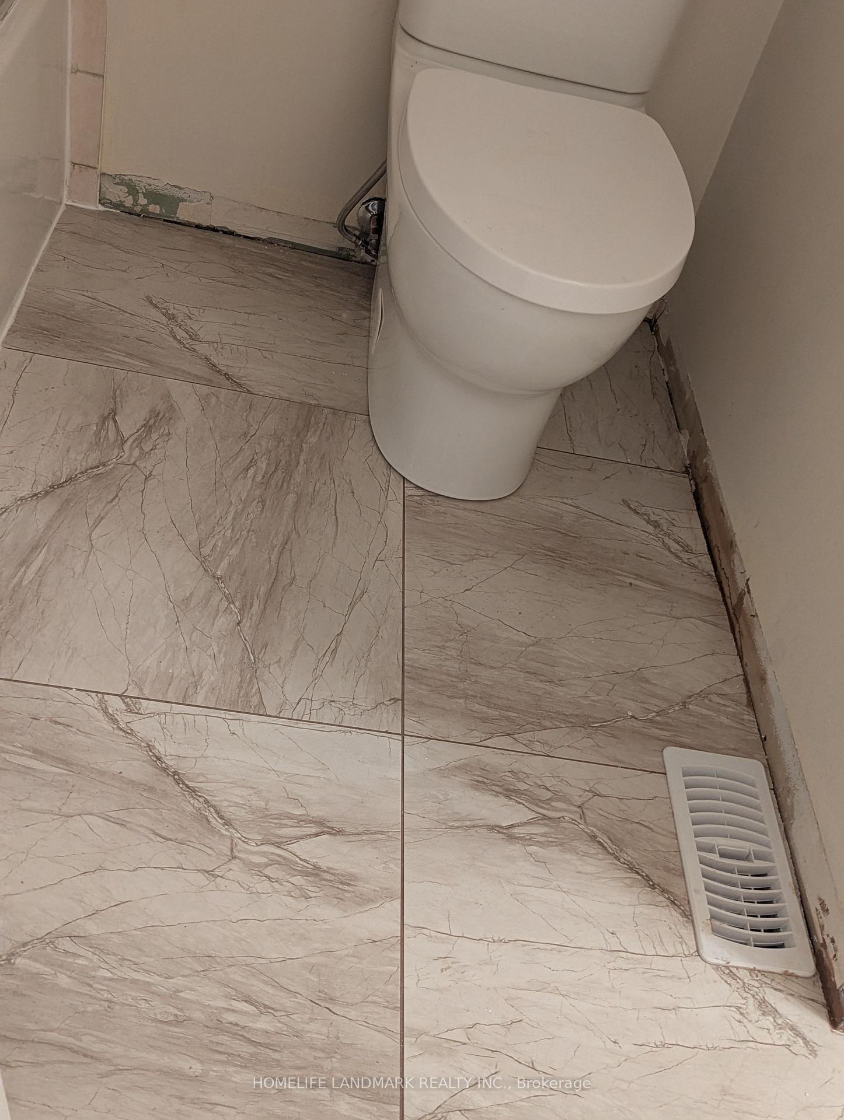
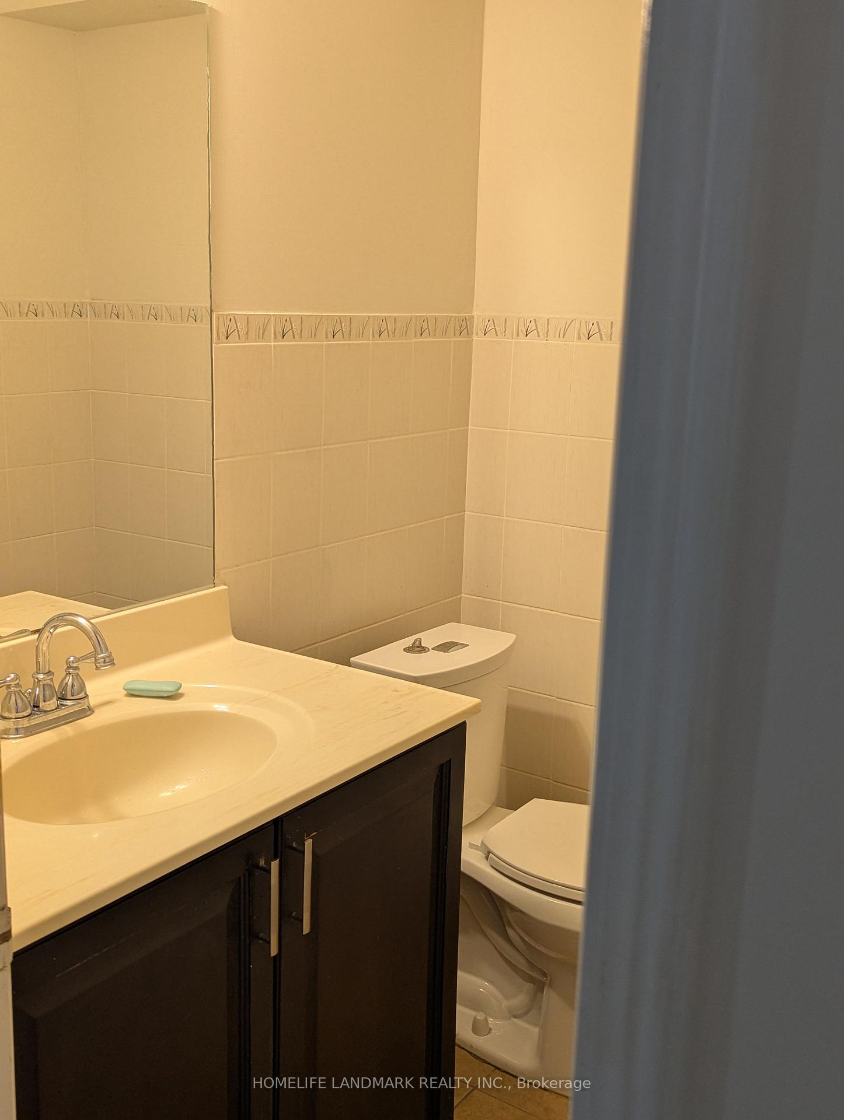
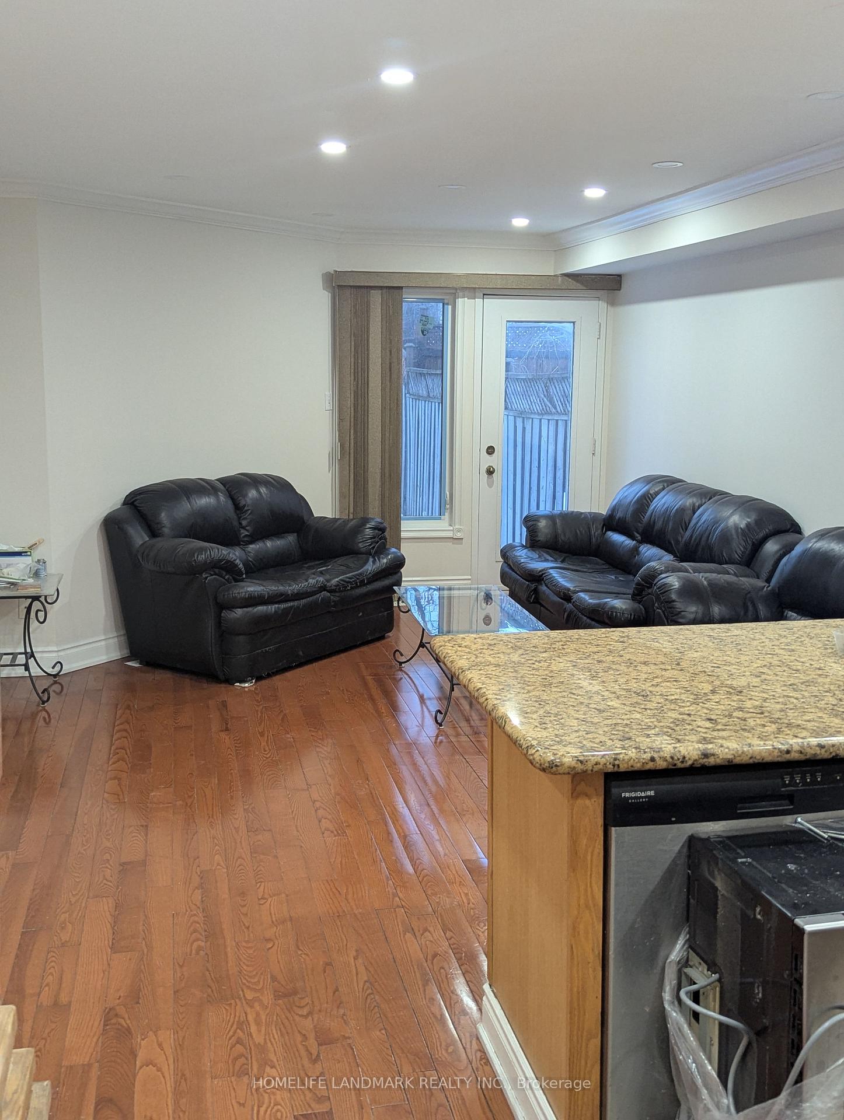
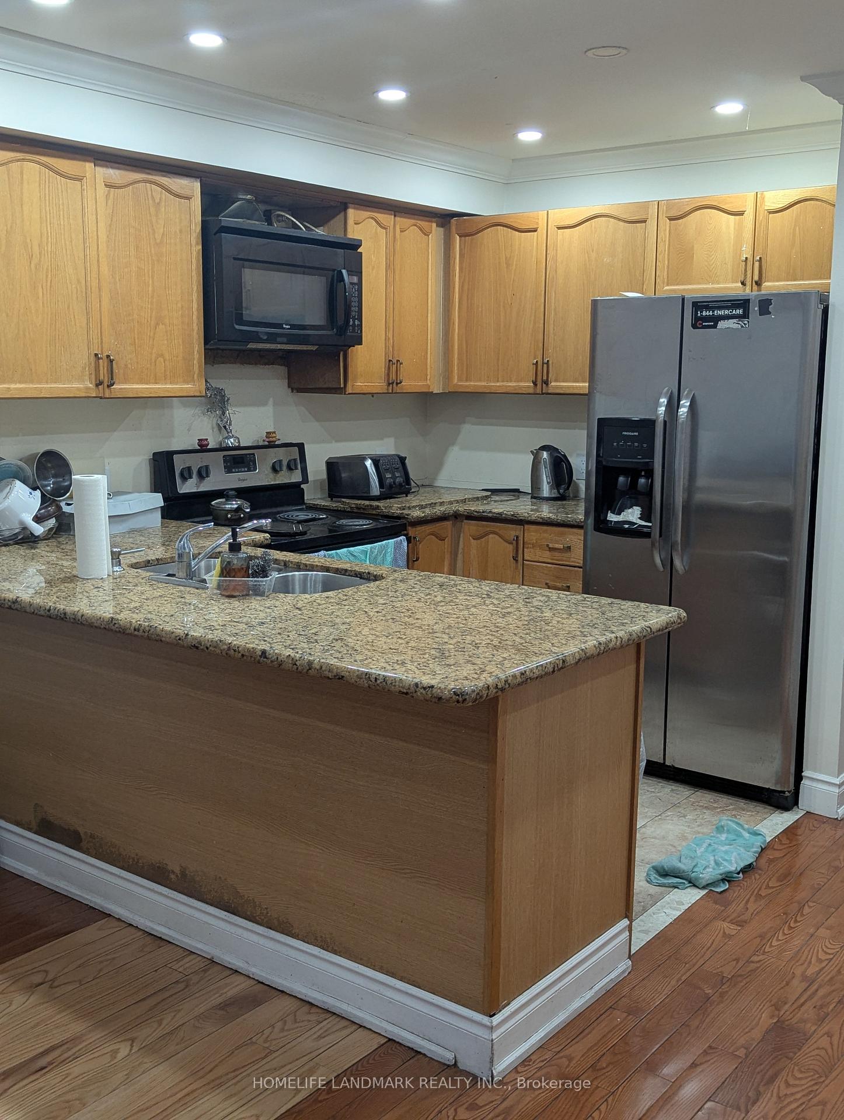
Newly Renovated and Freshly Painted, Pro Cleaned, Close to The Eglinton Square Mall, Steps Away From The No Frills Grocery Store, Stainless Steel Appliances, Buyer & Buyer's Agent To Verify All The Measurements. The Property Is Available For Rent Immediately.
Read more
Ask about this home
A HOMEH agent will answer your questions about this home.
Ask a question
Around this home
Victoria Pk/O'connor
Errands
Transit
Parks
Schools
Daily convenience, out of 100, from the distances below
ParkWarner Park · 8 within 1 km5 min walk335 m
GrocerySak's Fine Foods6 min walk346 m
SchoolO'Connor Public School10 min walk590 m
Train stationO'Connor6 min walk369 m
PharmacyShoppers Drug Mart6 min walk372 m
Cafés & foodFrog and the Crown Restaurant & Bar · 15 within 1 km2 min walk123 m
Gym & rec centreToronto Top Team Mixed Martial Arts7 min walk424 m
LibraryToronto Public Library - Eglinton Square7 min walk431 m
WalkDriveStraight-line distance, open map data
Grocery0.3 km
Park0.3 km
Coffee0.2 km
Dining0.2 km
Gym0.4 km
O'Connor0.4 km
Schools nearby
School rating, out of 10.
O'Connor Public Schoolelementary · Public · 0.6 km
—
Clairlea Public Schoolelementary · Public · 0.9 km
6.2/10Fair
Al Haadi Academyelementary · Private · 0.9 km
—
Contact agent
Helpful calculators
Rent vs buy
Affordability
Mortgage
Down payment
Stress test
CMHC insurance
Your HOMEH agent

KimHOMEH agent · North York
"I would see it this week."
Ask Kim