

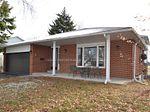
17 Deerpath Road
Detached Rented
1/1517 Deerpath Road
Detached Rented
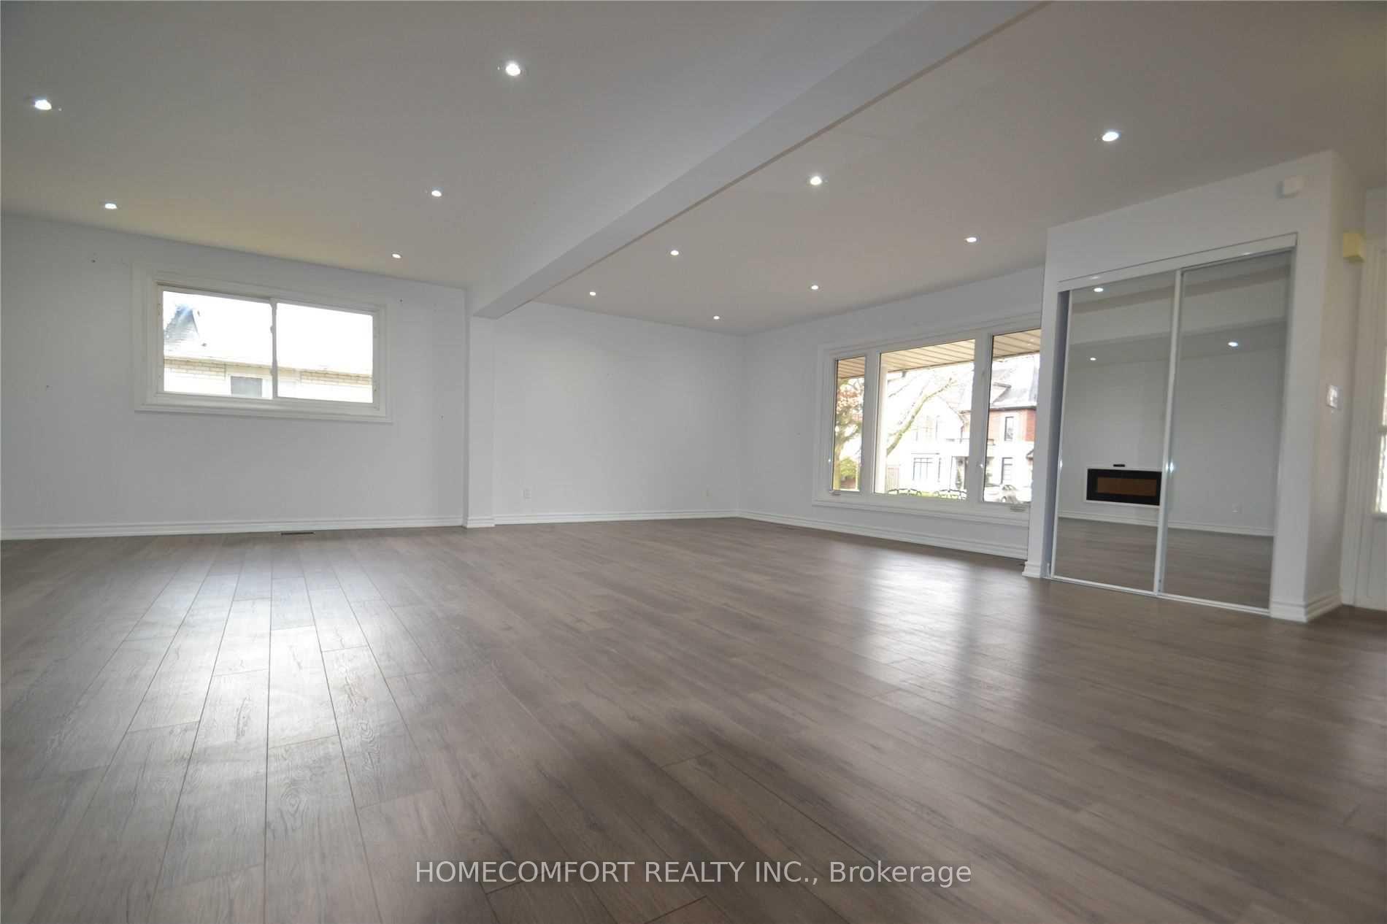
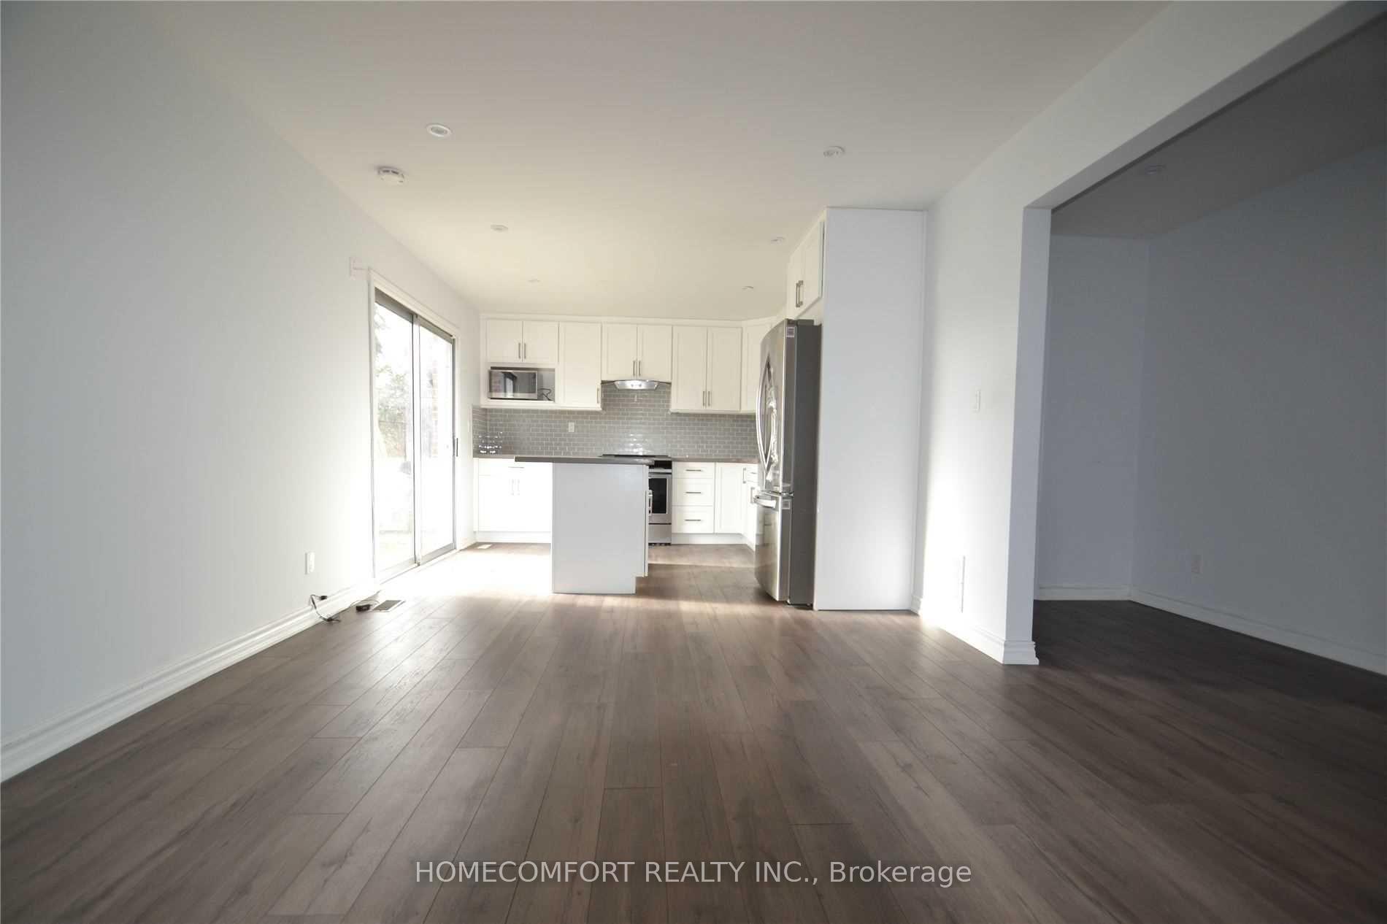
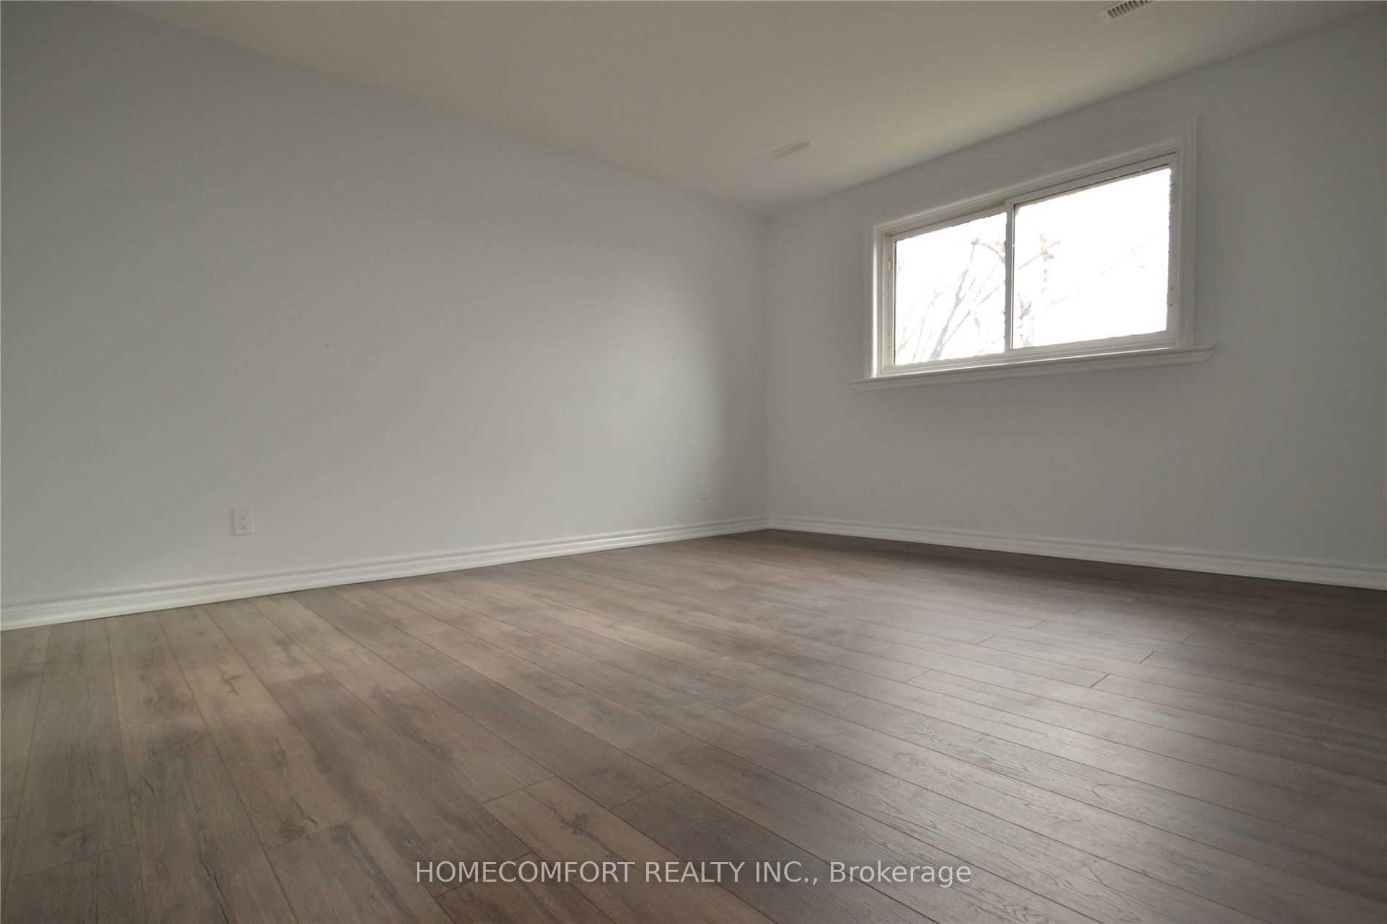 See all 15 photos
3+1 Bedrooms
3 Bathrooms
2 Garage
2K–2.5K sq.ft
Entire Home
— Unit
Property history
Facts and features
- BasementFinished
- Lot size60 × 100 ft
- Lease term12 months
- FurnishedUnfurnished
What stands out
- Fireplace
- Central air
The homeDetached, Backsplit 3, 2,000–2,500 sq ft
- Type: Detached
- Style: Backsplit 3
- Living space: 2,000–2,500 sq ft
- Basement: Finished
InsideFireplace Yes, Ensuite, lower level, Central vacuum
- Fireplace: Yes
- Laundry: Ensuite, lower level
- Features: Central vacuum
- Rooms above ground: 8
- Bedrooms: 3 + 1 in the basement
- Bathrooms: 3
- Kitchens: 1
- Family room: Yes
Outside and lotBrick, Shingles, Brick, concrete block
Outside
- Exterior: Brick
- Roof: Shingles
- Foundation: Brick, concrete block
- Size: 60 × 100 ft
Parking2 Garage, Attached, Private
- Spaces: 2 Garage
- Garage: Attached
- Driveway: Private
Heating, water and powerFan coil, gas, Central air, Municipal water
- Heating: Fan coil, gas
- Cooling: Central air
- Water: Municipal water
- Sewer: Municipal sewer
Rent and termsRent $4,000 a month, Entire property, Unfurnished
- Rent: $4,000 a month
- Space for rent: Entire property
- Furnished: Unfurnished
- Lease: 12 months
- Paid: Monthly
- Rent includes: Parking
- Deposit: Required
- Credit check: Required
- Employment letter: Required
- Rental application: Required
- References: Required
IncludedUse of existing stove, hood, fridge, dishwasher, washer, dryer, microwave, gas fireplace, pot lights, big double car garage. tenant pay utilities and hot water tank rental in extra. tenant insurance required before or on closing.
- Included: Use of existing stove, hood, fridge, dishwasher, washer, dryer, microwave, gas fireplace, pot lights, big double car garage. tenant pay utilities and hot water tank rental in extra. tenant insurance required before or on closing.
NearbyFenced yard, public transit, school
- Close to: Fenced yard, public transit, school
Listing detailsC12009497, Rented, Mar 9, 2025
- MLS® number: C12009497
- Status: Rented
- Listed on: Mar 9, 2025
- Days on market: 43
- Updated: Apr 21, 2025
- Possession: 2025-04-01 / 1-29 days
- Occupied by: Tenant
- Listing brokerage: HOMECOMFORT REALTY INC.
About this home
17 Deerpath Road, North York (Parkwoods-Donalda), ON M3A 1R4
Central VacuumFenced YardPublic TransitSchool
This 4-Bedroom 3-Bathroom 1-Library Home is Very Bright &Spacious Located At Safe & Quiet Neighborhood. Sun-Filled (South/North Direction) & Cheerful Residence. Lower Lever W/O To Beautiful Backyard. Close To Good Schools-Victoria Park Ci, Parks, Malls & Plazas. Direct Bus From Underhill To Downtown. Easy Access To Highways 401/404/Dvp.
Read more
Ask about this home
A HOMEH agent will answer your questions about this home.
Ask a question
Around this home
Lawrence/Underhill
Errands
Parks
Schools
Daily convenience, out of 100, from the distances below
ParkRowena Park · 8 within 1 km5 min walk284 m
GroceryMetro12 min walk718 m
SchoolSenator O'Connor College School3 min walk180 m
PharmacyShoppers Drug Mart14 min walk848 m
Cafés & foodTim Hortons · 15 within 1 km7 min walk418 m
Gym & rec centreBroadlands Community Recreation Centre11 min walk678 m
LibraryToronto Public Library - Maryvale15 min walk900 m
WalkDriveStraight-line distance, open map data
Grocery0.7 km
Park0.3 km
Coffee0.4 km
Dining0.7 km
Gym1.0 km
Schools nearby
School rating, out of 10.
Senator O'Connor College Schoolsecondary · Private · 0.2 km
7.3/10Good
Annunciation Catholic Schoolelementary · Catholic · 0.3 km
6.3/10Fair
Ranchdale Public Schoolelementary · Public · 0.4 km
—
Contact agent
Helpful calculators
Rent vs buy
Affordability
Mortgage
Down payment
Stress test
CMHC insurance
Your HOMEH agent

KimHOMEH agent · North York
"I would see it this week."
Ask Kim