

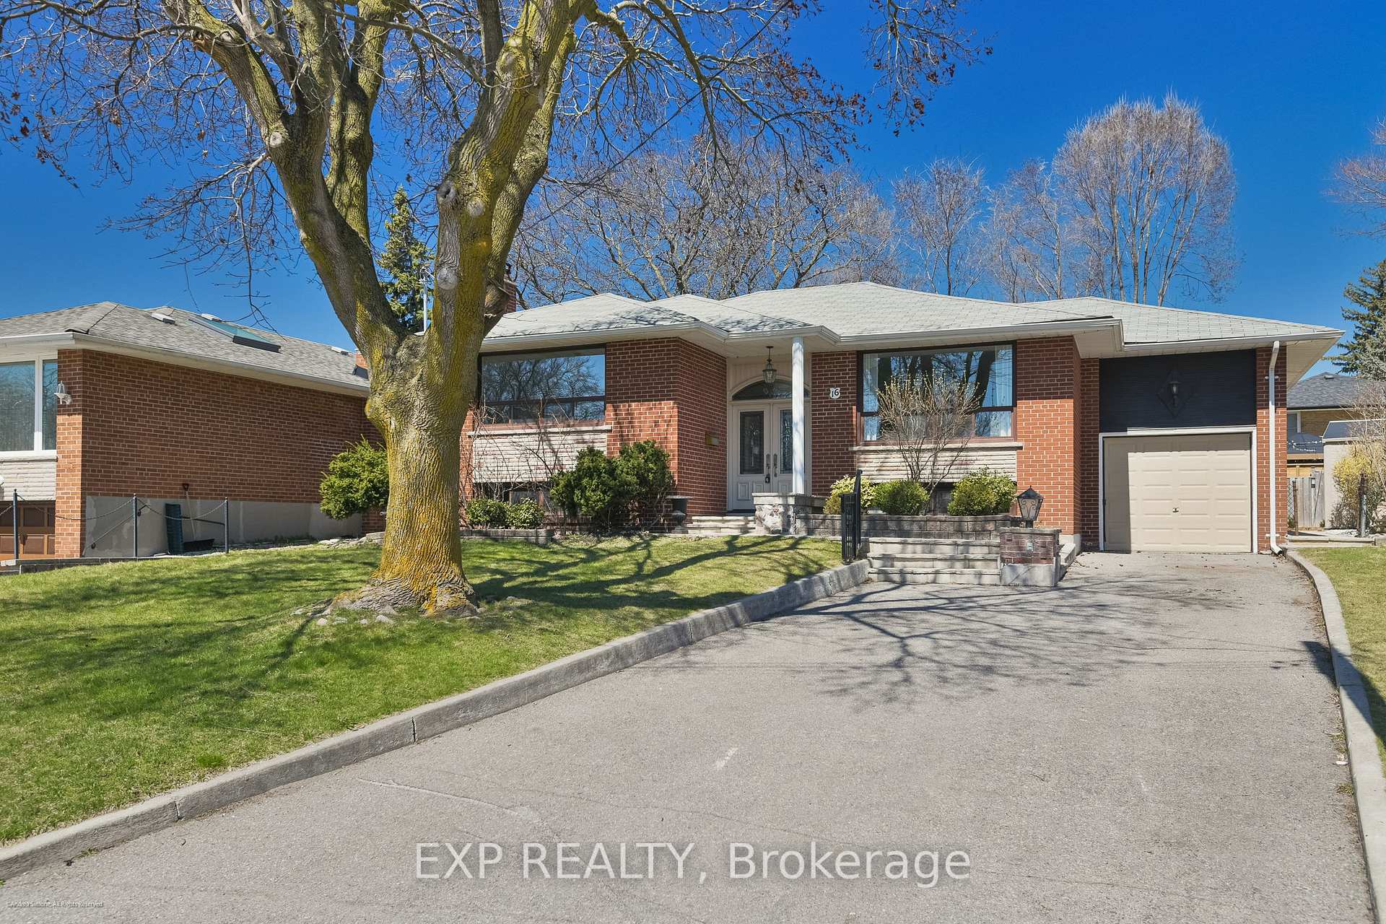
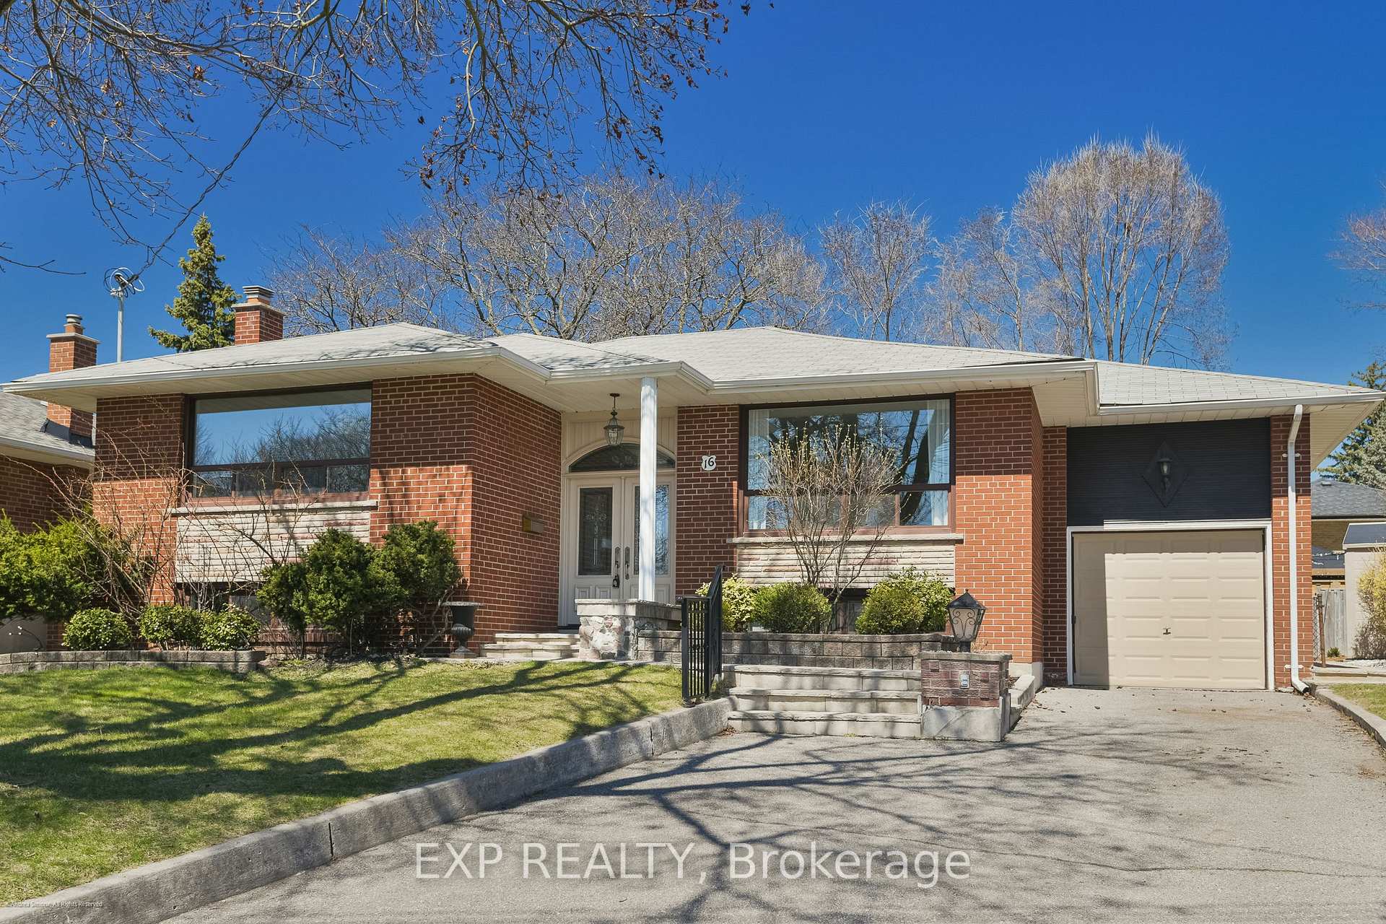
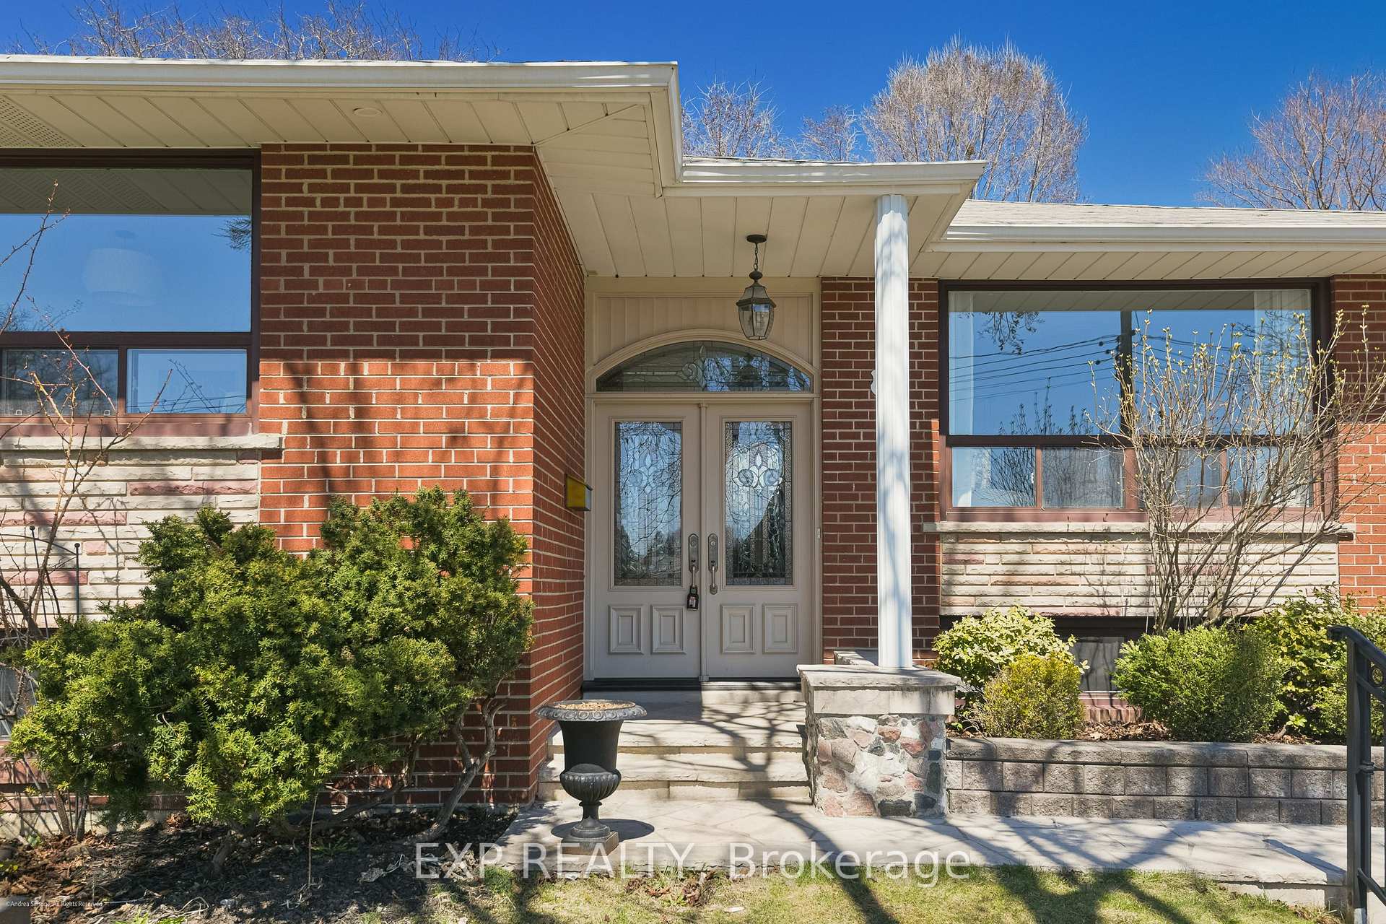
16 Kenewen Court
16 Kenewen Court
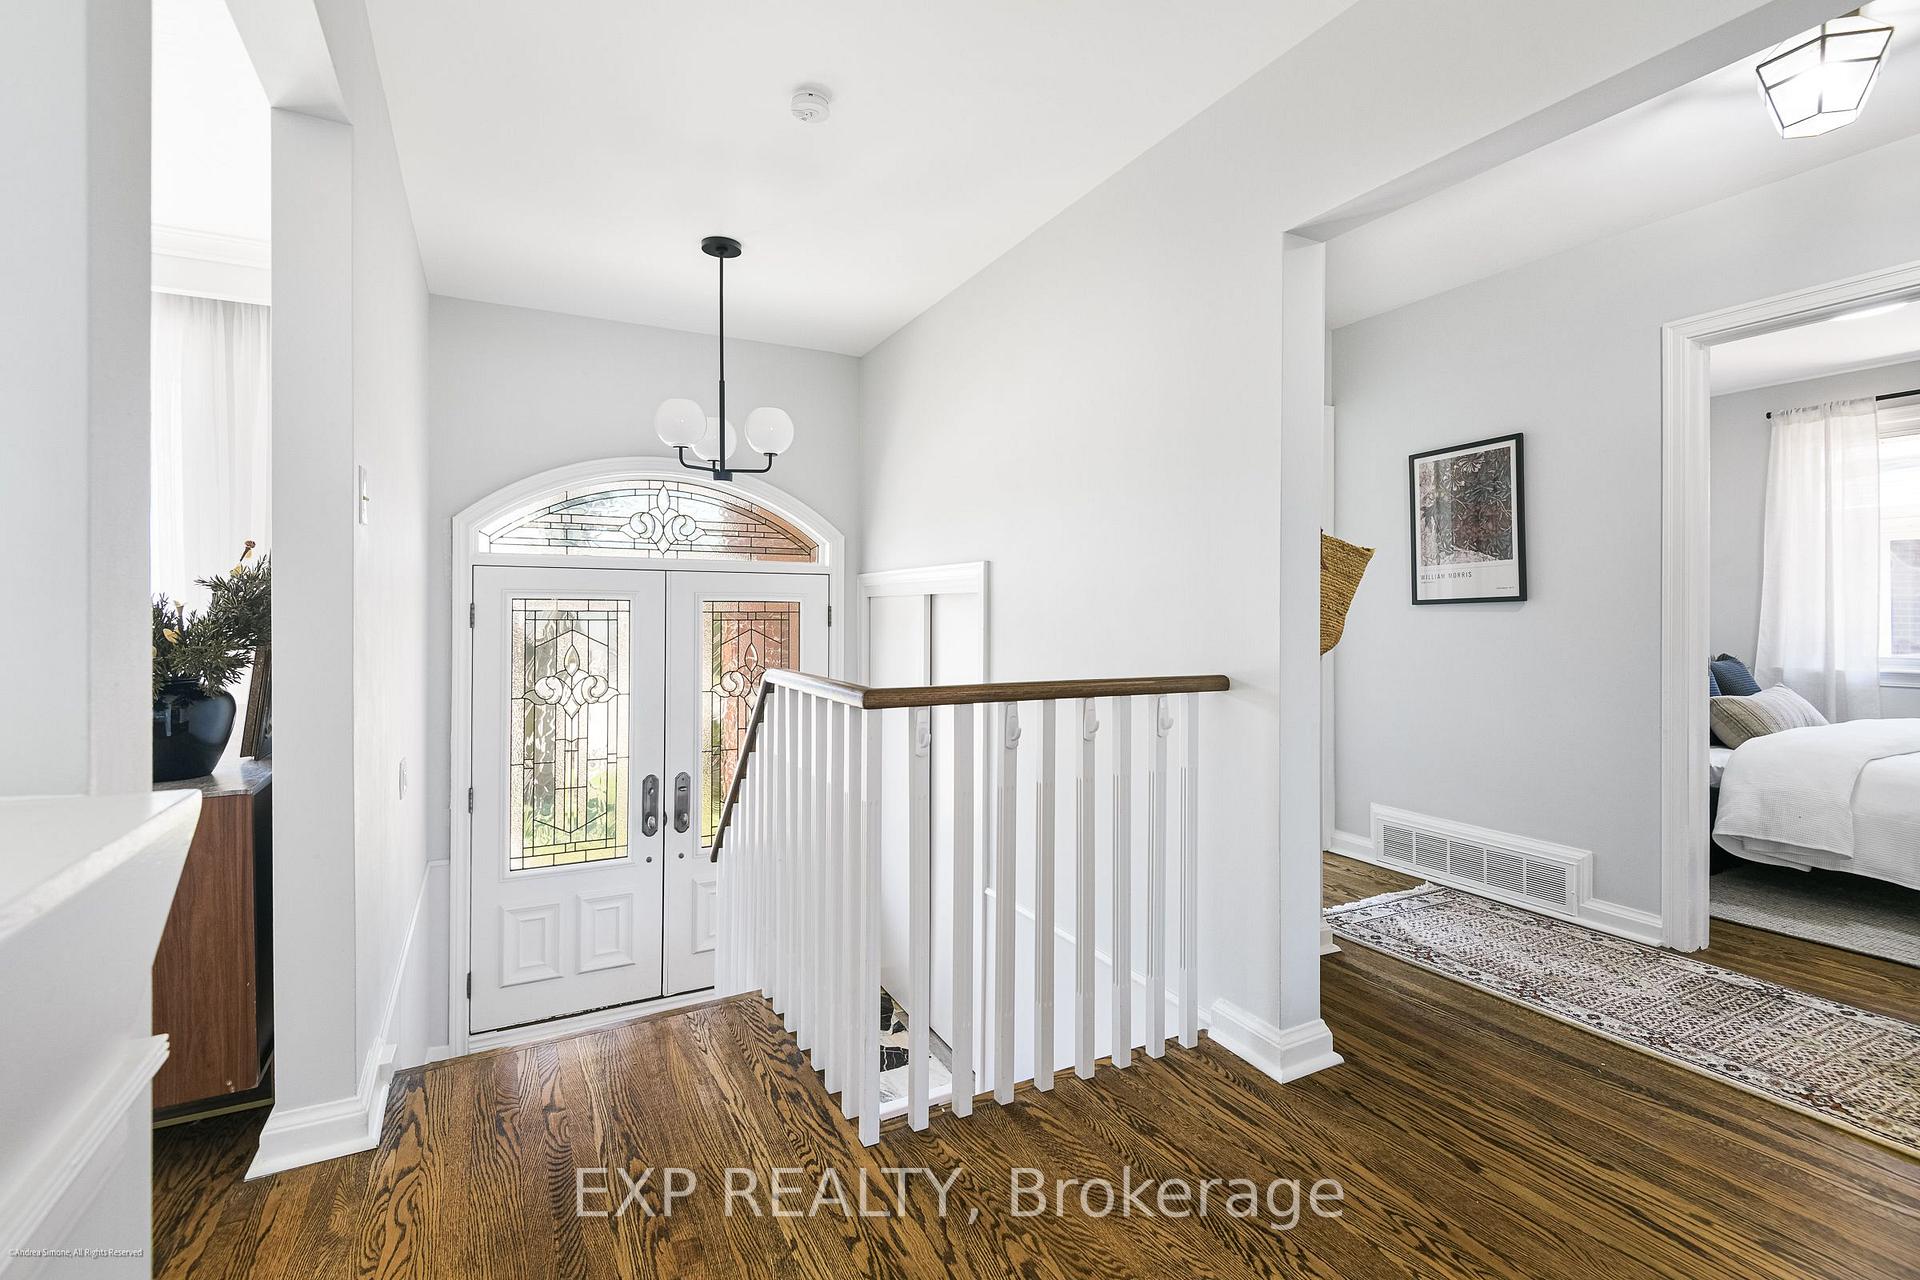 See all 35 photos
Property history
Facts and features
- BasementFinished
- Water, sewerMunicipal
- HeatingForced air
- CoolingCentral air
- Hardwood floors
- Fireplace
- Central air
The homeDetached, Bungalow-raised, 1,100–1,500 sq ft
- Type: Detached
- Style: Bungalow-raised
- Living space: 1,100–1,500 sq ft
- Basement: Finished, full
InsideFireplace Yes, natural gas, Hardwood, Broadloom, Rooms above ground 6
- Fireplace: Yes, natural gas
- Flooring: Hardwood, Broadloom
- Rooms above ground: 6
- Rooms in the basement: 3
- Bedrooms: 3
- Bathrooms: 2
- Kitchens: 1
Outside and lotBrick, Asphalt shingle, Concrete block
- Exterior: Brick
- Roof: Asphalt shingle
- Foundation: Concrete block
- Size: 51.99 × 104 ft
Parking1 Garage, Attached, Private double
- Spaces: 1 Garage
- Garage: Attached
- Driveway: Private double
Heating, water and powerForced air, gas, Central air, Municipal water
- Heating: Forced air, gas
- Cooling: Central air
- Water: Municipal water
- Sewer: Municipal sewer
Costs and taxesTaxes $5,994 a year, HST included in the price, Hot water tank
- Taxes, 2024: $5,994 a year
- HST: HST included in the price
- Rental items: Hot water tank
Included in the saleAll electrical light fixtures, all window coverings, refrigerator, stove, dishwasher,washer, dryer, hot tub, safe in basement, nest thermometer, outdoor shed, Microwave, front and rear camera, refrigerator in basement
- Included: All electrical light fixtures, all window coverings, refrigerator, stove, dishwasher,washer, dryer, hot tub, safe in basement, nest thermometer, outdoor shed
- Not included: Microwave, front and rear camera, refrigerator in basement
Listing detailsC12094114, Sold, Apr 21, 2025
- MLS® number: C12094114
- Status: Sold
- Listed on: Apr 21, 2025
- Days on market: 15
- Updated: May 6, 2025
- Possession: Immediate
- Occupied by: Vacant
- Listing brokerage: eXp Realty
About this home
16 Kenewen Court, North York (Victoria Village), ON M4A 1R8
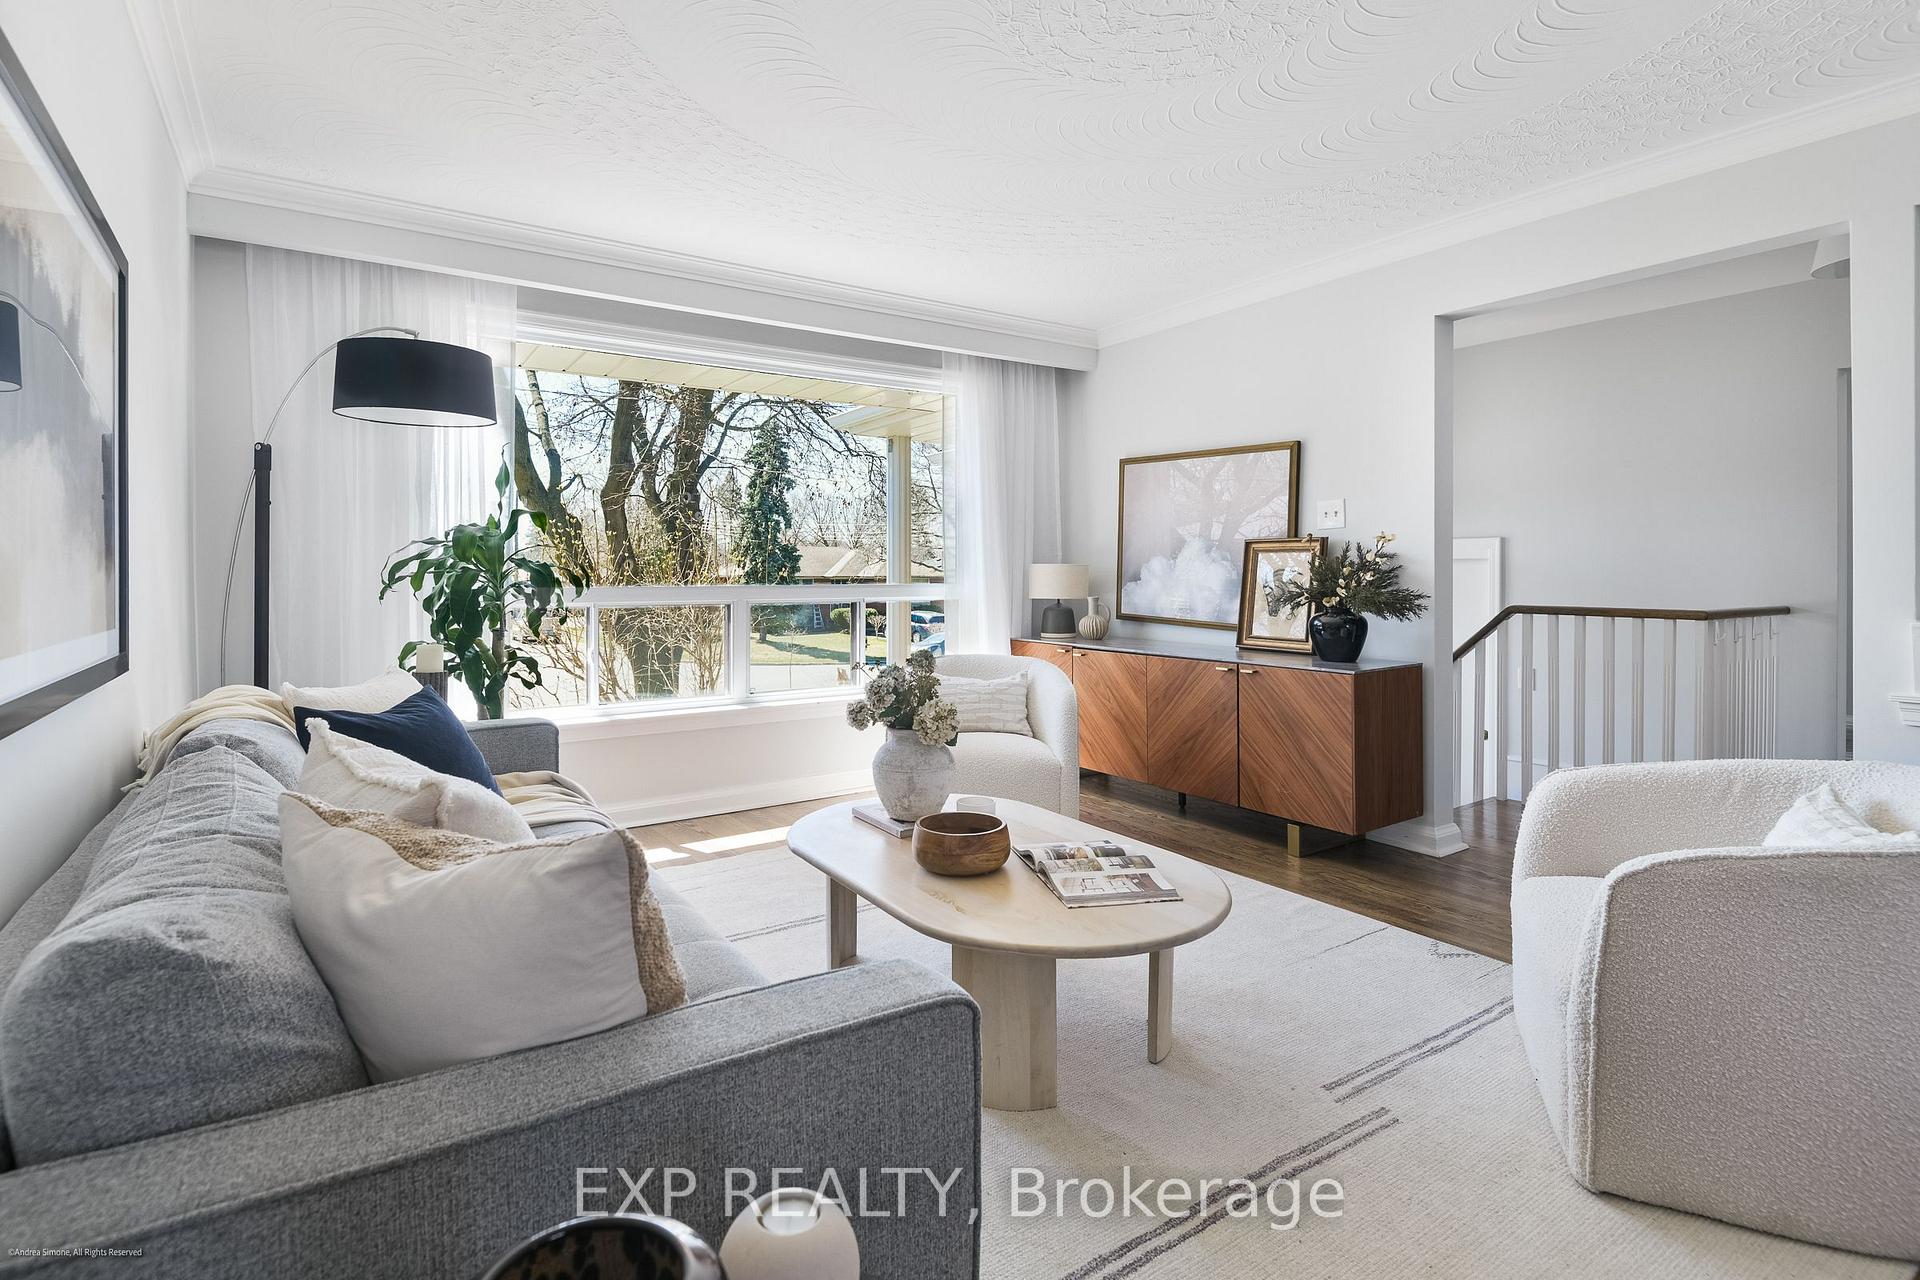
Welcome to 16 Kenewen Court, a quietly refined three-bedroom home nestled on a peaceful cul-de-sac in one of the areas most family-friendly enclaves. Warm yet contemporary, the residence blends comfort, style, and practical sophistication--ideal for growing families, retirees, or anyone drawn to a calmer pace of life without sacrificing convenience. Inside, a sun-lit open-concept living and dining area greets you with an airy sense of ease, equally suited for quiet evenings or entertaining. Hardwood floors add warmth underfoot, while smart-home features including a Nest thermostat and Alexa-integrated lighting bring modern utility to everyday living. The main-floor bathroom has been fully reimagined with magazine-worthy finishes: elegant tilework, premium fixtures, and a custom glass shower lend a touch of spa-like luxury. Downstairs, the second bathroom and laundry room have been renovated to the same high standard, complementing the expansive lower-level layout, which includes a spacious family room, an oversized bedroom, a workshop, and impressively high ceilings. Outside, you'll find a backyard transformed into a private resort-style haven. Meticulously landscaped with over $150,000 in enhancements, this outdoor sanctuary includes a custom putting green with low-maintenance artificial grass, a large deck ideal for summer barbecues, a hot tub for year-round relaxation, and a variety of seating areas perfect for gathering with family and friends. Whether hosting a crowd or enjoying a quiet morning coffee, the space offers versatility and beauty in equal measure. A must see! Set in a neighbourhood beloved for its mature trees and community spirit, 16 Kenewen Court is moments from top-rated schools, parks, shopping, and daily essentials. With trails and green spaces nearby, its a location that speaks to nature lovers and city dwellers alike. More than just a house, this is a home designed to be lived in and loved for years to come.
Ask about this home
A HOMEH agent will answer your questions about this home.
Around this home
Daily convenience, out of 100, from the distances below
Schools nearby
School rating, out of 10.
Helpful calculators
Your HOMEH agent

"I would see it this week."