

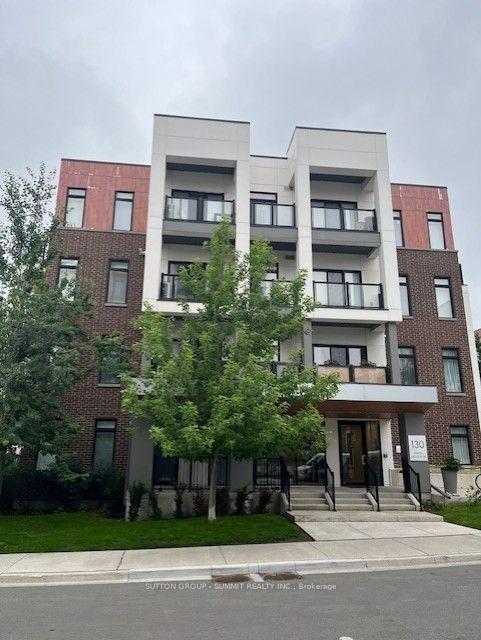
Unit 201, 130 Canon Jackson Drive
Condo Apartment For Sale
1/1Unit 201, 130 Canon Jackson Drive
Condo Apartment For Sale
Listed for:Listed 24 days ago
2 Bedrooms
2 Bathrooms
1 Parking
700–799 sq.ft
$494/mo
$2,371/yr
Facts and features
- ExposureEast
- LaundryEnsuite
- LockerOwned
- BalconyOpen
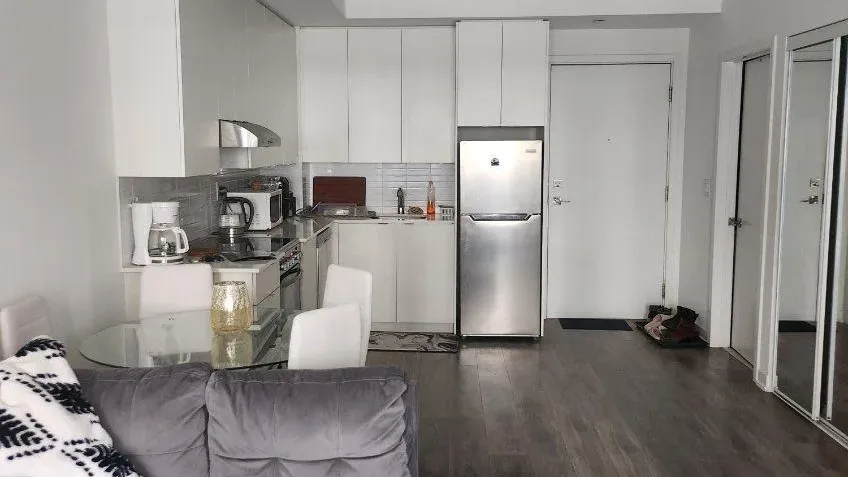
The homeCondo Apartment, 1 storey/apt, Age 0–5 years
- Type: Condo Apartment
- Style: 1 storey/apt
- Age: 0–5 years
- Living space: 700–799 sq ft
- Basement: None
- Exposure: East
- View: City
InsideEnsuite, main level, Other, primary bedroom - main floor, storage area lockers, Security system
- Laundry: Ensuite, main level
- Features: Other, primary bedroom - main floor, storage area lockers
- Security: Security system
- Rooms above ground: 5
- Bedrooms: 2
- Bathrooms: 2
- Kitchens: 1
OutsideBrick, Open, Landscaped
- Exterior: Brick
- Balcony: Open
- Features: Landscaped
Parking and locker1 Parking, Underground, Parking type Owned
- Spaces: 1 Parking
- Garage: Underground
- Parking type: Owned
- Driveway: Underground
- Spot: 54
- Locker: Owned
- Locker unit: 287
- Locker level: A
BuildingDaniels Keelesdale, Condo corporation 2949, Pets Allowed
- Name: Daniels Keelesdale
- Condo corporation: 2949
- Pets: Allowed
Heating, water and powerForced air, gas, Other
- Heating: Forced air, gas
- Cooling: Other
Costs and taxesTaxes $2,371 a year, Condo fee $494 a month, Common elements included, water included, building insurance included
- Taxes, 2026: $2,371 a year
- Condo fee: $494 a month
- Fee includes: Common elements included, water included, building insurance included
- HST: Plus HST
- Rental items: Hot water equipment: glow c-95 s/n n02092109 and gsw1 30 gal st s/n a8655129 and any other items which may exist at the property which may be subject to rental agreement, lease agreement, or conditional sales contract.
- Under contract: Hot water tank-gas
Included in the saleIncluded None, sold "as is" as per schedule "a"a, All, sold "as is" as per schedule "a"
- Included: None, sold "as is" as per schedule "a"a
- Not included: All, sold "as is" as per schedule "a"
NearbyCul de sac/dead end, hospital, park, public transit, ravine
- Close to: Cul de sac/dead end, hospital, park, public transit, ravine
Listing detailsW14130406, For Sale, Oct 28, 2026
- MLS® number: W14130406
- Status: For Sale
- Listed on: Oct 28, 2026
- Days on market: 24
- Updated: Oct 29, 2026
- Possession: Flexible
- Occupied by: Tenant
- Listing brokerage: SUTTON GROUP - SUMMIT REALTY INC.
About this home
Unit 201, 130 Canon Jackson Drive, North York (Brookhaven-Amesbury), ON M6M 0B7
OtherPrimary Bedroom - Main FloorStorage Area LockersCityCul de Sac/Dead EndHospital
SEE ADDITIONAL REMARKS TO DATA FORM
Read more
Book a viewing
Sat21Nov
Sun22Nov
Mon23Nov
Tue24Nov
Wed25Nov
Thu26Nov
Fri27Nov
Pick A Time
Know more about Daniels Keelesdale
Condo building · 120 Canon Jackson Drive
Daniels Keelesdale is a condo. Right now 4 for sale are on the market here.
No similar units for sale in Daniels Keelesdale right now.
Buy with HOMEH and get back$7,188Cashback Rebate, paid at closing
Claim my rebate
Around this home
Eglington and Keele
Errands
Parks
Schools
Daily convenience, out of 100, from the distances below
ParkCanon Jackson Park · 5 within 1 km3 min walk208 m
GroceryTops Variety9 min walk549 m
SchoolImmaculate Conception Catholic School6 min walk370 m
PharmacyMain Drug Mart11 min walk670 m
Cafés & foodMcDonald's · 15 within 1 km4 min walk259 m
Gym & rec centreSyme Woolner Neighbourhood & Family Centre13 min walk800 m
LibraryToronto Public Library - Evelyn Gregory21 min walk1.3 km
WalkDriveStraight-line distance, open map data
Grocery0.5 km
Park0.2 km
Coffee0.5 km
Dining0.4 km
Gym1.4 km
Schools nearby
School rating, out of 10.
Immaculate Conception Catholic Schoolelementary · Catholic · 0.4 km
3.2/10Low
Charles E Webster Public Schoolelementary · Public · 0.5 km
2.4/10Low
TDSB International Language Elem Regularelementary · Public · 0.8 km
—
Contact agent
Helpful calculators
Mortgage
Affordability
Closing costs
Land transfer tax
Property tax
Down payment
CMHC insurance
Stress test
Cashback Rebate

Your HOMEH agent
KimHOMEH agent · North York
"Priced 2% over the Hestimate. I would see it this week."
Ask Kim
Keep exploring
You are here