

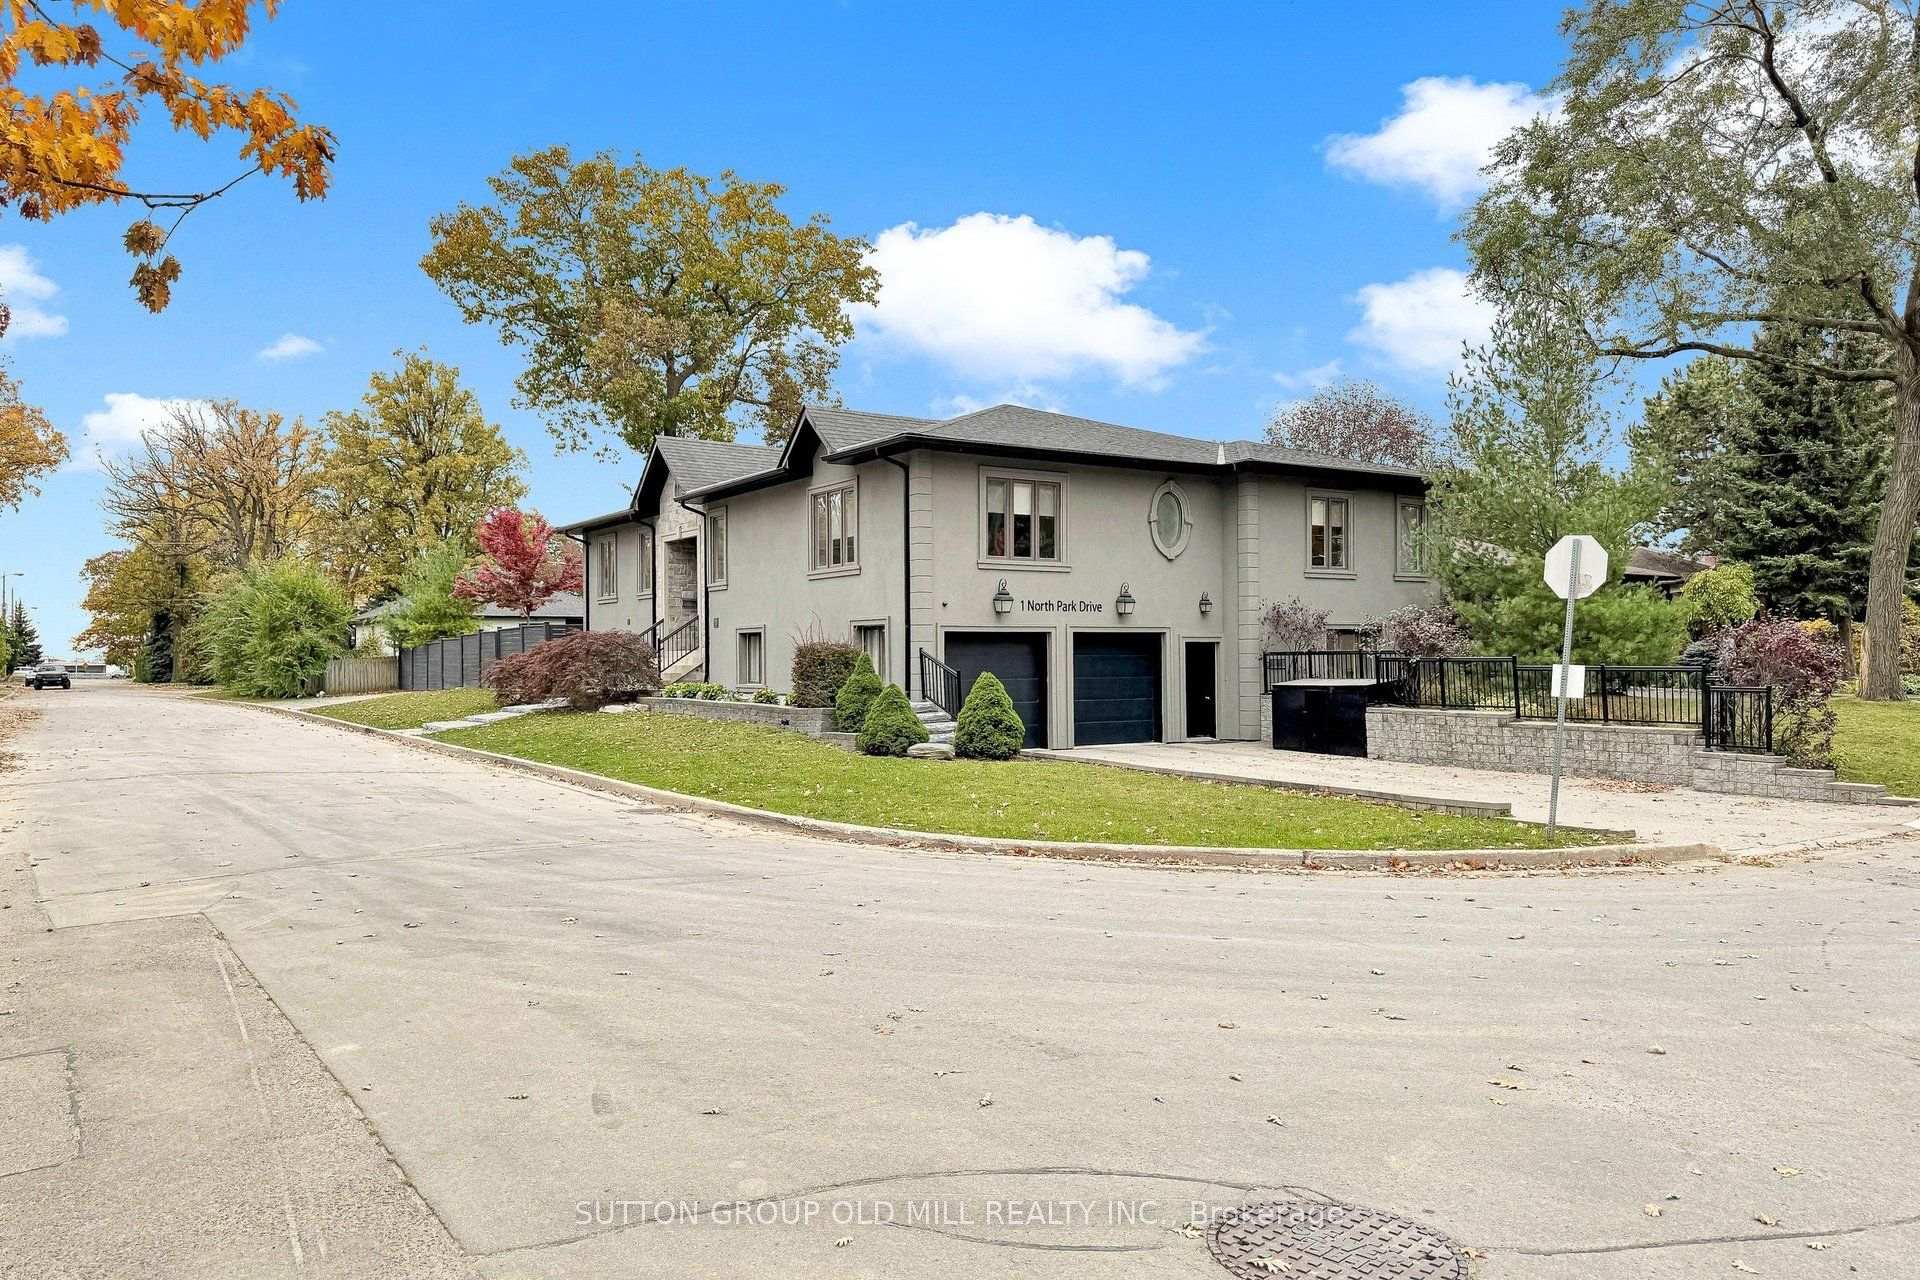
1 North Park Drive
1 North Park Drive
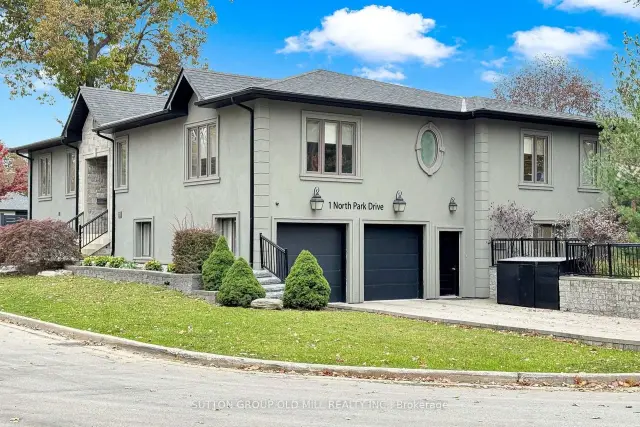
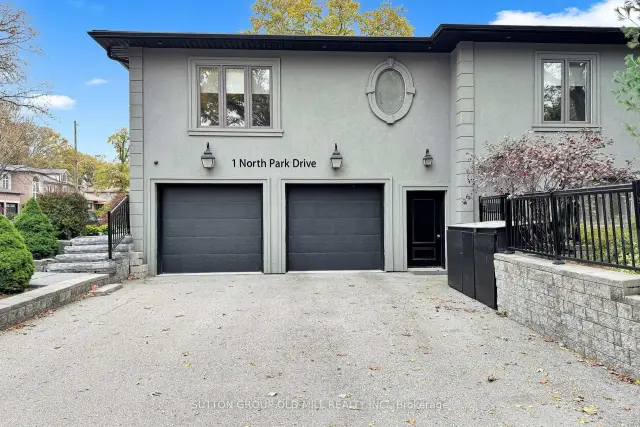
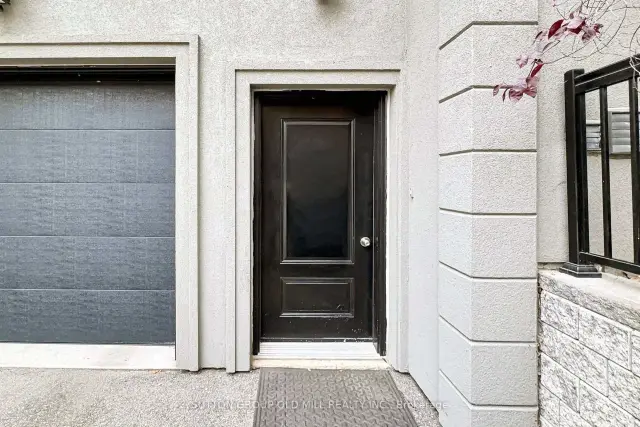
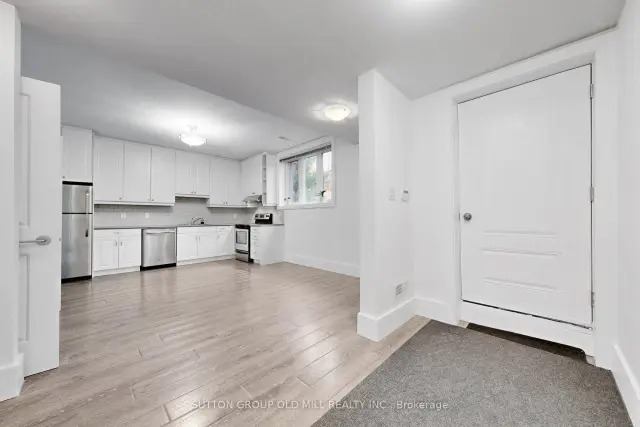 See all 31 photos
Property history
Facts and features
- BasementSeparate entrance
- Lot size60 × 155 ft
- Lease term12 months
- FurnishedUnfurnished
- Separate entrance
- Central air
The homeDetached, Bungalow-raised, 700–1,100 sq ft
- Type: Detached
- Style: Bungalow-raised
- Living space: 700–1,100 sq ft
- Basement: Separate entrance
InsideTile, Ensuite, Carpet free
- Flooring: Tile
- Laundry: Ensuite
- Features: Carpet free
- Security: Alarm system
- Rooms above ground: 4
- Bedrooms: 2
- Bathrooms: 1
- Kitchens: 1
Outside and lotStucco (plaster), Asphalt shingle, Concrete block
- Exterior: Stucco (plaster)
- Roof: Asphalt shingle
- Foundation: Concrete block
- Size: 60.15 × 155 ft
Parking2 Parking, Private double
- Spaces: 2 Parking
- Driveway: Private double
Heating, water and powerForced air, gas, Central air, Municipal water
- Heating: Forced air, gas
- Cooling: Central air
- Water: Municipal water
- Sewer: Municipal sewer
- Natural gas: Yes
- Hydro: Yes
Rent and termsRent $2,100 a month, Basement, Unfurnished
- Rent: $2,100 a month
- Space for rent: Basement
- Furnished: Unfurnished
- Lease: 12 months
- Paid: Monthly
- Rent includes: Central air conditioning, heat, hydro, parking, water
- Deposit: Required
- Credit check: Required
- Employment letter: Required
- Rental application: Required
- References: Required
IncludedStove, dishwasher, fridge, washer and dryer. all electrical light fixtures and window coverings, Not included No smoking, no pets
- Included: Stove, dishwasher, fridge, washer and dryer. all electrical light fixtures and window coverings
- Not included: No smoking, no pets
Listing detailsW14130174, Rented, Oct 29, 2026
- MLS® number: W14130174
- Status: Rented
- Listed on: Oct 29, 2026
- Days on market: 16
- Updated: Nov 14, 2026
- Possession: Flexible
- Occupied by: Vacant
- Listing brokerage: SUTTON GROUP OLD MILL REALTY INC.
About this home
1 North Park Drive, North York (Maple Leaf), ON M6L 1K1
Bright, spacious and inviting! This two-bedroom lower-level apartment in a raised bungalow features impressive 9-foot ceilings and large windows that create an airy, open feel. A private, ground-level entrance offers easy access with no stairs. The open-concept living area combines comfortable living and dining space with a generous, thoughtfully laid-out kitchen featuring white cabinetry, stainless steel appliances and ample counter and cupboard space. The spacious primary bedroom offers two closets, while the second bedroom features double doors and the flexibility to serve as a separate dining room or home office. A full bathroom with a walk-in shower and a dedicated ensuite laundry room with a sink add everyday convenience. Includes two parking spaces on a separate private driveway at the side of the house, exclusively for the tenant's use. Conveniently located near Gracefield Public School, Amesbury Middle School and St. Francis Xavier Catholic School, with nearby North Park offering neighbourhood green space. Enjoy convenient access to TTC bus service on Keele Street and Lawrence Avenue, along with shopping, restaurants and everyday essentials.
Ask about this home
A HOMEH agent will answer your questions about this home.
Around this home
Daily convenience, out of 100, from the distances below
Schools nearby
School rating, out of 10.
Helpful calculators
Your HOMEH agent

"I would see it this week."