

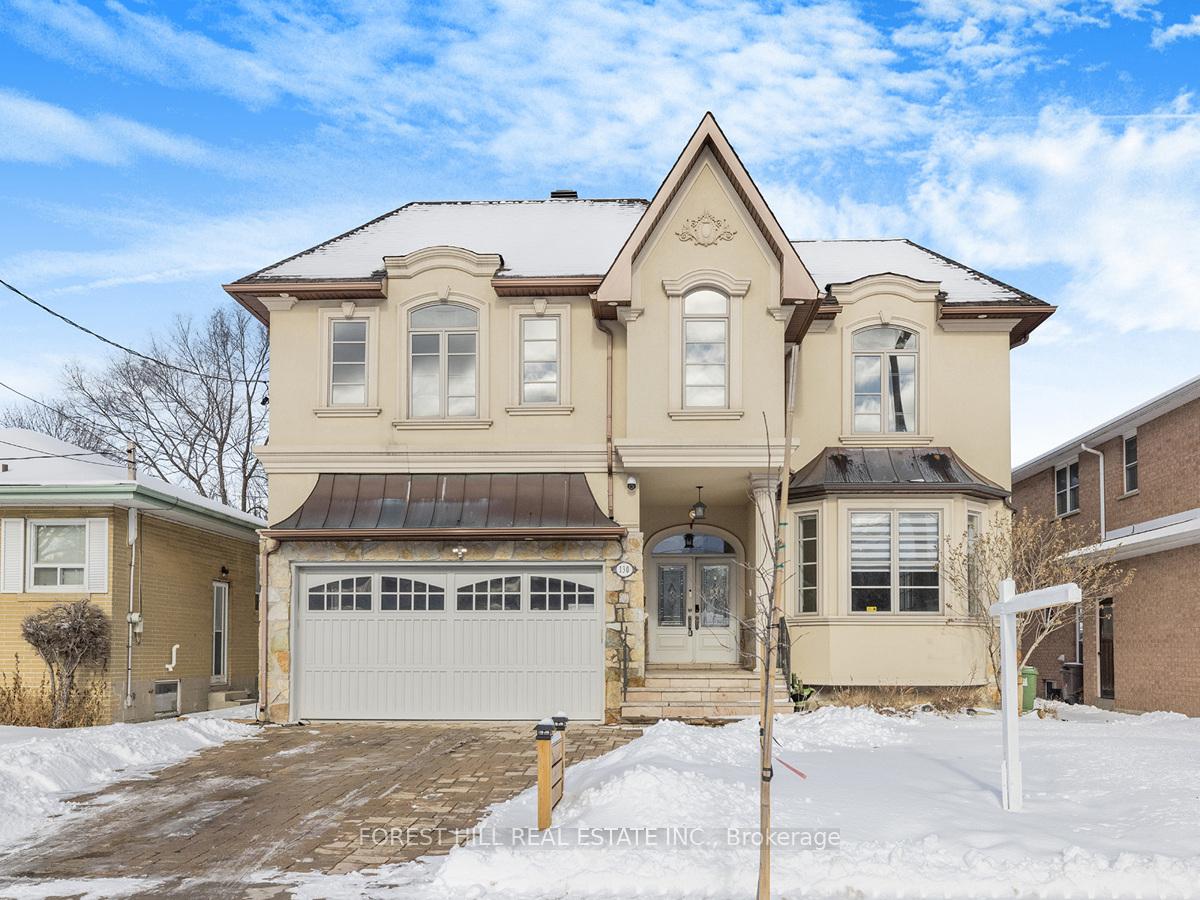
130 McKee Avenue
130 McKee Avenue
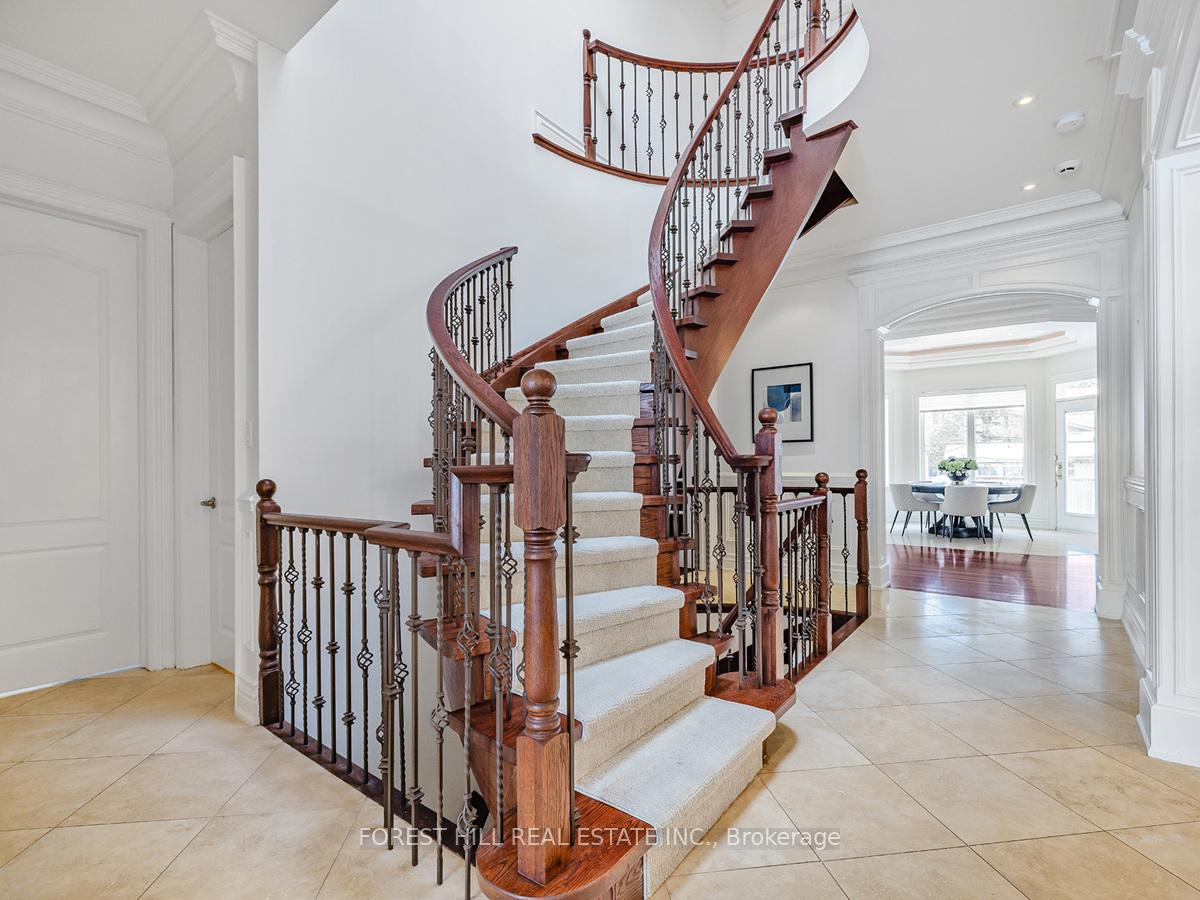 See all 40 photos
Property history
- $3,388,000ExpiredList: 2025-02-18|End: 2025-06-01|103 daysC11978216
- $3,450,000TerminatedList: 2025-01-30|End: 2025-02-19|20 daysC11947836
Facts and features
- BasementWalk-out
- Water, sewerMunicipal
- Lot shapeRectangular
- HeatingForced air
- Second kitchen
- Hardwood floors
- Fireplace
- Central air
The homeDetached, 2-storey, Finished with walk-out
- Type: Detached
- Style: 2-storey
- Basement: Finished with walk-out
InsideFireplace Yes, Hardwood, Upper level
- Fireplace: Yes
- Flooring: Hardwood
- Laundry: Upper level
- Features: Auto garage door remote, built-in oven, central vacuum
- Rooms above ground: 10
- Rooms in the basement: 3
- Bedrooms: 5 + 2 in the basement
- Bathrooms: 6
- Kitchens: 2
- Family room: Yes
Outside and lotStucco (plaster), Shingles, Concrete
- Exterior: Stucco (plaster)
- Roof: Shingles
- Foundation: Concrete
- Accessibility: Open floor plan, parking
- Size: 50 × 127 ft
- Shape: Rectangular
- Zoning: Residential
Parking2 Garage, Attached, Private
- Spaces: 2 Garage
- Garage: Attached
- Driveway: Private
Heating, water and powerForced air, gas, Central air, Municipal water
- Heating: Forced air, gas
- Cooling: Central air
- Water: Municipal water
- Sewer: Municipal sewer
- Natural gas: Yes
- Hydro: Yes
- Cable: Available
- Telephone: Available
Costs and taxesTaxes $17,532 a year, HST included in the price, Hot water tank
- Taxes, 2024: $17,532 a year
- HST: HST included in the price
- Rental items: Hot water tank
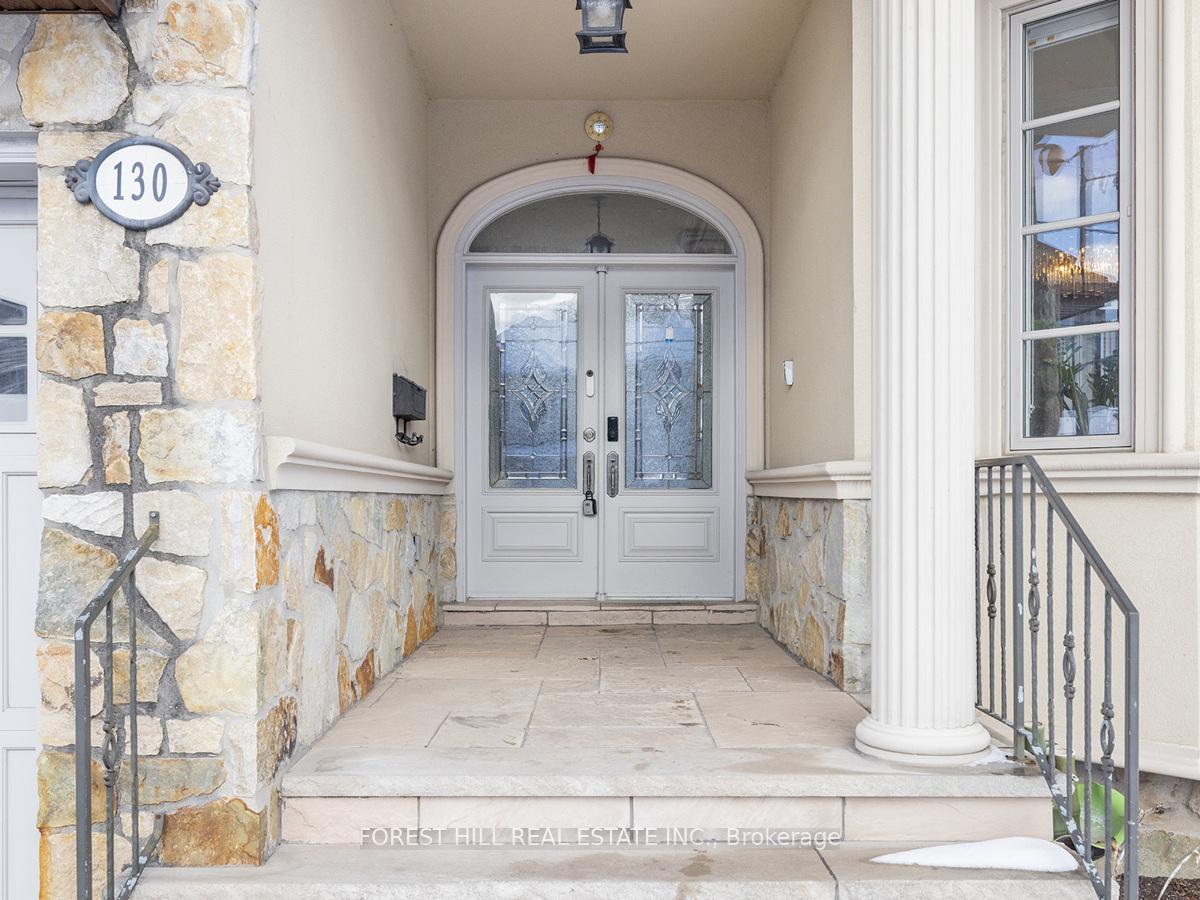
Included in the sale*wainscoting,pot lighting & all electrical light fixtures,interlocking driveway,stone front porch,limestone foyer,granite countertop,marble backsplsh,hardwood floor,moulded ceilings,hi ceilings(all levels),stone-stucco exterior,b-ins shelves/bookcase
- Included: *wainscoting,pot lighting & all electrical light fixtures,interlocking driveway,stone front porch,limestone foyer,granite countertop,marble backsplsh,hardwood floor,moulded ceilings,hi ceilings(all levels),stone-stucco exterior,b-ins shelves/bookcase
NearbyPark, school, place of worship, rec./commun.centre, other, public transit
- Close to: Park, school, place of worship, rec./commun.centre, other, public transit
Listing detailsC11947836, Terminated, Jan 30, 2025
- MLS® number: C11947836
- Status: Terminated
- Listed on: Jan 30, 2025
- Days on market: 20
- Updated: Feb 19, 2025
- Possession: 60days/TBA
- Occupied by: Owner
- Listing brokerage: FOREST HILL REAL ESTATE INC.
About this home
130 McKee Avenue, North York (Willowdale East), ON M2N 4C4
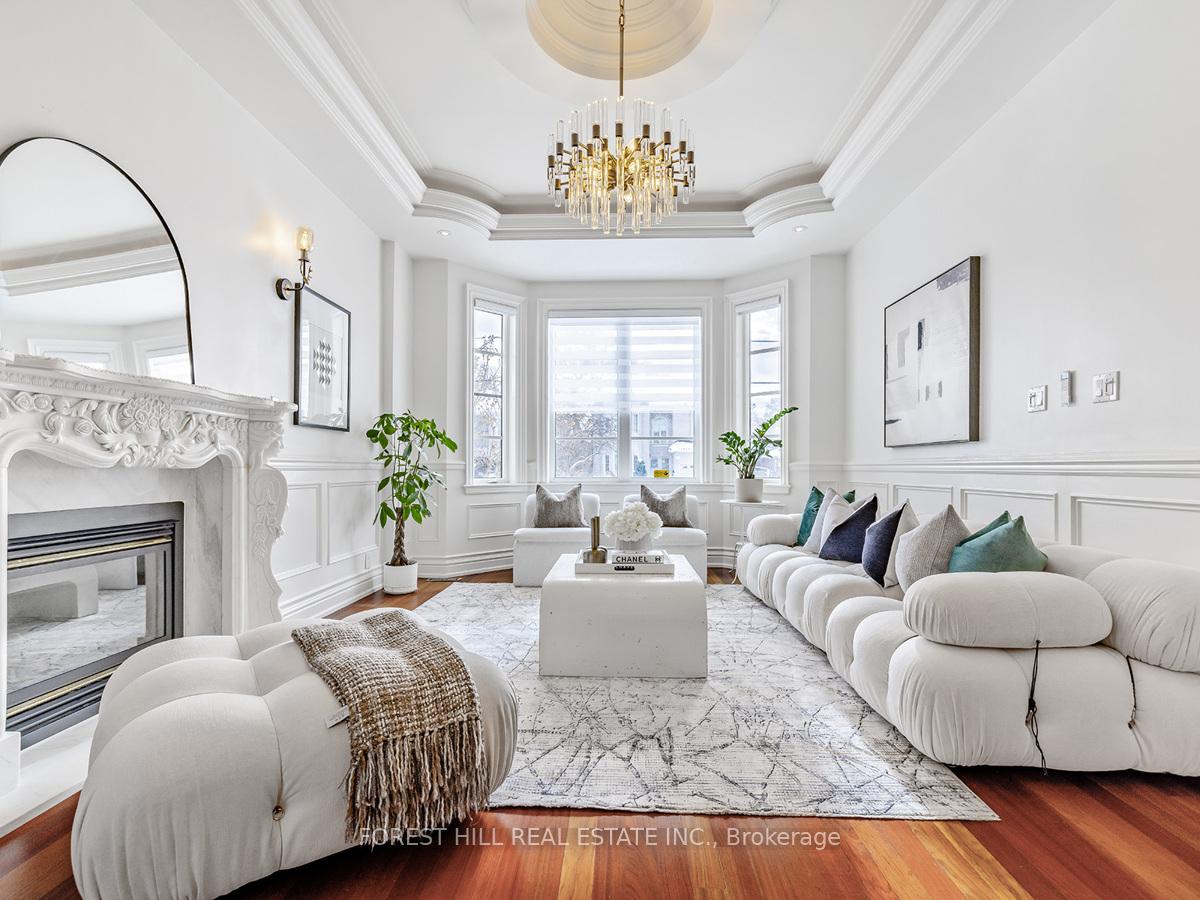
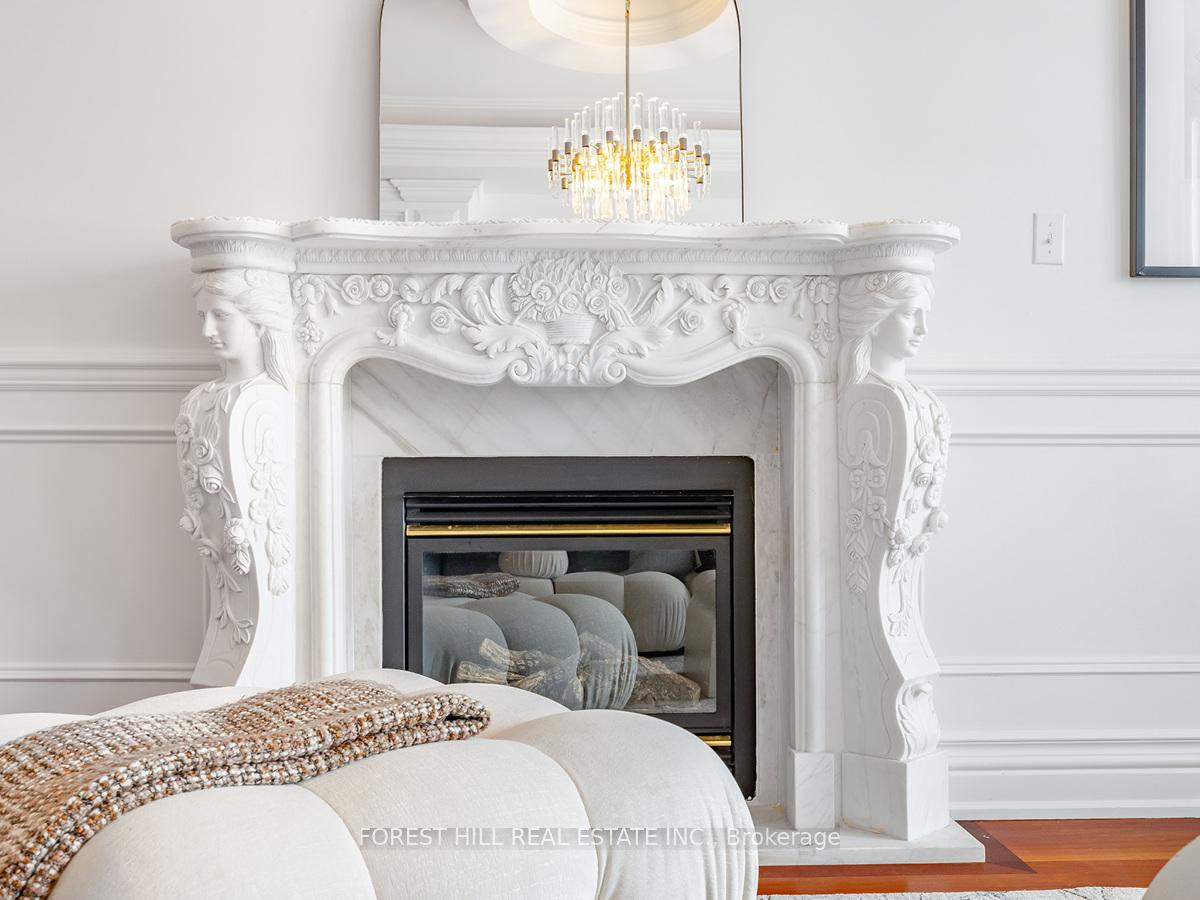
***Top-Ranked School--Earl Haig SS/Mckee PS***Stunning & Gorgeous 5 Bdrms Custom Built Executive Home In The Heart Of Prestigious Willowdale Area---3766Sf Living Area As Per Mpac(1st/2nd Flr)+Pro. Finished W/Out Basement(Potential Rental Income $$$ Or Senior Family Member Suite Or Guest Suite)**Elegantly-Appointed All Room Sizes & Open Concept Lr & Dr Combined W/Artistically-Carved Stone Mantel W/Gas Fp, W/Cove Ceiling In Dr & Hi Ceiling----Family & Friend Gathering Large Kitchen With Granite Counters, Stainless Steel Appls & Centre Island--Breakfast Combined, Butler's Pantry Area Connected to Dining Room & Open To Family Rm W/Stone Gas Fireplace, B-Ins wall Units, W/O To Deck---Mn Flr Classic Library/Office W/ B-Ins Bookcase & Coffered Ceilings---Circular/Winding Staircase Open From Bsmt To Skylight & All Formal 5 Bedrooms W/Lots of Natural Lighting & Practically-Laid 2nd Flr Laundry Rm---Large Primary Suite W/Stone Gas Fireplace--Lavish 6Pcs Ensuite W/A Separate Shower & Tub W/Jets, Walk-In Closet***Features---Brazilian Cherry (Jatoba) Hardwood Flrs; Limestone Flrs & Elaborate Mouldings,10 Ft Ceilings On Mn Flr, 9 Ft On 2nd Flr & Bsmt-----Prof Fin Bsmt W/W/O Can Be Converted To 2/3 Bdrm Apartment(Potential Rental Income $$$) Situated On A Lrg Lot W/Gazebo****Walk To Earl Haig SS & Mckee PS & Walking Distance To North York Centre Subway Station, Bayview Village, Places Of Worship, Close To Highways****This Home Is Suitable For a Large Family**** **EXTRAS** **2Formal Kitchens(Main/Bsmt),Main Flr Kit(Fridge,Wall Ovens:Convection & Speed,Warming Drawer,Induction Cooktop,B/I Dishwasher,Washer,Dryer,Bsmt Kit9Fridge,Stove,B/I Dishwasher),Furance,Cac,Gas Firepalces,Electric Car Charger,Cvac
Ask about this home
A HOMEH agent will answer your questions about this home.
Around this home
Daily convenience, out of 100, from the distances below
Schools nearby
School rating, out of 10.
Helpful calculators
Your HOMEH agent

"I would see it this week."