

8 Tobruk Crescent
8 Tobruk Crescent
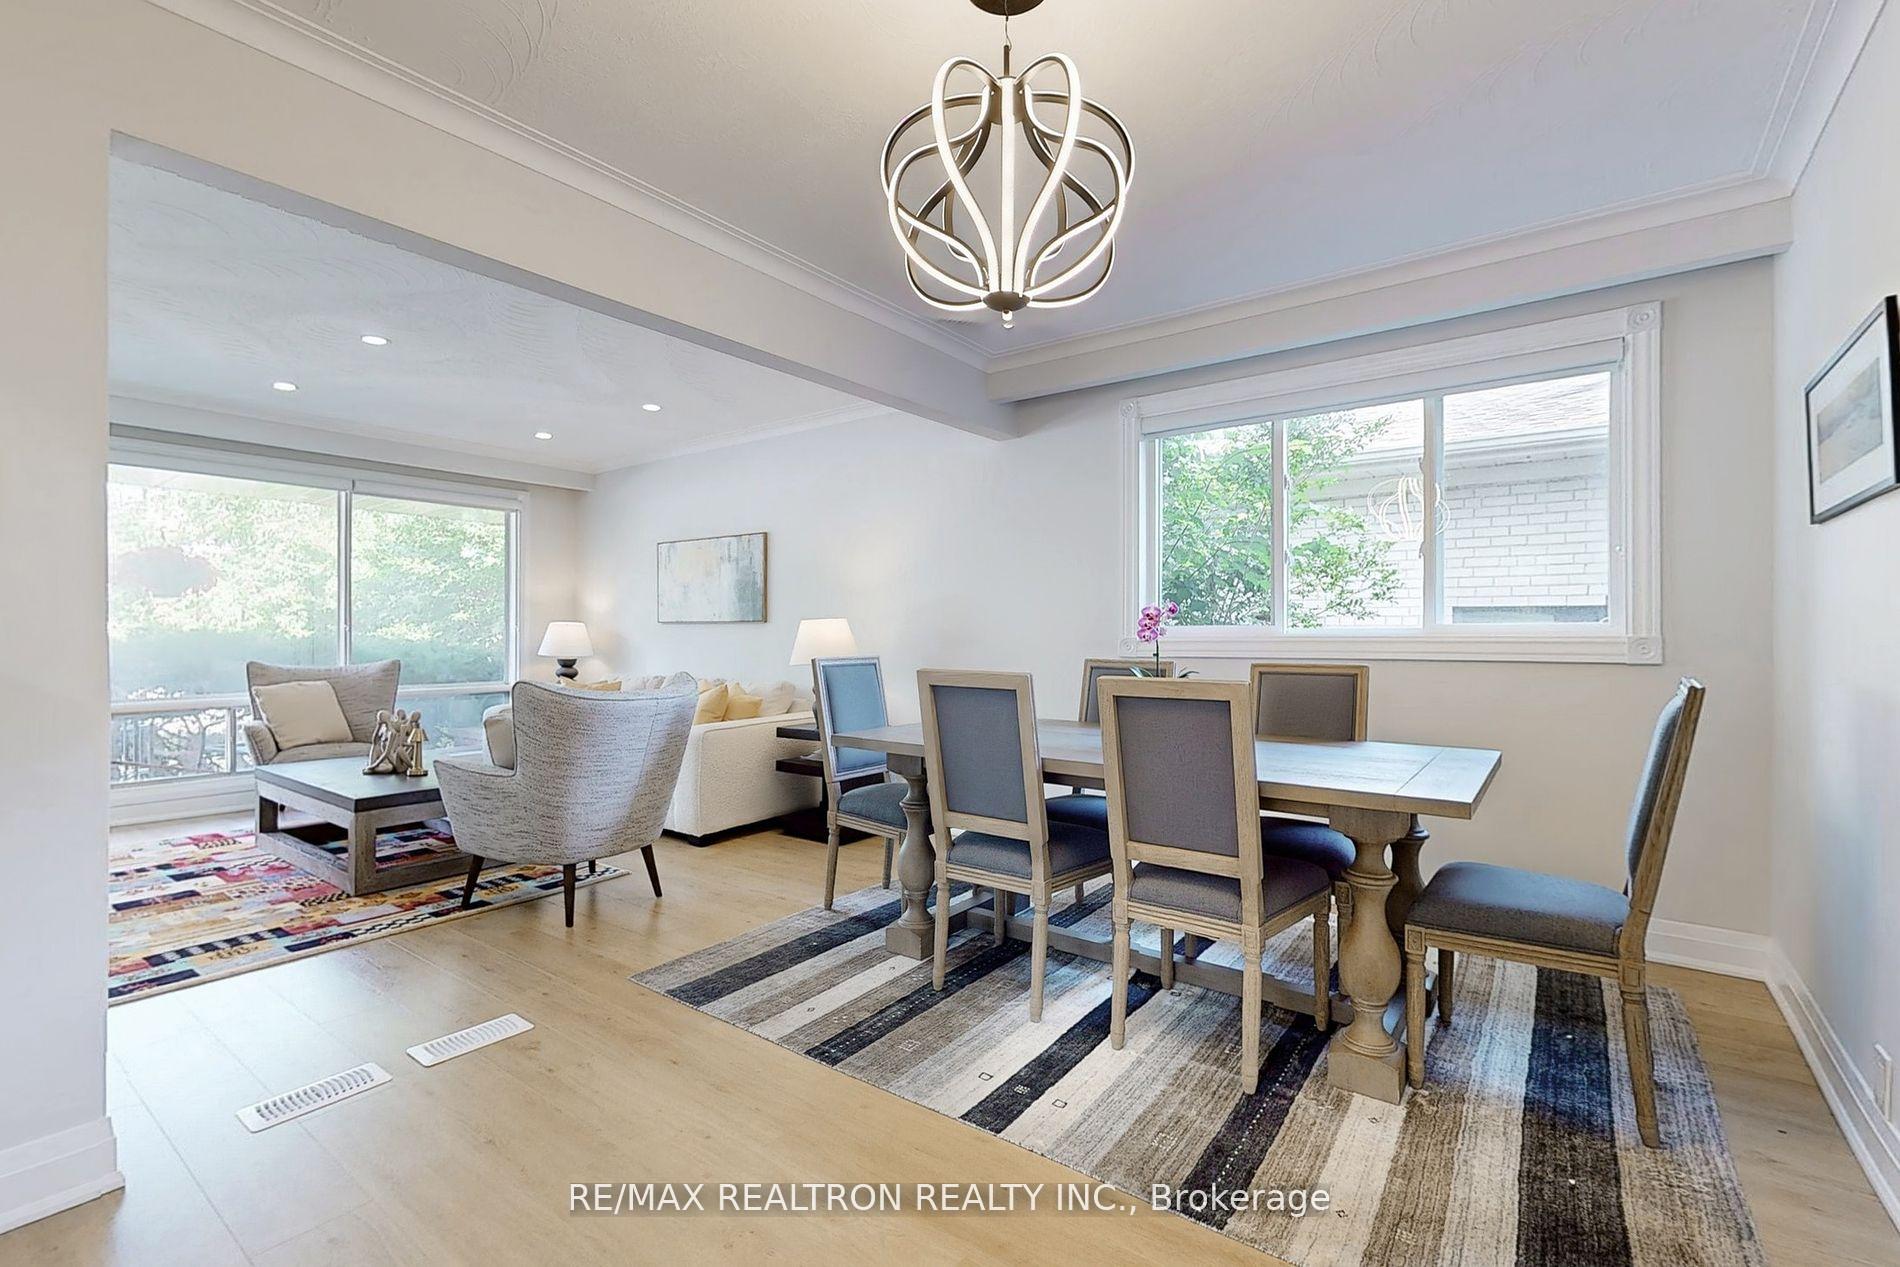 See all 37 photos
Property history
- $1,799,000TerminatedList: 2025-05-29|End: 2025-07-28|60 daysC12181260
Facts and features
- BasementApartment
- Price per sq ft~$1,384
- Water, sewerMunicipal
- Lot shapeIrregular
- Second kitchen
- Separate entrance
- Fireplace
- Central air
The homeDetached, Bungalow-raised, 1,100–1,500 sq ft
- Type: Detached
- Style: Bungalow-raised
- Living space: 1,100–1,500 sq ft
- Basement: Apartment, separate entrance
InsideFireplace Yes, Ceramic, Lower level
- Fireplace: Yes
- Flooring: Ceramic
- Laundry: Lower level
- Features: Auto garage door remote, generator - full, on demand water heater, primary bedroom - main floor, water heater owned
- Rooms above ground: 6
- Rooms in the basement: 5
- Bedrooms: 3 + 3 in the basement
- Bathrooms: 4
- Kitchens: 2
- Family room: Yes
Outside and lotBrick, Shingles, Concrete
- Exterior: Brick
- Roof: Shingles
- Foundation: Concrete
- Features: Patio
- Size: 50.9 × 124.34 ft
- Shape: Irregular
Parking2 Garage, Attached, Available
- Spaces: 2 Garage
- Garage: Attached
- Driveway: Available
Heating, water and powerForced air, gas, Central air, Municipal water
- Heating: Forced air, gas
- Cooling: Central air
- Water: Municipal water
- Sewer: Municipal sewer
- Natural gas: Available
- Hydro: Yes
- Cable: Available
- Telephone: Available
Costs and taxesTaxes $7,262 a year, HST included in the price, Rental items None
- Taxes, 2024: $7,262 a year
- HST: HST included in the price
- Rental items: None
Included in the saleBrand new washer and dryer, brand new furnace and air conditioner, hot water tank is owned. reverse osmosis installed in the kitchen. generator worth $30k powers the whole house if required. garage door remote, all electric light fixtures. new stainless steel main floor kitchen appliance (1 fridge, stove, range hood, and dishwasher) basement fridge, 1 microwave (downstairs), 1 stoves, range-hood, Furniture & security cameras
- Included: Brand new washer and dryer, brand new furnace and air conditioner, hot water tank is owned. reverse osmosis installed in the kitchen. generator worth $30k powers the whole house if required. garage door remote, all electric light fixtures. new stainless steel main floor kitchen appliance (1 fridge, stove, range hood, and dishwasher) basement fridge, 1 microwave (downstairs), 1 stoves, range-hood
- Not included: Furniture & security cameras
NearbyFenced yard, park, public transit, rec./commun.centre, school
- Close to: Fenced yard, park, public transit, rec./commun.centre, school
Listing detailsC12181260, Terminated, May 29, 2025
- MLS® number: C12181260
- Status: Terminated
- Listed on: May 29, 2025
- Days on market: 60
- Updated: Jul 28, 2025
- Possession: 60-89 days
- Occupied by: Owner
- Listing brokerage: RE/MAX REALTRON REALTY INC.
About this home
8 Tobruk Crescent, North York (Newtonbrook East), ON M2M 3B1
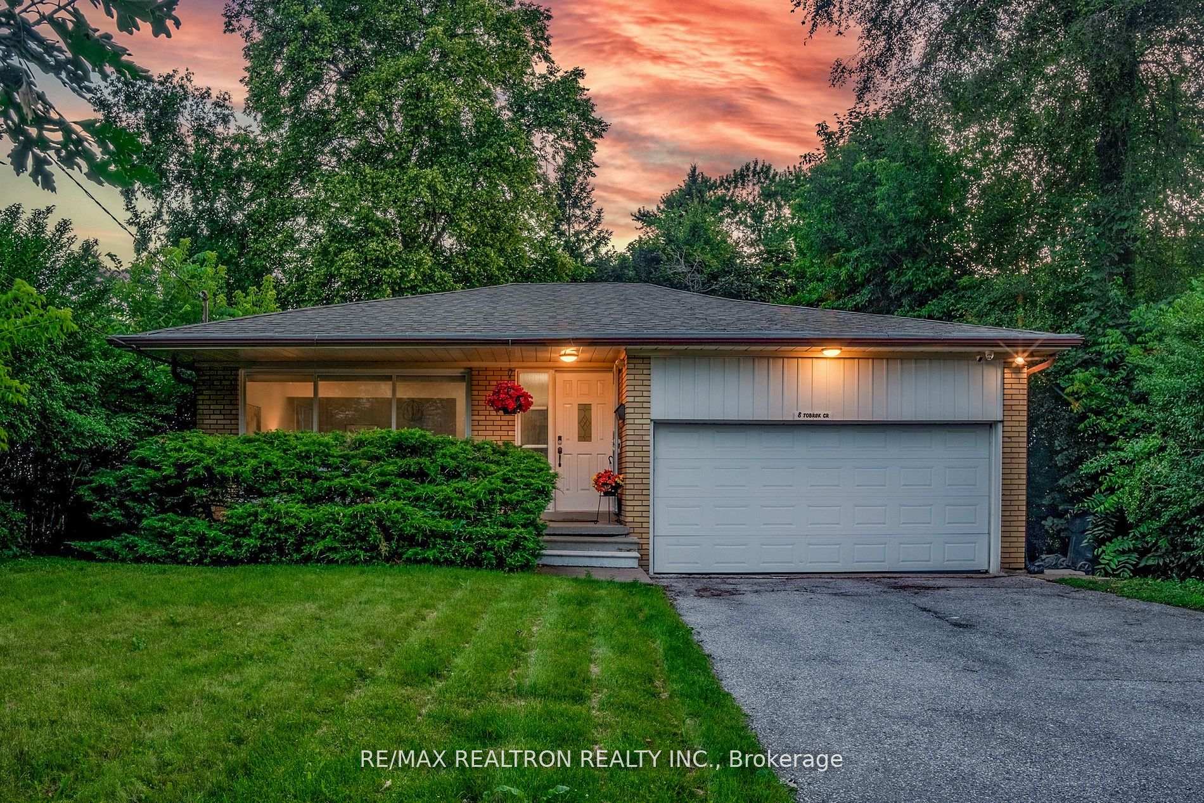
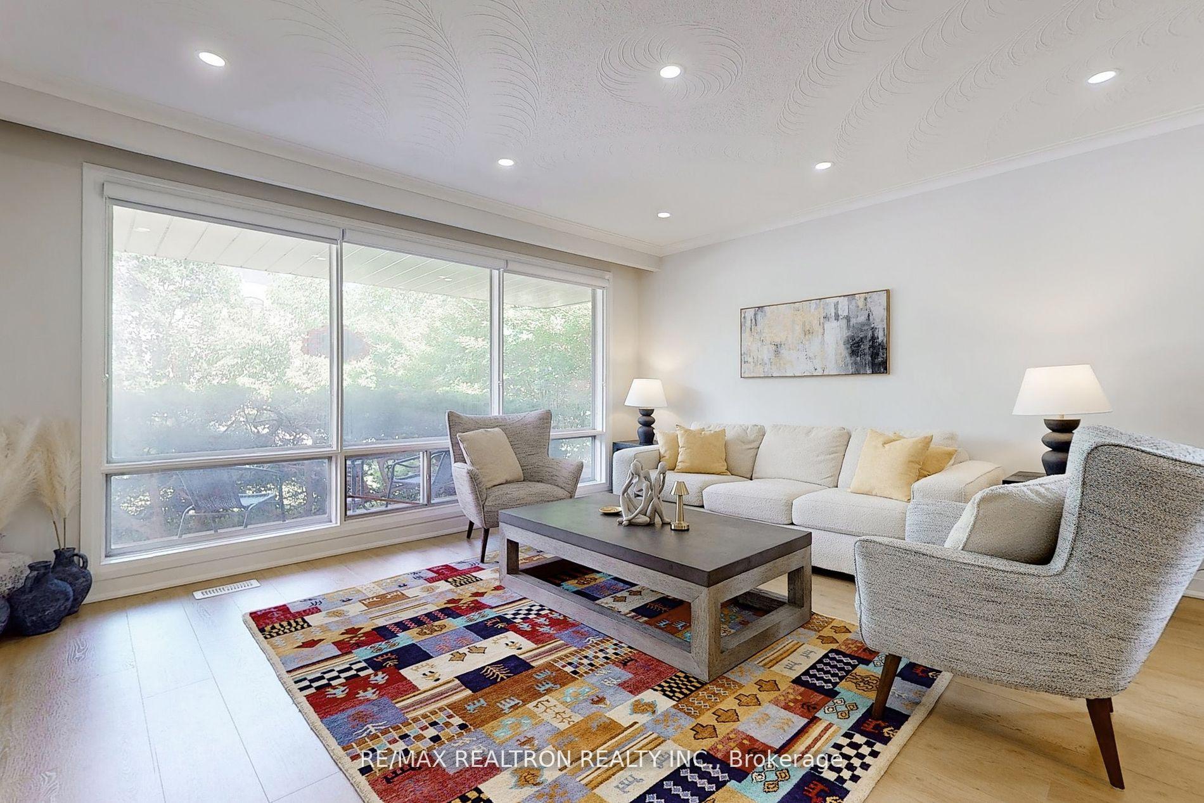
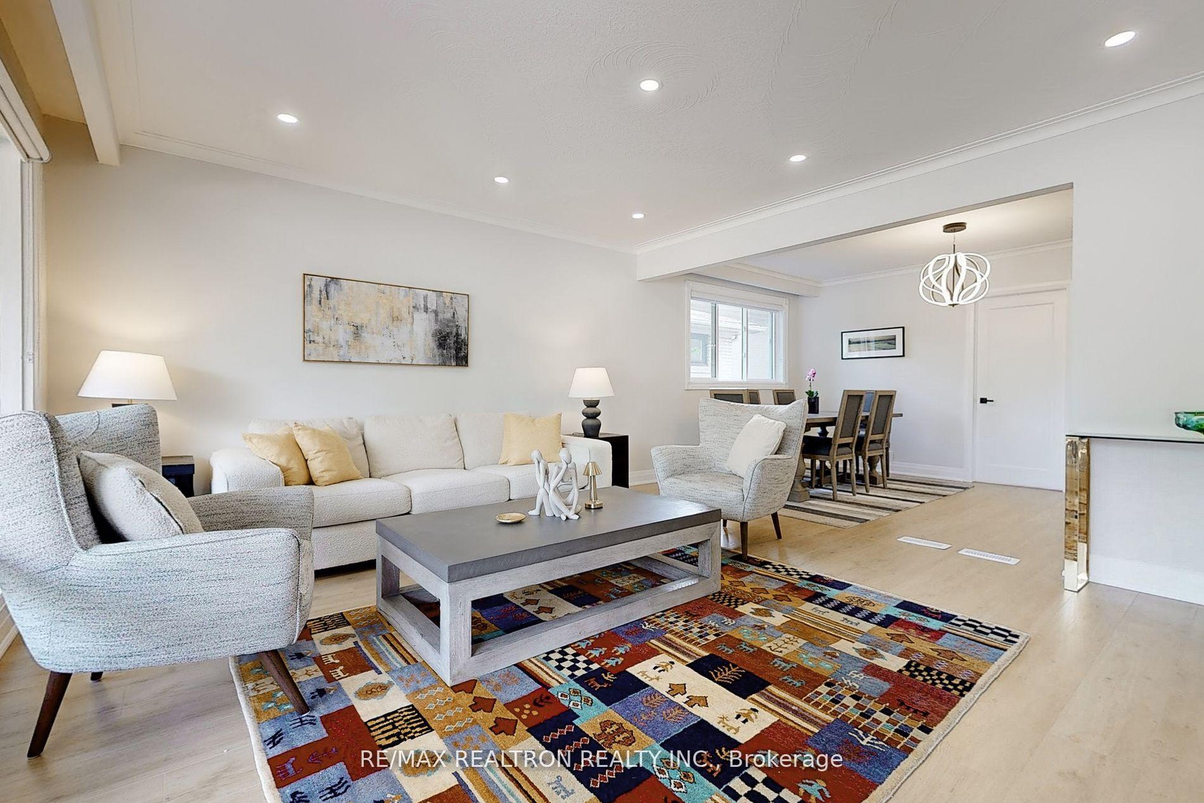
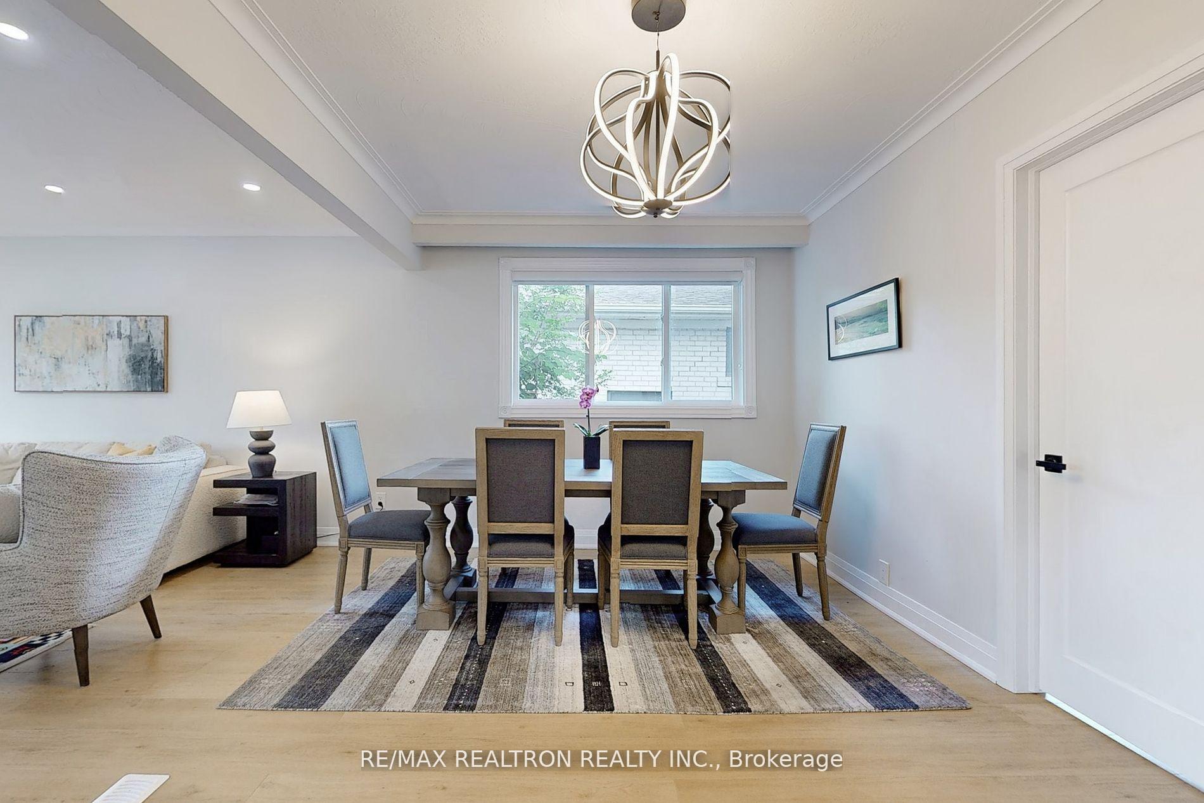
Families and investors, welcome to 8 Tobruk Crescent - a fully renovated bungalow located on a quiet, child-safe street in the prestigious Willowdale neighbourhood, just steps from Yonge Street. Surrounded by multi-million-dollar homes, this location offers exceptional family living and outstanding investment potential. The main floor features 3 bright bedrooms, 2 fully renovated bathrooms, a modernized kitchen brand-new wood flooring, fresh paint, and new Energy Star windows throughout the entire home. The spacious basement includes a fully separate suite-3 rooms, 2 full bathrooms, and a complete kitchen-with its own private entrance, ideal for rental income or multi-generational living. Additional premium includes a new washer and dryer, new furnace and air conditioner, an owned hot water tank, a reverse osmosis water filtration system in the kitchen, and a powerful backup generator capable of running the entire home during power outages. Enjoy enhanced privacy and abundant parking spaces due to the absence of sidewalks. - $180,500 in upgrades! For additional details or to arrange a showing, book your viewing spot now before this beautiful home is gone.
Ask about this home
A HOMEH agent will answer your questions about this home.
Around this home
Daily convenience, out of 100, from the distances below
Schools nearby
School rating, out of 10.
Helpful calculators
Your HOMEH agent

"I would see it this week."