

Unit 908, 131 Beecroft Road
Unit 908, 131 Beecroft Road
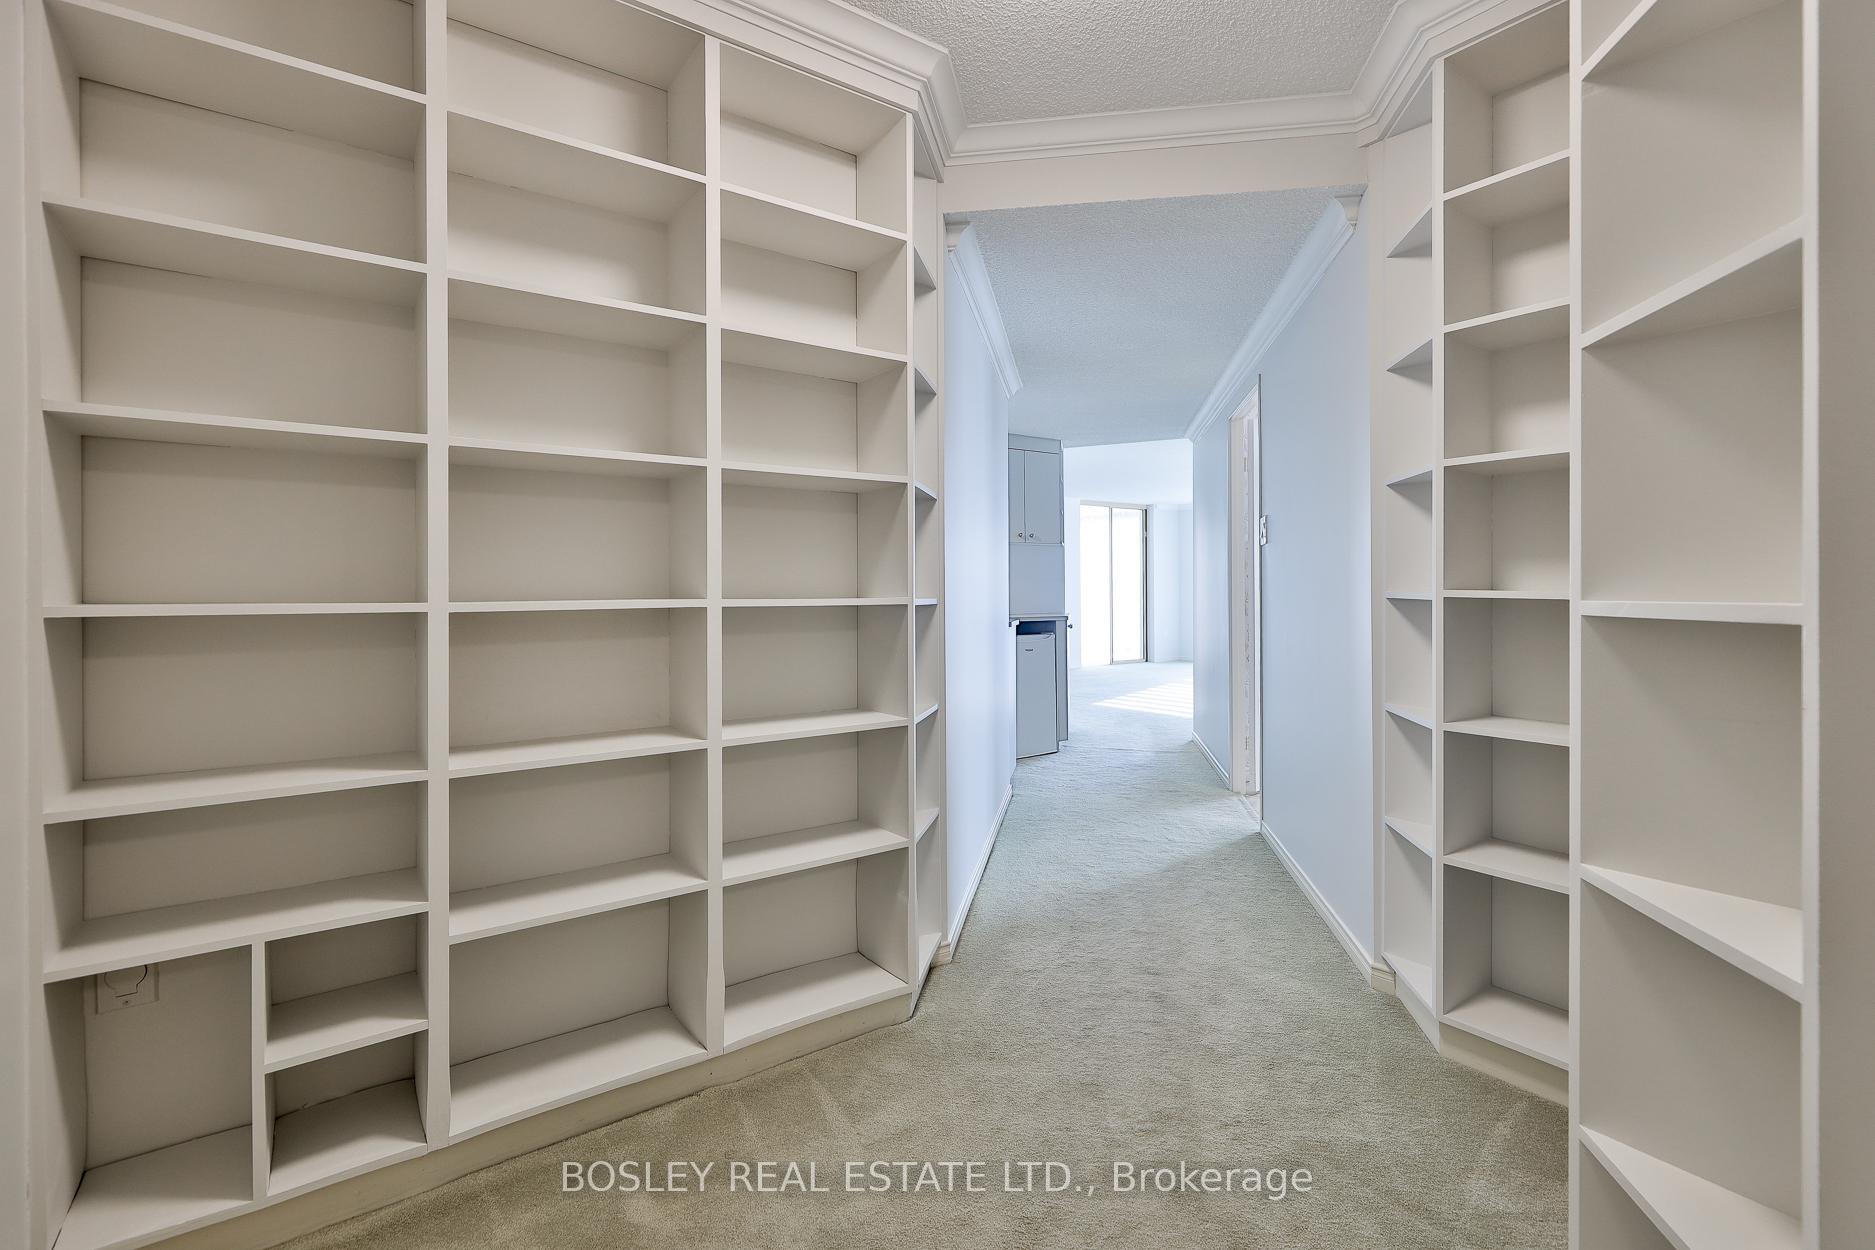 See all 50 photos
Property history
Facts and features
- ExposureSouth east
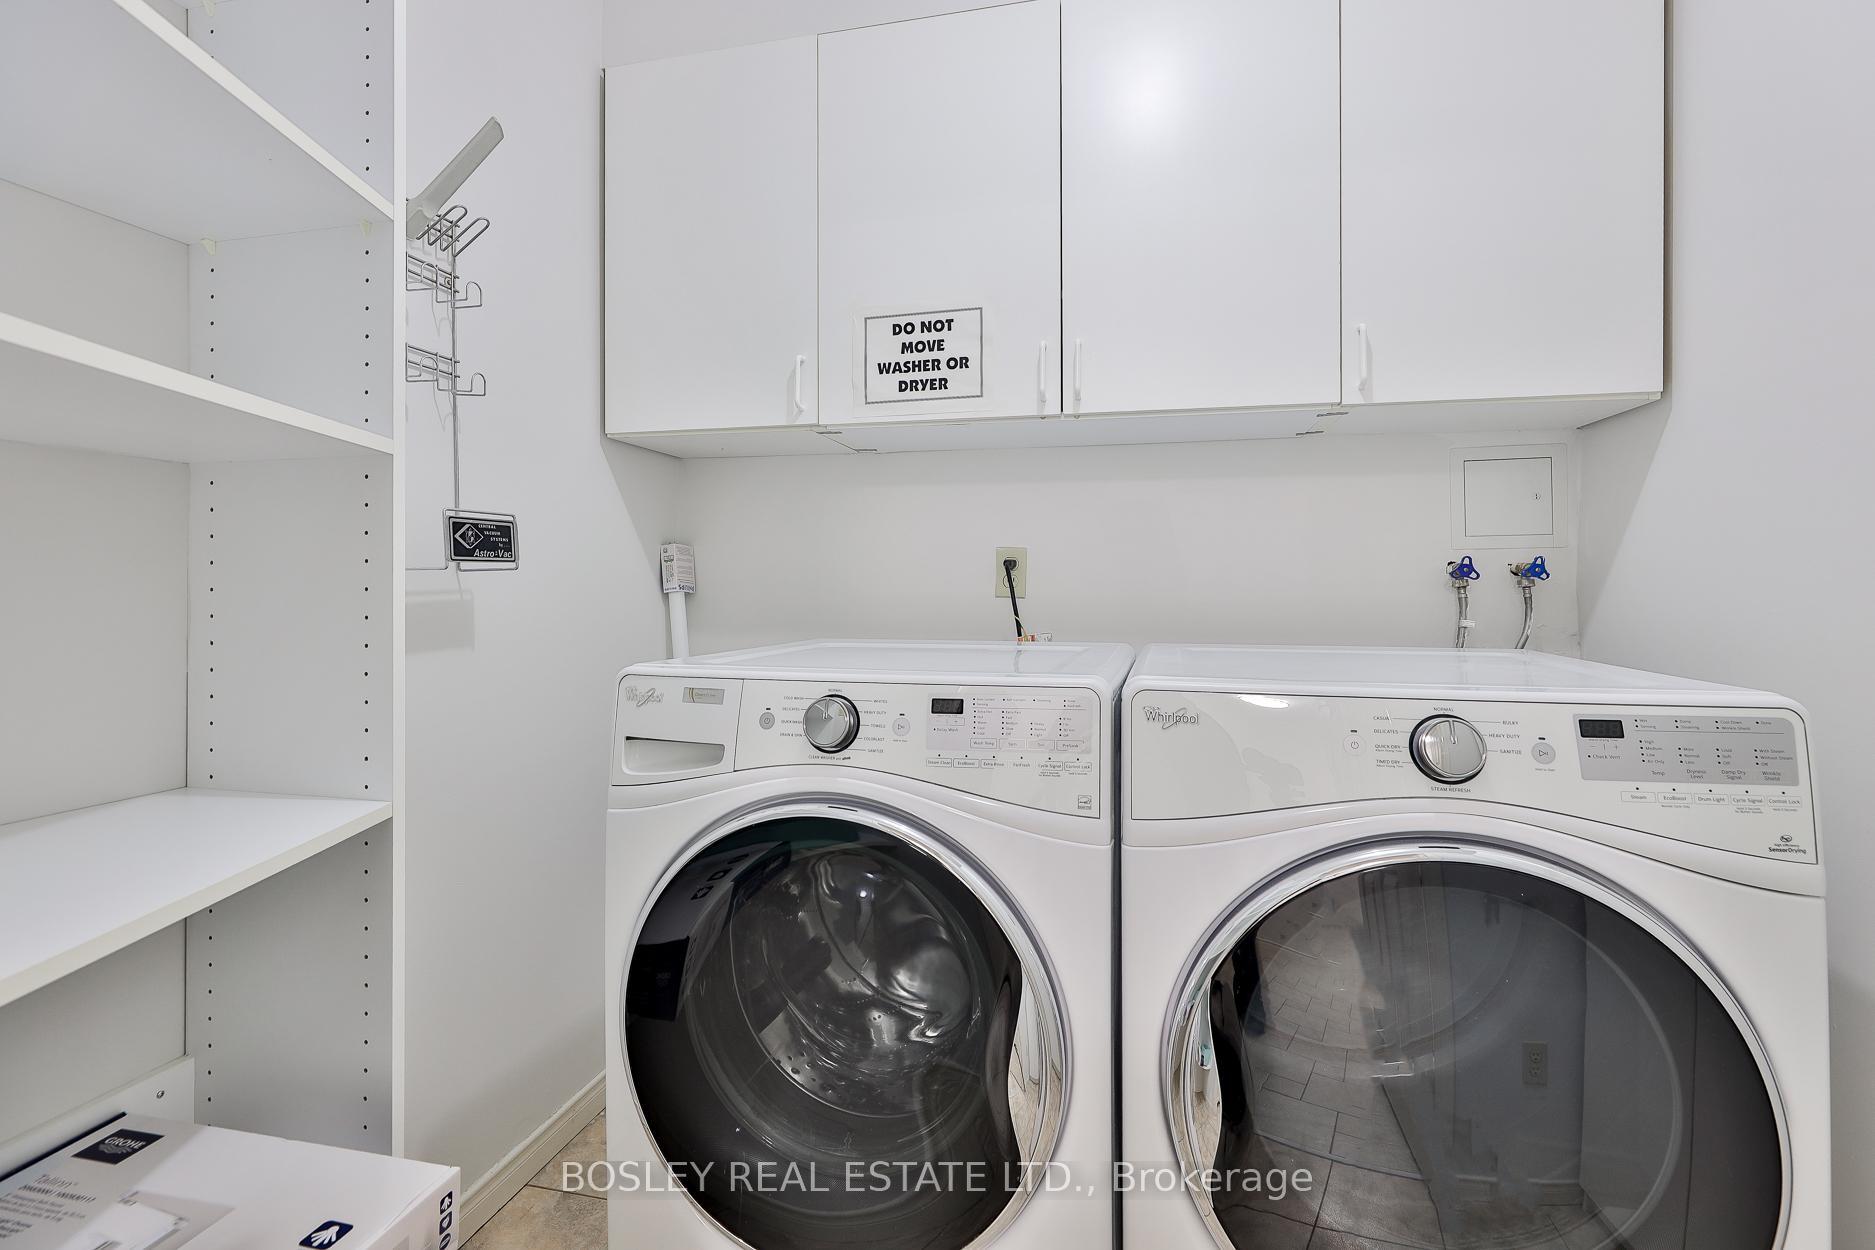
- LaundryIn-suite
- LockerOwned
- BalconyNone
- Central air
- Concierge
- Gym
- Indoor pool
The homeCondo Apartment, Apartment, 1,600–1,799 sq ft
- Type: Condo Apartment
- Style: Apartment
- Living space: 1,600–1,799 sq ft
- Basement: None
- Exposure: South East
- View: City
- Waterfront: None
InsideBroadloom, Ceramic, In-suite laundry, main level, Storage
- Flooring: Broadloom, Ceramic
- Laundry: In-suite laundry, main level
- Features: Storage
- Security: Concierge/security, smoke detector
- Elevator: Yes
- Rooms above ground: 6
- Bedrooms: 2 + 1 in the basement
- Bathrooms: 2
- Kitchens: 1
OutsideConcrete, Unknown, Balcony None
- Exterior: Concrete
- Foundation: Unknown
- Balcony: None
Parking and locker2 Parking, Underground, Parking type Owned
- Spaces: 2 Parking
- Garage: Underground
- Parking type: Owned
- Driveway: Tandem, underground
- Spot: 119
- Locker: Owned
- Locker unit: 172
- Locker number: 172
- Locker level: P2
BuildingManhattan place, Storeys 23, Units 227
- Name: Manhattan place
- Storeys: 23
- Units: 227
- Registered: 1982
- Condo corporation: 595
- Amenities: Concierge, gym, indoor pool, squash/racquet court, visitor parking
- Pets: Not allowed
Heating, water and powerFan coil, gas, Central air
- Heating: Fan coil, gas
- Cooling: Central air
Rent and termsRent $4,000 a month, Entire property, Unfurnished
- Rent: $4,000 a month
- Space for rent: Entire property
- Furnished: Unfurnished
- Lease: 12 months
- Paid: Monthly
- Rent includes: All inclusive, building insurance, cable tv, central air conditioning, common elements, heat, high speed internet, hydro, parking, telephone
- Deposit: Required
- Credit check: Required
- Employment letter: Required
- Rental application: Required
- References: Required
IncludedAll utilities, internet, and phone!
- Included: All utilities, internet, and phone!
NearbyClear view, place of worship, public transit, rec./commun.centre
- Close to: Clear view, place of worship, public transit, rec./commun.centre
Listing detailsC12692046, Rented, Jan 13, 2026
- MLS® number: C12692046
- Status: Rented
- Listed on: Jan 13, 2026
- Days on market: 31
- Updated: Feb 13, 2026
- Possession: Flexible
- Occupied by: Vacant
- Listing brokerage: BOSLEY REAL ESTATE LTD.
About this home
Unit 908, 131 Beecroft Road, North York (Lansing-Westgate), ON M2N 6G9
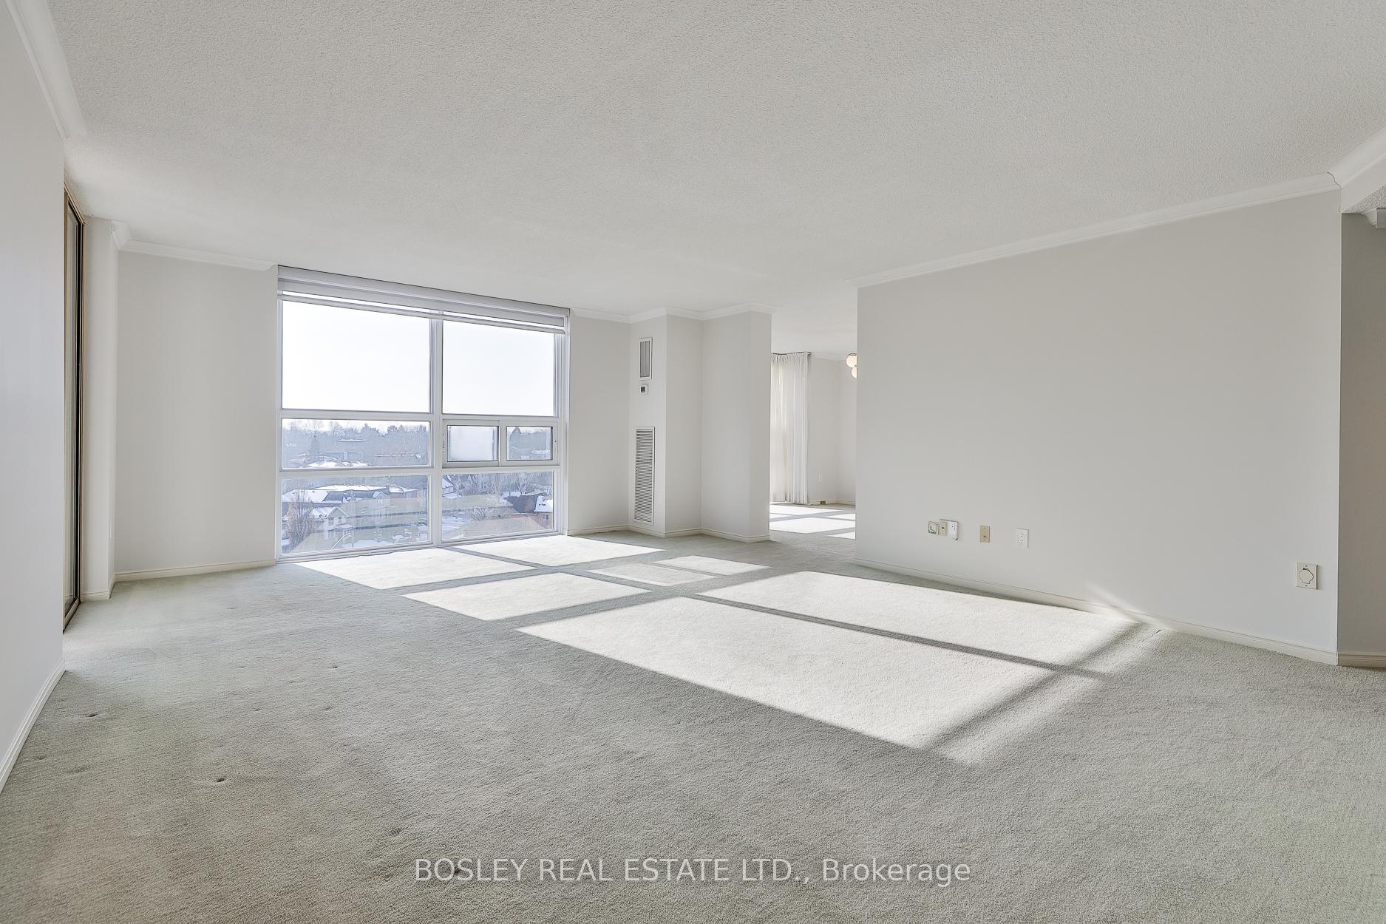
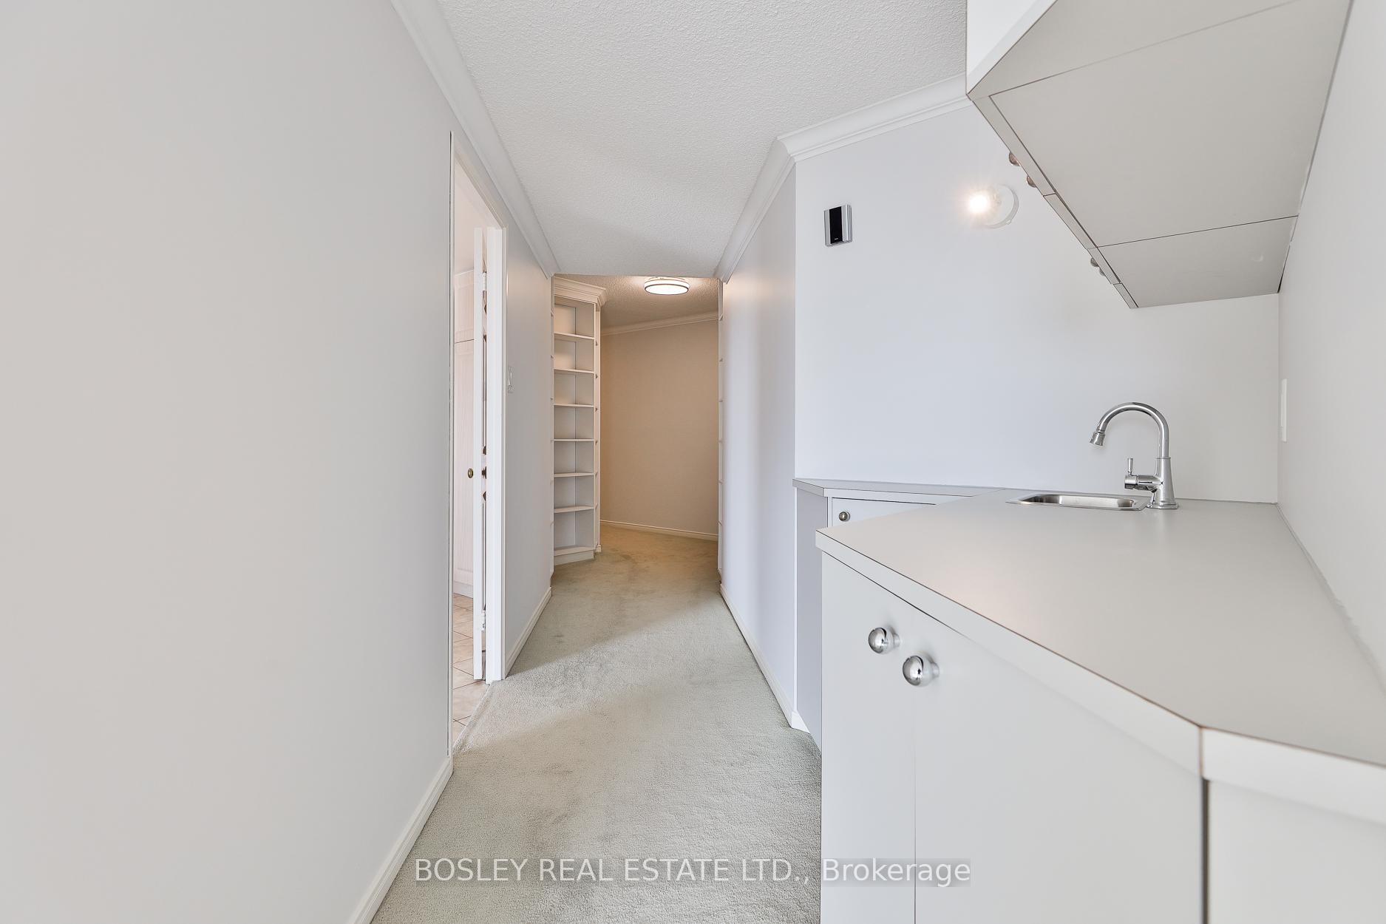
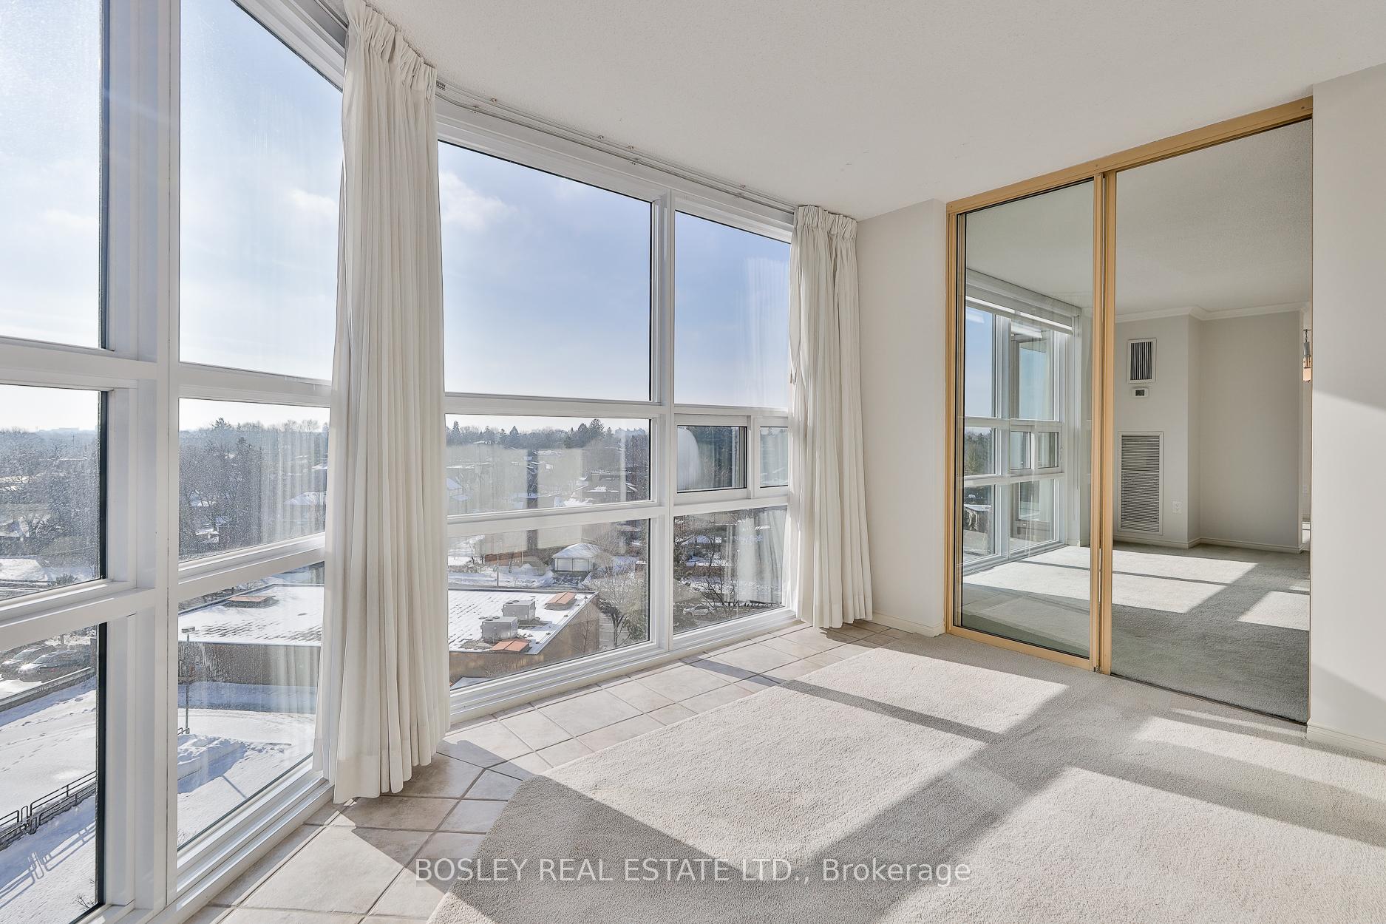
At 1,785 square feet, this 2-bedroom plus den, 2-bathroom southwest corner suite is in a category of its own. Condos of this size are rare, and the moment you step inside, the difference is clear. This is a home designed for real living, entertaining, and day-to-day comfort, without compromise. The layout is exceptionally functional. There's room for a proper living area with a full couch and TV setup, a separate dining room for family meals or hosting, and an eat-in kitchen that feels both practical and inviting. A small wet bar located between the kitchen and living space adds a thoughtful touch for entertaining. Large windows throughout the suite, paired with the southwest exposure, fill the home with natural light throughout the day. The primary bedroom easily accommodates a king-sized bed and includes a large walk-in closet and a private ensuite bathroom. The den is a true bonus-its own room, filled with windows and directly connected to the primary bedroom-making it ideal as a home office, reading room, or quiet retreat. The second bedroom is generously sized as well, offering excellent flexibility for guests, family, or additional workspace. Rent is all-inclusive WITH internet (Rogers Ignite) and phone. The building's amenities are designed to genuinely enhance daily life, with an indoor pool, squash and racquet court, basketball net, gym, outdoor terrace with communal BBQs, visitor parking, multiple party rooms, a games room, library, ping pong, and a concierge who knows residents by name and will park your car up to 11pm (for those in need). Everyday convenience is close at hand, with grocery stores, restaurants, and essential services nearby. The subway is within walking distance, and Highway 401 is just minutes away, making commuting and getting around the city easy. Two tandem parking spaces and a huge locker are included, providing the kind of storage and parking solutions that are hard to find in condo living. Condos this size don't come around often!
Ask about this home
A HOMEH agent will answer your questions about this home.
Know more about Manhattan Place Condos
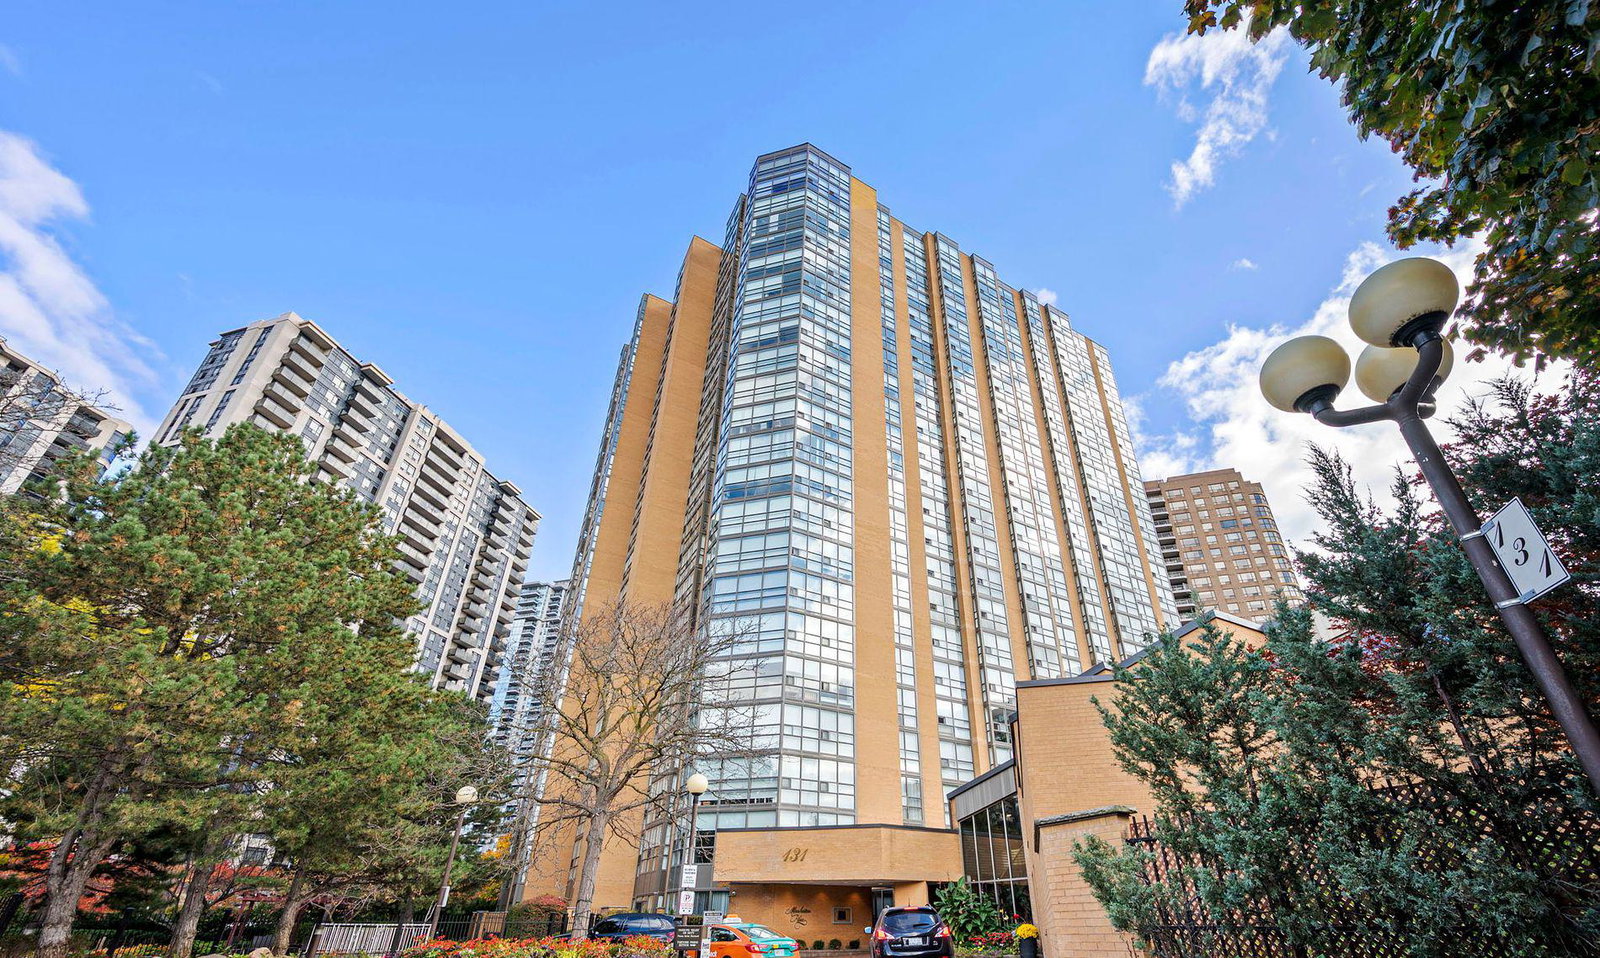
Condo building · 131 Beecroft Road
Manhattan Place Condos is a 23-storey condo with 227 suites, built in 1982 by Cam-Nest Developments Limited. Right now 1 for rent is on the market here.
- 23storeys
- 227suites
- $518/sq ft
- 1982built
No similar units for rent in Manhattan Place Condos right now.
Around this home
Daily convenience, out of 100, from the distances below
Schools nearby
School rating, out of 10.
Helpful calculators
Your HOMEH agent

"I would see it this week."