

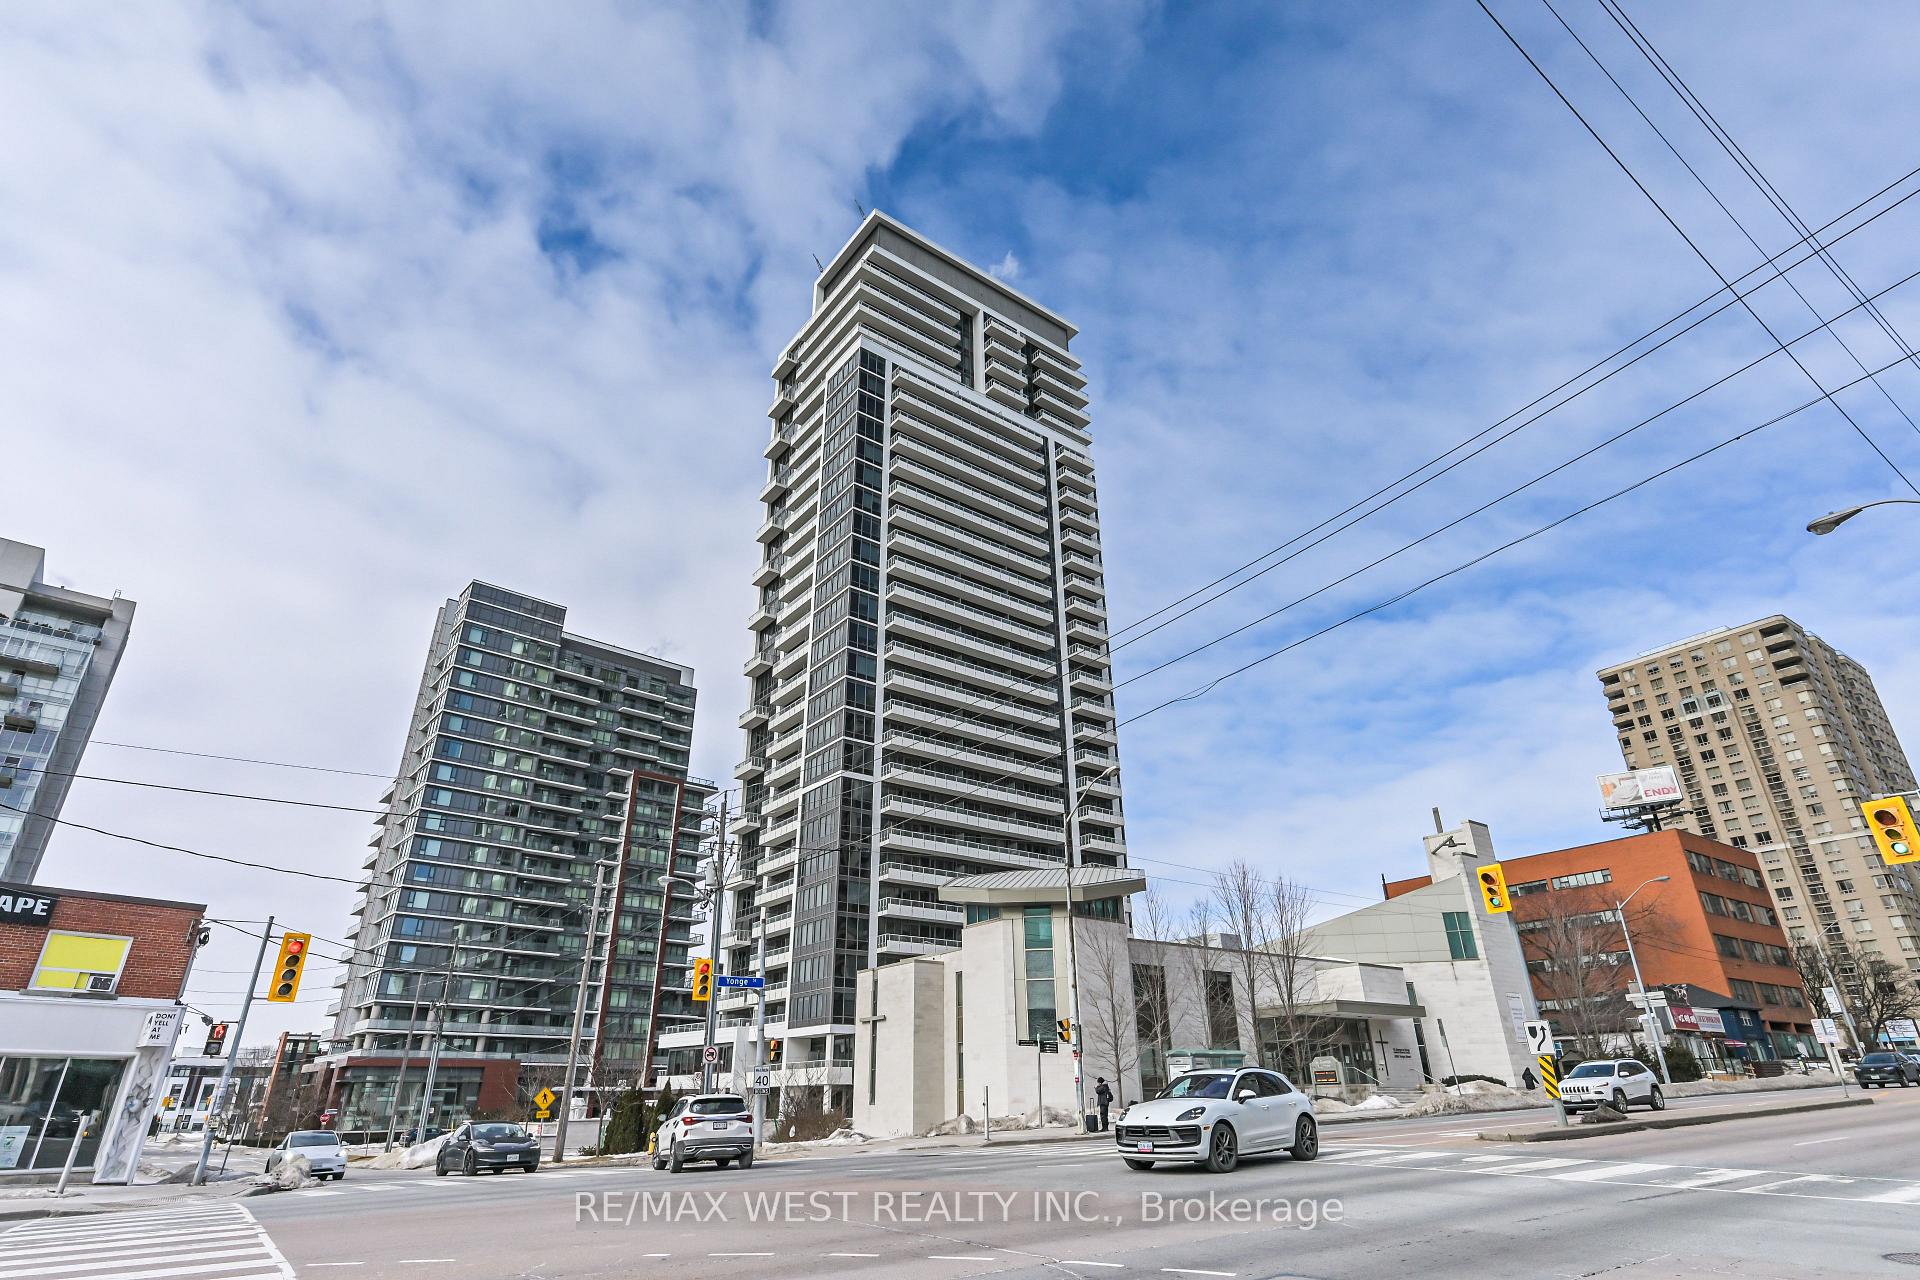
Unit 1911, 75 Canterbury Place
Unit 1911, 75 Canterbury Place
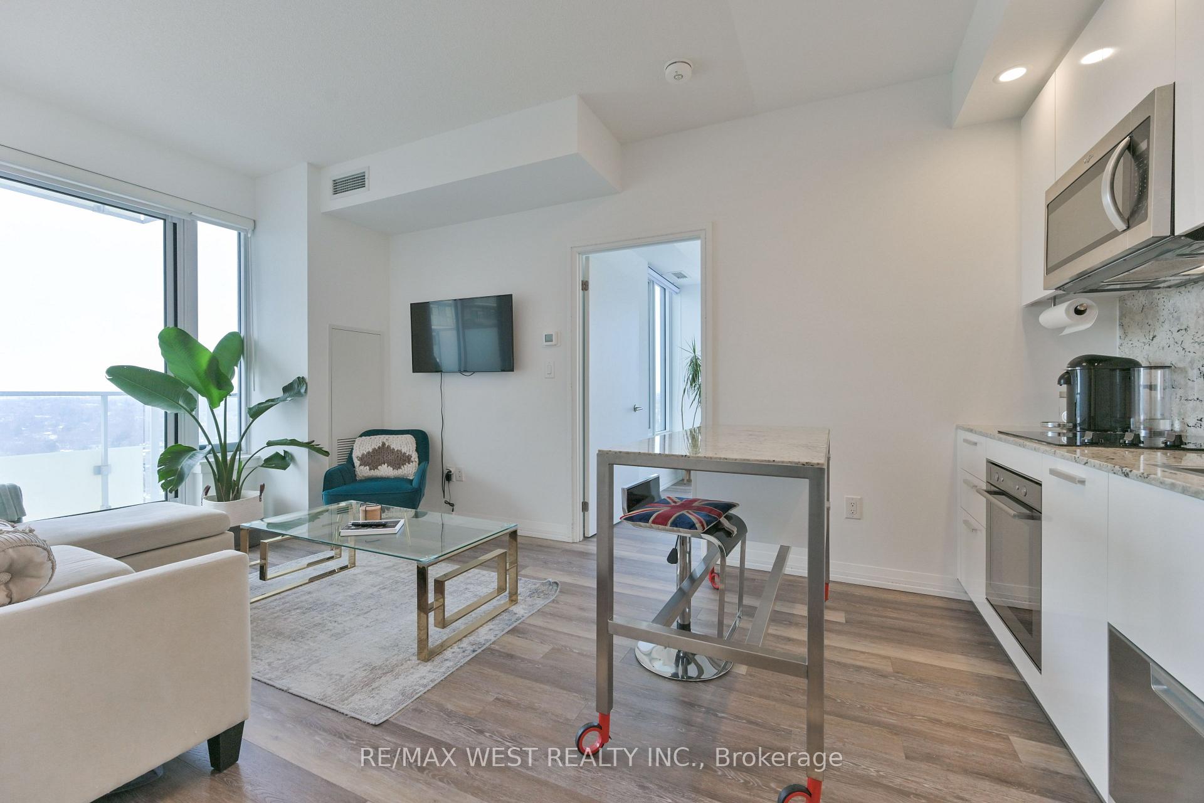
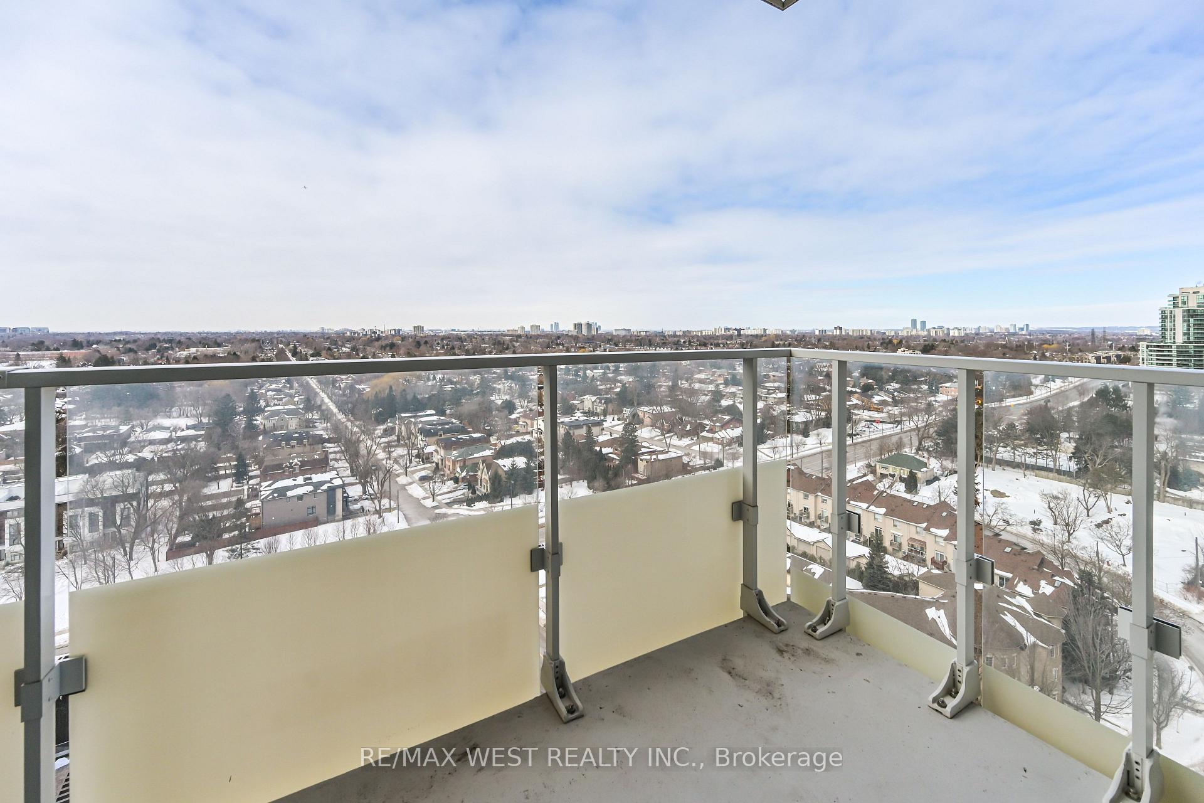
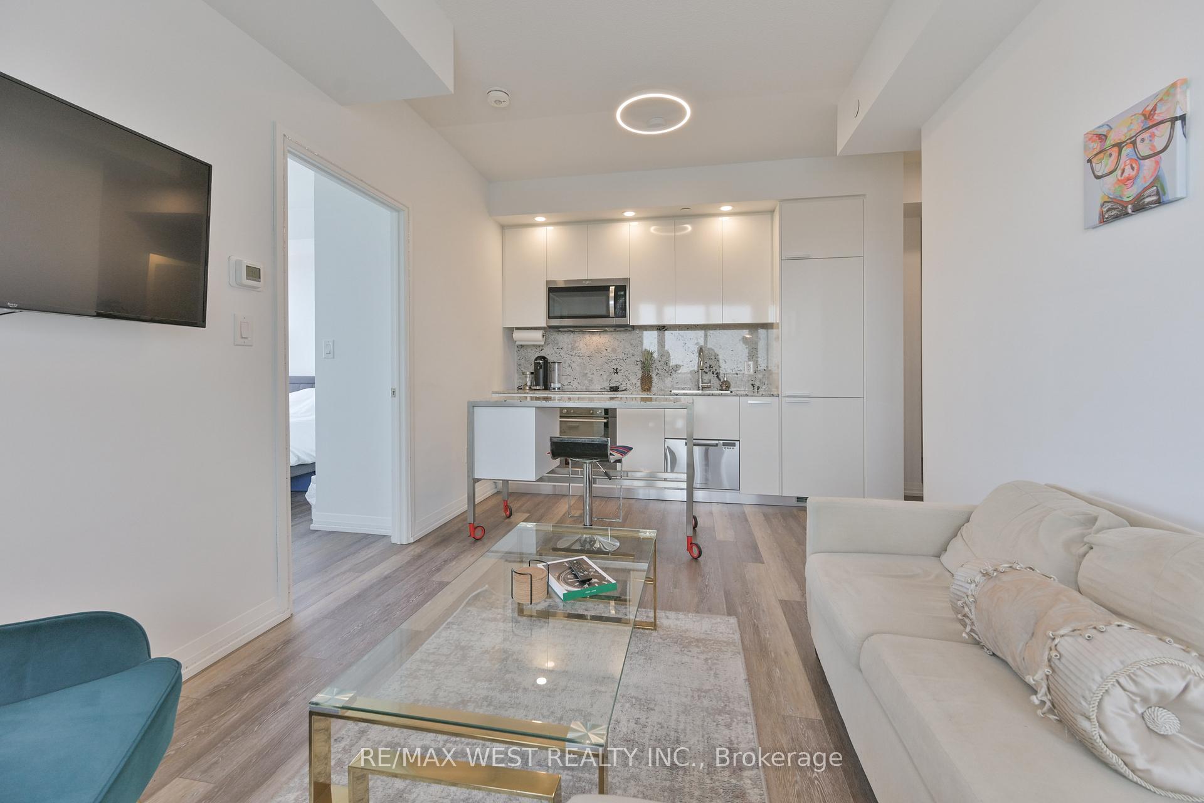
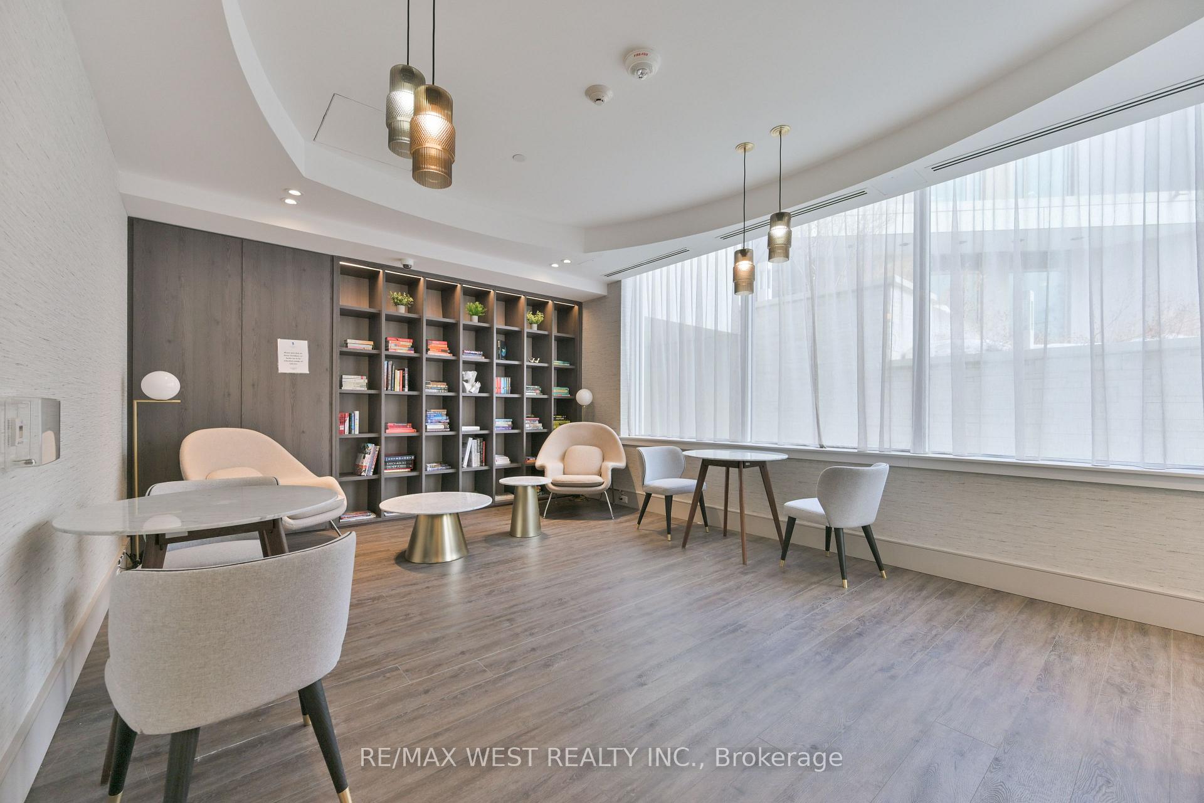 See all 27 photos
Property history
Facts and features
- ExposureNorth west
- LaundryEnsuite
- LockerNone
- BalconyOpen
- Central air
- Gym
- Party room/meeting room
- Concierge
The homeCondo Apartment, Apartment, Age 0–5 years
- Type: Condo Apartment
- Style: Apartment
- Age: 0–5 years
- Living space: 500–599 sq ft
- Basement: None
- Exposure: North West
- View: City, clear
InsideConcrete, Ensuite, Carpet free
- Flooring: Concrete
- Laundry: Ensuite
- Features: Carpet free
- Elevator: Yes
- Rooms above ground: 1
- Bedrooms: 1
- Bathrooms: 1
- Kitchens: 1
OutsideConcrete, stone, Open
- Exterior: Concrete, stone
- Balcony: Open
Parking and locker1 Parking, Underground, Parking type Owned
- Spaces: 1 Parking
- Garage: Underground
- Parking type: Owned
- Driveway: Underground
- Spot: D61
- Locker: None
BuildingThe Diamond Condominiums on Yonge, Storeys 30, Units 386
- Name: The Diamond Condominiums on Yonge
- Storeys: 30
- Units: 386
- Registered: 2019
- Condo corporation: 2890
- Amenities: Community bbq, gym, party room/meeting room, media room, elevator, concierge
- Pets: Allowed
Heating, water and powerHeat pump, gas, Central air
- Heating: Heat pump, gas
- Cooling: Central air
Rent and termsRent $2,450 a month, Entire property, Furnished
- Rent: $2,450 a month
- Space for rent: Entire property
- Furnished: Furnished
- Lease: 12 months
- Paid: Monthly
- Rent includes: High speed internet
- Deposit: Required
- Credit check: Required
- Employment letter: Required
- Rental application: Required
- References: Required
IncludedChattels included for your lease: washer & dryerbuilt-in dishwasherstainless steel fridgeover-range microwavesmart home integration (if leasing furnished)built-in light fixtures & led lighting throughoutall window coverings option to lease furnished for $130 more
- Included: Chattels included for your lease: washer & dryerbuilt-in dishwasherstainless steel fridgeover-range microwavesmart home integration (if leasing furnished)built-in light fixtures & led lighting throughoutall window coverings option to lease furnished for $130 more
NearbyPark, clear view, arts centre, school, public transit
- Close to: Park, clear view, arts centre, school, public transit
Listing detailsC12012321, Rented, Mar 11, 2025
- MLS® number: C12012321
- Status: Rented
- Listed on: Mar 11, 2025
- Days on market: 20
- Updated: Mar 31, 2025
- Possession: 2025-05-01 / 30-59 days
- Occupied by: Owner
- Listing brokerage: RE/MAX WEST REALTY INC.
About this home
Unit 1911, 75 Canterbury Place, North York (Willowdale West), ON M2N 0L2
This stunning corner-unit 1-bedroom condo offers breathtaking city views and modern smart home technology. Recently painted and thoughtfully updated, it includes Internet & parking, with an option to come furnished for just $130 more saving you money! Arguably the best unit in the building, it perfectly blends style, convenience, and innovation in the heart of North York! The area offers a lively downtown vibe with a busy nightlife and a young, energetic community, making it the ideal spot for professionals and younger folks seeking a dynamic lifestyle. Located on the 19th floor, breathtaking city views and a bright, open-concept layout with floor-to-ceiling windows that fill the space with natural light in both living space and the bedroom. The modern kitchen is designed for both style and function, with sleek cabinetry, quartz countertops, and stainless steel appliances. What makes this unit different is the smart home integration, allowing you to control lighting and other features with voice commands or your smartphone, adding ease and efficiency to your daily routine if leasing furnished*. Step out onto your private balcony to enjoy the vibrant skyline and city views. Located just steps from Yonge & Finch, you'll have easy access to transit, restaurants, cafes, and shopping. Residents enjoy access to premium building amenities, including a 24/7 concierge, a Library Room for work or study, Gym and a party room.This condo offers style, comfort, and convenience in one of North Yorks's most sought-after locations. Don't miss out on scheduling your viewing today!
Ask about this home
A HOMEH agent will answer your questions about this home.
Know more about The Diamond Condominiums on Yonge
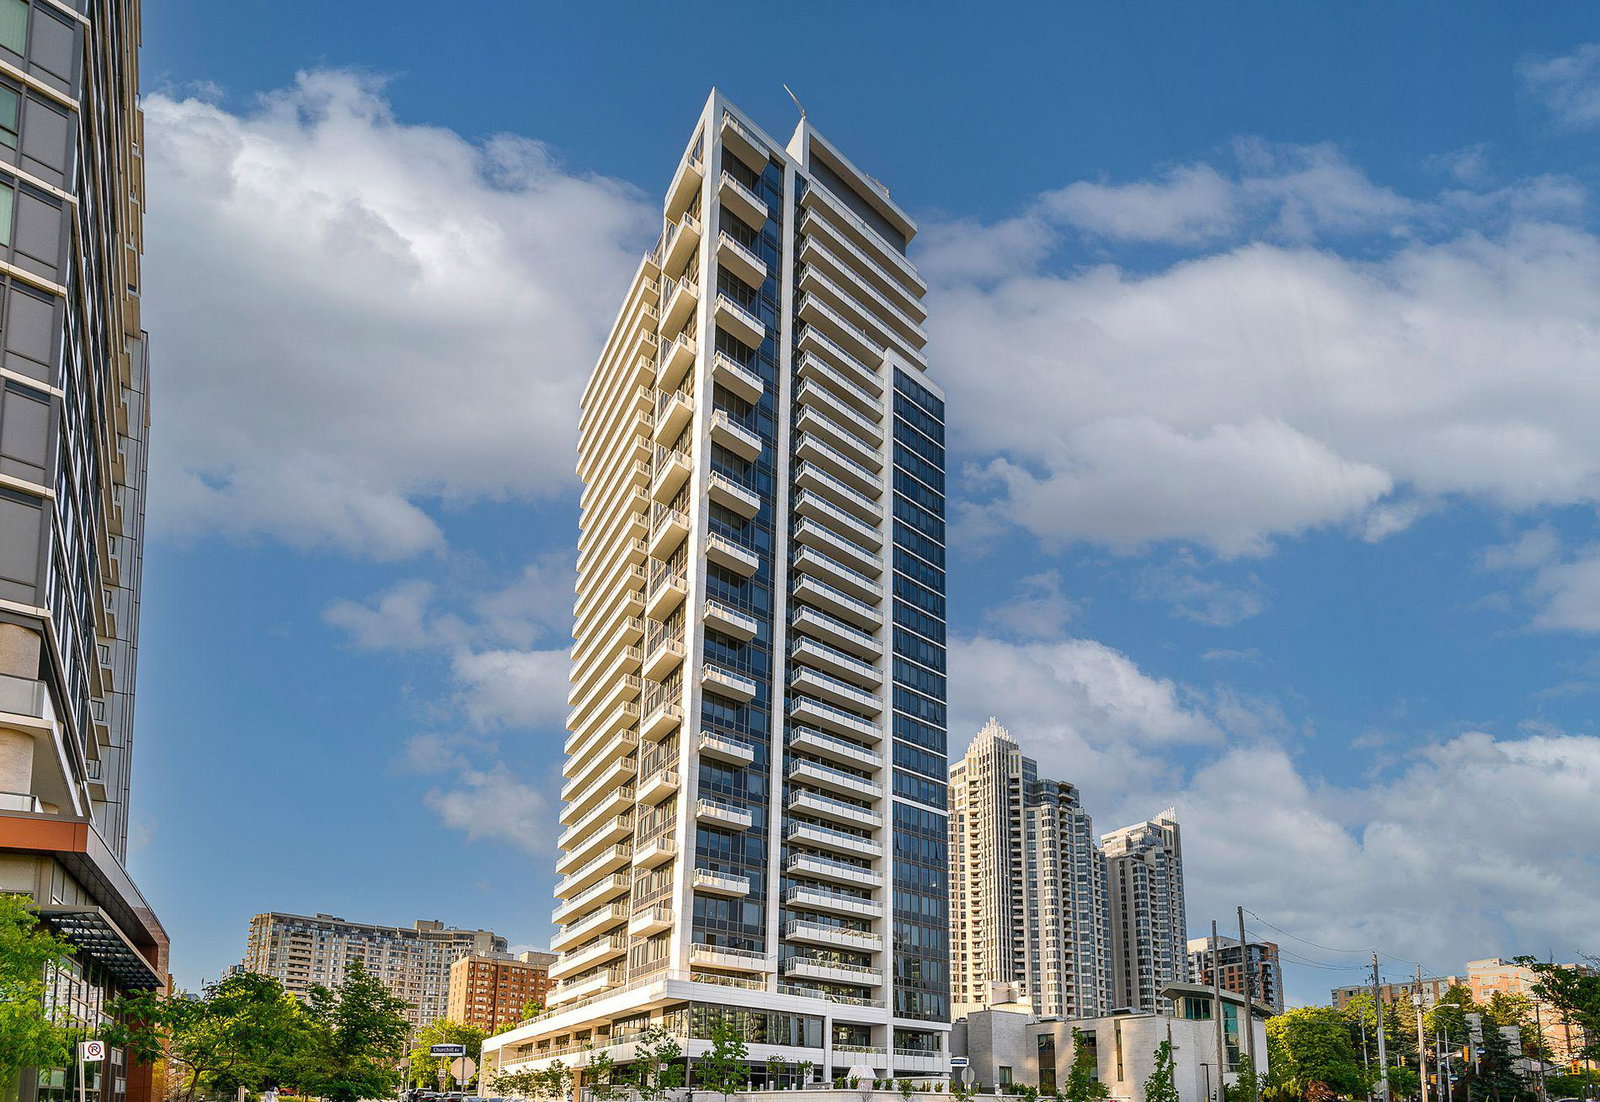
Condo building · 75 Canterbury Place
The Diamond Condominiums on Yonge is a 30-storey condo with 386 suites, built in 2019 by Diamante Development Corporation. Right now 7 for sale and 11 for rent are on the market here.
- 30storeys
- 386suites
- $822/sq ft
- 2019built
No similar units for rent in The Diamond Condominiums on Yonge right now.
Around this home
Daily convenience, out of 100, from the distances below
Schools nearby
School rating, out of 10.
Helpful calculators
Your HOMEH agent

"I would see it this week."