

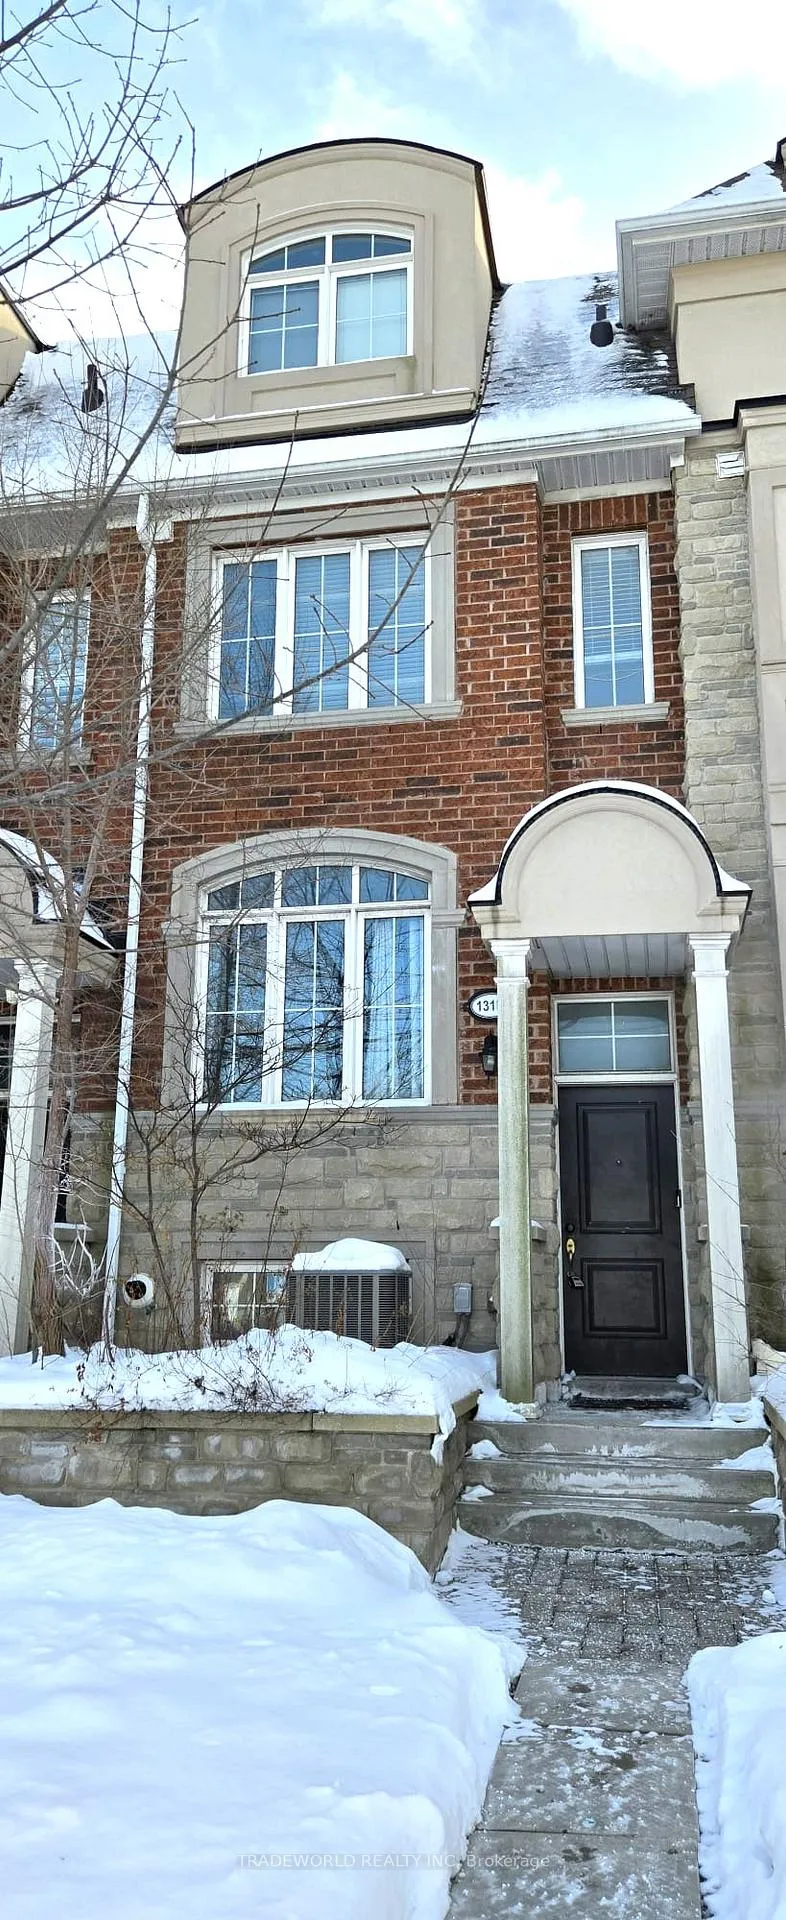
131B Finch Avenue E
Freehold Townhouse Rented
1/16131B Finch Avenue E
Freehold Townhouse Rented
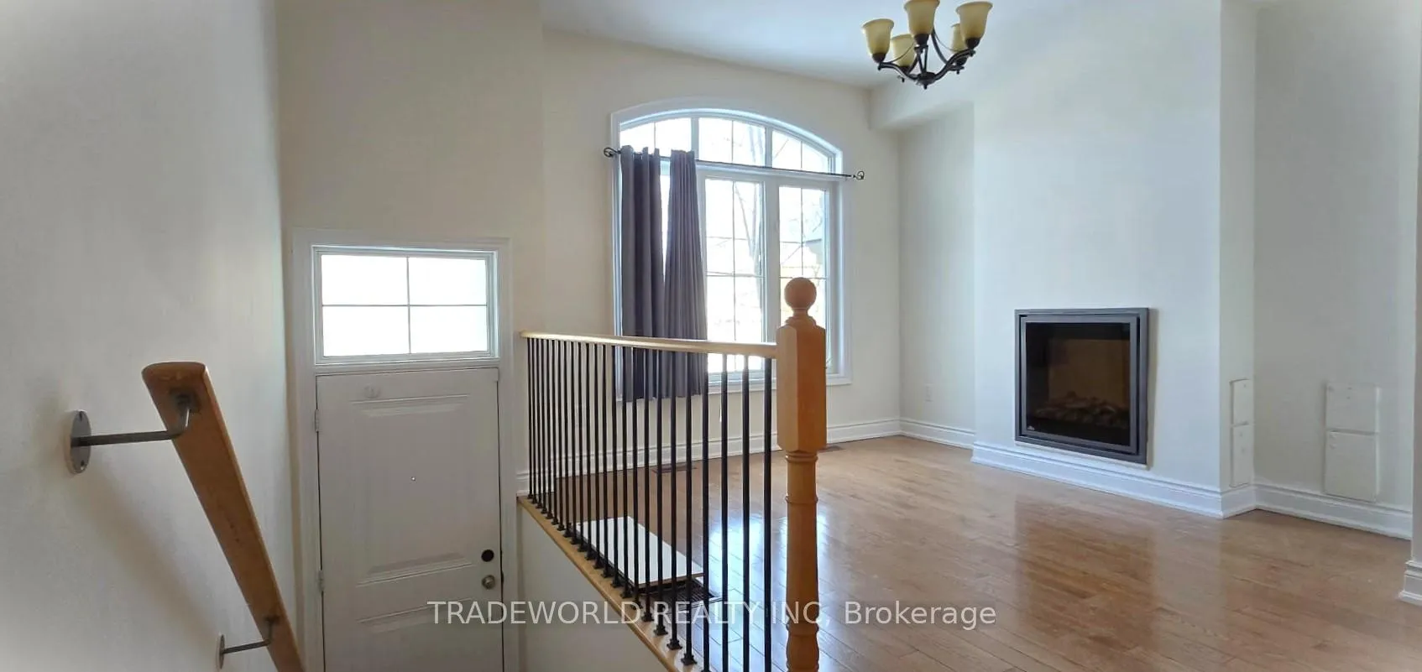
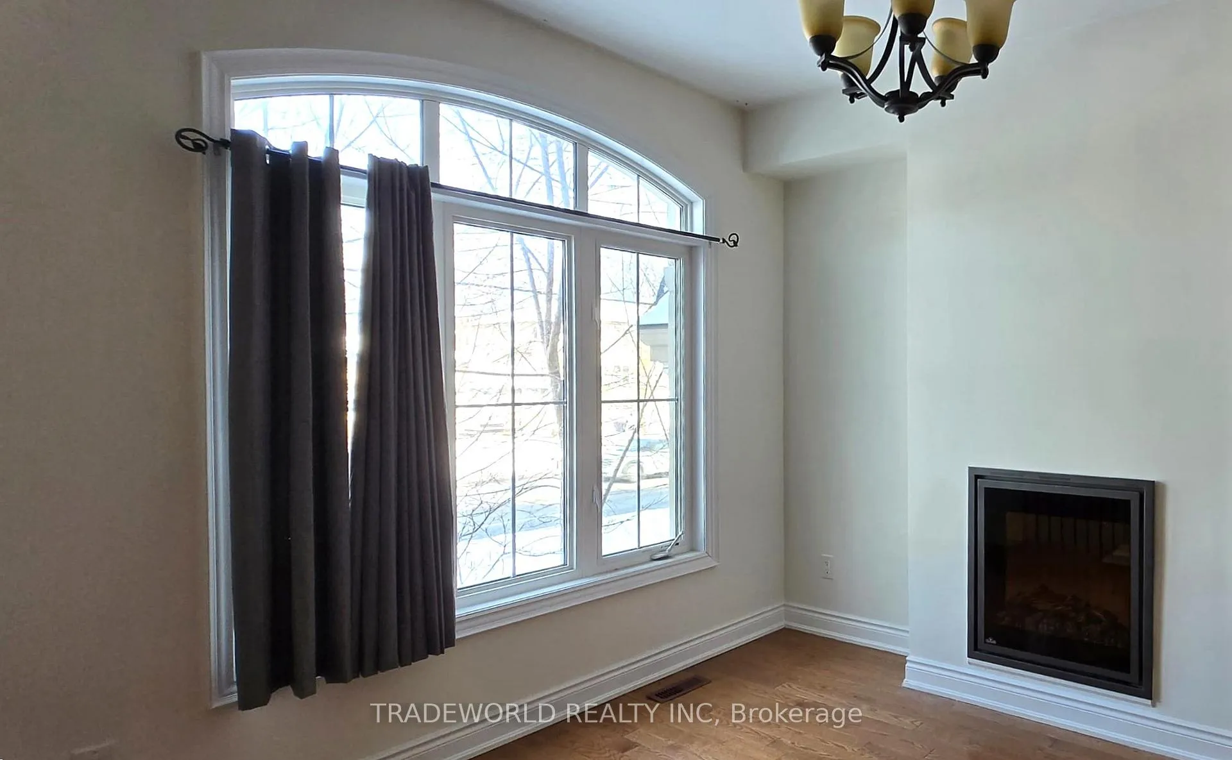
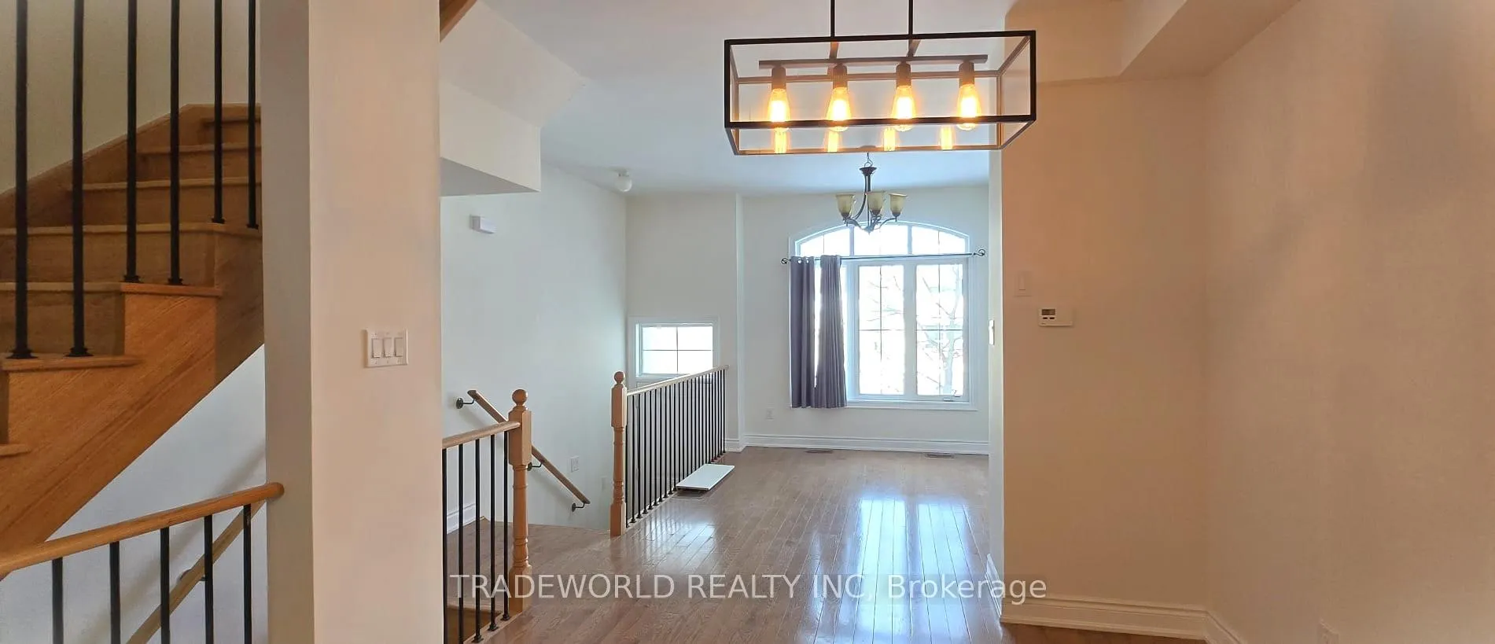
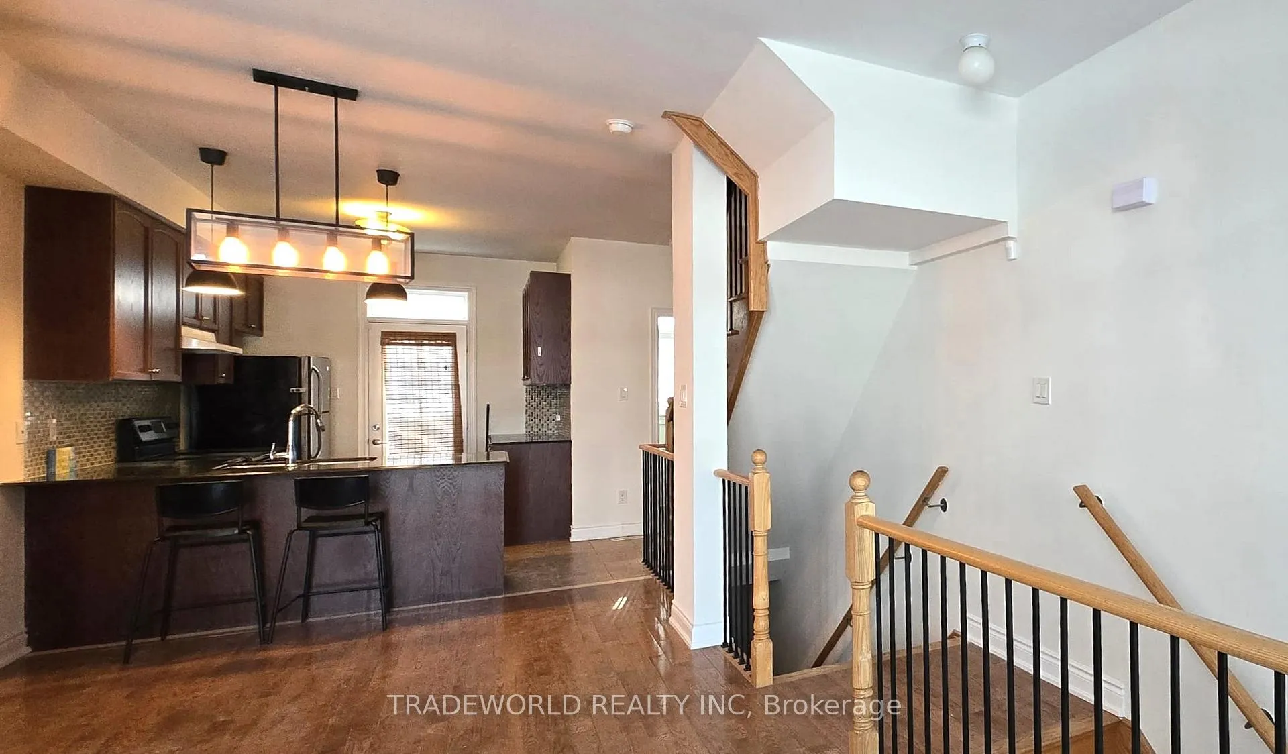 See all 16 photos
3 Bedrooms
3 Bathrooms
2 Garage
1.1K–1.5K sq.ft
Entire Home
— Unit
Property history
Facts and features
- BasementNone
- Lot size15 × 50 ft
- Lease term12 months
- FurnishedUnfurnished
What stands out
- Fireplace
- Central air
The homeFreehold Townhouse, 3-storey, 1,100–1,500 sq ft
- Type: Freehold Townhouse
- Style: 3-storey
- Living space: 1,100–1,500 sq ft
- Basement: None
InsideFireplace Yes, Ceramic, Ensuite
- Fireplace: Yes
- Flooring: Ceramic
- Laundry: Ensuite
- Features: Other
- Rooms above ground: 6
- Bedrooms: 3
- Bathrooms: 3
- Kitchens: 1
- Family room: Yes
Outside and lotBrick, stone, Unknown, Unknown
Outside
- Exterior: Brick, stone
- Roof: Unknown
- Foundation: Unknown
- Size: 15 × 50 ft
Parking2 Garage, Built-in, Mutual
- Spaces: 2 Garage
- Garage: Built-in
- Driveway: Mutual
Heating, water and powerForced air, gas, Central air, Municipal water
- Heating: Forced air, gas
- Cooling: Central air
- Water: Municipal water
- Sewer: Municipal sewer
Rent and termsRent $3,500 a month, Entire property, Unfurnished
- Rent: $3,500 a month
- Space for rent: Entire property
- Furnished: Unfurnished
- Lease: 12 months
- Paid: Monthly
- Rent includes: Central air conditioning, parking
- Deposit: Required
- Credit check: Required
- Employment letter: Required
- Rental application: Required
- References: Required
- Rental items: Hot water tank rental
IncludedS/s fridge, gas stove, b/i dishwasher, microwave. range hood, washer, dryer, all electric light fixtures, all window coverings, gas burner & equipment, central air, central vacuum, auto garage door opener & remote. ** cleaning will be done prior to closing **
- Included: S/s fridge, gas stove, b/i dishwasher, microwave. range hood, washer, dryer, all electric light fixtures, all window coverings, gas burner & equipment, central air, central vacuum, auto garage door opener & remote. ** cleaning will be done prior to closing **
Listing detailsC12730530, Rented, Jan 26, 2026
- MLS® number: C12730530
- Status: Rented
- Listed on: Jan 26, 2026
- Days on market: 14
- Updated: Feb 9, 2026
- Possession: Immediate
- Occupied by: Vacant
- Listing brokerage: TRADEWORLD REALTY INC
About this home
131B Finch Avenue E, North York (Willowdale East), ON M2N 0H7
Other
* Luxury Freehold Townhouse In Willowdale East * Built-In Two Car Tandem Garage With Direct Access * Stunning 9 Ft Smooth Ceilings On Main * Solid Oak Stairs With Iron Pickets * Wood Flooring Thru-Out * Chef Inspired Kitchen With Granite Countertop & Backsplash * Master Bedroom With 5Pc Ensuite + Separate Shower * Walk To Finch Subway Station, Yonge Street Public Transit, Restaurants, Shops, Parks * Minutes To Hwy 401 & All Amenities * Freshly Painted * Must See!
Read more
Ask about this home
A HOMEH agent will answer your questions about this home.
Ask a question
Around this home
Finch/Willowdale
Errands
Parks
Schools
Daily convenience, out of 100, from the distances below
ParkPemberton Parkette · 10 within 1 km5 min walk318 m
GroceryCircle K13 min walk791 m
SchoolAvondale Secondary Alternative School12 min walk730 m
PharmacyPharmasave6 min walk355 m
Cafés & foodYes PC방 · 15 within 1 km13 min walk785 m
Gym & rec centreUS Pilates Studio13 min walk790 m
HospitalSunnybrook - St. John's Rehab Hospital11 min walk658 m
WalkDriveStraight-line distance, open map data
Grocery0.8 km
Park0.3 km
Coffee0.8 km
Dining0.8 km
Gym0.8 km
Hospital0.7 km
Schools nearby
School rating, out of 10.
Avondale Secondary Alternative Schoolsecondary · Public · 0.7 km
—
Lumenus Kenton Secondarysecondary · Public · 0.7 km
—
Tfssecondary · Private · 0.8 km
—
Contact agent
Helpful calculators
Rent vs buy
Affordability
Mortgage
Down payment
Stress test
CMHC insurance
Your HOMEH agent

KimHOMEH agent · North York
"I would see it this week."
Ask Kim