

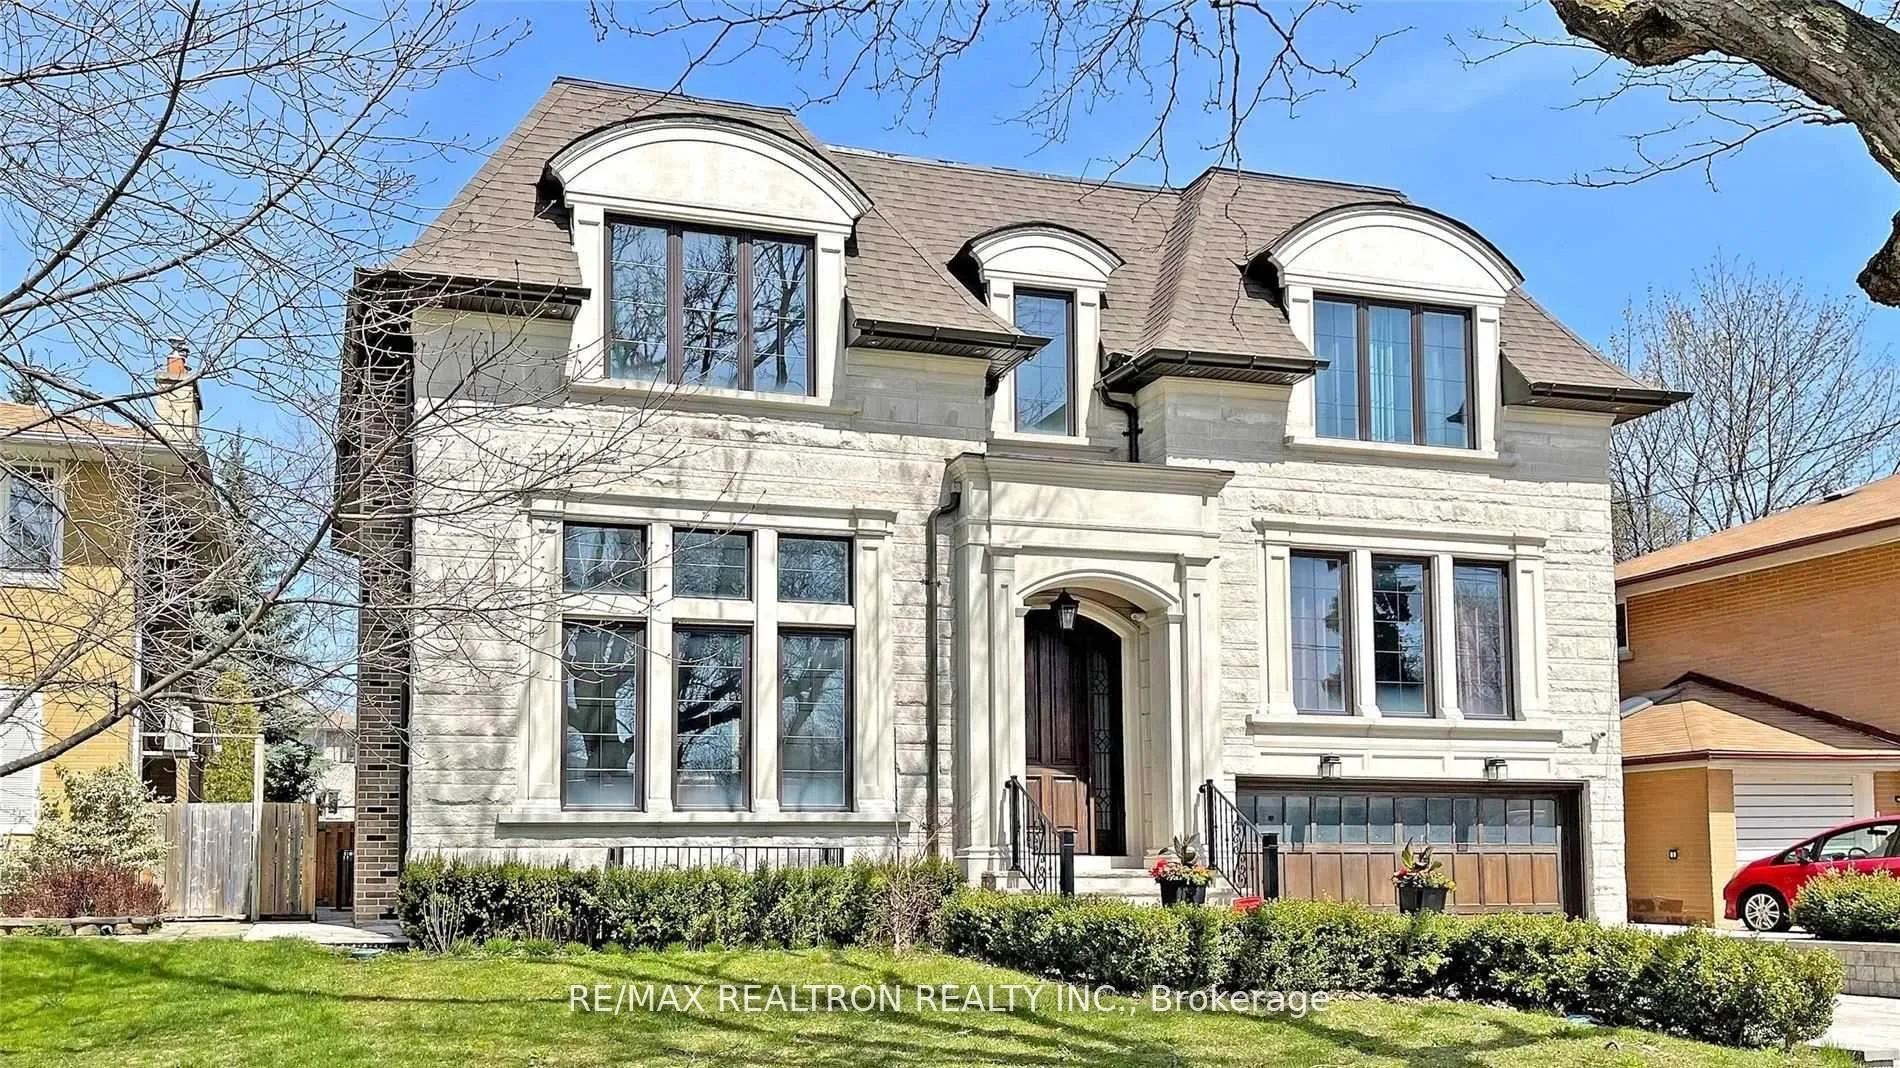
264 Dunforest Avenue
264 Dunforest Avenue
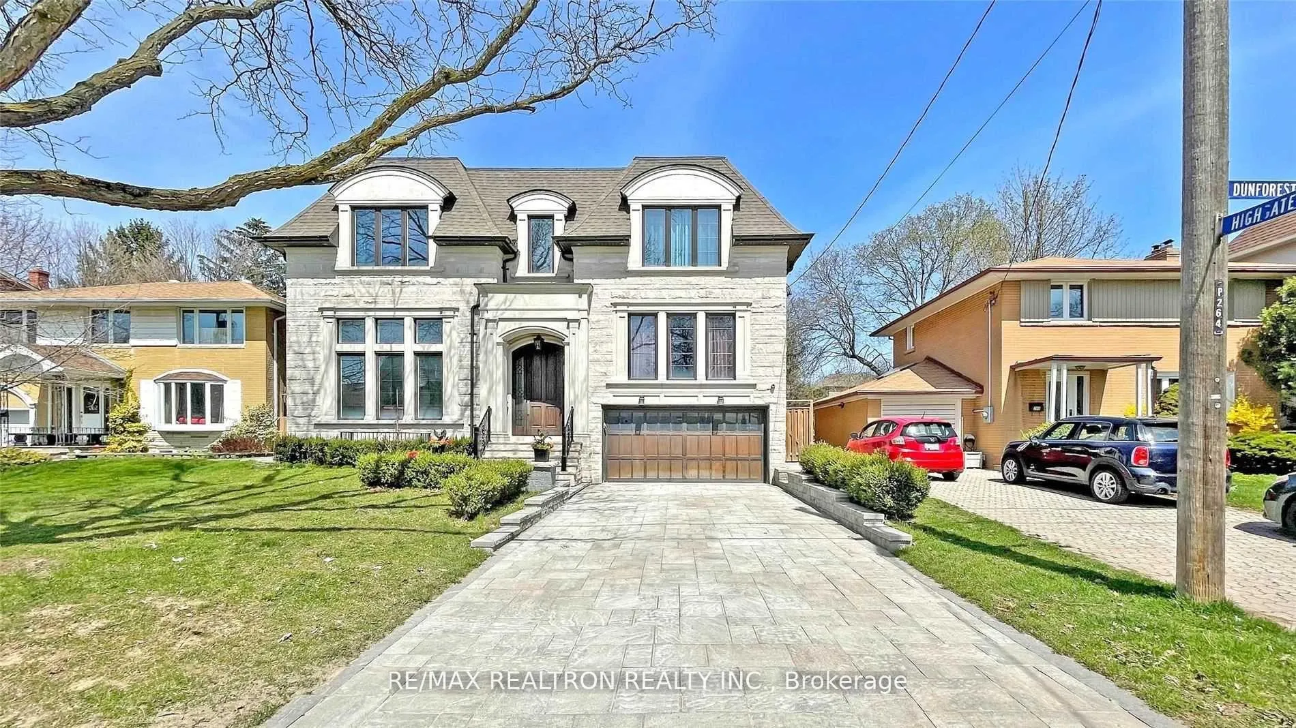
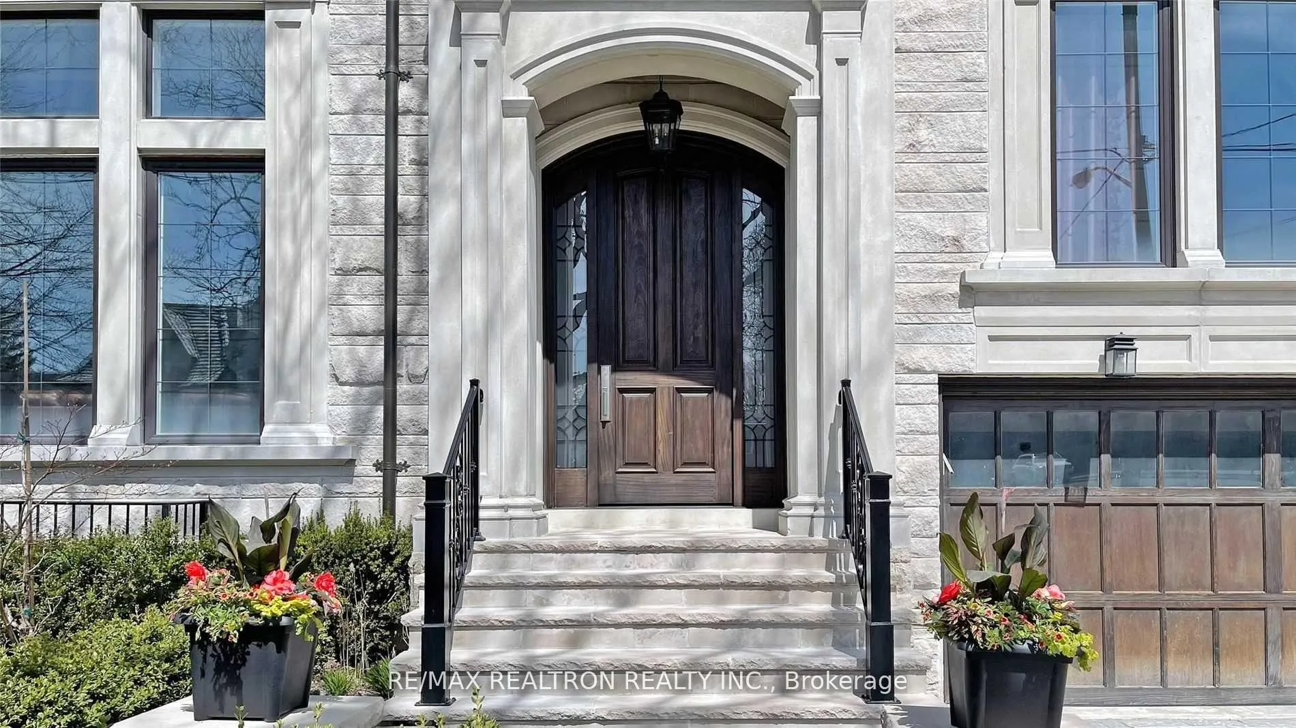
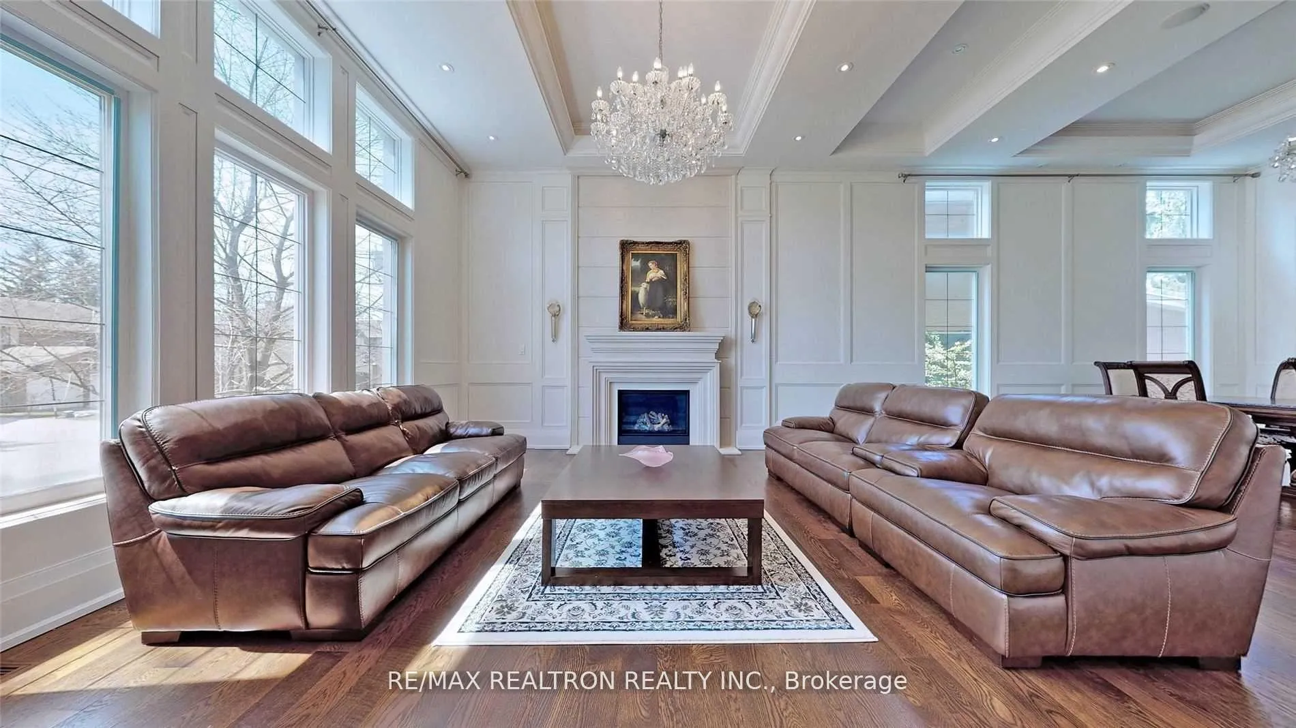
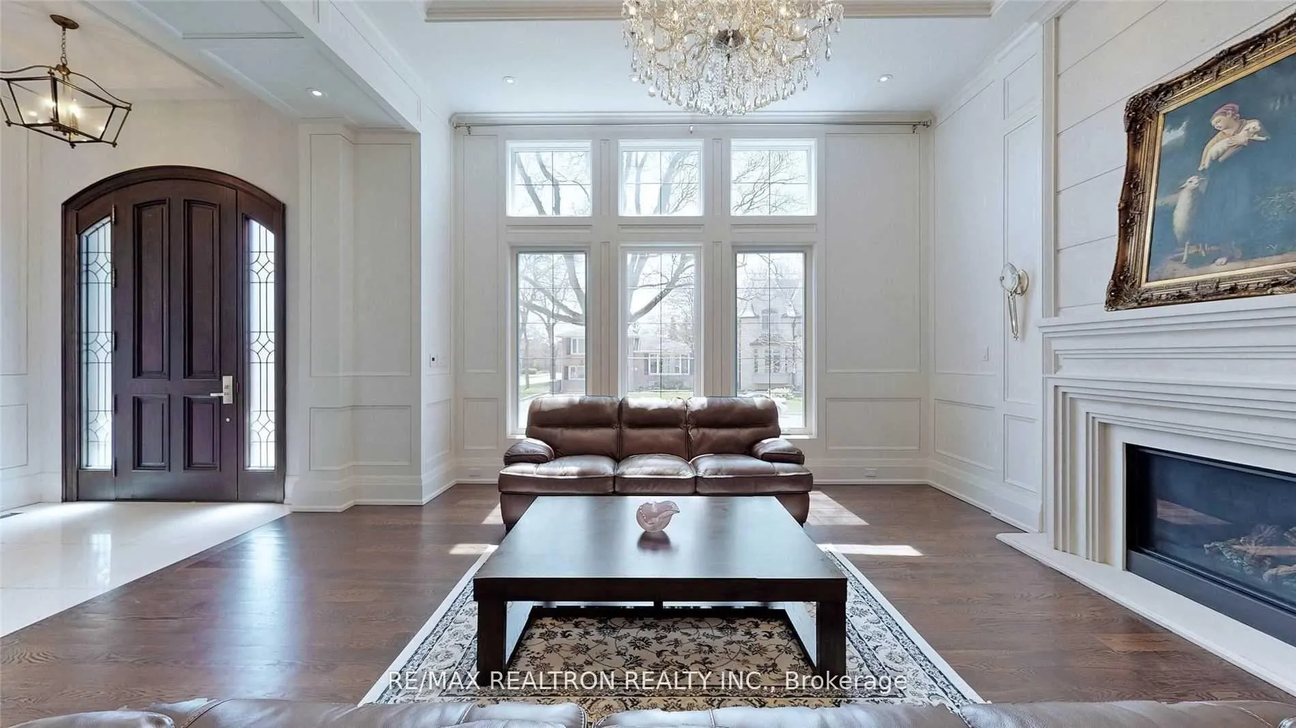 See all 40 photos
Property history
Facts and features
- BasementWalk-out
- Lease term12 months
- FurnishedUnfurnished
- Age of home6–15 years
- Hardwood floors
- Fireplace
- Central air
The homeDetached, 2-storey, Age 6–15 years
- Type: Detached
- Style: 2-storey
- Age: 6–15 years
- Living space: 5,000+ sq ft
- Basement: Finished with walk-out
InsideFireplace Yes, Hardwood, Marble, In-suite laundry
- Fireplace: Yes
- Flooring: Hardwood, Marble
- Laundry: In-suite laundry
- Features: Other
- Rooms above ground: 10
- Rooms in the basement: 2
- Bedrooms: 5 + 2 in the basement
- Bathrooms: 7
- Kitchens: 1
- Family room: Yes
Outside and lotBrick, stone, Other, Other
- Exterior: Brick, stone
- Roof: Other
- Foundation: Other
Parking2 Garage, Attached, Available
- Spaces: 2 Garage
- Garage: Attached
- Driveway: Available
Heating, water and powerForced air, gas, Central air, Municipal water
- Heating: Forced air, gas
- Cooling: Central air
- Water: Municipal water
- Sewer: Municipal sewer
Rent and termsRent $9,800 a month, Entire property, Unfurnished
- Rent: $9,800 a month
- Space for rent: Entire property
- Furnished: Unfurnished
- Lease: 12 months
- Rental items: Hot water tanks
IncludedBilliard snooker table w/ accessories
- Included: Billiard snooker table w/ accessories
Listing detailsC11993256, Rented, Feb 28, 2025
- MLS® number: C11993256
- Status: Rented
- Listed on: Feb 28, 2025
- Days on market: 45
- Updated: Apr 14, 2025
- Possession: 2025-04-01 / Other
- Occupied by: Tenant
- Listing brokerage: RE/MAX REALTRON REALTY INC.
About this home
264 Dunforest Avenue, North York (Willowdale East), ON M2N 4J9
A Magnificent Custom Built In Prime Willowdale East Neighbourhood. 5200 Sq.Ft.+1700 Sq. Ft.(Basement) Luxury Living Space. 13 Ft. Ceilings On Main Floor. Eye-Catching Skylight In The Centre W/Lots Of Natural Light. Full Decorative Wall Paneling On Main & 2nd Floor. White Oak Hardwood Flooring Throughout. A Large & Quiet Library Room. A Gourmet Kitchen W/Luxurious Calacatta Marble Countertop & Backsplash Design, 2 Separate Islands & A Large Breakfast Area. Equipped W/Top-Line S/S Appliances. Gorgeous Master Bedroom W/7-Pc Ensuite & Skylight In W/I Closet. 2 Laundry Rms. 8 Security Cameras. 2 Furnaces, 2 A/Cs & 2 Humidifiers. Finished W/O Basement W/Wet Bar, Sauna, B/I Speakers, Home Theatre And Automated Smart Home.
Ask about this home
A HOMEH agent will answer your questions about this home.
Around this home
Daily convenience, out of 100, from the distances below
Schools nearby
School rating, out of 10.
Helpful calculators
Your HOMEH agent

"I would see it this week."