

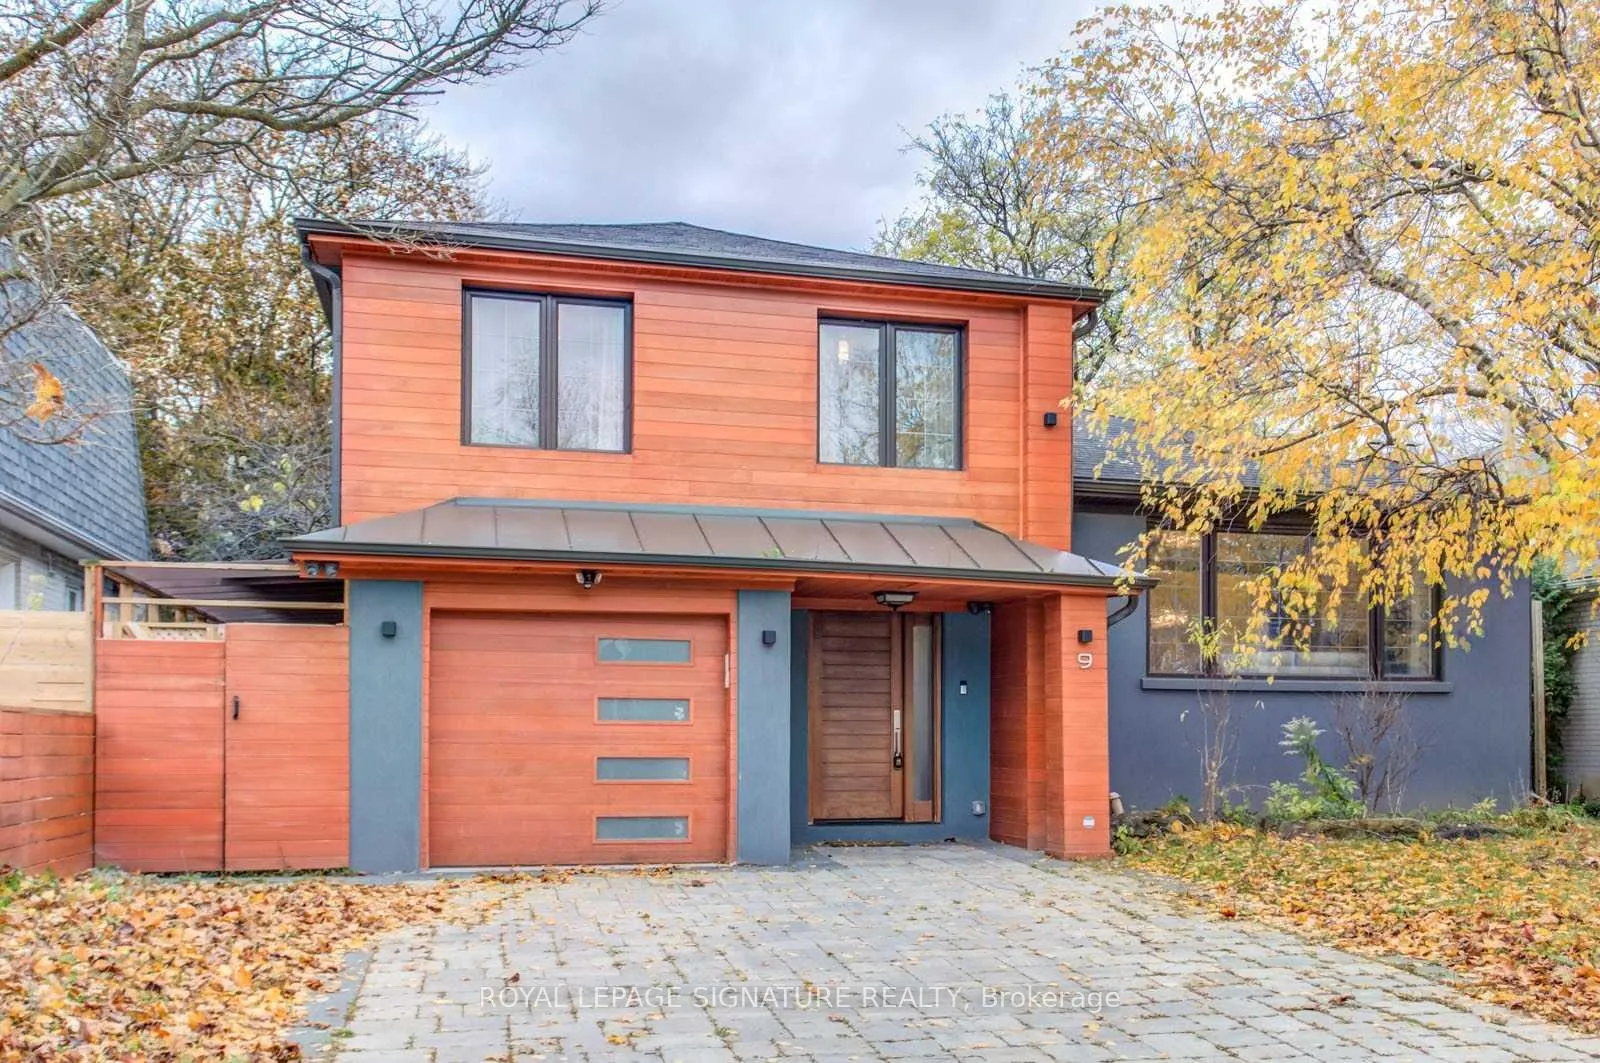
9 Waring Court
Detached Terminated
1/209 Waring Court
Detached Terminated
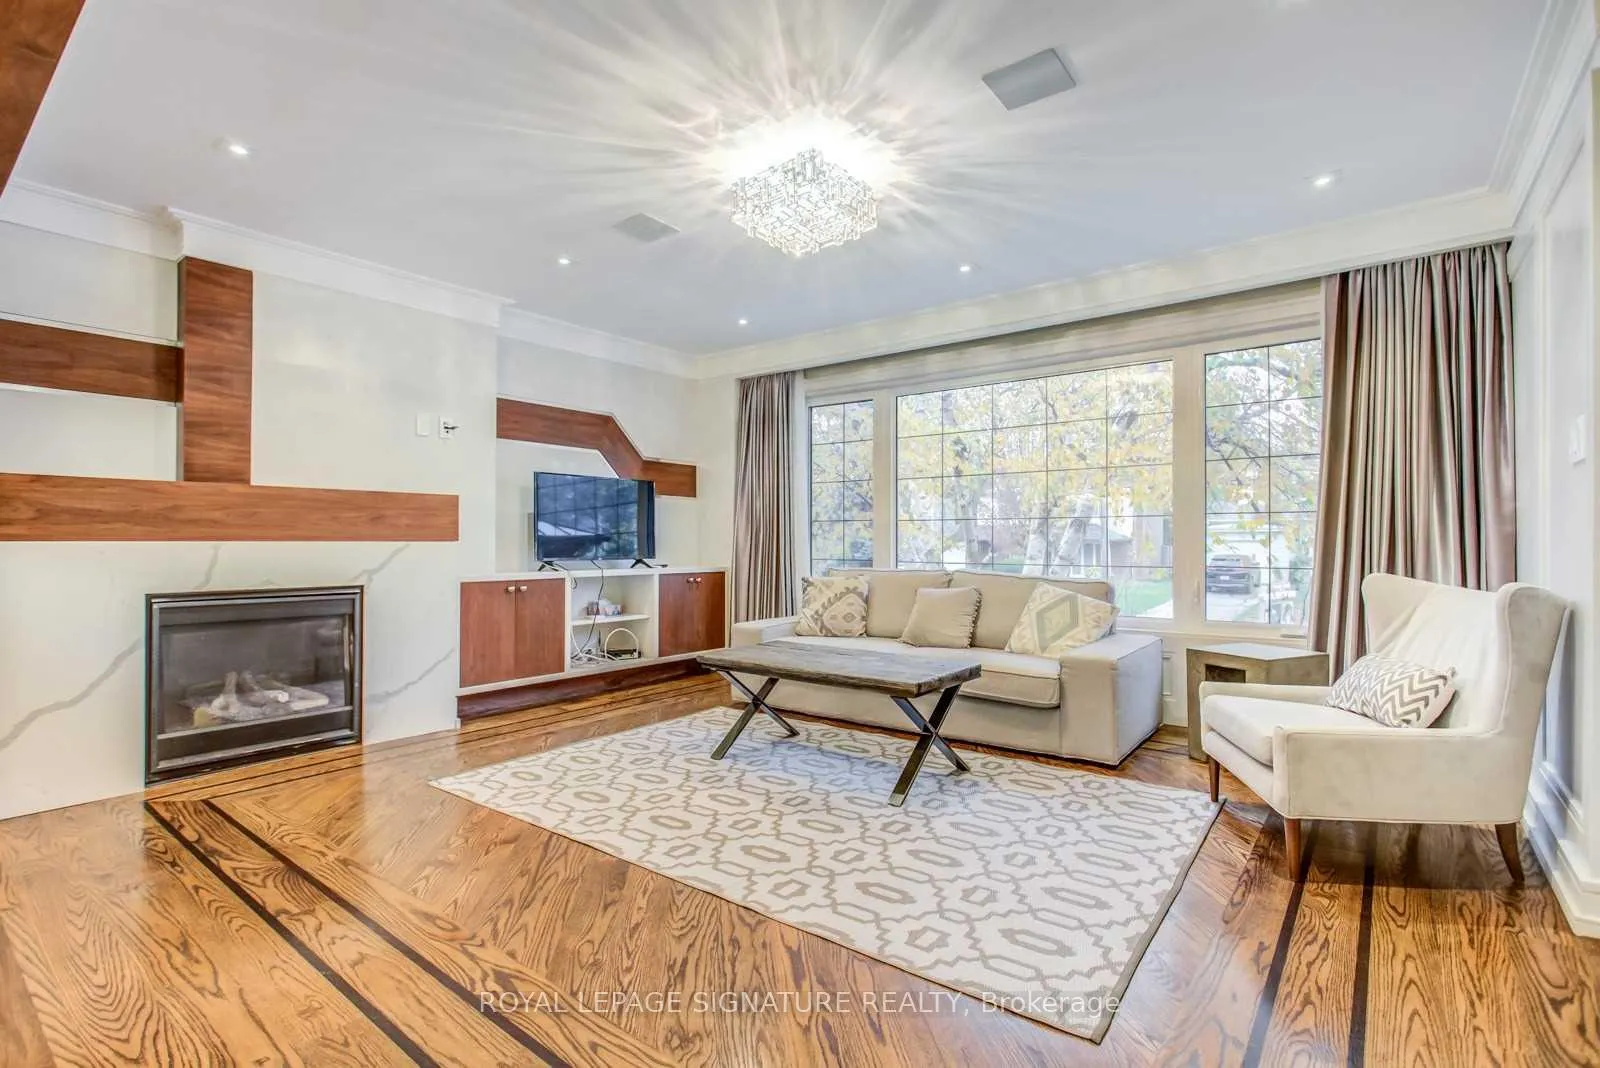 See all 20 photos
3 Bedrooms
3 Bathrooms
1 Garage
— sq.ft
Entire Home
— Unit
Property history
- $5,200TerminatedList: 2025-03-06|End: 2025-05-30|85 daysC12003706
Facts and features
- BasementFinished
- Lease term12 months
- FurnishedUnfurnished
- LaundryEnsuite
What stands out
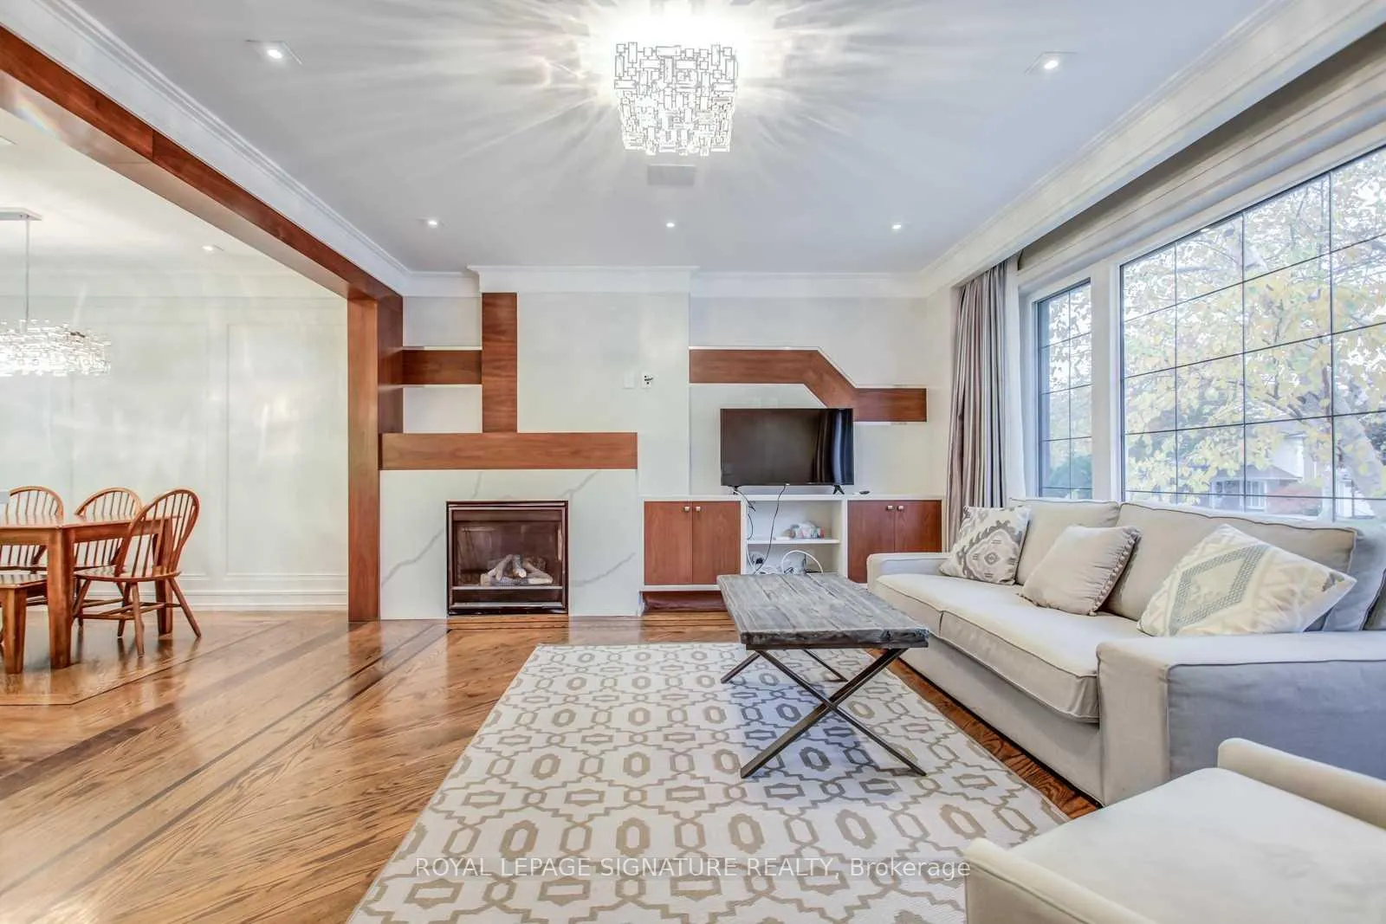
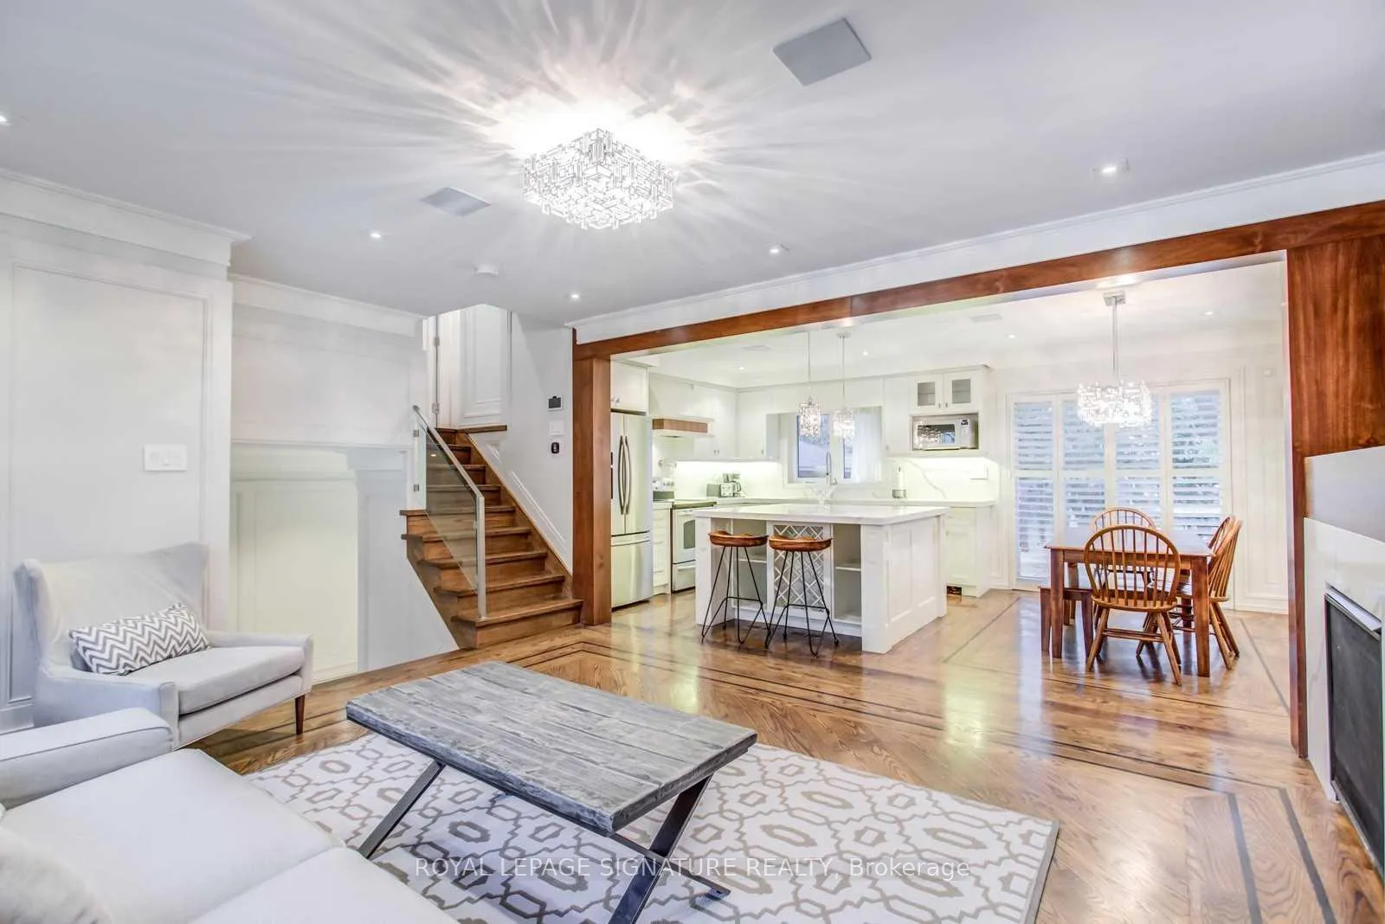
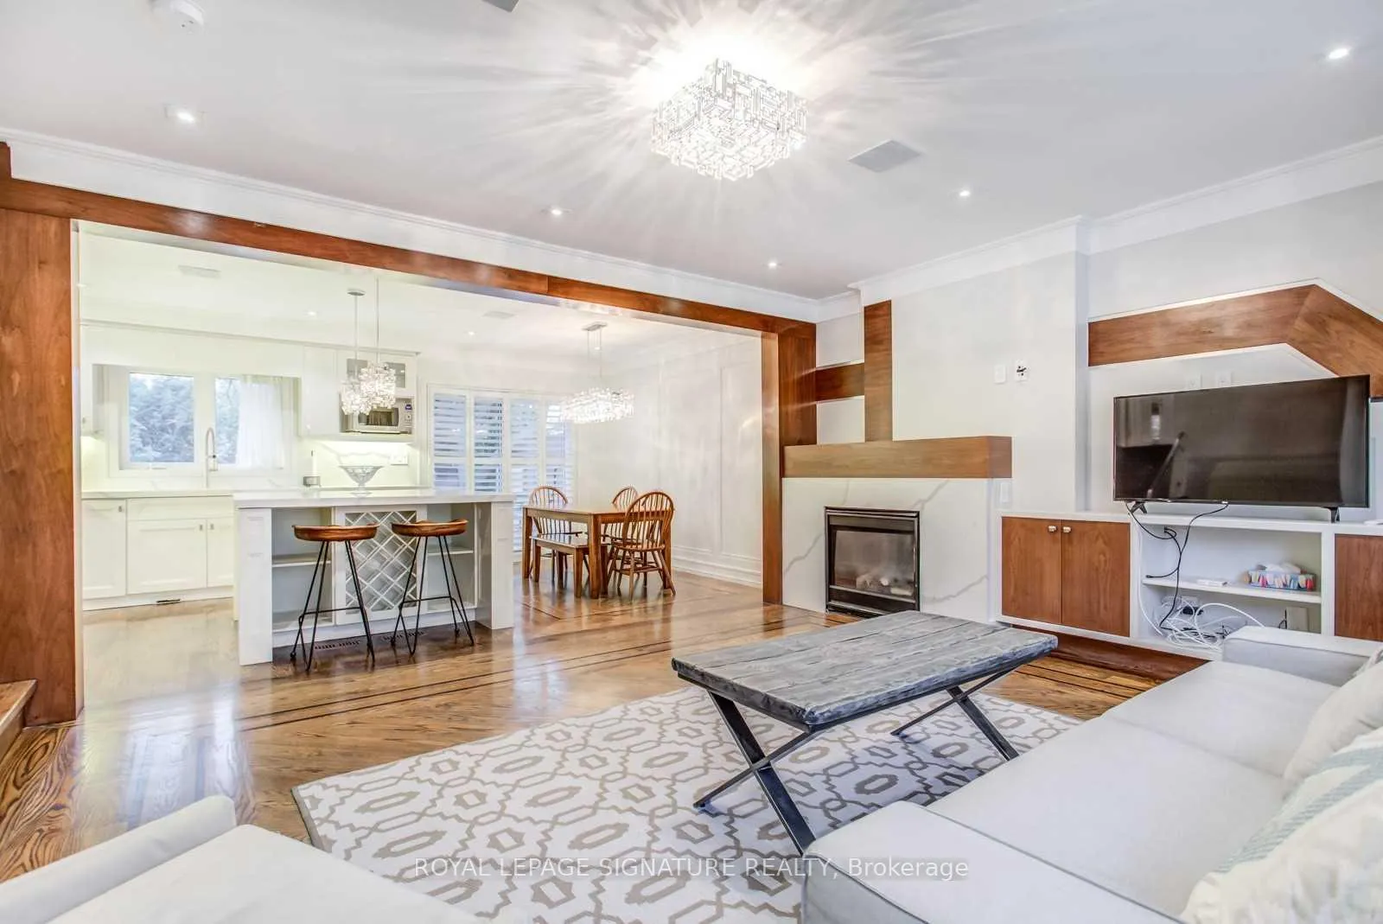
- Hardwood floors
- Fireplace
- Central air
The homeDetached, Sidesplit 4, Finished, full
- Type: Detached
- Style: Sidesplit 4
- Basement: Finished, full
InsideFireplace Yes, Hardwood, Heated, Marble, Ensuite
- Fireplace: Yes
- Flooring: Hardwood, Heated, Marble
- Laundry: Ensuite
- Features: Auto garage door remote
- Rooms above ground: 8
- Rooms in the basement: 3
- Bedrooms: 3
- Bathrooms: 3
- Kitchens: 1
- Family room: Yes
Outside and lotStucco (plaster), Unknown, Unknown
- Exterior: Stucco (plaster)
- Roof: Unknown
- Foundation: Unknown
Parking1 Garage, Built-in, Private
- Spaces: 1 Garage
- Garage: Built-in
- Driveway: Private
Heating, water and powerForced air, gas, Central air, Municipal water
- Heating: Forced air, gas
- Cooling: Central air
- Water: Municipal water
- Sewer: Municipal sewer
Rent and termsRent $5,200 a month, Entire property, Unfurnished
- Rent: $5,200 a month
- Space for rent: Entire property
- Furnished: Unfurnished
- Lease: 12 months
- Paid: Monthly
NearbyArts centre, cul de sac/dead end, park, place of worship, public transit, rec./commun.centre
- Close to: Arts centre, cul de sac/dead end, park, place of worship, public transit, rec./commun.centre
Listing detailsC12003706, Terminated, Mar 6, 2025
- MLS® number: C12003706
- Status: Terminated
- Listed on: Mar 6, 2025
- Days on market: 85
- Updated: May 30, 2025
- Possession: 2025-04-21 / Other
- Occupied by: Tenant
- Listing brokerage: ROYAL LEPAGE SIGNATURE REALTY
About this home
9 Waring Court, North York (Willowdale East), ON M2N 4G6
Auto Garage Door RemoteArts CentreCul de Sac/Dead EndParkPlace Of WorshipPublic Transit
Earl Haig S-S School Area***Impressive Total/Modern Reno'd(Spent $$$)*Extensively Reno'd/Upd'd Move-In Cond*Prof. Reno'd/L-U-X-U-R-I-O-U-S Interior & Tastefully Decorated/Finished-4 Levels Spacious Living Area-----Move-In Condition***Extensive Use Of Hardwood Floor---Marble Flr---Full Wd Paneld Wall,Existing B/I Speaker & Existing Quality Cabinet/Vanities,Walnut Library,Walnut Accent In Wall Unit,All New Drs/Wnws,Existing Fireplace,Gourmet Kit Combined W/Dr,W/O To Huge 2Tier Cedar Deck:Move-In Condition & More
Read more
Ask about this home
A HOMEH agent will answer your questions about this home.
Ask a question
Around this home
Willowdale Ave & Church Ave
Errands
Transit
Parks
Schools
Daily convenience, out of 100, from the distances below
ParkLongmore Park · 7 within 1 km2 min walk143 m
GroceryParkview Convenience8 min walk492 m
SchoolBannockburn School13 min walk820 m
SubwayPemberton Av Entrance19 min walk1.1 km
PharmacyPharmasave13 min walk829 m
Cafés & foodChinese Burger 肉来谟 · 1 within 1 km16 min walk997 m
Gym & rec centreMitchell Field Community Centre11 min walk667 m
HospitalSunnybrook - St. John's Rehab Hospital18 min walk1.1 km
WalkDriveStraight-line distance, open map data
Grocery0.5 km
Park0.1 km
Coffee1.1 km
Dining1.0 km
Gym1.2 km
Hospital1.1 km
Pemberton Av Entrance1.1 km
Schools nearby
School rating, out of 10.
Bannockburn Schoolelementary · Private · 0.8 km
—
Finch Public Schoolelementary · Public · 0.9 km
—
McKee Public Schoolelementary · Public · 0.9 km
—
Contact agent
Helpful calculators
Rent vs buy
Affordability
Mortgage
Down payment
Stress test
CMHC insurance
Your HOMEH agent

KimHOMEH agent · North York
"I would see it this week."
Ask Kim