

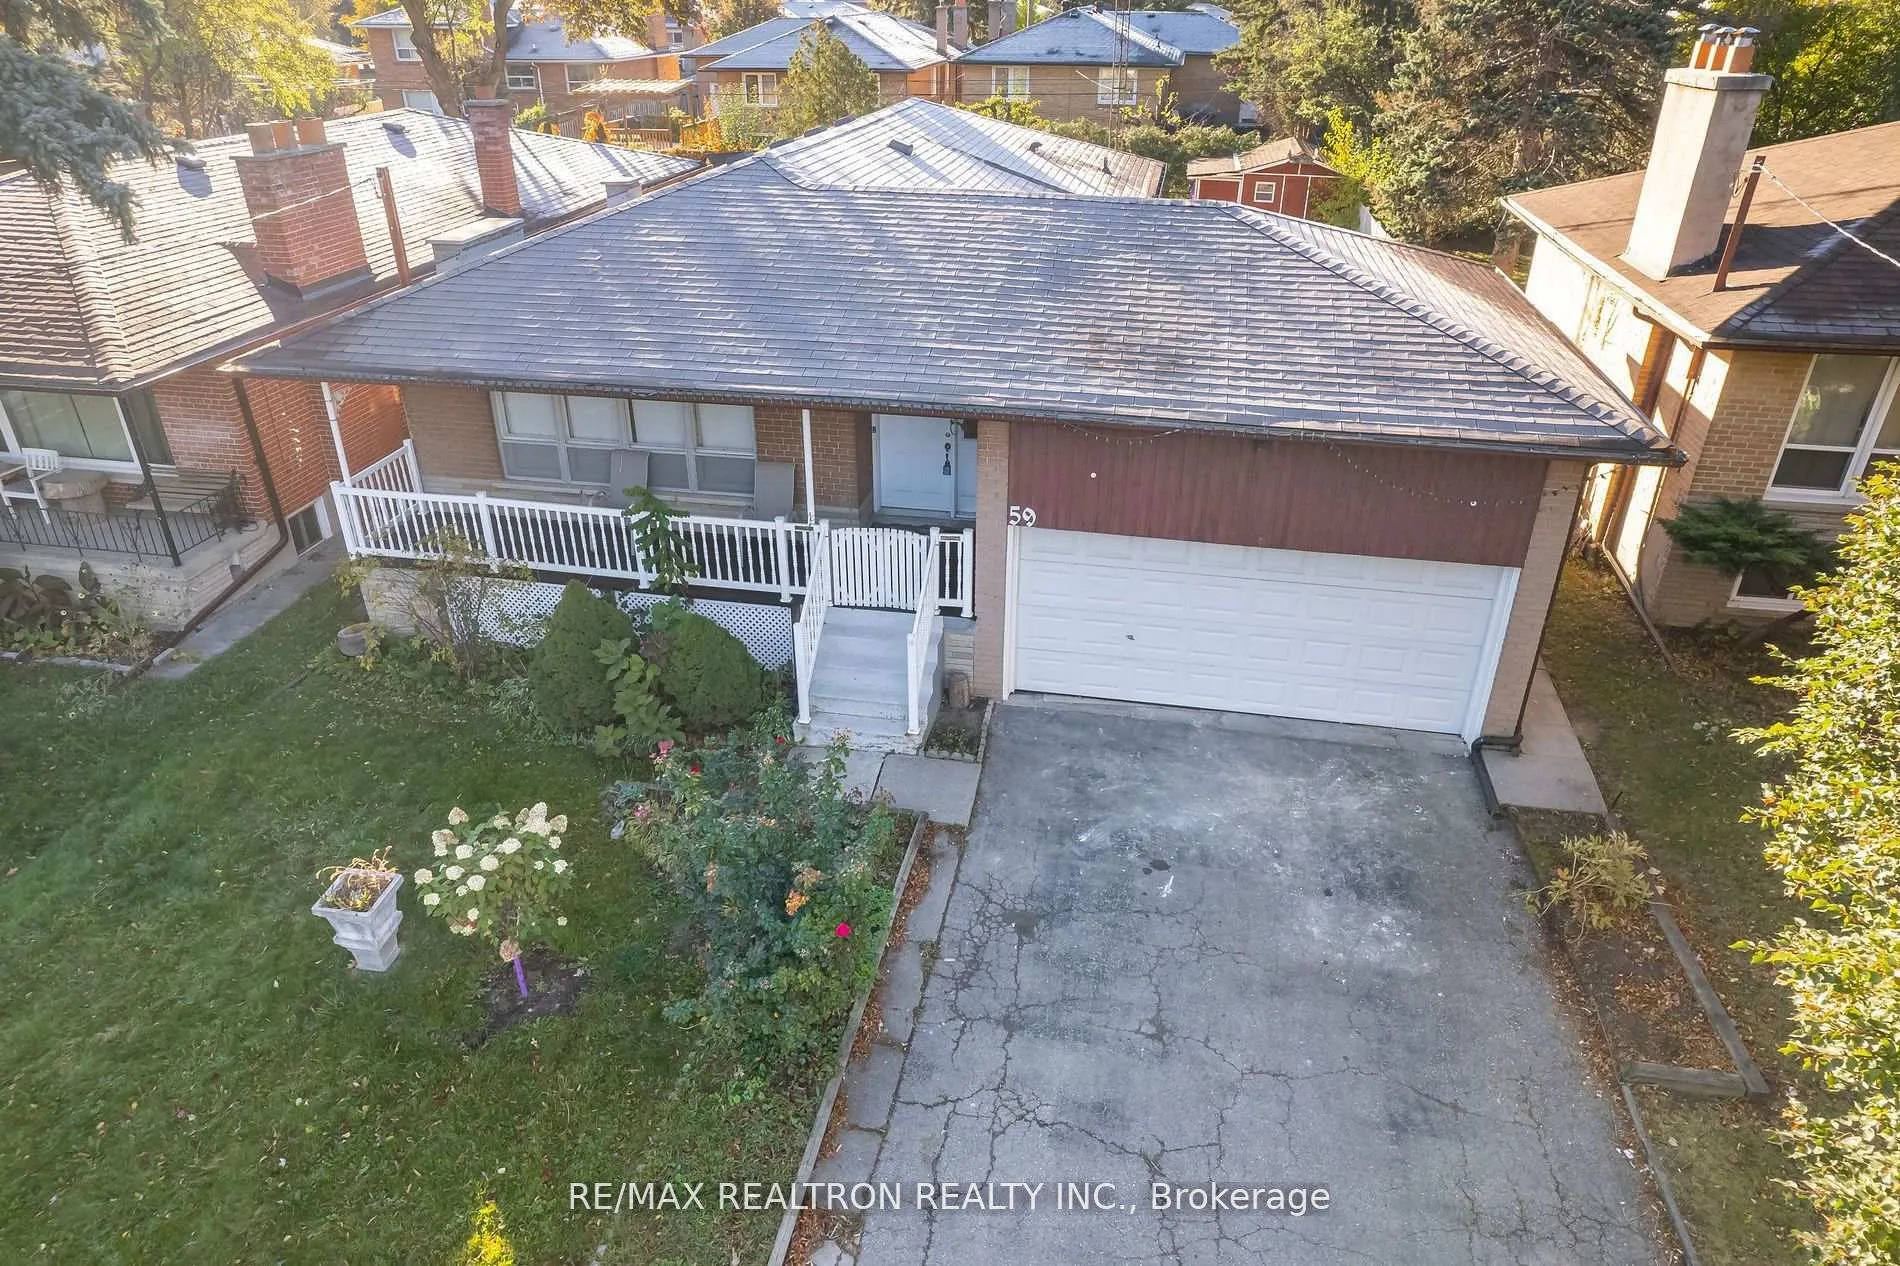
59 Cummer Avenue
Detached Rented
1/3259 Cummer Avenue
Detached Rented
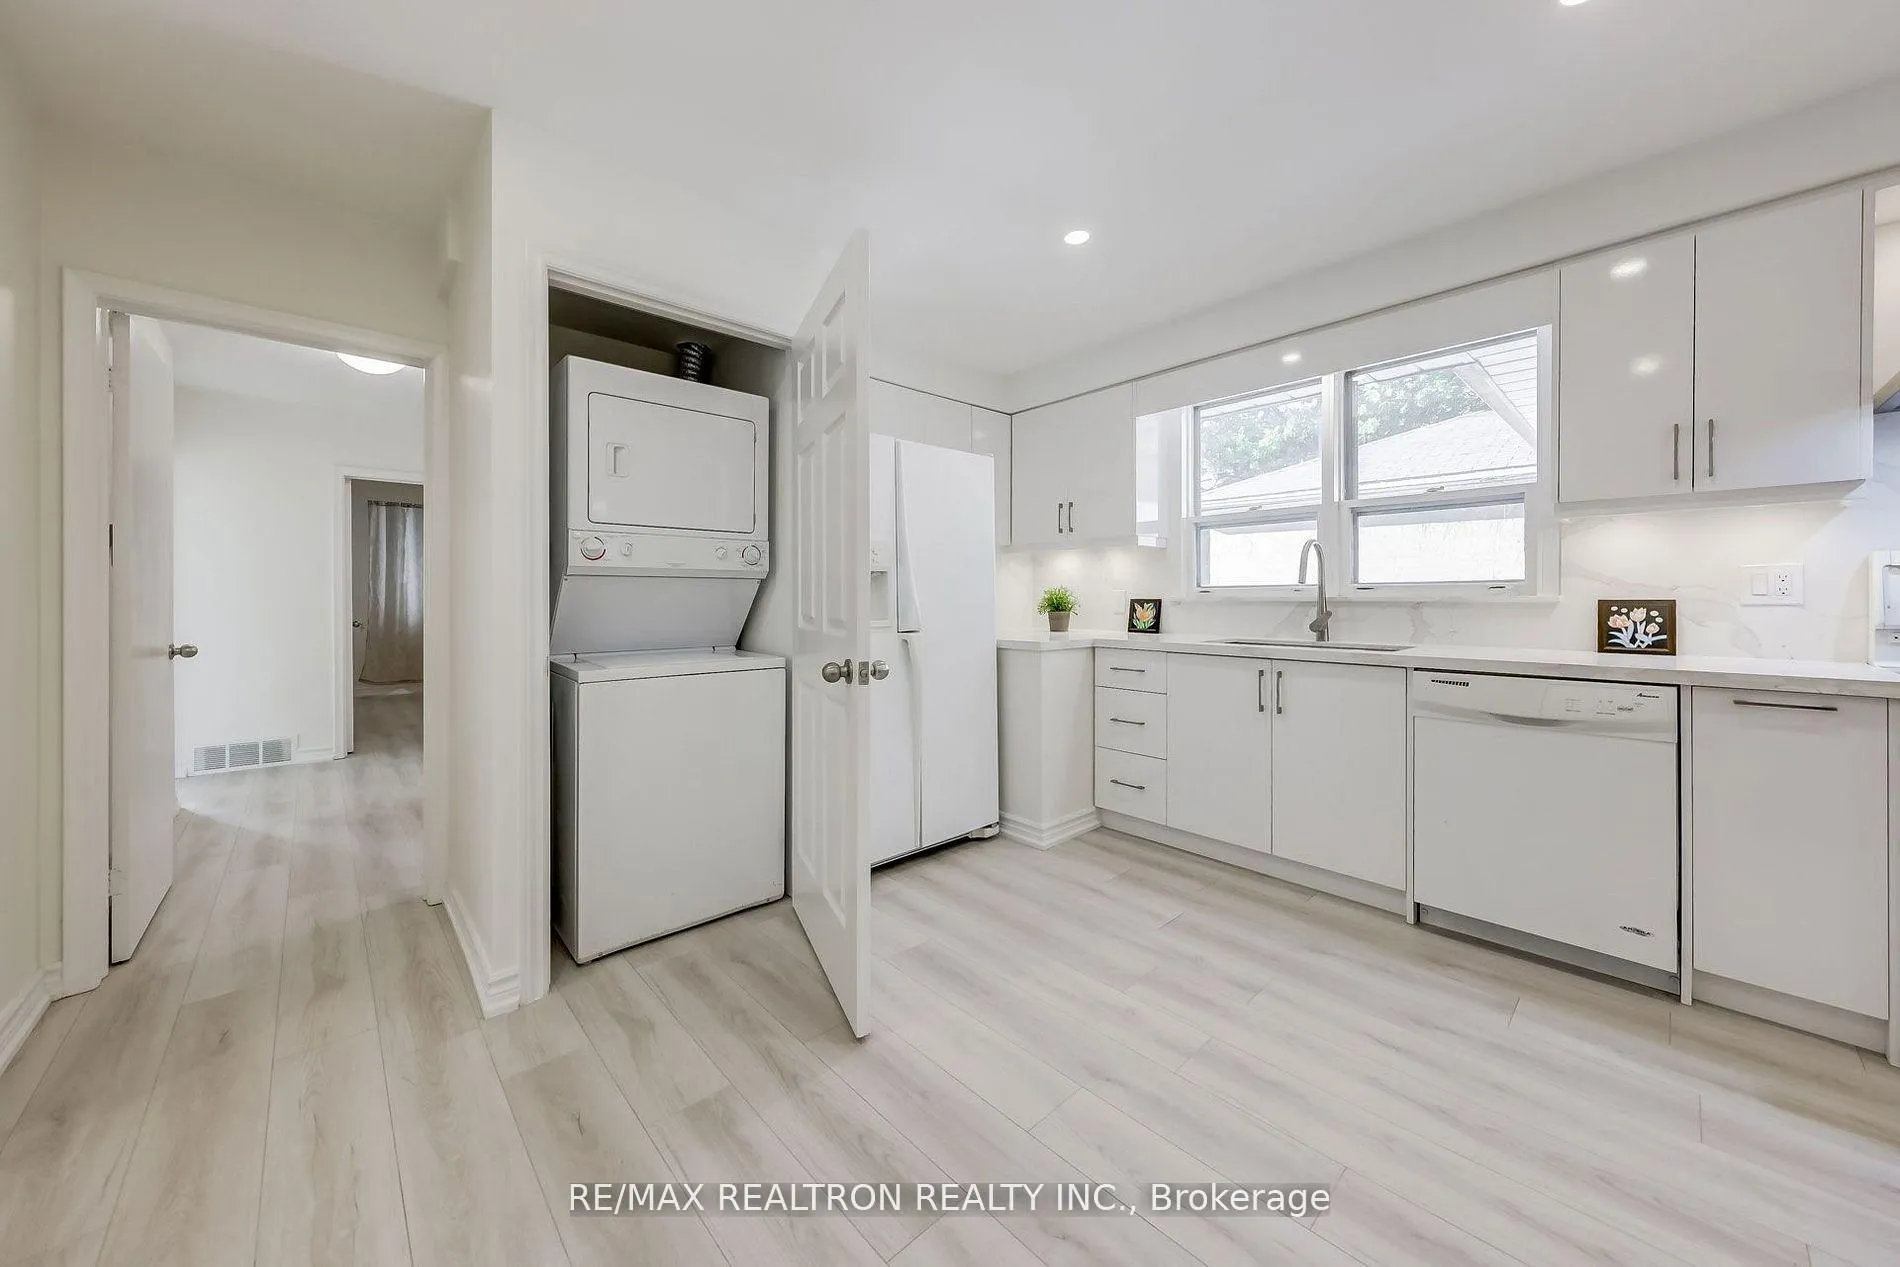 See all 32 photos
3+3 Bedrooms
3 Bathrooms
2 Garage
1.1K–1.5K sq.ft
Entire Home
— Unit
Property history
Facts and features
- BasementApartment
- Lot size50 × 122 ft
- Lease term12 months
- FurnishedUnfurnished
What stands out
- Second kitchen
- Separate entrance
- Central air
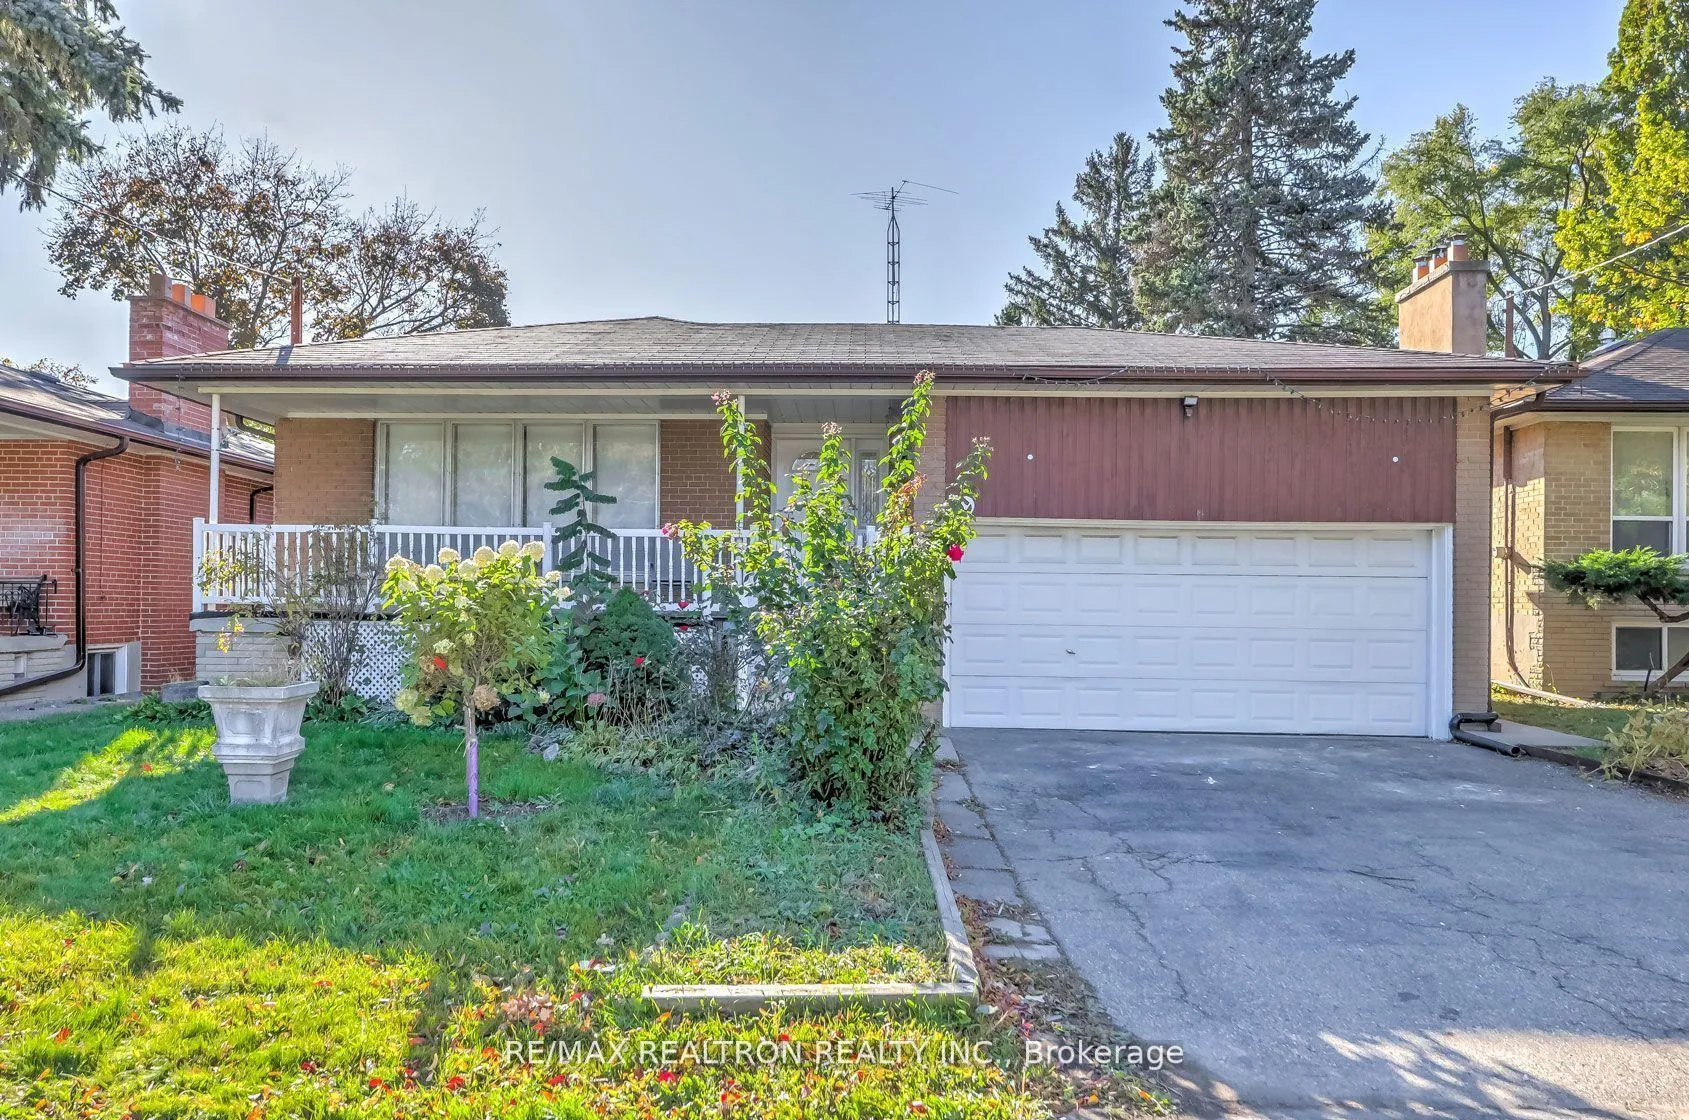
The homeDetached, Bungalow, 1,100–1,500 sq ft
- Type: Detached
- Style: Bungalow
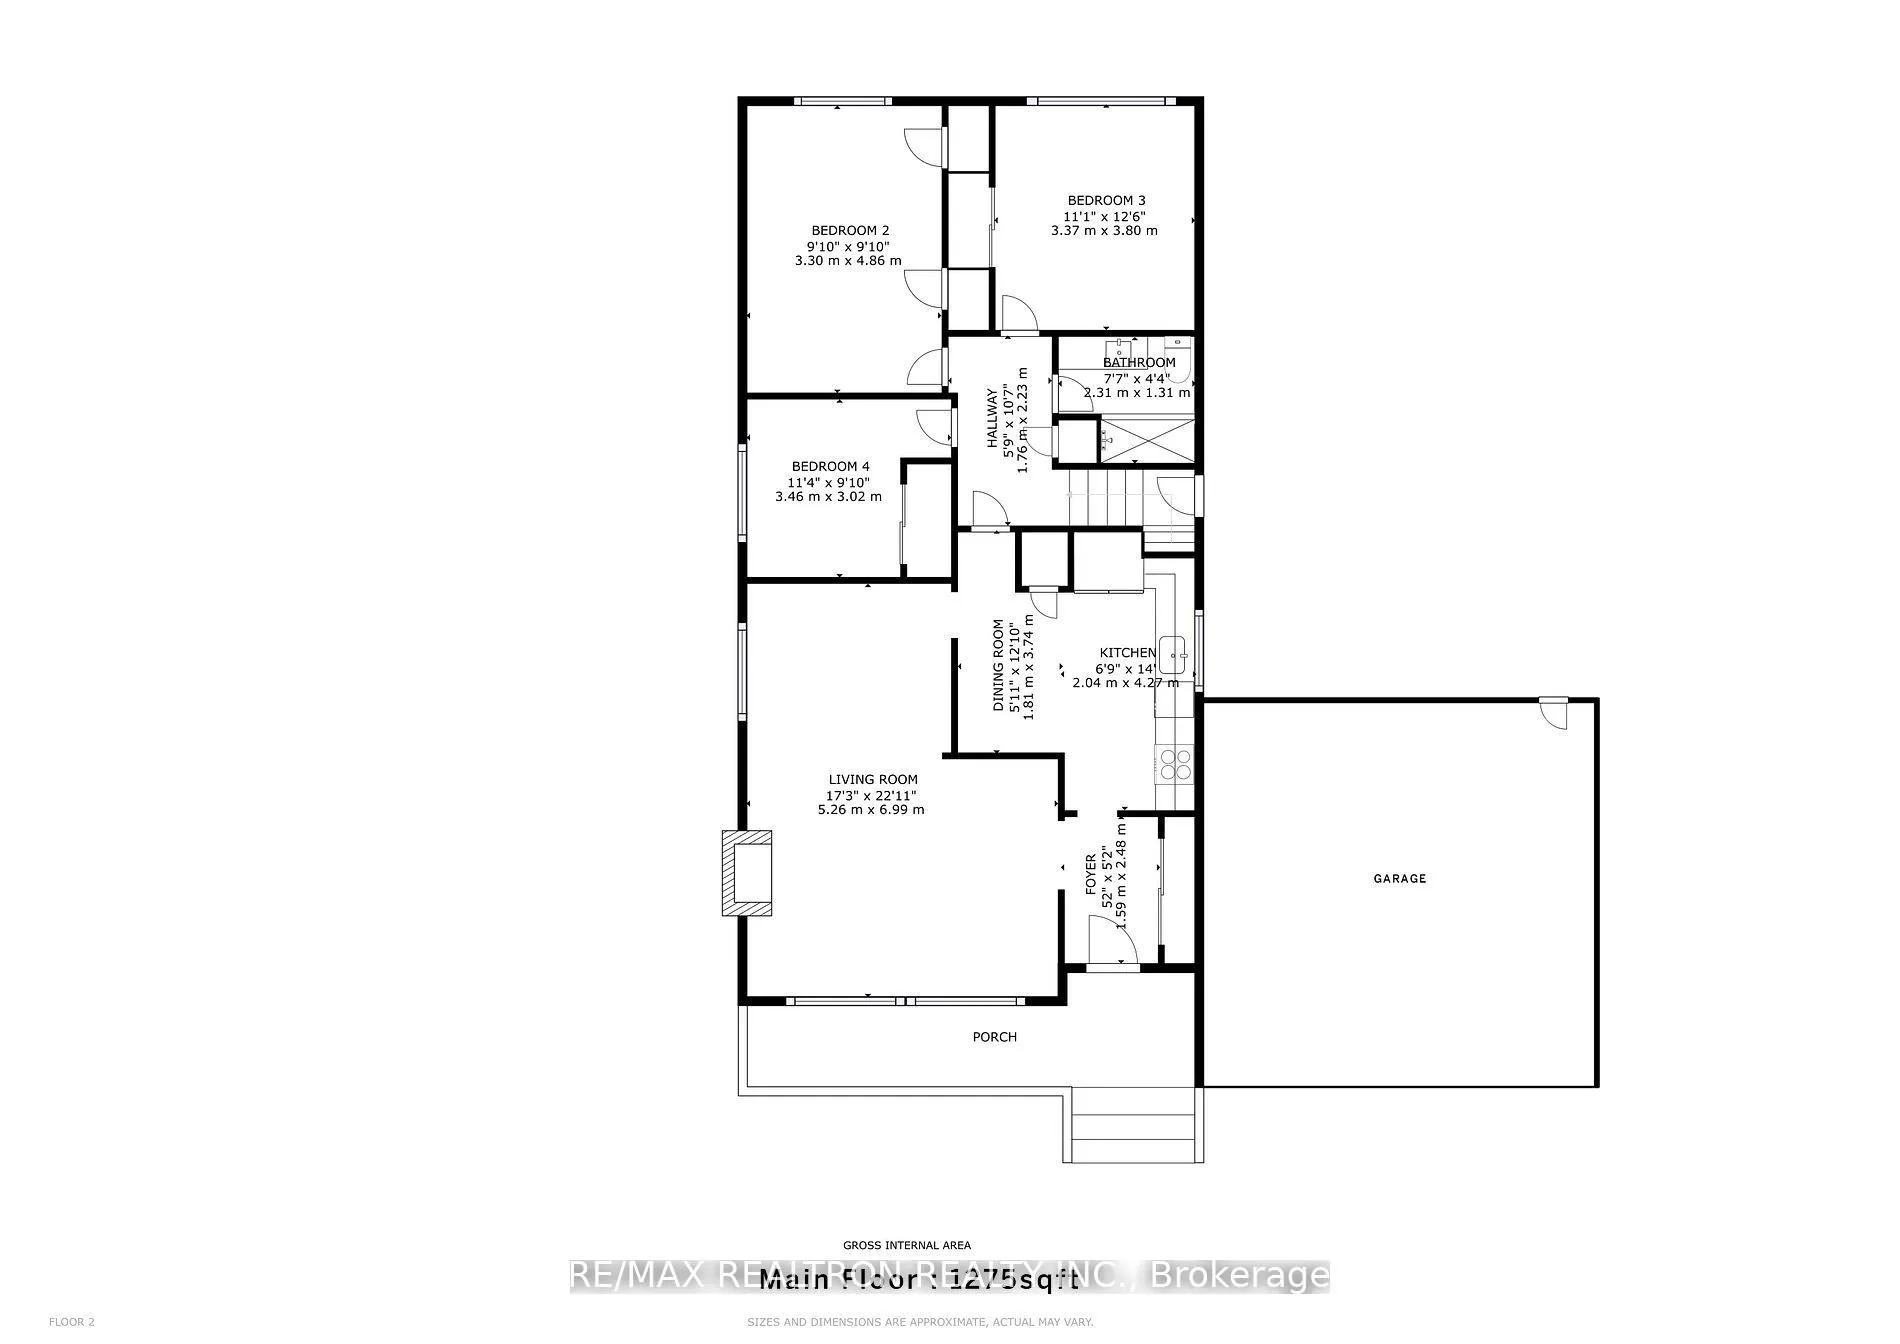
- Living space: 1,100–1,500 sq ft
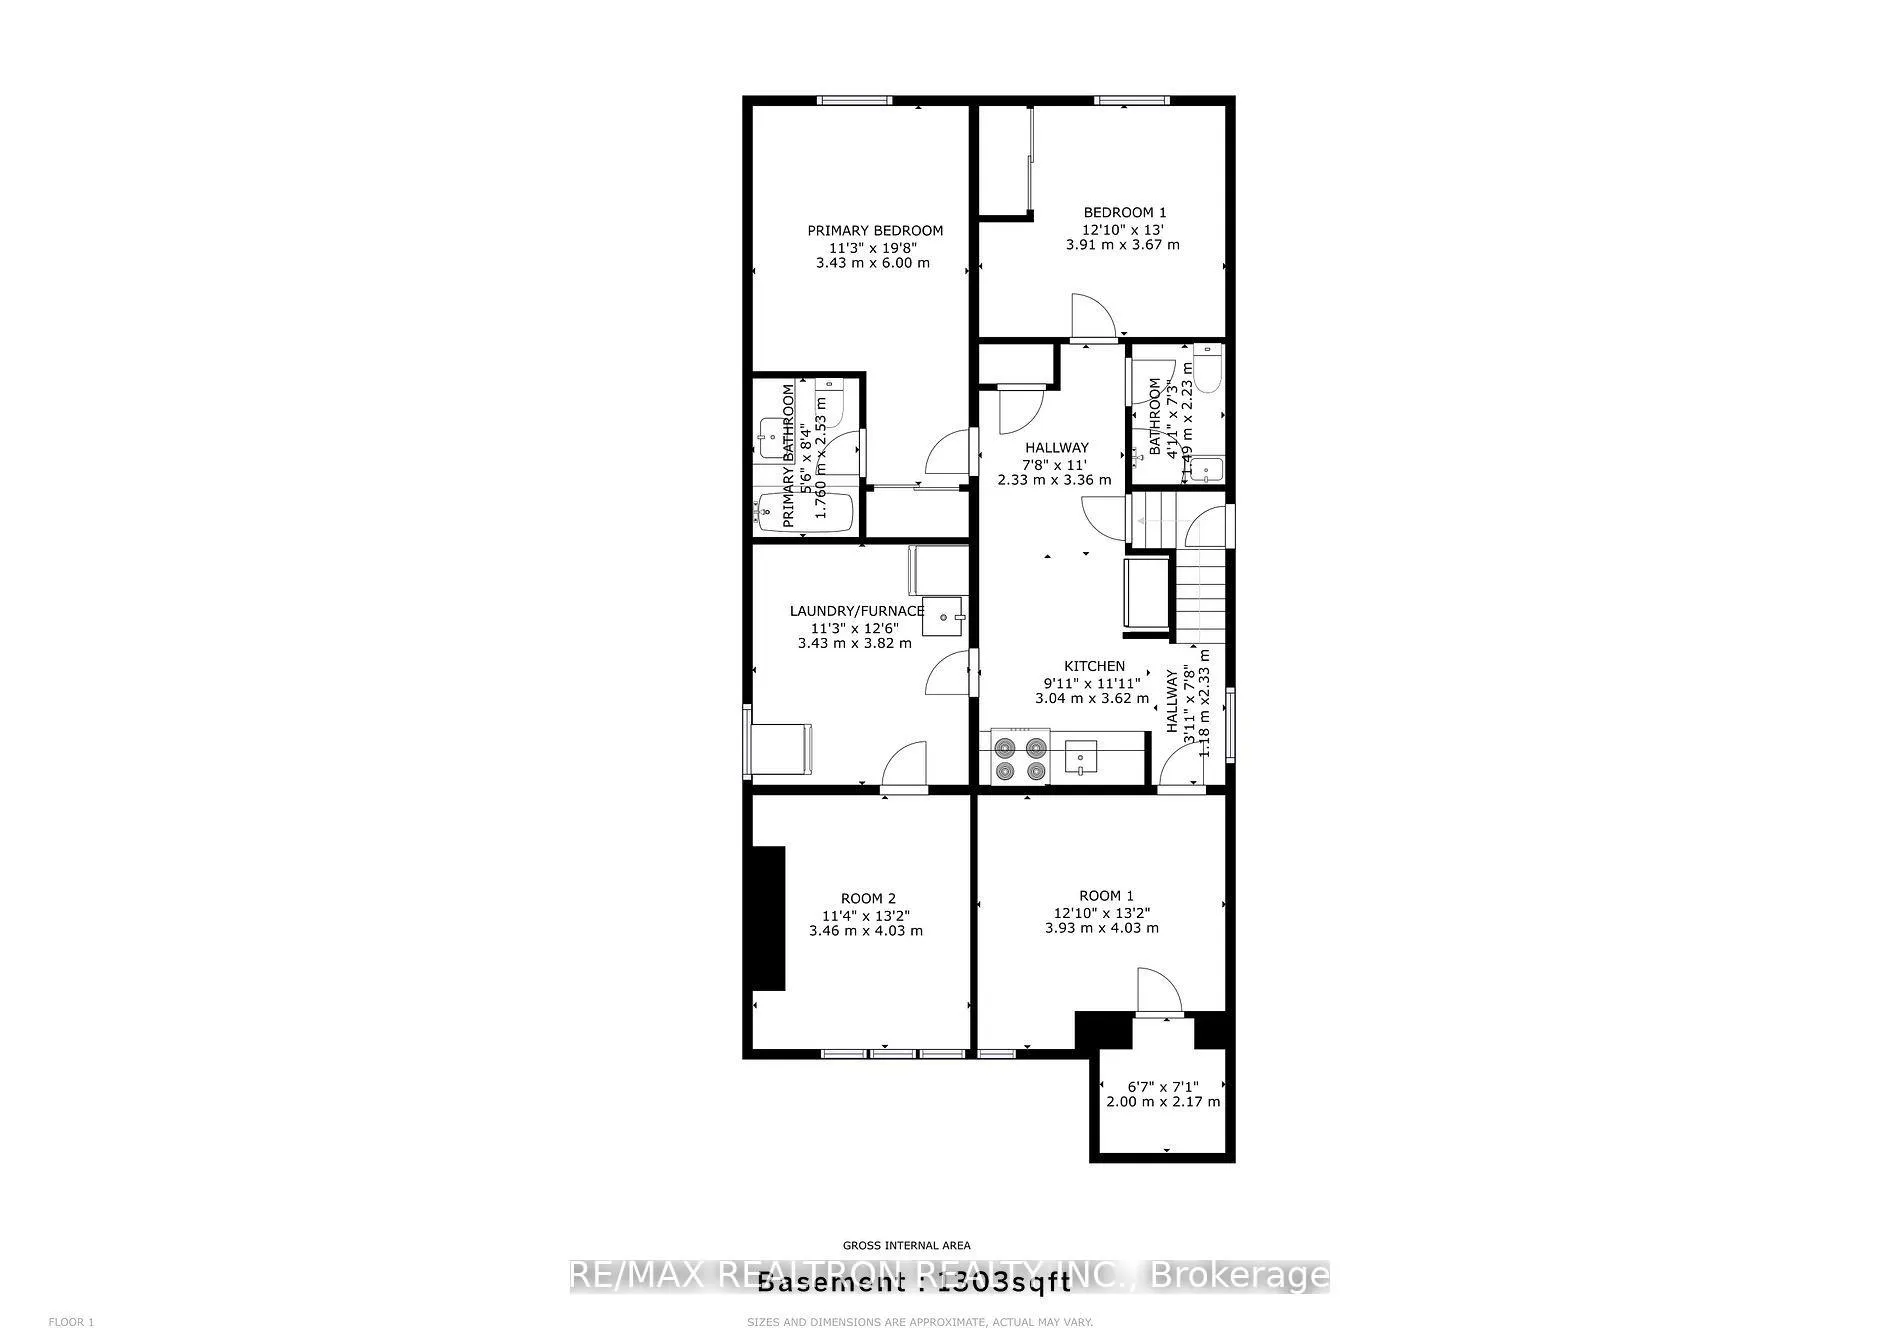
- Basement: Apartment, separate entrance
InsideCushion, Parquet, Laundry room, lower level, In-law suite
- Flooring: Cushion, Parquet
- Laundry: Laundry room, lower level
- Features: In-law suite
- Rooms above ground: 6
- Rooms in the basement: 6
- Bedrooms: 3 + 3 in the basement
- Bathrooms: 3
- Kitchens: 2
Outside and lotBrick, stone, Asphalt shingle, Other
Outside
- Exterior: Brick, stone
- Roof: Asphalt shingle
- Foundation: Other
- Size: 50 × 122.33 ft
Parking2 Garage, Attached, Private
- Spaces: 2 Garage
- Garage: Attached
- Driveway: Private
Heating, water and powerForced air, gas, Central air, Municipal water
- Heating: Forced air, gas
- Cooling: Central air
- Water: Municipal water
- Sewer: Municipal sewer
Rent and termsRent $4,290 a month, Entire property, Unfurnished
- Rent: $4,290 a month
- Space for rent: Entire property
- Furnished: Unfurnished
- Lease: 12 months
- Paid: Monthly
Included2 fridges, 2 stacked washer/dryers* b/i dishwasher* led pots, existing wndw cvrngs* ideal for one family*
- Included: 2 fridges, 2 stacked washer/dryers* b/i dishwasher* led pots, existing wndw cvrngs* ideal for one family*
Listing detailsC12737898, Rented, Jan 29, 2026
- MLS® number: C12737898
- Status: Rented
- Listed on: Jan 29, 2026
- Days on market: 15
- Updated: Feb 13, 2026
- Possession: 30-59 days
- Occupied by: Partial
- Listing brokerage: RE/MAX REALTRON REALTY INC.
About this home
59 Cummer Avenue, North York (Newtonbrook East), ON M2M 2E5
In-Law Suite
Totally Renovated* Ideal Family Home with 3+3 Bedrooms,2 Stone-Top Modern Kitchens, 3 Washrooms with separate side entrance to 3-Br basement in-law apartment/suite*Stone Fireplace*LED pot lights*2 separate laundry rooms* Hidden Counter-Top Lighting*Walk to Subway* No pets/ non-smokers*
Read more
Ask about this home
A HOMEH agent will answer your questions about this home.
Ask a question
Around this home
Yonge/Cummer
Errands
Transit
Parks
Schools
Daily convenience, out of 100, from the distances below
ParkSilverview Park · 9 within 1 km5 min walk313 m
GroceryH Mart4 min walk237 m
SchoolAvondale Secondary Alternative School4 min walk220 m
Subway5775 Yonge St Entrance7 min walk425 m
Pharmacy9-eleven Drug Market6 min walk394 m
Cafés & foodGui Gui · 15 within 1 km4 min walk224 m
Gym & rec centreSalvation Army North York Temple9 min walk564 m
WalkDriveStraight-line distance, open map data
Grocery0.2 km
Park0.3 km
Coffee0.3 km
Dining0.2 km
Gym0.7 km
5775 Yonge St Entrance0.4 km
Schools nearby
School rating, out of 10.
Avondale Secondary Alternative Schoolsecondary · Public · 0.2 km
—
Lumenus Kenton Secondarysecondary · Public · 0.2 km
—
Drewry Academyelementary · Private · 0.3 km
—
Contact agent
Helpful calculators
Rent vs buy
Affordability
Mortgage
Down payment
Stress test
CMHC insurance
Your HOMEH agent

KimHOMEH agent · North York
"I would see it this week."
Ask Kim