

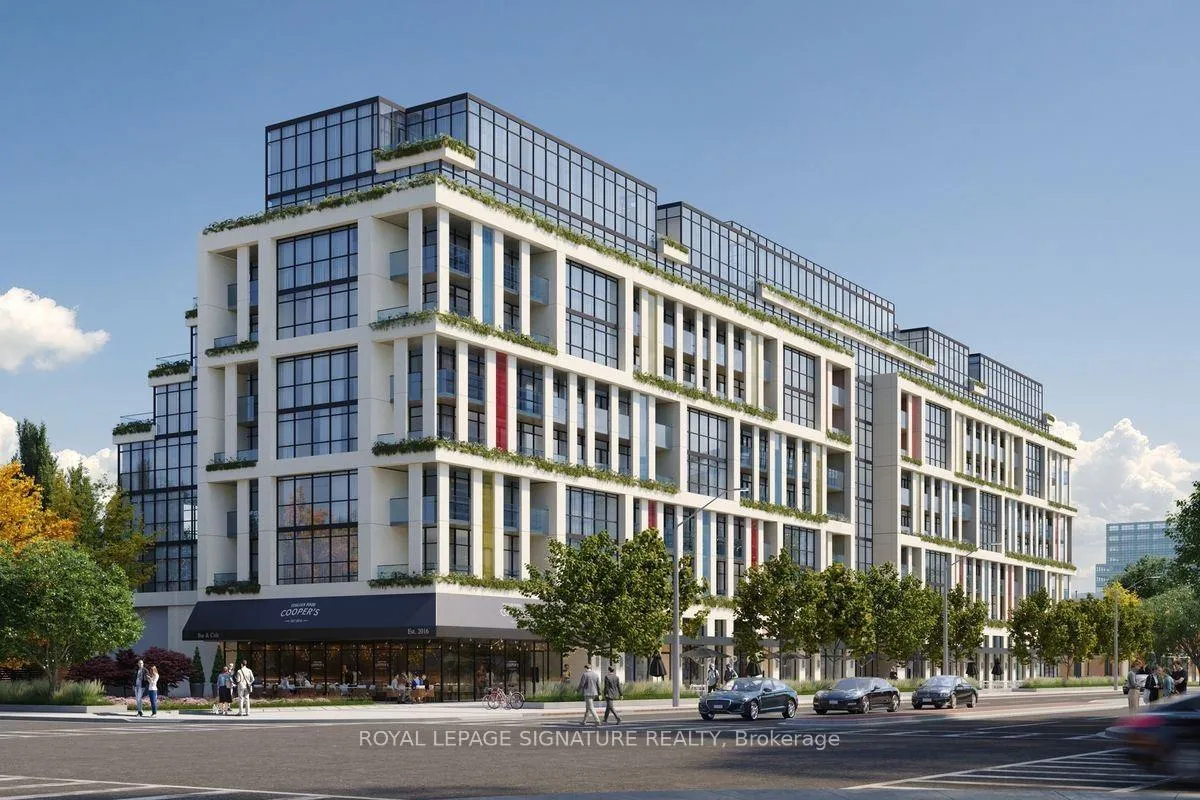
Unit 508, 181 Sheppard Avenue
Unit 508, 181 Sheppard Avenue
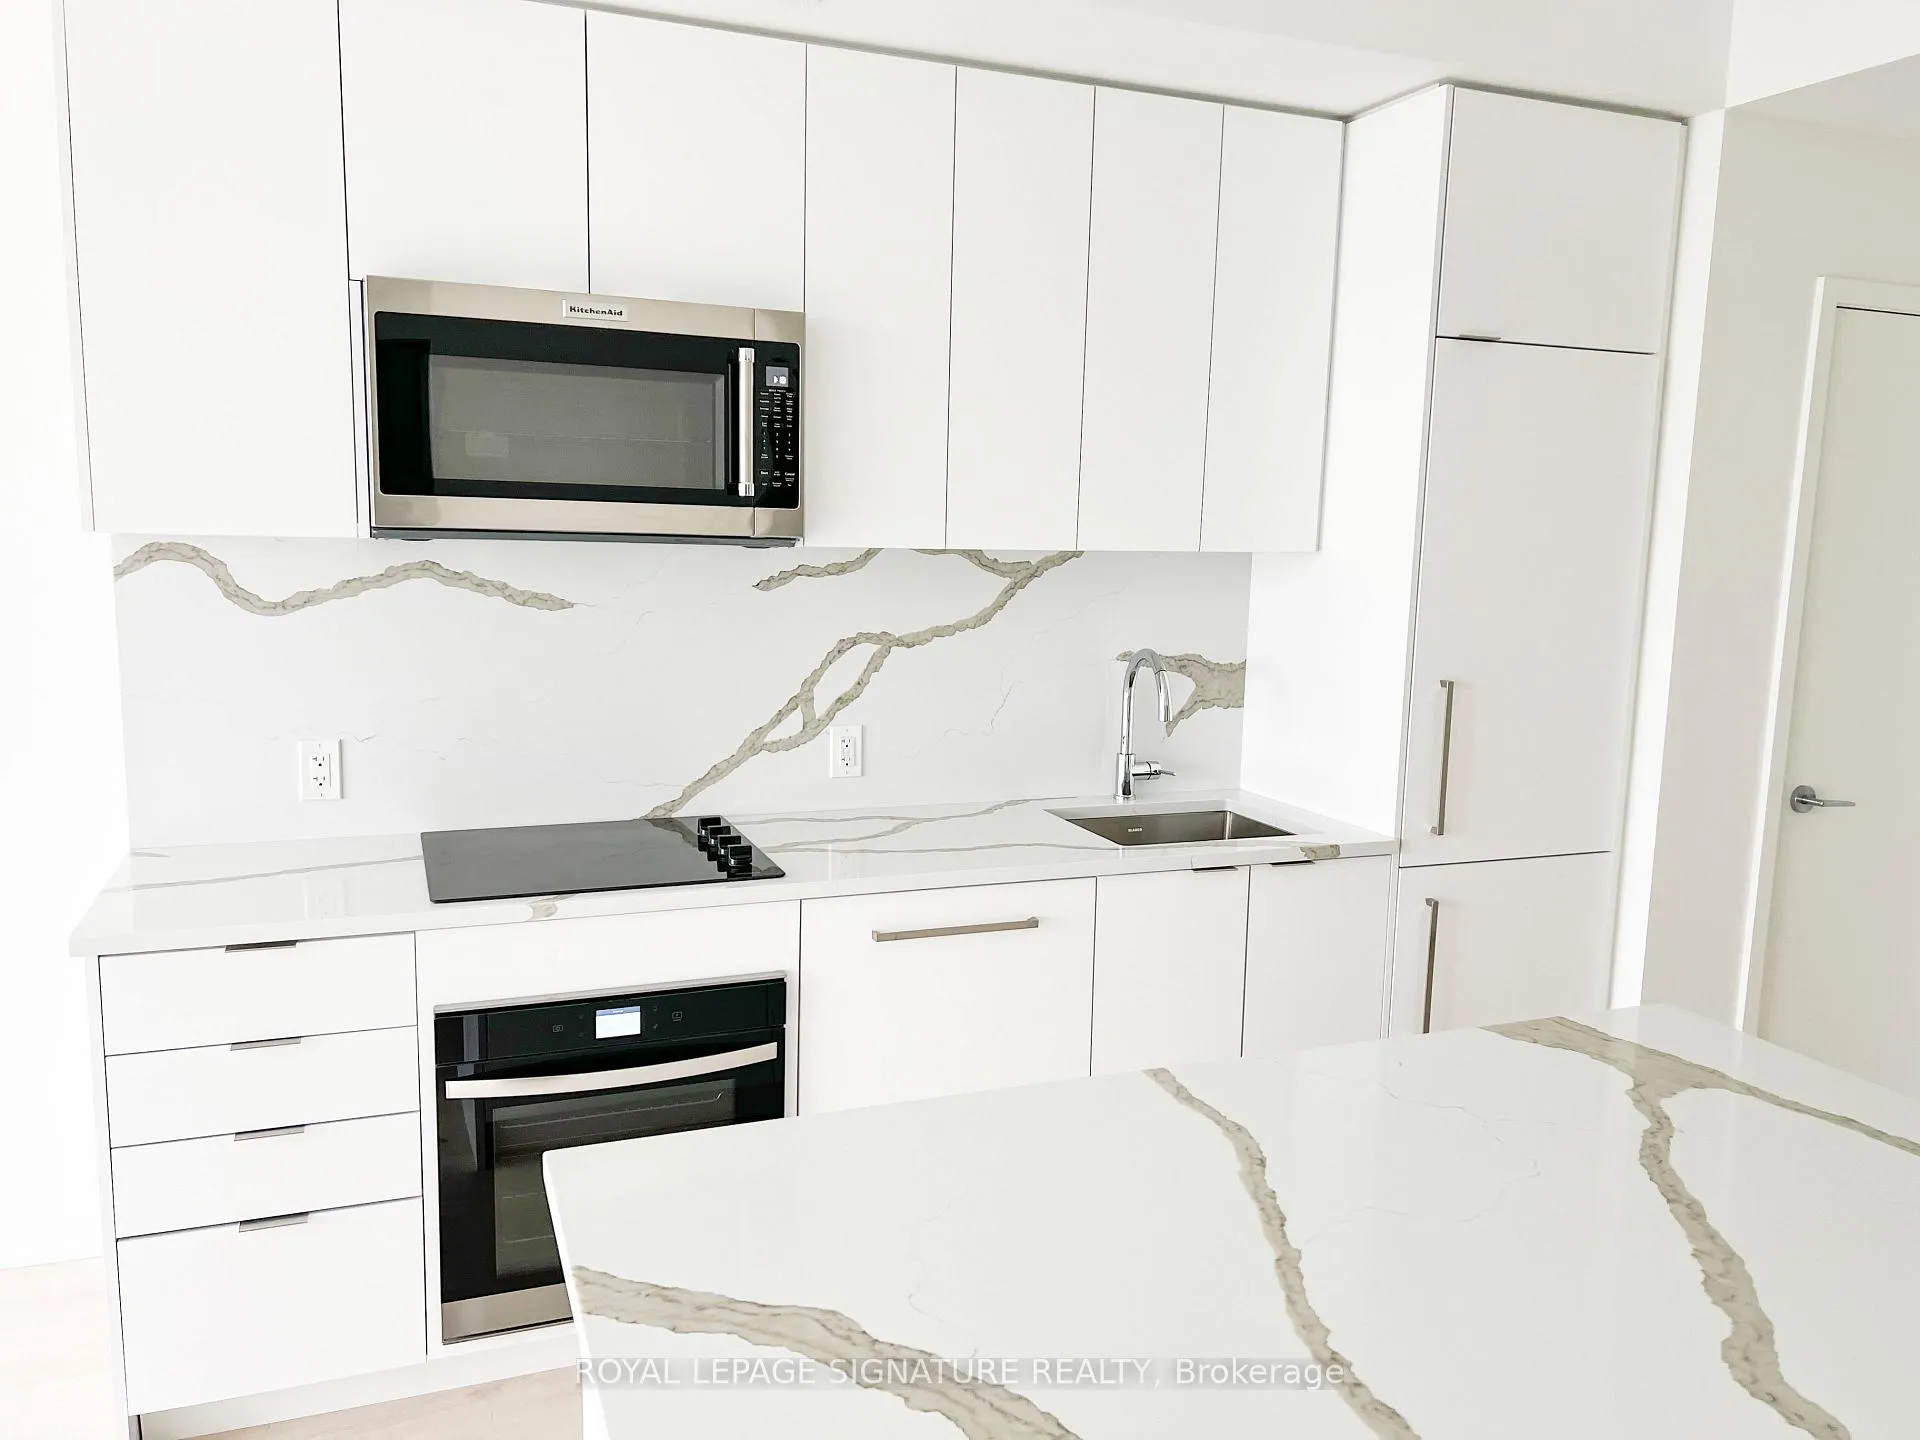 See all 39 photos
Property history
Facts and features
- ExposureEast
- LaundryEnsuite
- LockerNone
- BalconyTerrace
- Central air
- Concierge
- Gym
The homeCondo Apartment, Apartment, New
- Type: Condo Apartment
- Style: Apartment
- Age: New
- Living space: 700–799 sq ft
- Basement: None
- Exposure: East
InsideEnsuite, main level, Other, Rooms above ground 5
- Laundry: Ensuite, main level
- Features: Other
- Rooms above ground: 5
- Bedrooms: 1 + 1 in the basement
- Bathrooms: 1
- Kitchens: 1
OutsideConcrete, Terrace
- Exterior: Concrete
- Balcony: Terrace
Parking and locker1 Parking, Underground, Parking type Owned
- Spaces: 1 Parking
- Garage: Underground
- Parking type: Owned
- Driveway: Underground
- Spot: 28
- Locker: None
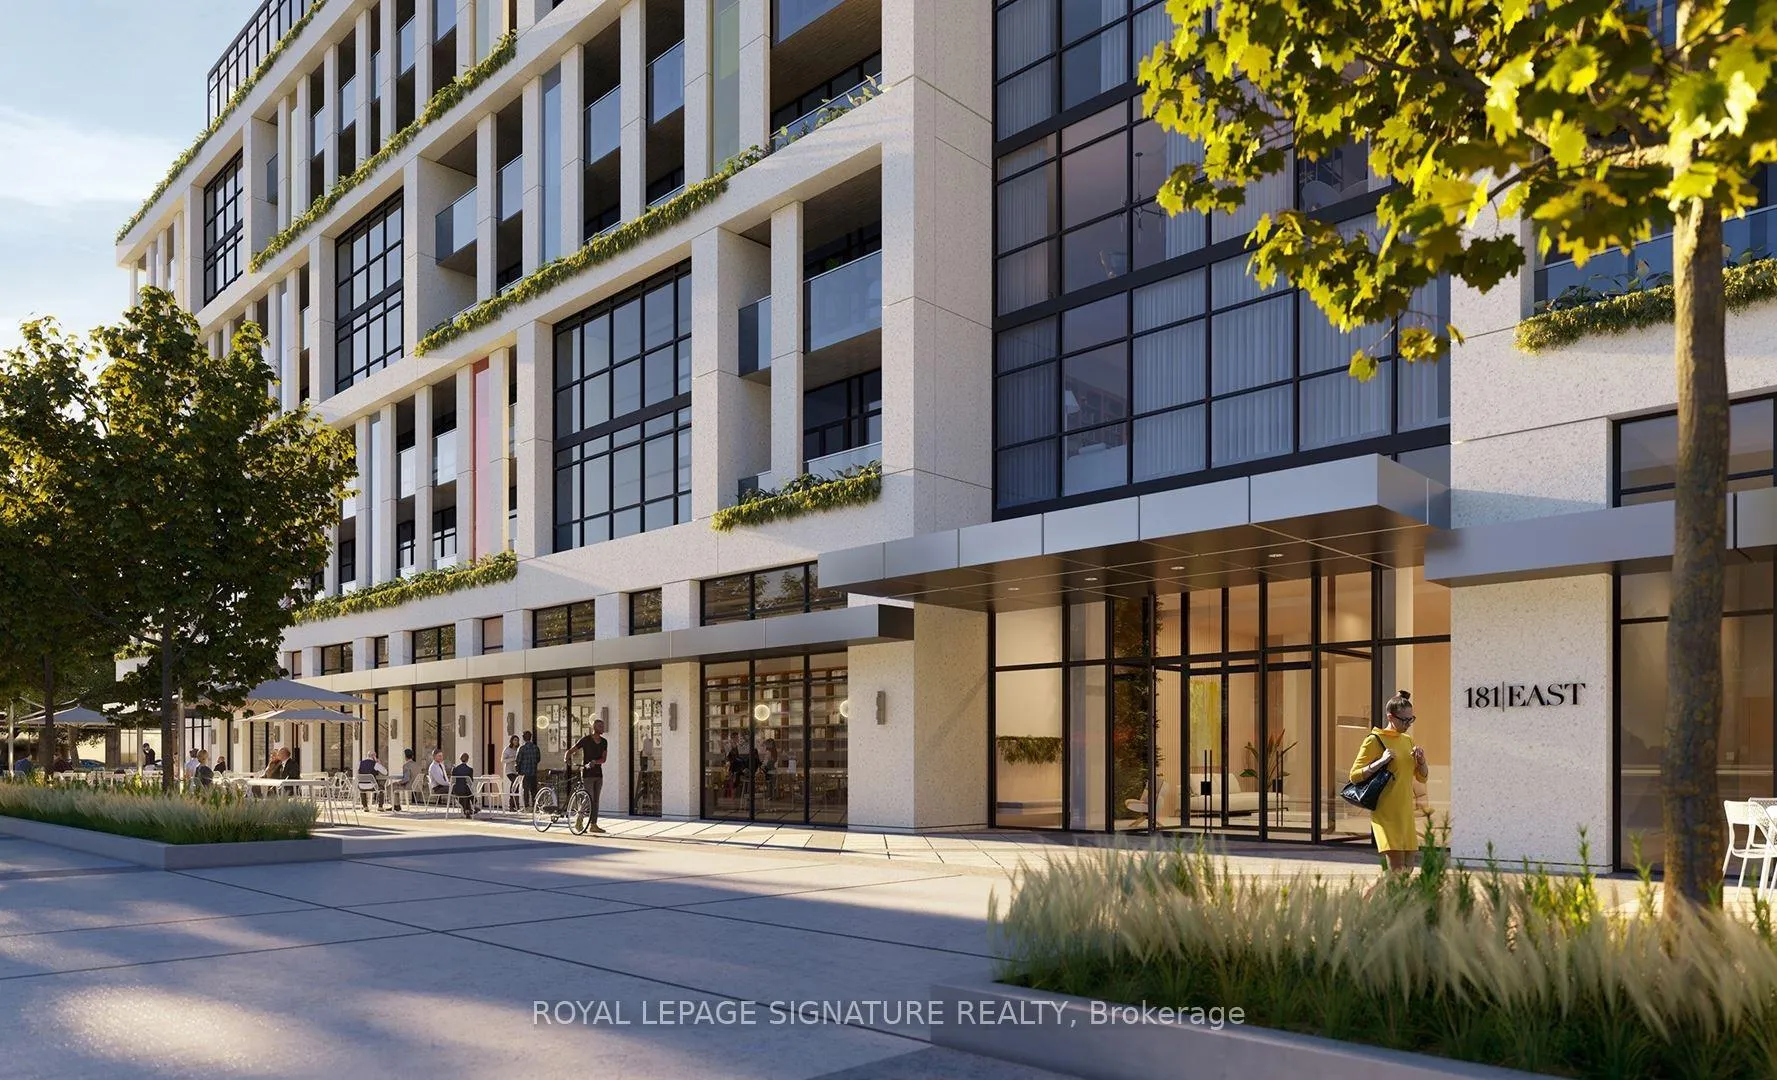
Building181 East Condos, Storeys 9, Units 185
- Name: 181 East Condos
- Storeys: 9
- Units: 185
- Registered: 2025
- Condo corporation: 0
- Amenities: Concierge, gym
- Pets: Allowed
Heating, water and powerForced air, gas, Central air
- Heating: Forced air, gas
- Cooling: Central air
Rent and termsRent $2,600 a month, Entire property, Unfurnished
- Rent: $2,600 a month
- Space for rent: Entire property
- Furnished: Unfurnished
- Lease: Month to month
- Paid: Monthly
- Rent includes: Building insurance, common elements
- Deposit: Required
- Credit check: Required
- Employment letter: Required
- Rental application: Required
- References: Required
- Rental items: Na
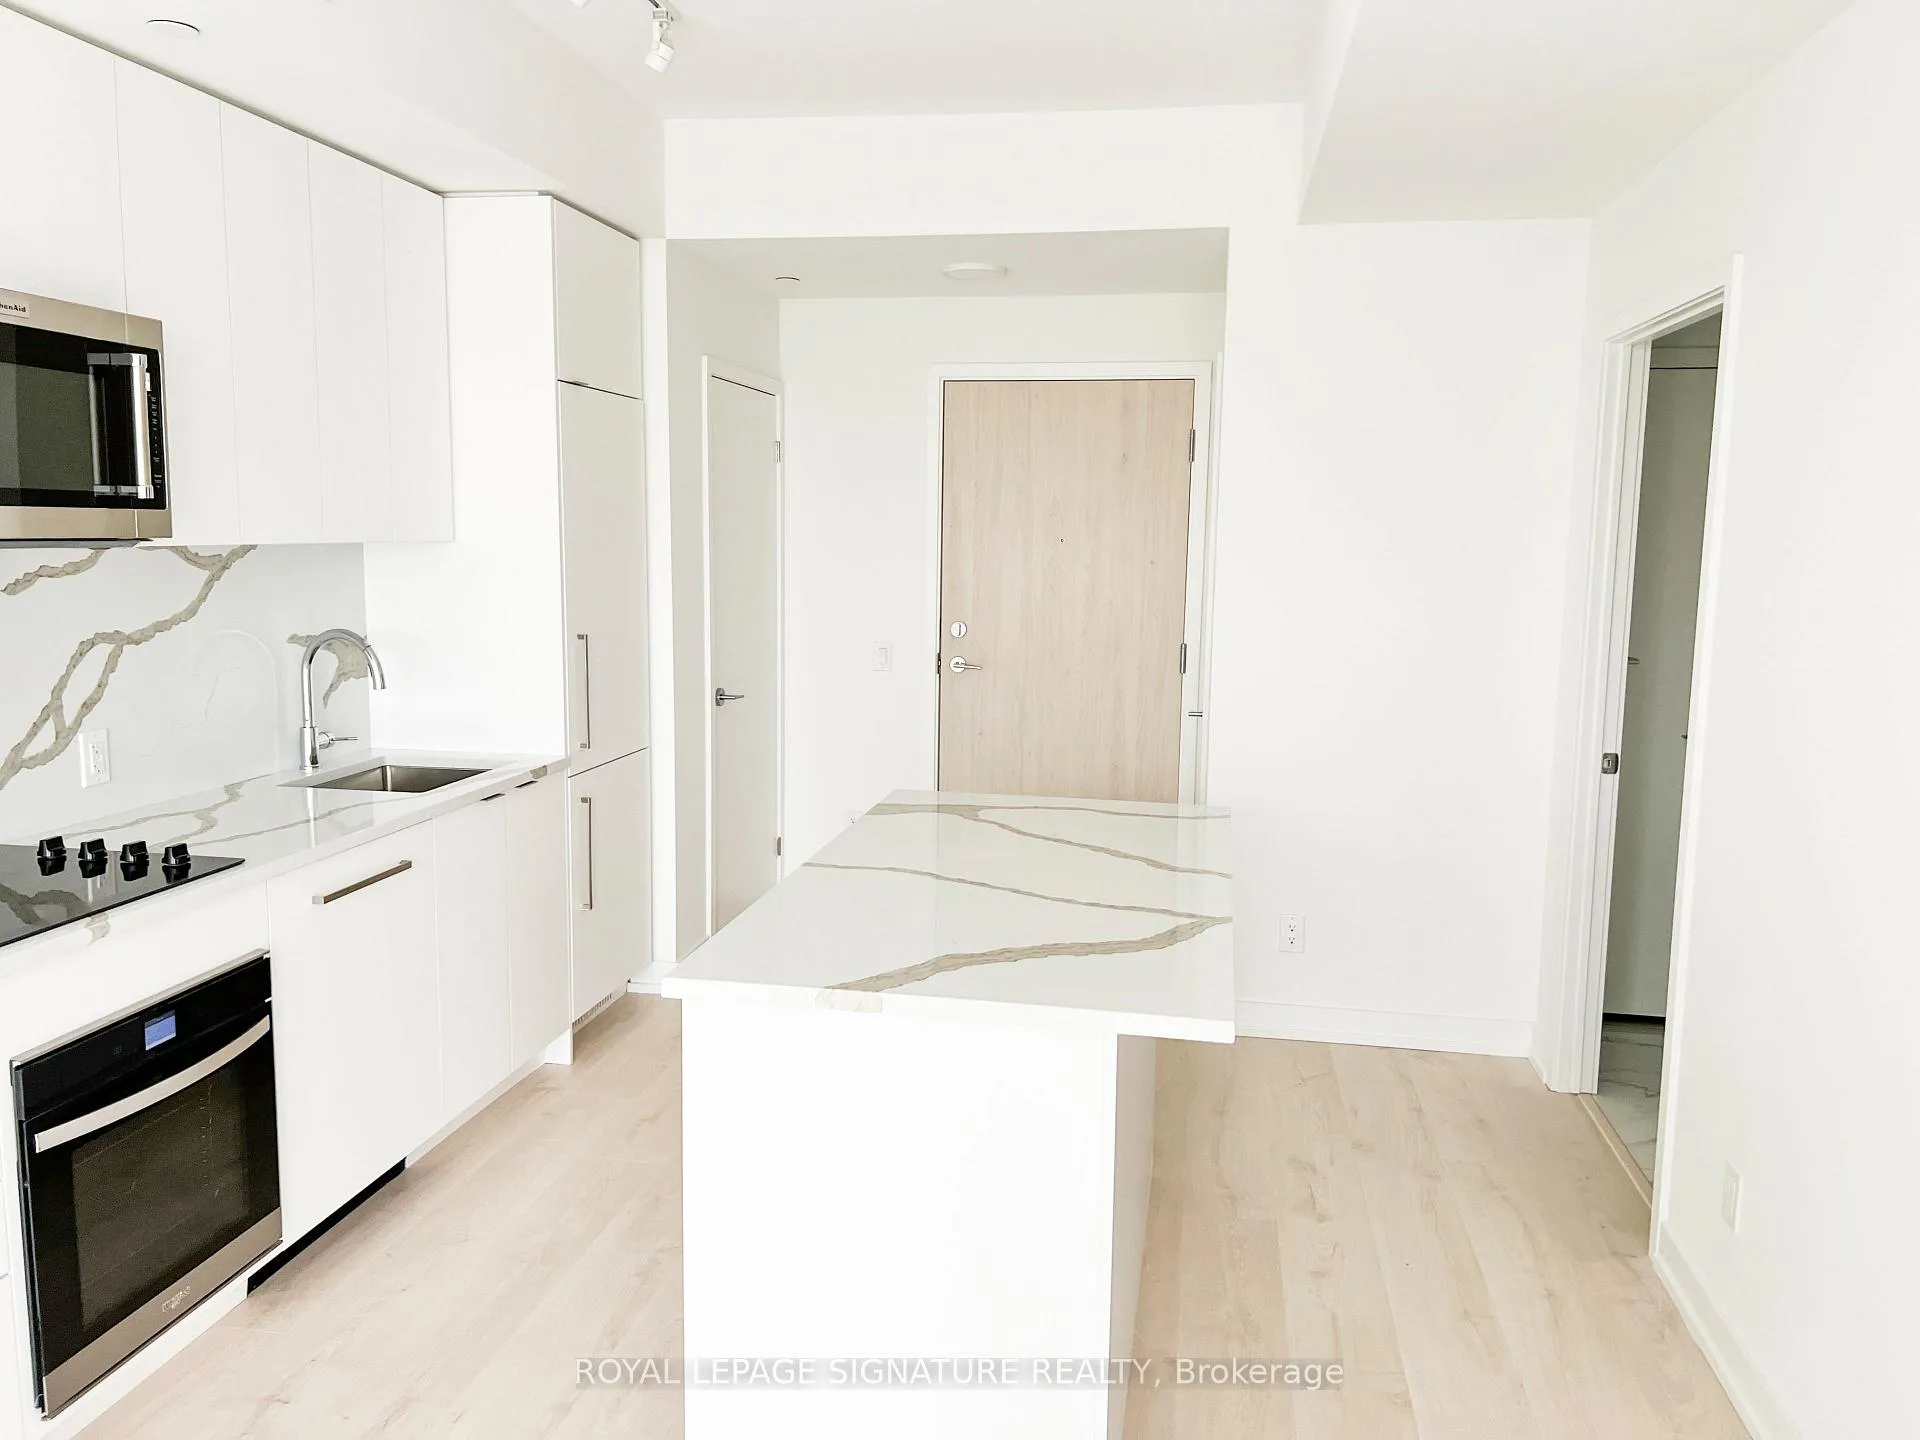
IncludedIntegrated fridge, integrated dishwasher, stainless steel steel stove, cooktop, over the range microwave, washer/dryer, all elfs, parking with private locker, Na
- Included: Integrated fridge, integrated dishwasher, stainless steel steel stove, cooktop, over the range microwave, washer/dryer, all elfs, parking with private locker
- Not included: Na
NearbyClear view, hospital, library, park, place of worship, public transit
- Close to: Clear view, hospital, library, park, place of worship, public transit
Listing detailsC12055835, Rented, Apr 2, 2025
- MLS® number: C12055835
- Status: Rented
- Listed on: Apr 2, 2025
- Days on market: 5
- Updated: Apr 7, 2025
- Possession: Immediate
- Occupied by: Vacant
- Listing brokerage: ROYAL LEPAGE SIGNATURE REALTY
About this home
Unit 508, 181 Sheppard Avenue, North York (Willowdale East), ON M2N 3A6
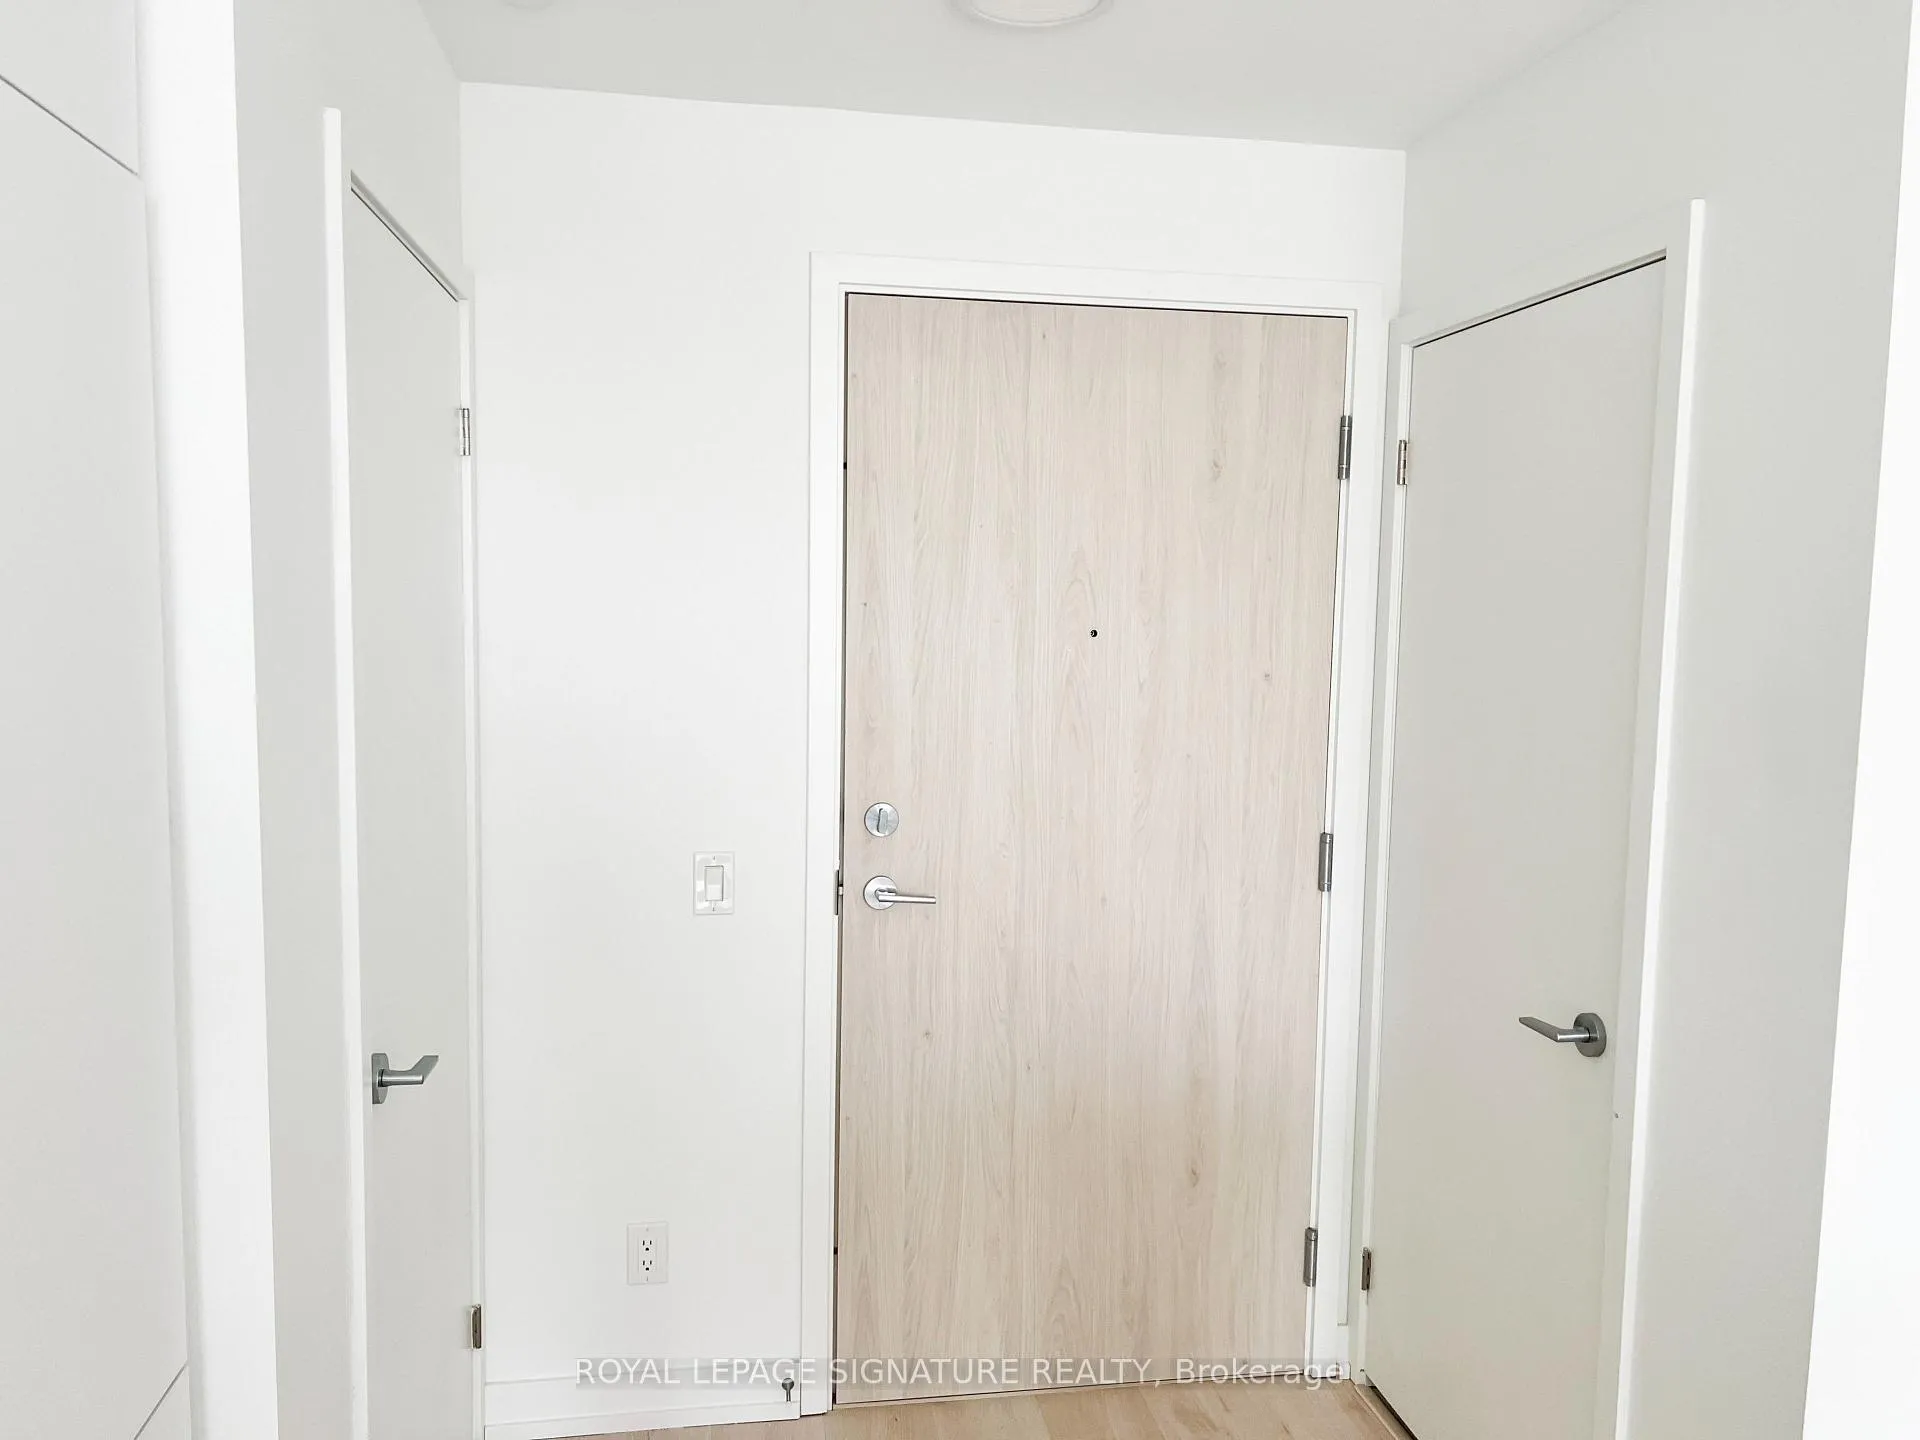
Welcome to this brand-new, luxurious 1-bedroom + spacious den condo in the highly sought-after Willowdale East neighborhood! Boasting 619 sq. ft. of beautifully designed interior space and an expansive 152 sq. ft. terrace, this stunning unit offers a seamless blend of style, comfort,and functionality.Step inside to soaring 10-foot ceilings and floor-to-ceiling windows, flooding the space with natural light and creating an open, airy ambiance. The thoughtfully designed den with a sliding door is a completely separate room, making it the perfect space for a home office, guest suite,or even a second bedroom.Enjoy thousands of dollars in premium upgrades, including a modern kitchen with integrated fridge and dishwasher, sleek stone countertops, and high-end stainless steel appliances. The open-concept living and dining area provides an inviting atmosphere for both relaxation and entertaining.This exceptional unit also includes a premium parking space and a locker, offering added convenience and storage.The building's state-of-the-art amenities cater to every lifestyle need, including a fitnessstudio, yoga nook, outdoor fitness area, private dining room, entertainment lounge, co-working spaces, library, movie nook, package storage, bicycle wash station, and more-ensuring both work and leisure are met with ease.Situated just minutes from Sheppard-Yonge subway station and multiple bus routes, commuting is effortless. Plus, you'll be steps from vibrant parks, shopping centers, gourmet dining, and entertainment options.A perfect opportunity for young professionals, remote workers, or anyone seeking a stylish and convenient rental in the heart of the city.
Ask about this home
A HOMEH agent will answer your questions about this home.
Know more about 181 East Condos
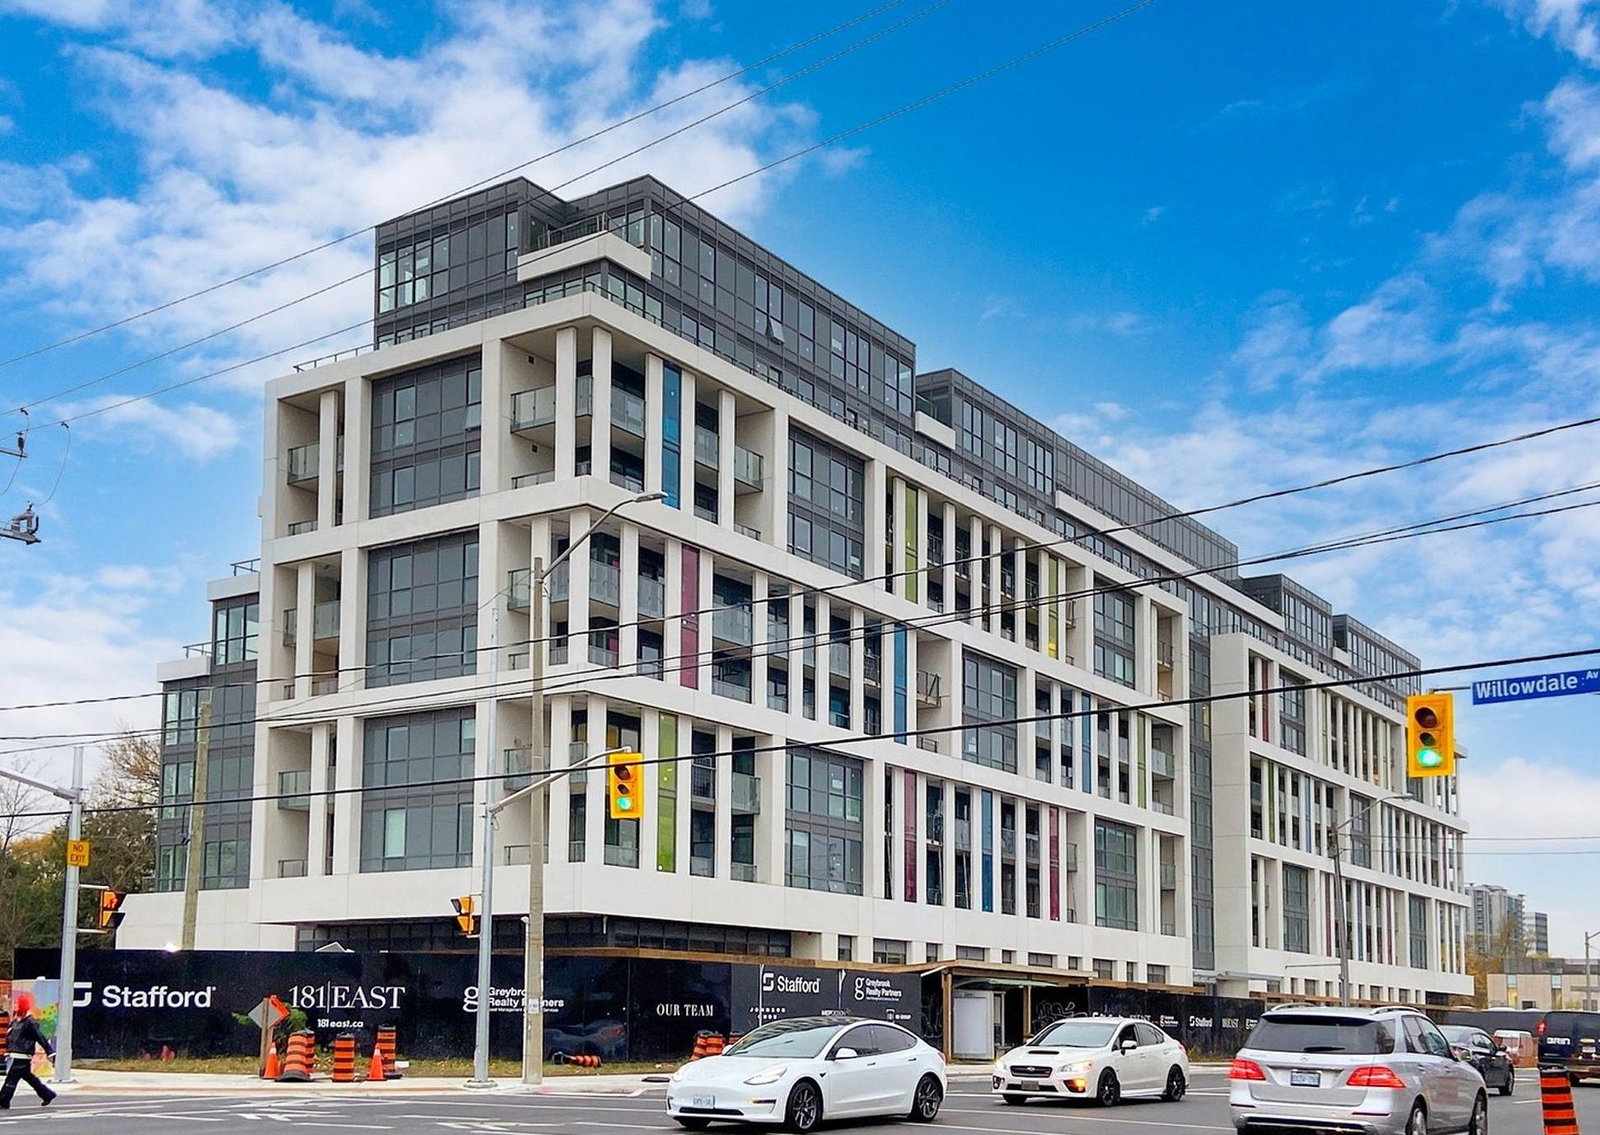
Condo building · 181 Sheppard Avenue East
181 East Condos is a 9-storey condo with 185 suites, built in 2025 by Stafford Homes Ltd. No units are on the market here right now.
- 9storeys
- 185suites
- 2025built
No similar units for rent in 181 East Condos right now.
Around this home
Daily convenience, out of 100, from the distances below
Schools nearby
School rating, out of 10.
Helpful calculators
Your HOMEH agent

"I would see it this week."