

23 Kenneth Woods Crescent
23 Kenneth Woods Crescent
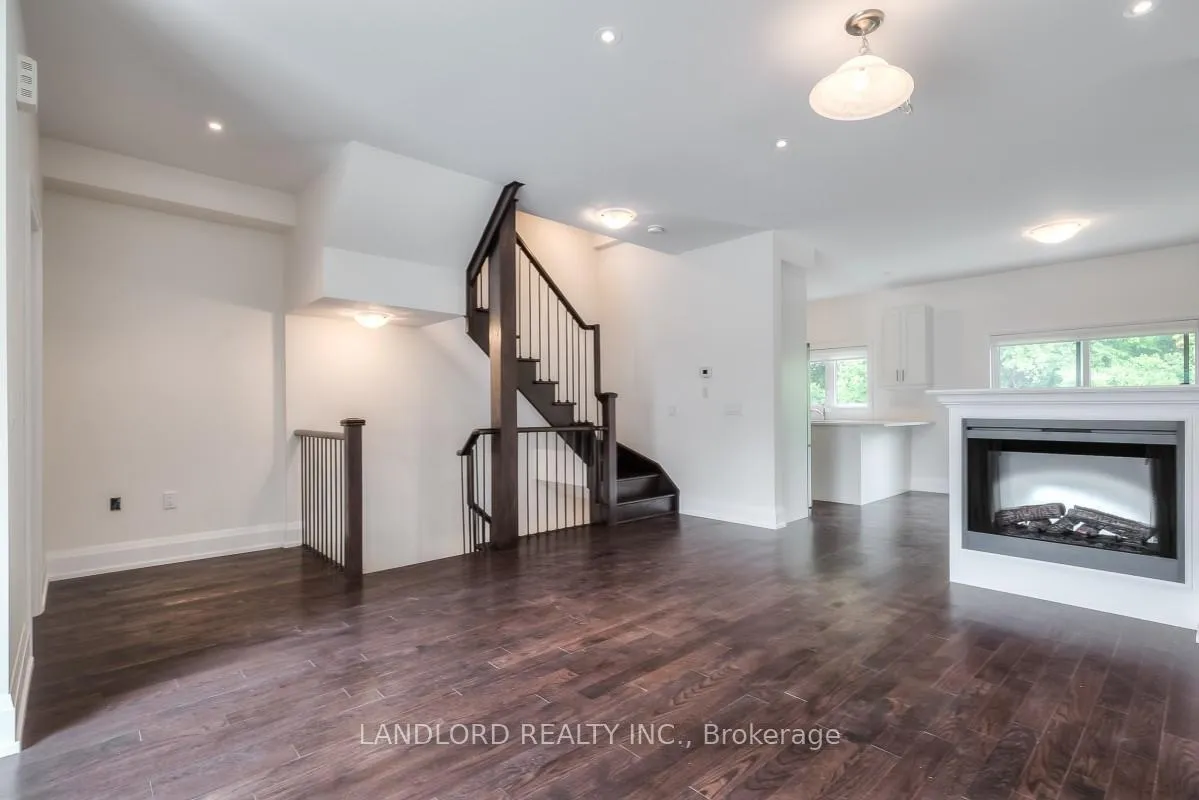 See all 19 photos
Property history
- $4,100TerminatedList: 2026-01-28|End: 2026-01-29|1 dayC12735736
- $4,100TerminatedList: 2026-01-12|End: 2026-01-12|1 dayC12687712
Facts and features
- BasementFinished
- Lease term12 months
- FurnishedUnfurnished
- LaundryEnsuite
- Hardwood floors
- Central air
The homeFreehold Townhouse, 3-storey, 2,000–2,500 sq ft
- Type: Freehold Townhouse
- Style: 3-storey
- Living space: 2,000–2,500 sq ft
- Basement: Finished
InsideHardwood, Broadloom, Ensuite, Rooms above ground 7
- Flooring: Hardwood, Broadloom
- Laundry: Ensuite
- Rooms above ground: 7
- Bedrooms: 4
- Bathrooms: 4
- Kitchens: 1
- Family room: Yes
Outside and lotBrick, Unknown, Unknown
- Exterior: Brick
- Roof: Unknown
- Foundation: Unknown
Parking1 Garage, Built-in, Private
- Spaces: 1 Garage
- Garage: Built-in
- Driveway: Private
Heating, water and powerForced air, gas, Central air, Municipal water
- Heating: Forced air, gas
- Cooling: Central air
- Water: Municipal water
- Sewer: Municipal sewer
Rent and termsRent $4,100 a month, Entire property, Unfurnished
- Rent: $4,100 a month
- Space for rent: Entire property
- Furnished: Unfurnished
- Lease: 12 months
- Paid: Monthly
- Rent includes: Parking
- Deposit: Required
- Credit check: Required
- Employment letter: Required
- Rental application: Required
- References: Required
NearbyFenced yard, library, park, public transit, rec./commun.centre
- Close to: Fenced yard, library, park, public transit, rec./commun.centre
Listing detailsC12735736, Terminated, Jan 28, 2026
- MLS® number: C12735736
- Status: Terminated
- Listed on: Jan 28, 2026
- Days on market: 1
- Updated: Jan 29, 2026
- Possession: Immediate
- Occupied by: Vacant
- Listing brokerage: LANDLORD REALTY INC.
About this home
23 Kenneth Woods Crescent, North York (Newtonbrook East), ON M2N 0K3
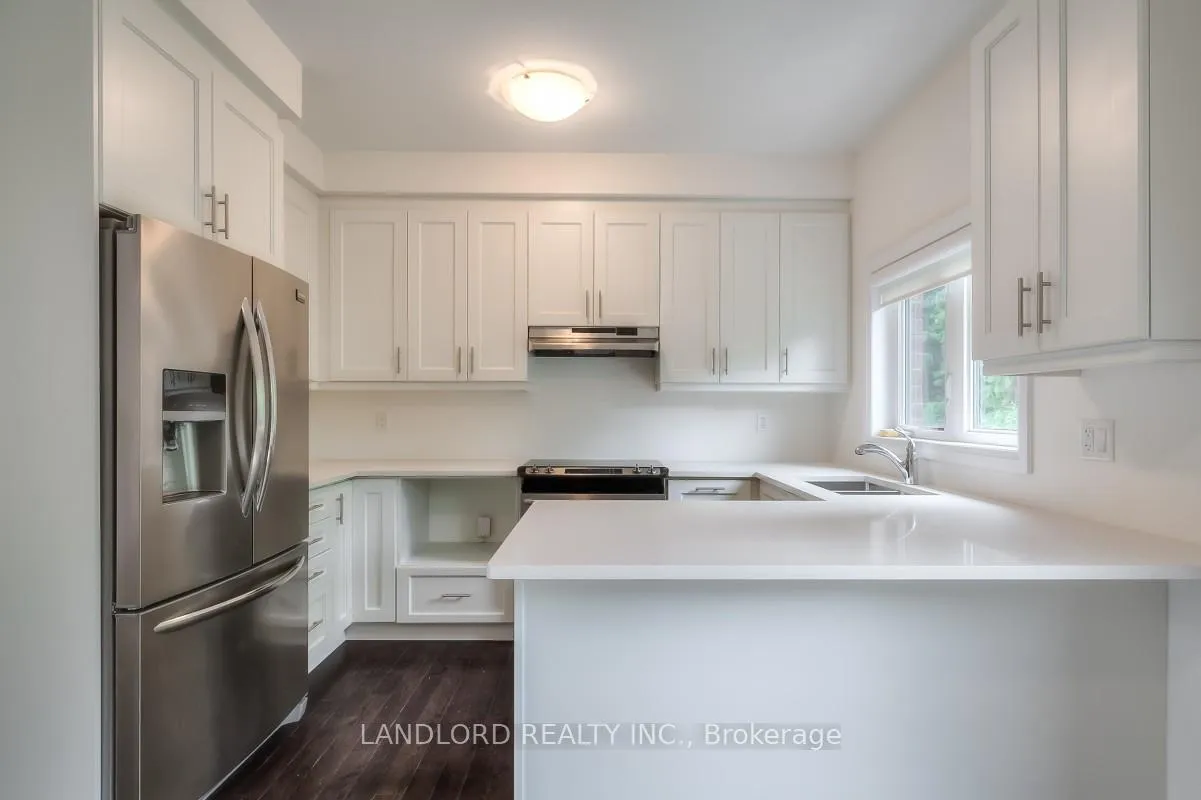
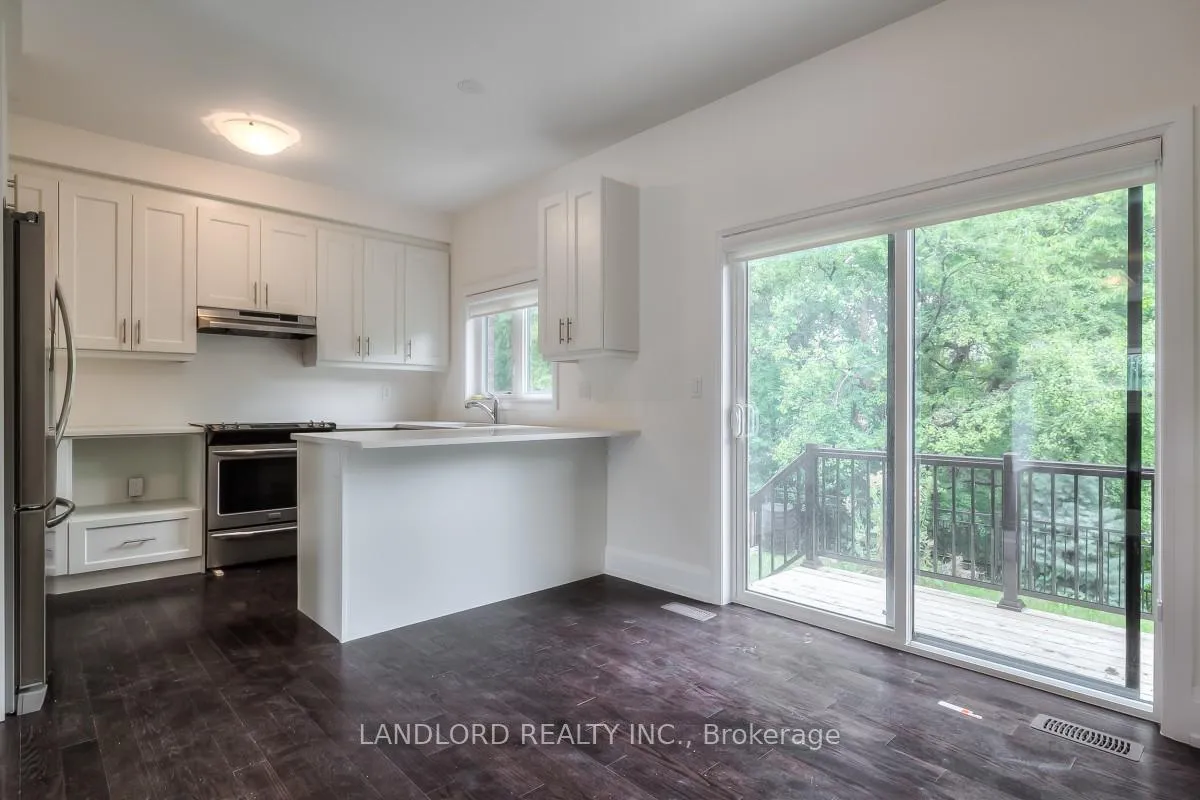
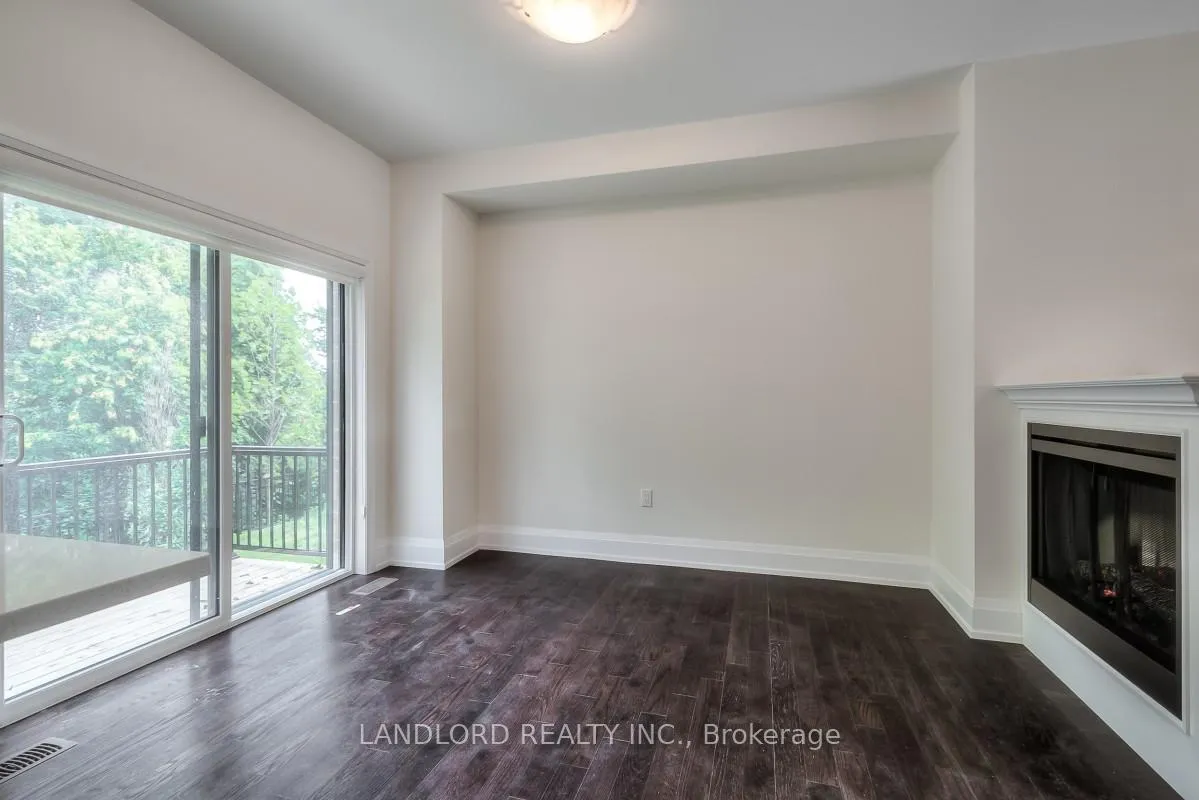
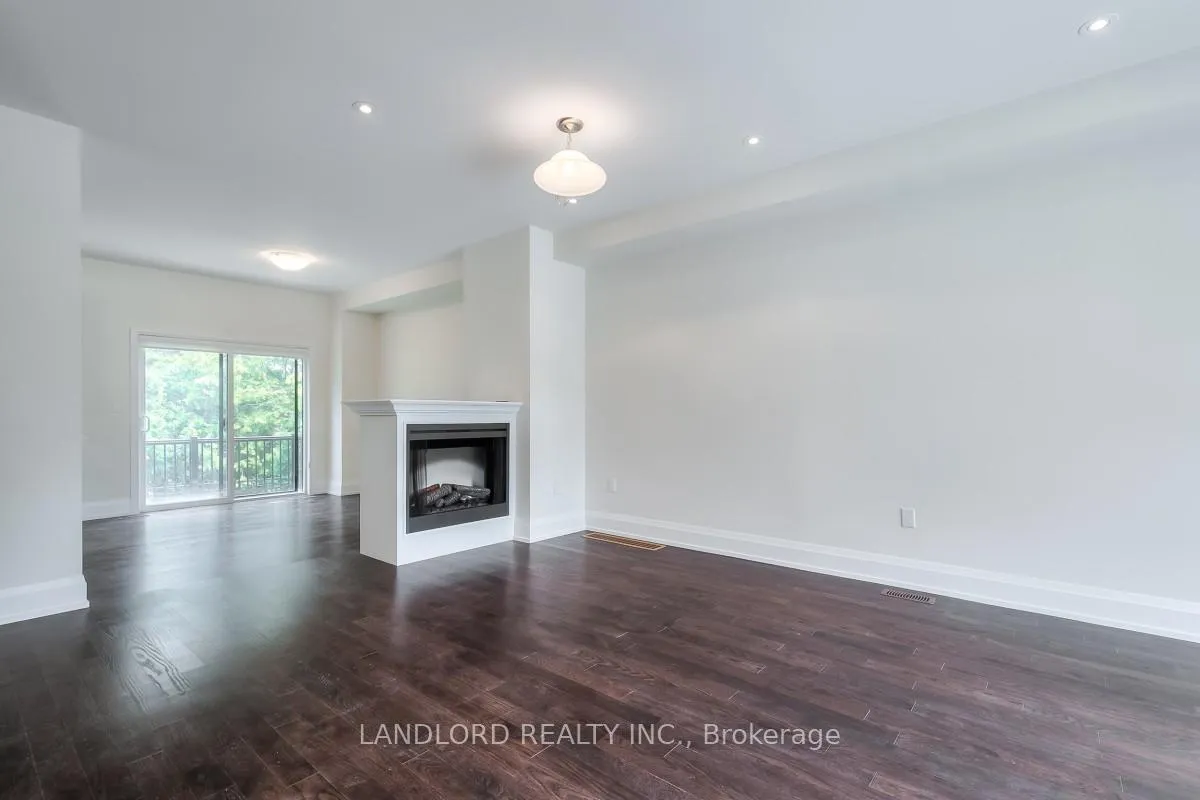
Available Immediately! Enjoy Carefree Living In This New Luxury 3 Bedroom, 4 Bathroom Freehold Townhouse. Features Include Hardwood, Broadloom Throughout, Two Way Fireplace In Living/Dining Rooms, Stainless Steel Appliances, Each Bedroom Has Own Ensuite Bathroom W/ Glassed In Shower, Spa-Like Master Ensuite With Separate Shower & Soaker Tub & W/O To Rear Yard Facing Quiet Ravine. Exclusive-Feeling Enclave Location. **PETS NOT PREFERRED** **Appliances: Fridge, Stove, Dishwasher, Washer and Dryer **Utilities: Heat, Hydro & Water Extra **Parking: 2 Spots Included (1 In Garage, 1 In Driveway)
Ask about this home
A HOMEH agent will answer your questions about this home.
Around this home
Daily convenience, out of 100, from the distances below
Schools nearby
School rating, out of 10.
Helpful calculators
Your HOMEH agent

"I would see it this week."