

Upper Level, 133 Cornelius Parkway
Upper Level, 133 Cornelius Parkway
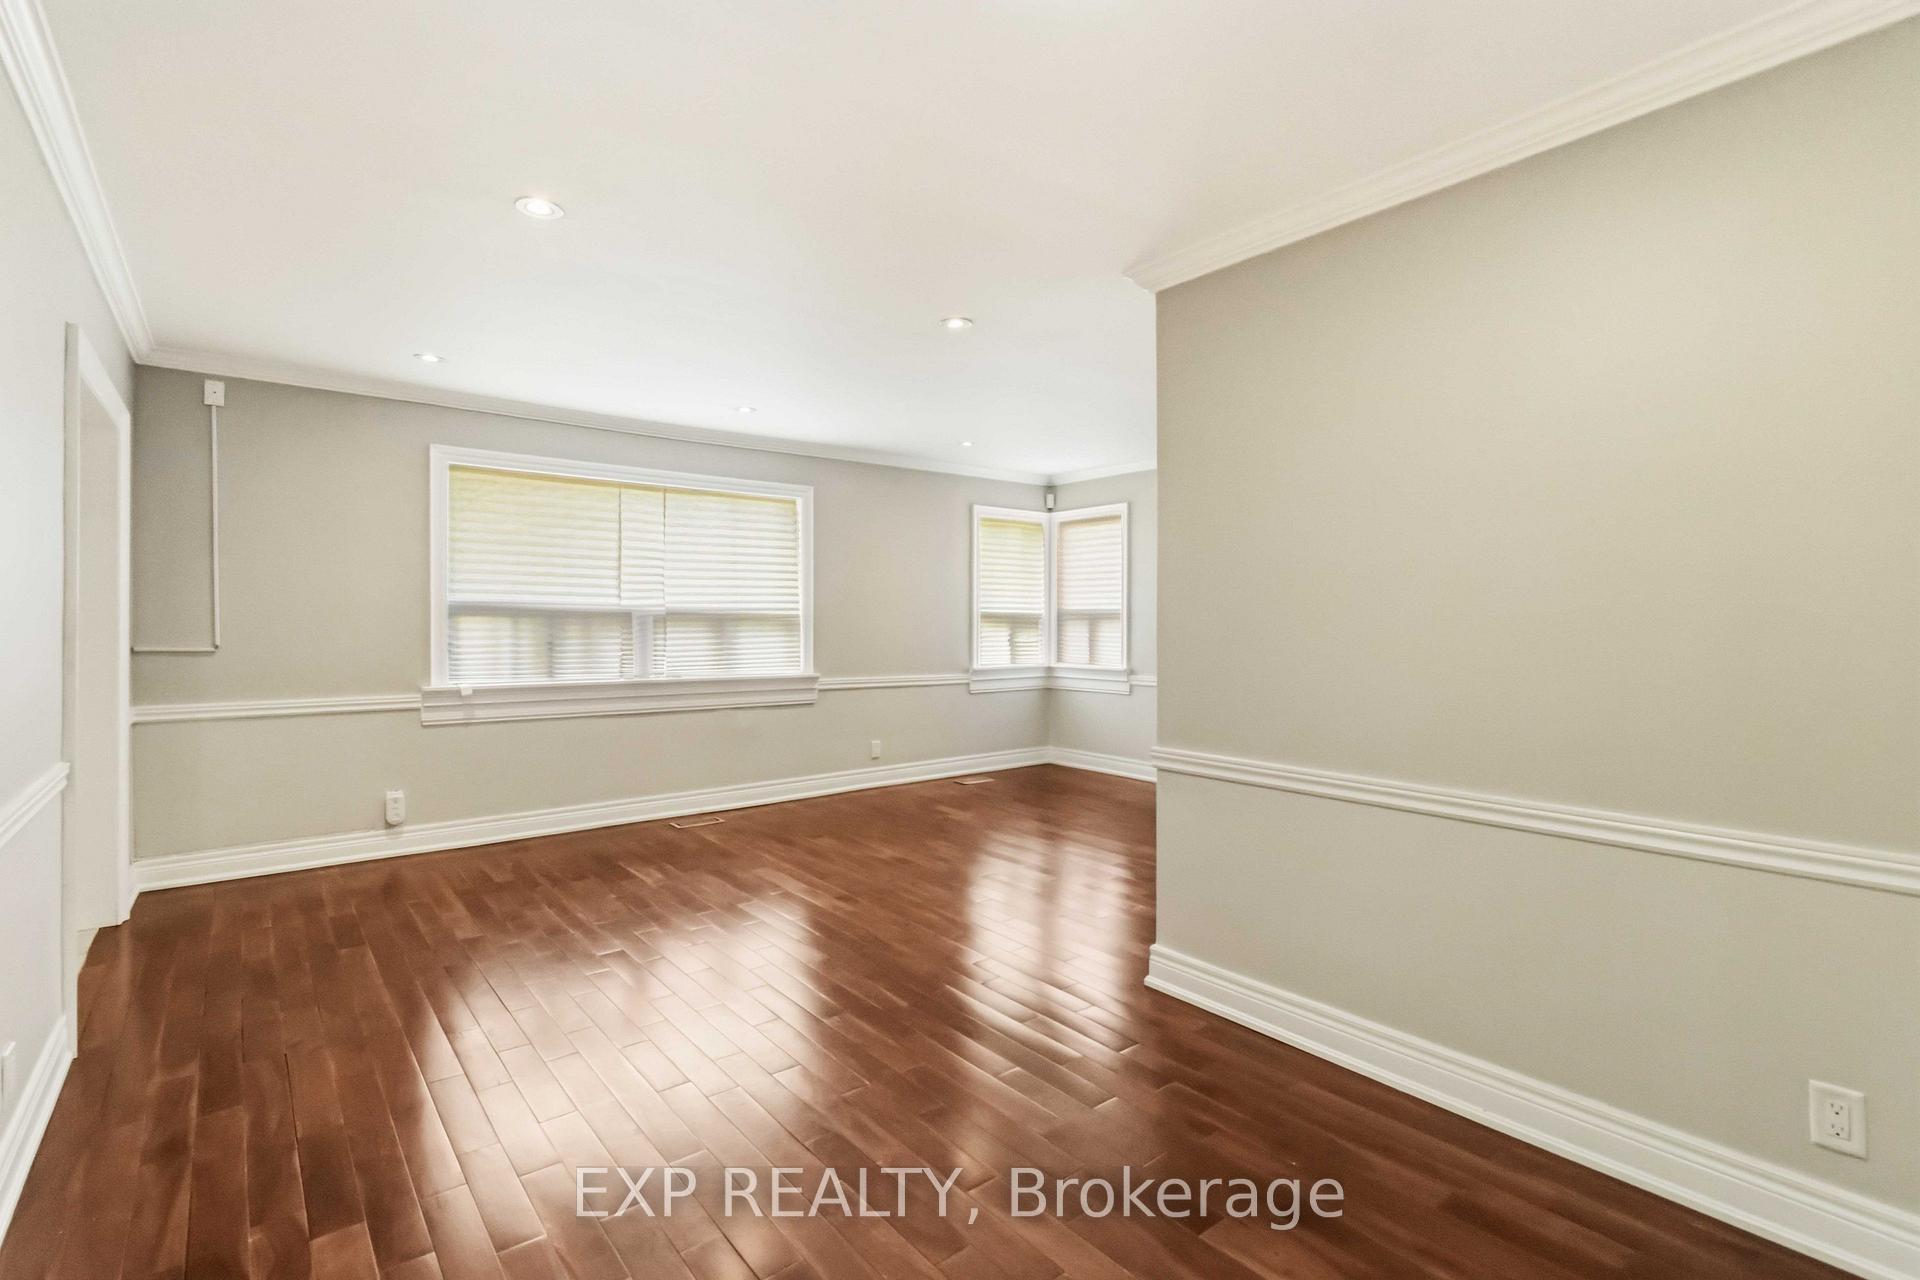 See all 18 photos
Property history
- $3,300TerminatedList: 2026-07-15|End: 2026-08-31|47 daysW13566562
Facts and features
- BasementApartment
- Lot size40 × 265 ft
- Lease term12 months
- FurnishedUnfurnished
- Walk-out basement
The homeDetached, Bungalow, 1,100–1,500 sq ft
- Type: Detached
- Style: Bungalow
- Living space: 1,100–1,500 sq ft
- Basement: Apartment, finished, walk-out
- Special designation: Other
InsideIn-suite laundry, main level, Other, Rooms above ground 6
- Laundry: In-suite laundry, main level
- Features: Other
- Rooms above ground: 6
- Bedrooms: 3 + 2 in the basement
- Bathrooms: 2
- Kitchens: 1
- Family room: Yes
Outside and lotStucco (plaster), stone, Shingles, Concrete
- Exterior: Stucco (plaster), stone
- Roof: Shingles
- Foundation: Concrete
- Size: 40 × 265 ft
Parking1 Garage, Detached, Private
- Spaces: 1 Garage
- Garage: Detached
- Driveway: Private
Heating, water and powerForced air, gas, Wall unit(s), Municipal water
- Heating: Forced air, gas
- Cooling: Wall unit(s)
- Water: Municipal water
- Sewer: Municipal sewer
Rent and termsRent $3,300 a month, Main, Unfurnished
- Rent: $3,300 a month
- Space for rent: Main
- Furnished: Unfurnished
- Lease: 12 months
- Paid: Monthly
- Rent includes: Parking
- Deposit: Required
- Credit check: Required
- Employment letter: Required
- Rental application: Required
- References: Required
Listing detailsW13566562, Terminated, Jul 15, 2026
- MLS® number: W13566562
- Status: Terminated
- Listed on: Jul 15, 2026
- Days on market: 47
- Updated: Aug 31, 2026
- Possession: 2026-07-31 / Immediate
- Occupied by: Vacant
- Listing brokerage: eXp Realty
About this home
Upper Level, 133 Cornelius Parkway, North York (Maple Leaf), ON M6L 2K7
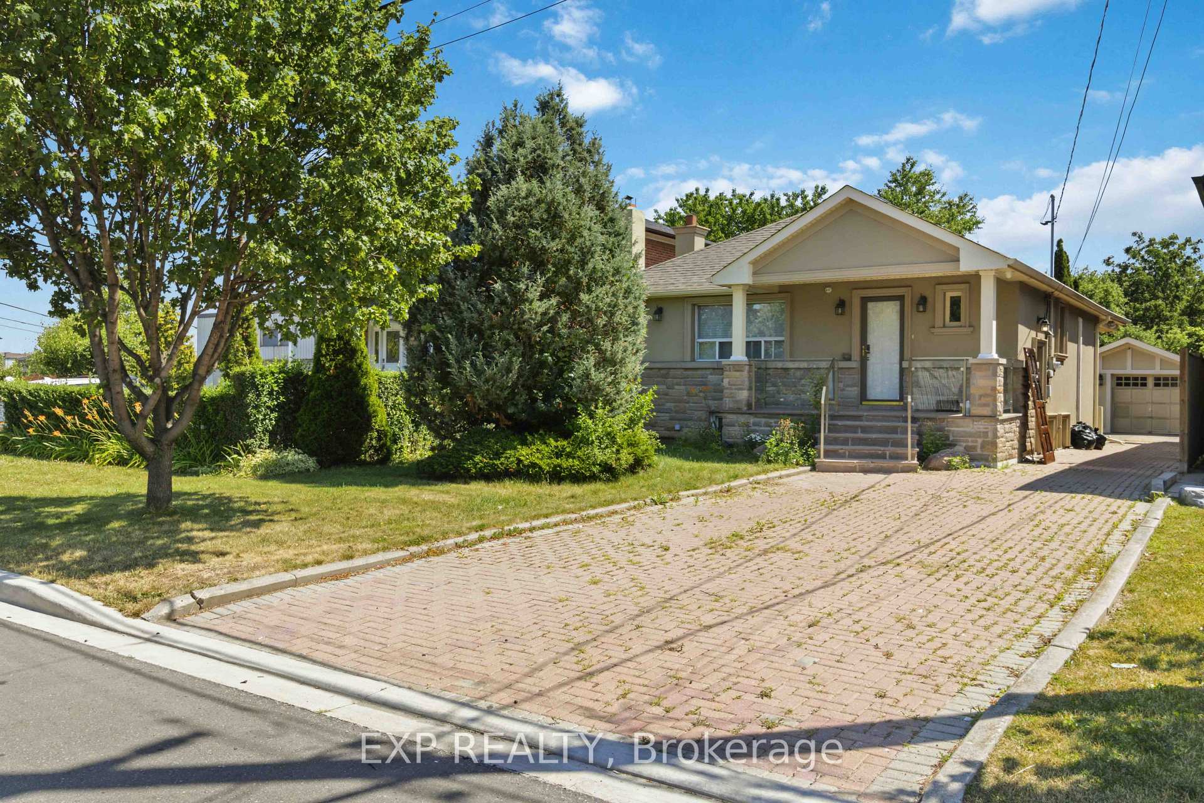
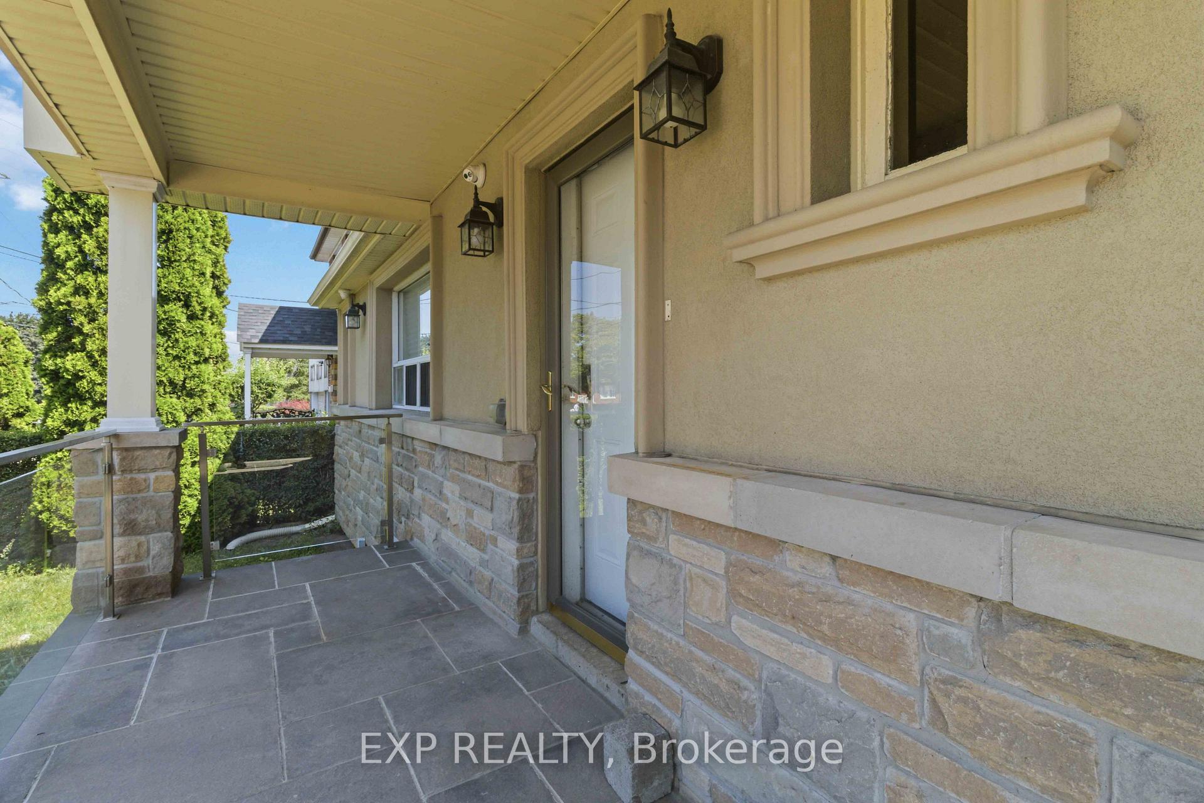
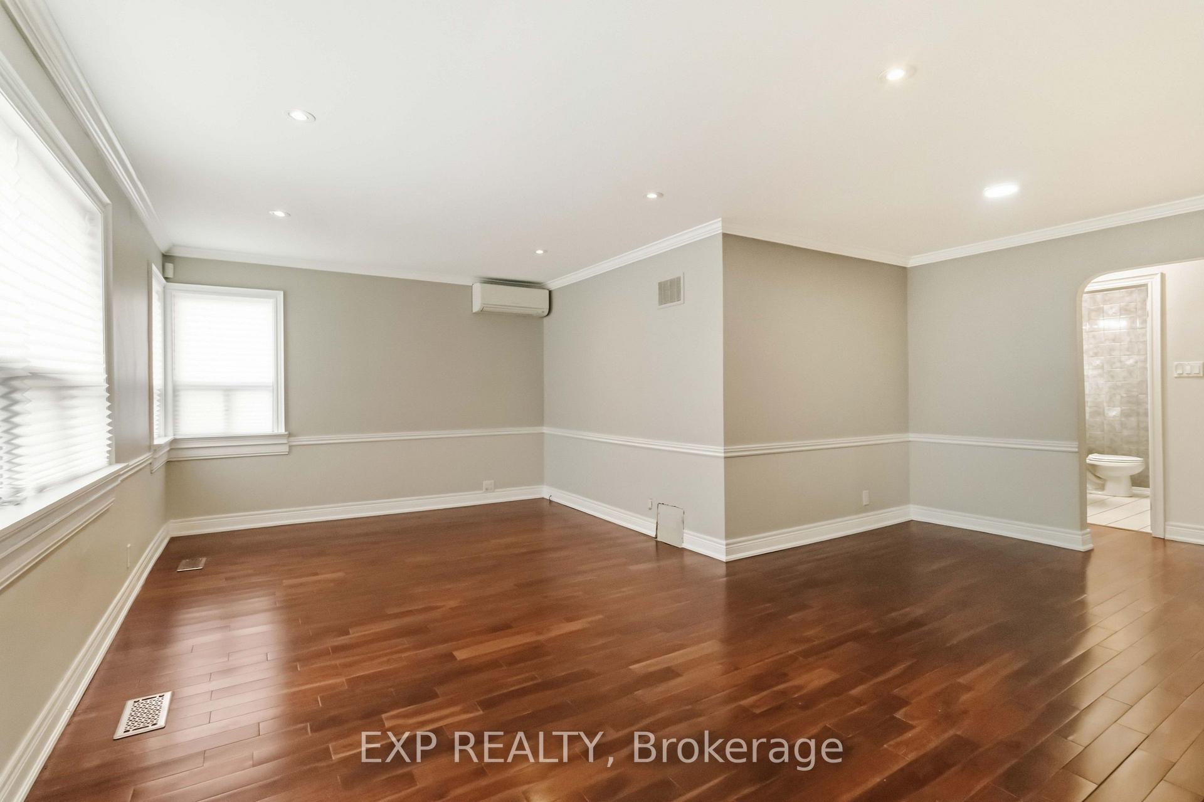
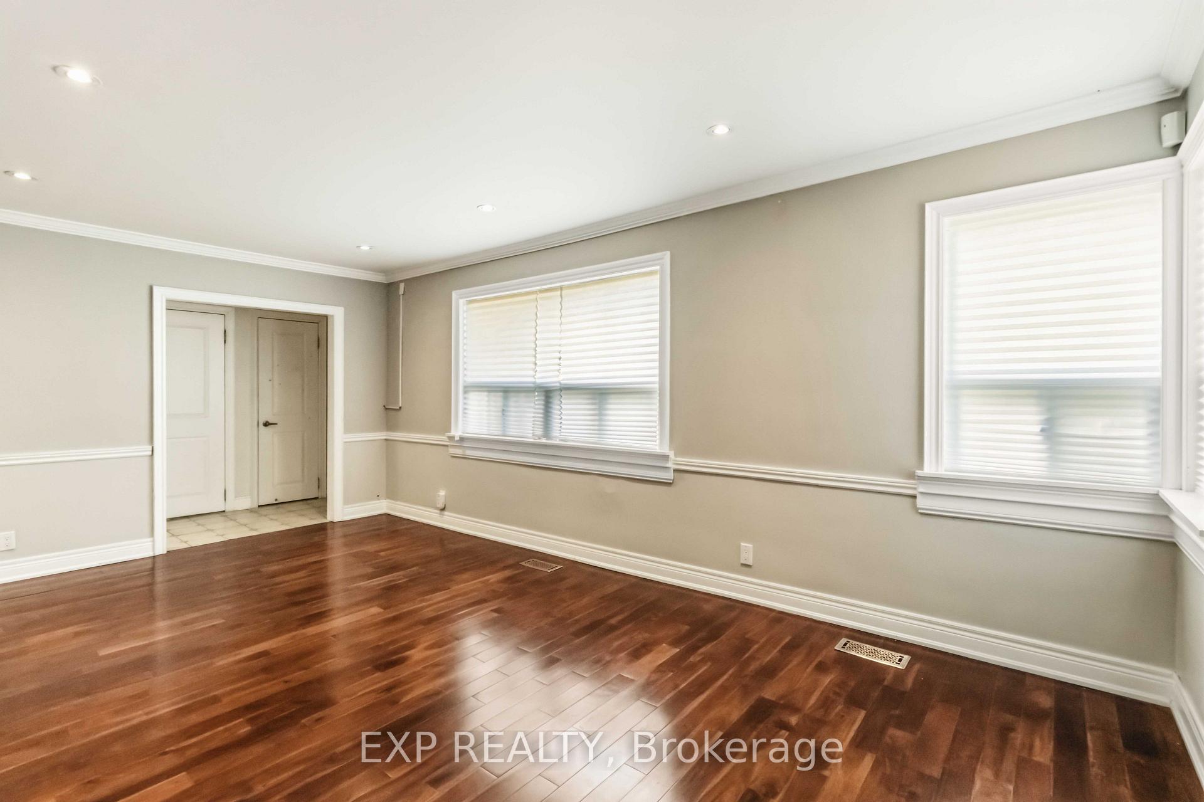
Rare and impressive 265-foot-deep lot backing onto a picturesque ravine, meandering stream, trails, and the greenspace of North Park. Enjoy a gently rolling landscape with a combination of open space, gardens, and mature trees. The property features a detached garage, interlock driveway with ample parking, and a well-maintained 3 bedroom, 2-bath with a muti-functional utility room bungalow with multiple walkouts, a bright functional layout, and a covered front porch with glass panels. The spacious den areas may also be suitable for additional bedroom use. Conveniently located near a neighbourhood elementary school, Yorkdale Shopping Centre, Highway 401, and excellent city-wide access. Tenant responsible for setting up and paying utilities.
Ask about this home
A HOMEH agent will answer your questions about this home.
Around this home
Daily convenience, out of 100, from the distances below
Schools nearby
School rating, out of 10.
Helpful calculators
Your HOMEH agent

"I would see it this week."