

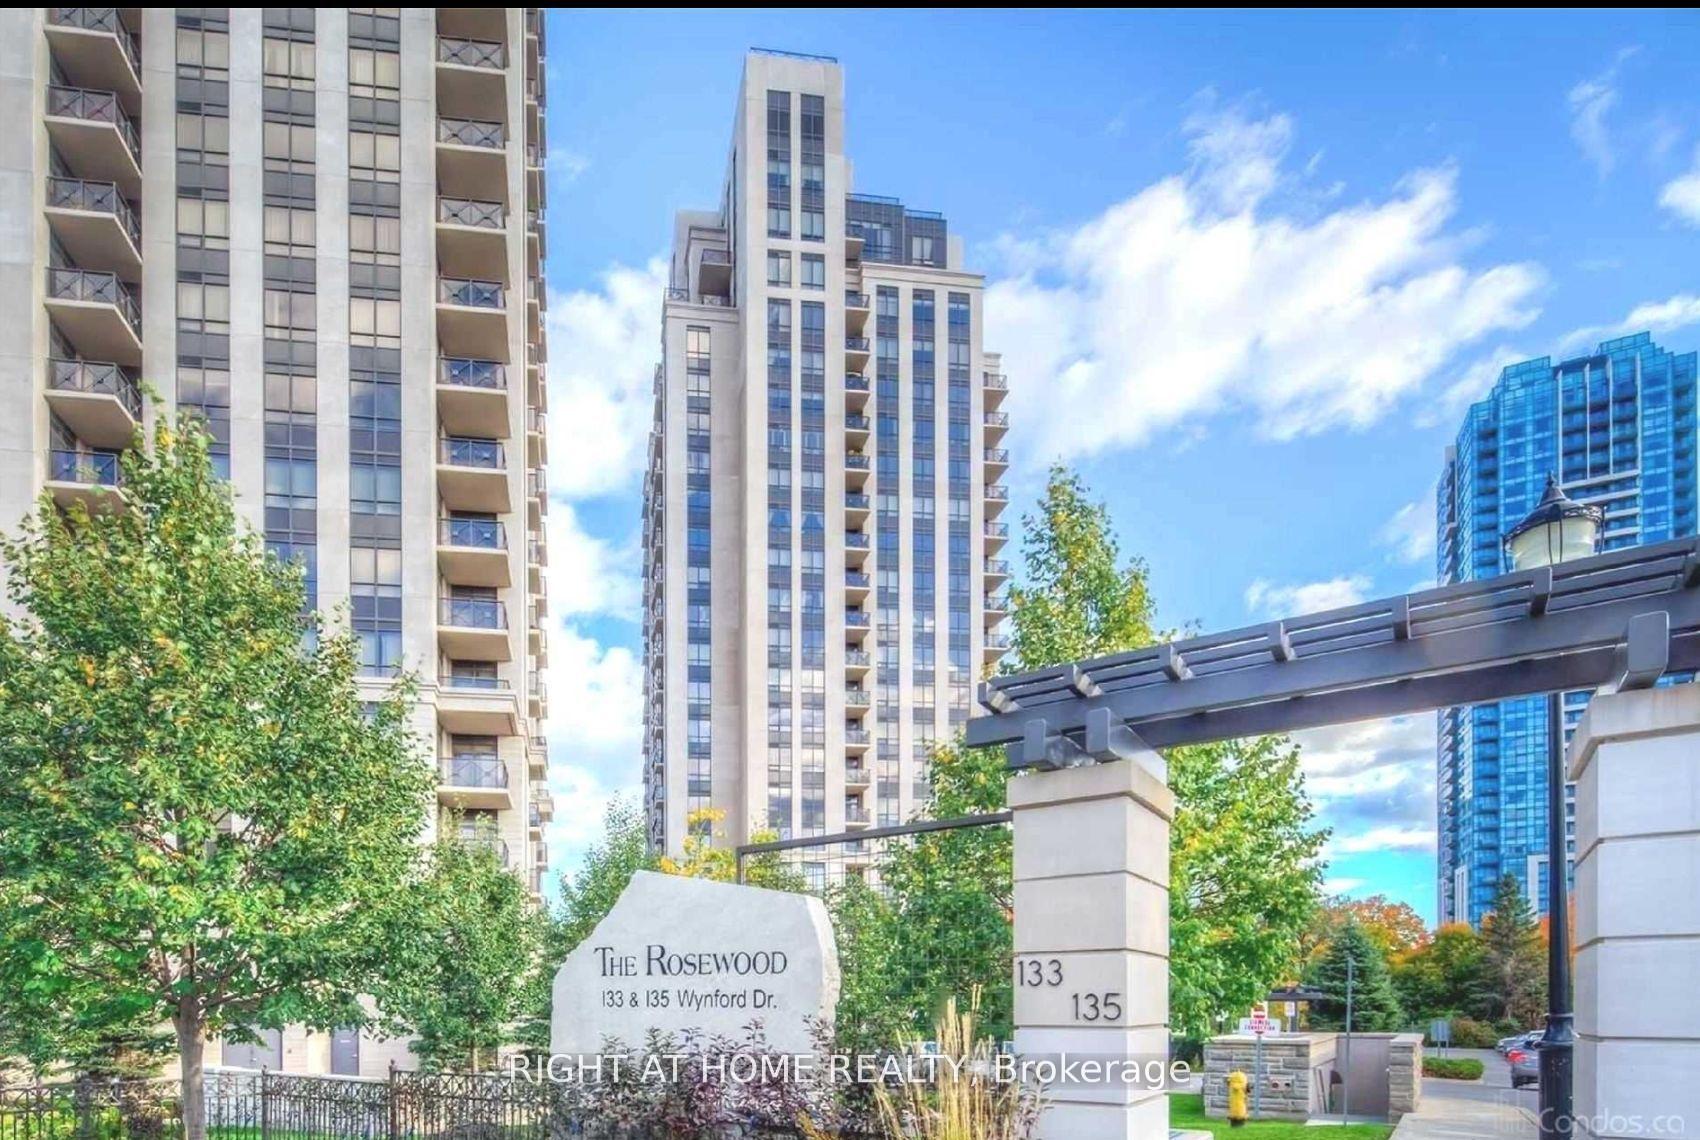
Unit 1003, 133 Wynford Drive
Unit 1003, 133 Wynford Drive
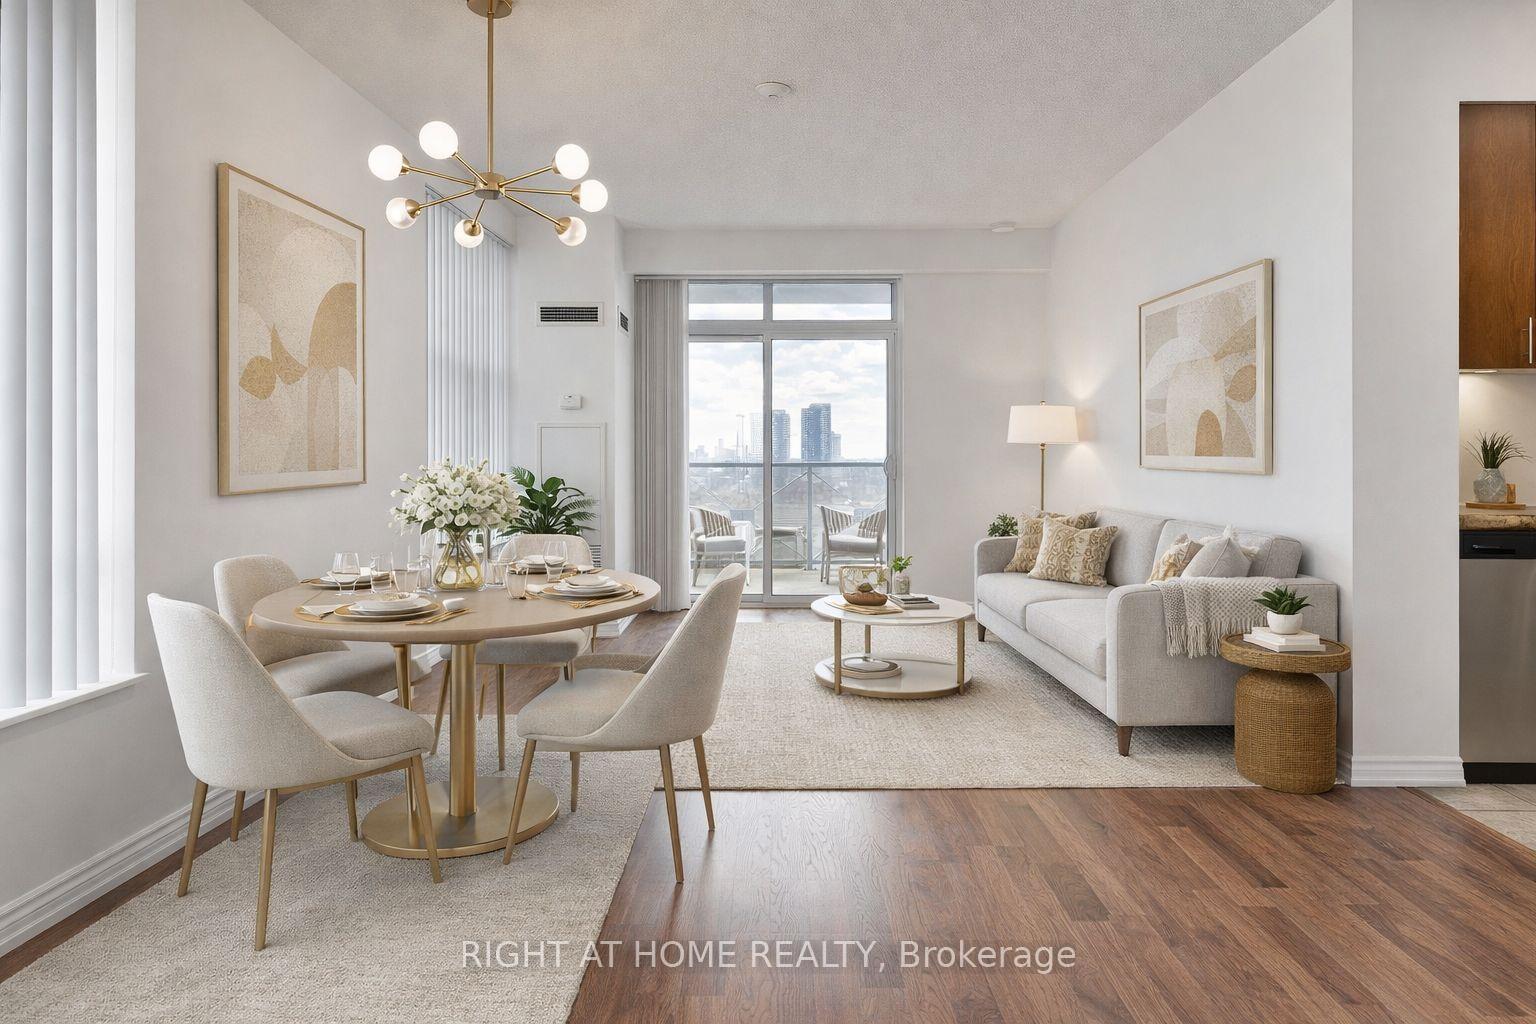 See all 25 photos
Property history
- $2,985TerminatedList: 2026-01-24|End: 2026-03-04|39 daysC12726746
Facts and features
- ExposureSouth east
- LaundryEnsuite
- LockerNone
- BalconyOpen
- Central air
- Exercise room
- Gym
- Party room/meeting room
The homeCommon Element Condo, Apartment, Age 11–15 years
- Type: Common Element Condo
- Style: Apartment
- Age: 11–15 years
- Living space: 1,000–1,199 sq ft
- Basement: None
- Exposure: South East
- View: Forest, park/greenbelt, skyline, garden, panoramic, trees/woods, pond
InsideCeramic, Ensuite, main level, Water heater
- Flooring: Ceramic
- Laundry: Ensuite, main level
- Features: Water heater
- Security: Alarm system, concierge/security, smoke detector, cold alarm, security guard
- Elevator: Yes
- Rooms above ground: 6
- Rooms in the basement: 1
- Bedrooms: 2 + 1 in the basement
- Bathrooms: 2
- Kitchens: 1
OutsideConcrete, Open, Built-in-bbq, landscape lighting, porch, security gate
- Exterior: Concrete
- Balcony: Open
- Features: Built-in-bbq, landscape lighting, porch, security gate
Parking and locker1 Parking, Underground, Exclusive
- Spaces: 1 Parking
- Garage: Underground
- Parking type: Exclusive
- Driveway: Reserved/assigned
- Spot: 68
- Locker: None
BuildingThe Rosewood Condos, Storeys 25, Units 355
- Name: The Rosewood Condos
- Storeys: 25
- Units: 355
- Registered: 2010
- Condo corporation: 2057
- Amenities: Bbqs allowed, exercise room, gym, party room/meeting room, visitor parking, bike storage
- Pets: Not allowed
Heating, water and powerForced air, gas, Central air
- Heating: Forced air, gas
- Cooling: Central air
Rent and termsRent $2,985 a month, Entire property, Unfurnished
- Rent: $2,985 a month
- Space for rent: Entire property
- Furnished: Unfurnished
- Lease: 12 months
- Paid: Monthly
- Rent includes: Common elements, exterior maintenance, recreation facility, snow removal, water
- Deposit: Required
- Credit check: Required
- Employment letter: Required
- Rental application: Required
- References: Required
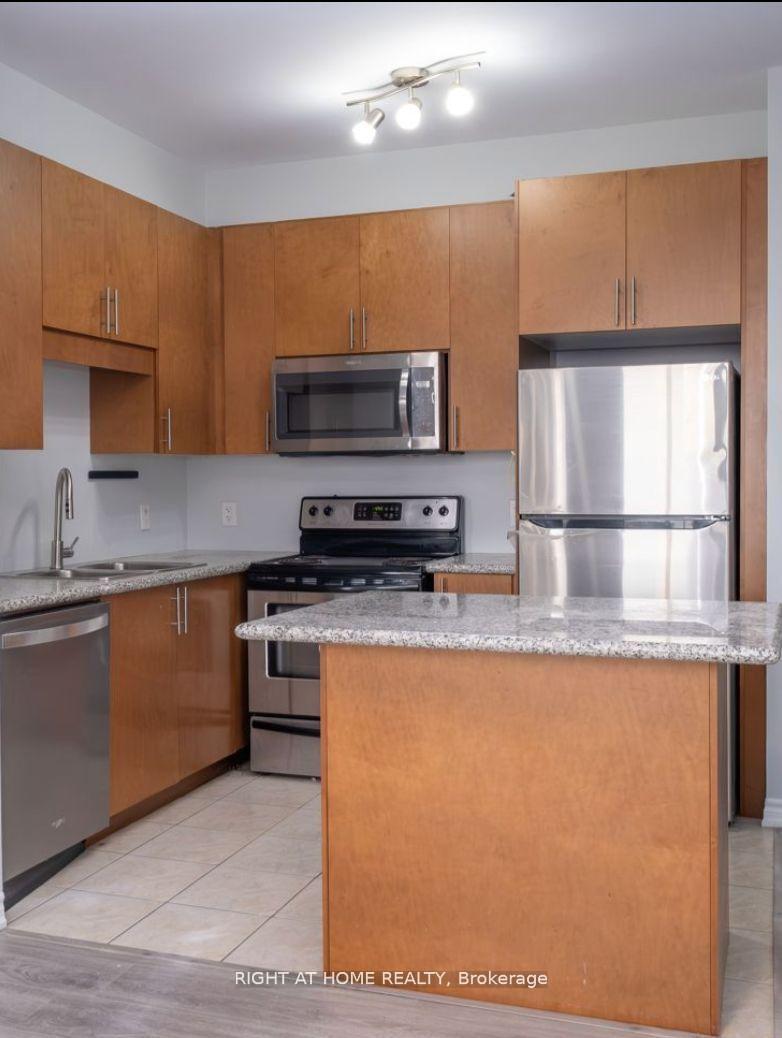
IncludedExtras: new fridge, stove & laundry 2022/. b/i dishwasher & microwave/ stacked washer, dryer - 2022
- Included: Extras: new fridge, stove & laundry 2022/. b/i dishwasher & microwave/ stacked washer, dryer - 2022
NearbyGolf, library, park, place of worship, school bus route, public transit
- Close to: Golf, library, park, place of worship, school bus route, public transit
Listing detailsC12726746, Terminated, Jan 24, 2026
- MLS® number: C12726746
- Status: Terminated
- Listed on: Jan 24, 2026
- Days on market: 39
- Updated: Mar 4, 2026
- Possession: 2026-03-01 / 1-29 days
- Occupied by: Tenant
- Listing brokerage: RIGHT AT HOME REALTY
About this home
Unit 1003, 133 Wynford Drive, North York (Banbury-Don Mills), ON M3C 0J5
ROSEWOOD LUXURY LIVING | SOUTHWEST VIEWS OVERLOOKING AGA KHAN MUSEUM. Bright and spacious 2+Den, 2-bath corner suite in the prestigious Rosewood building. The generous den is ideal as a third bedroom or home office. This sophisticated residence features 9-foot ceilings, floor-to-ceiling windows, and a walkout balcony from both the living room and master bedroom, showcasing unobstructed southwest views of the Aga Khan Museum. Walk To All Amenities In The Area, Mins To Downtown, Bright & Spacious 2+Den W/2 4-piece Baths (Generous size Den Big Enough For 3rd Bdrm Or Home Office) & S/S Appls, Elfs, 24 Hr Concierge, 1 Parking, Close To Parks, Hwy, Shopping, Golf Course, School, Beautifully Landscaped Grounds.Fully equipped fitness centre with his/her steam rooms Indoor pool, elegant lounge, party/billiard/conference rooms. Guest suites and visitor parking. Digital images for various rooms. Unit unfurnished.
Ask about this home
A HOMEH agent will answer your questions about this home.
Know more about The Rosewood Condos
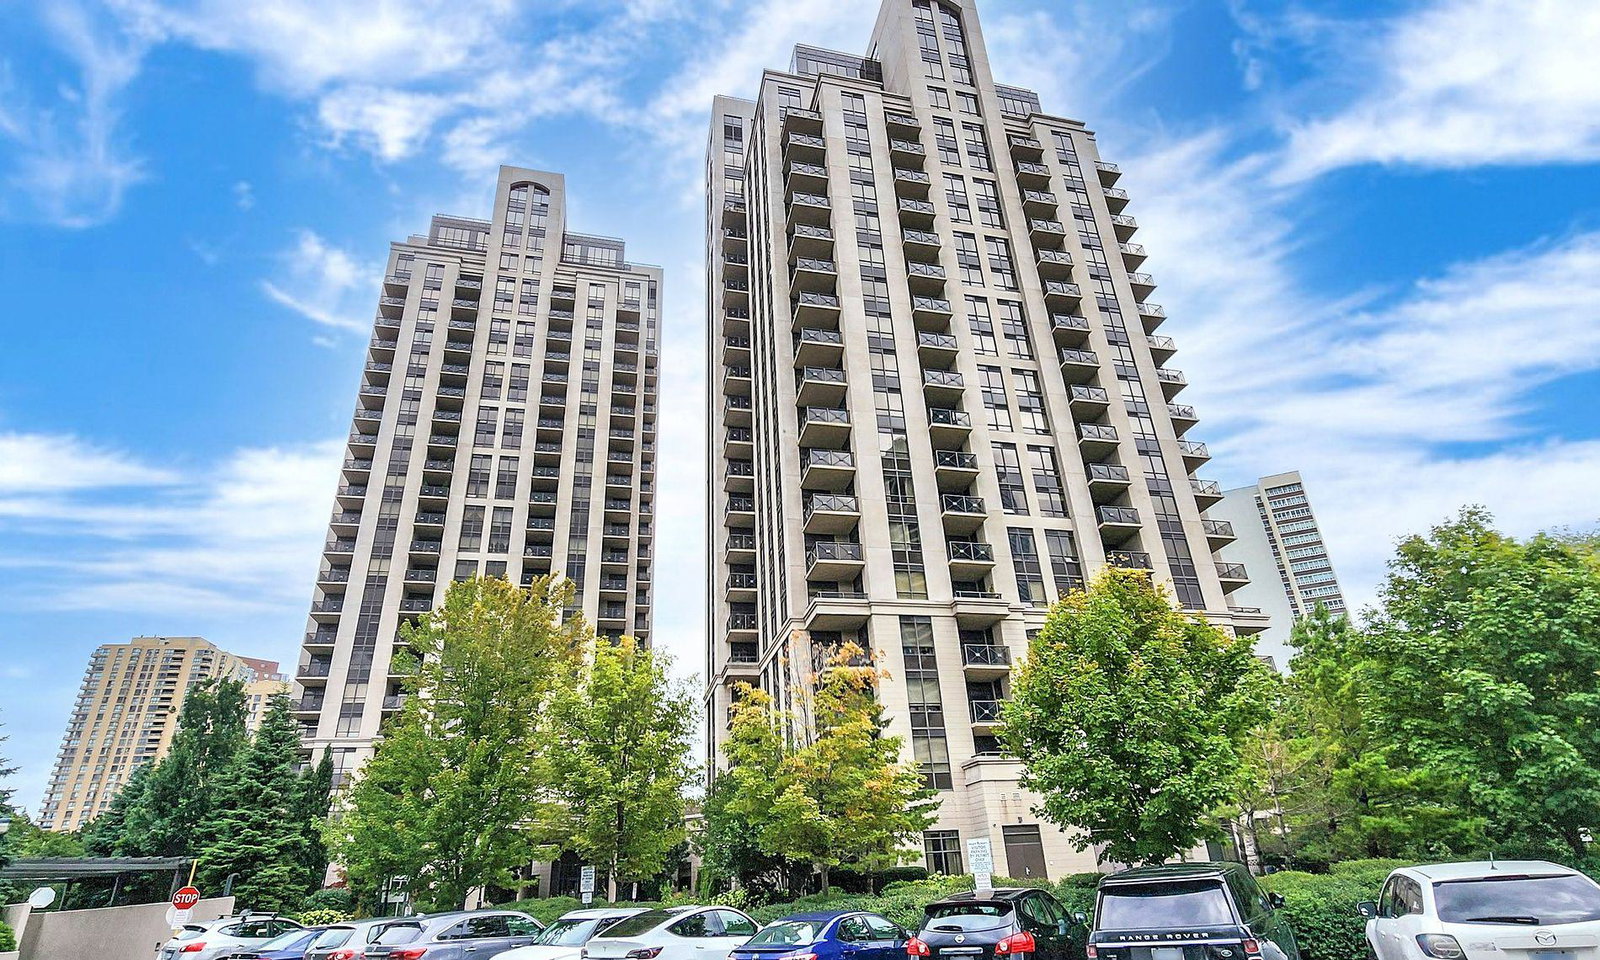
Condo building · 133 Wynford Drive
The Rosewood Condos is a 25-storey condo with 355 suites, built in 2010 by Greenpark Homes. Right now 3 for sale and 2 for rent are on the market here.
- 25storeys
- 355suites
- 2010built
No similar units for rent in The Rosewood Condos right now.
Around this home
Daily convenience, out of 100, from the distances below
Schools nearby
School rating, out of 10.
Helpful calculators
Your HOMEH agent

"I would see it this week."