

Unit 2005, 50 O'Neill Road
Unit 2005, 50 O'Neill Road
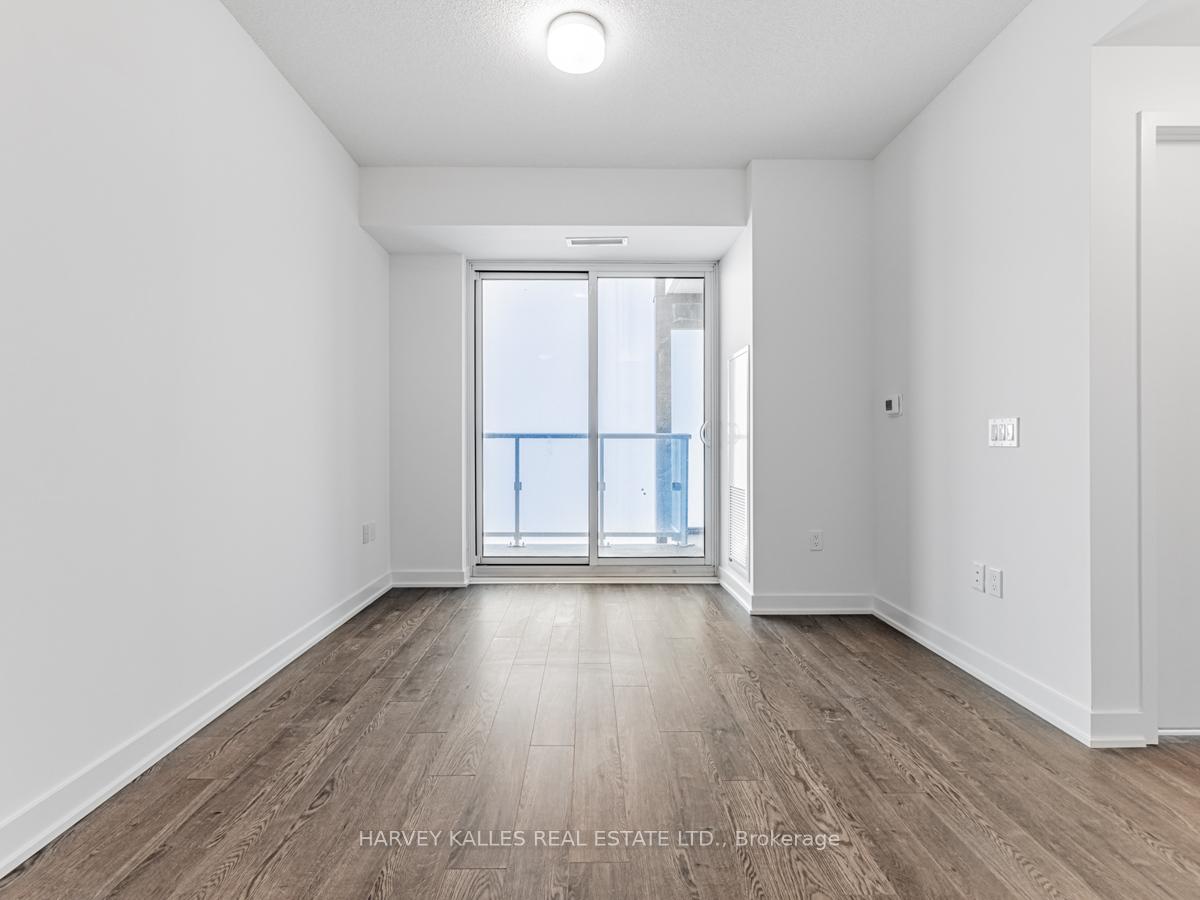 See all 17 photos
Property history
Facts and features
- ExposureNorth
- LaundryEnsuite
- LockerOwned
- BalconyOpen
- Central air
The homeCondo Apartment, 1 storey/apt, Age 0–5 years
- Type: Condo Apartment
- Style: 1 storey/apt
- Age: 0–5 years
- Living space: 500–599 sq ft
- Basement: None
- Exposure: North
InsideEnsuite, Carpet free, separate heating controls, separate hydro meter, storage area lockers, Rooms above ground 4
- Laundry: Ensuite
- Features: Carpet free, separate heating controls, separate hydro meter, storage area lockers
- Rooms above ground: 4
- Bedrooms: 1
- Bathrooms: 1
- Kitchens: 1
OutsideConcrete, brick, Open
- Exterior: Concrete, brick
- Balcony: Open
Parking and locker1 Parking, Underground, Parking type Owned
- Spaces: 1 Parking
- Garage: Underground
- Parking type: Owned
- Locker: Owned
BuildingRodeo drive condos, Storeys 32, Units 425
- Name: Rodeo drive condos
- Storeys: 32
- Units: 425
- Registered: 2024
- Condo corporation: 3088
- Pets: Allowed
Heating, water and powerForced air, gas, Central air
- Heating: Forced air, gas
- Cooling: Central air
Rent and termsRent $2,150 a month, Entire property, Unfurnished
- Rent: $2,150 a month
- Space for rent: Entire property
- Furnished: Unfurnished
- Lease: 12 months
- Rent includes: Building insurance, building maintenance, heat, water, parking
- Deposit: Required
- Credit check: Required
- Employment letter: Required
- Rental application: Required
- References: Required
IncludedParking, locker, built in fridge, miele cooktop, miele built in oven, microwave, hoodvent, miele dishwasher, washer/dryer.
- Included: Parking, locker, built in fridge, miele cooktop, miele built in oven, microwave, hoodvent, miele dishwasher, washer/dryer.
Listing detailsC12732892, Rented, Jan 27, 2026
- MLS® number: C12732892
- Status: Rented
- Listed on: Jan 27, 2026
- Days on market: 9
- Updated: Feb 5, 2026
- Possession: Flexible
- Occupied by: Tenant
- Listing brokerage: HARVEY KALLES REAL ESTATE LTD.
About this home
Unit 2005, 50 O'Neill Road, North York (Banbury-Don Mills), ON M3C 0R1
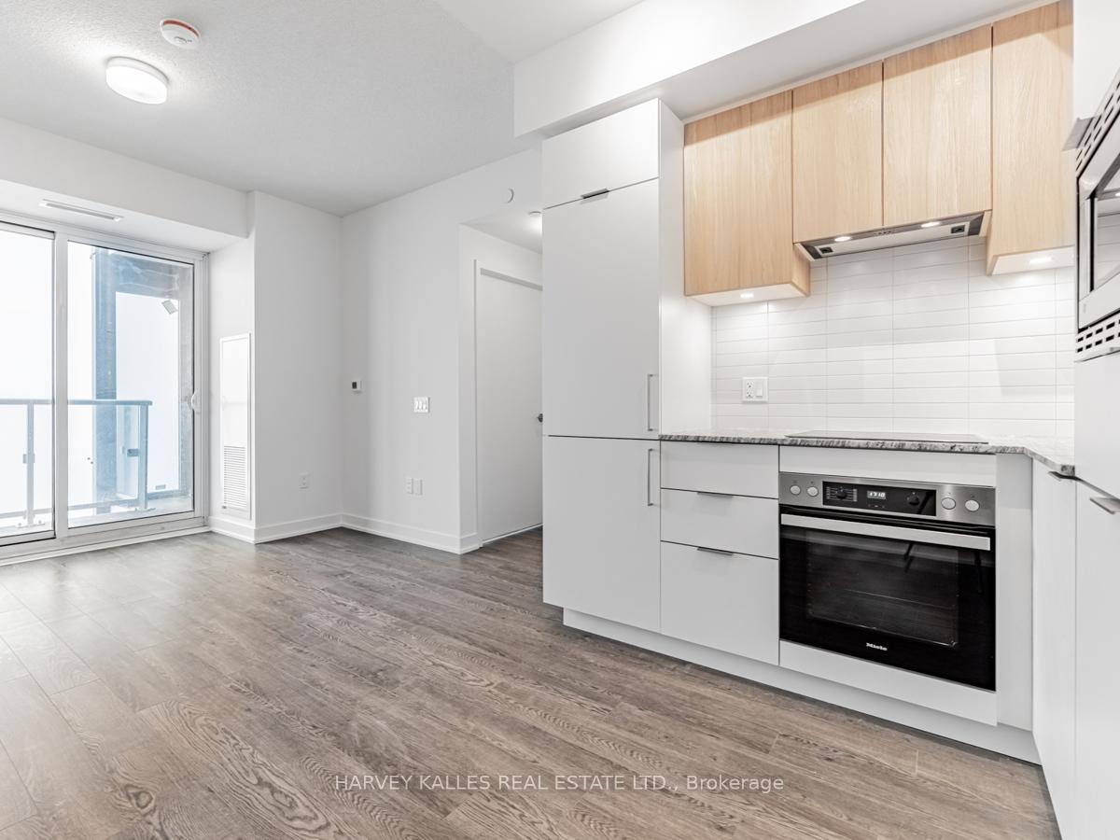
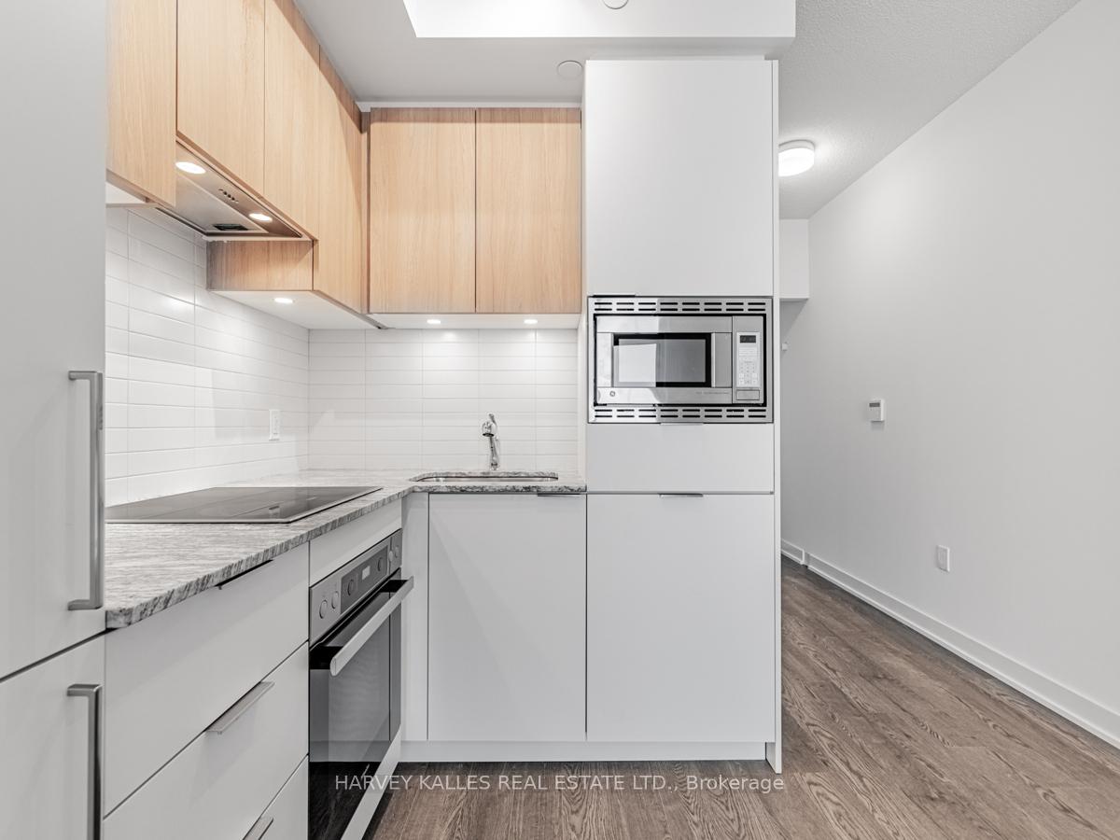
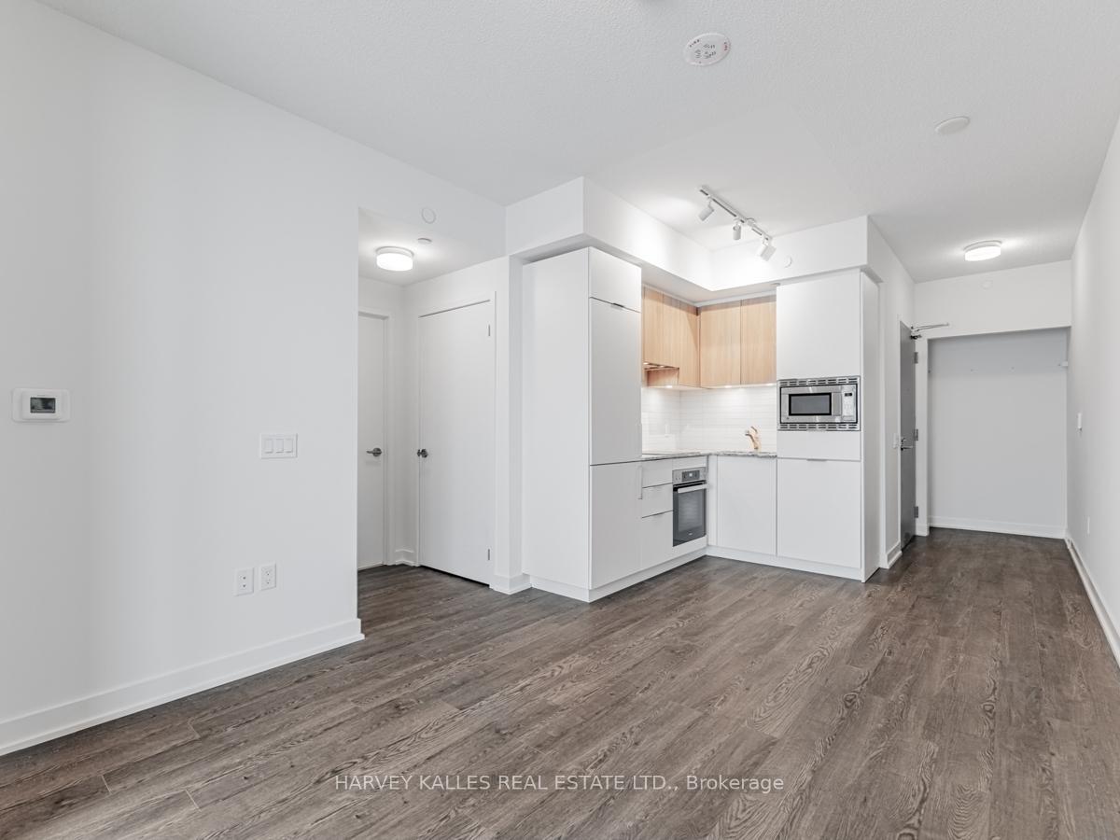
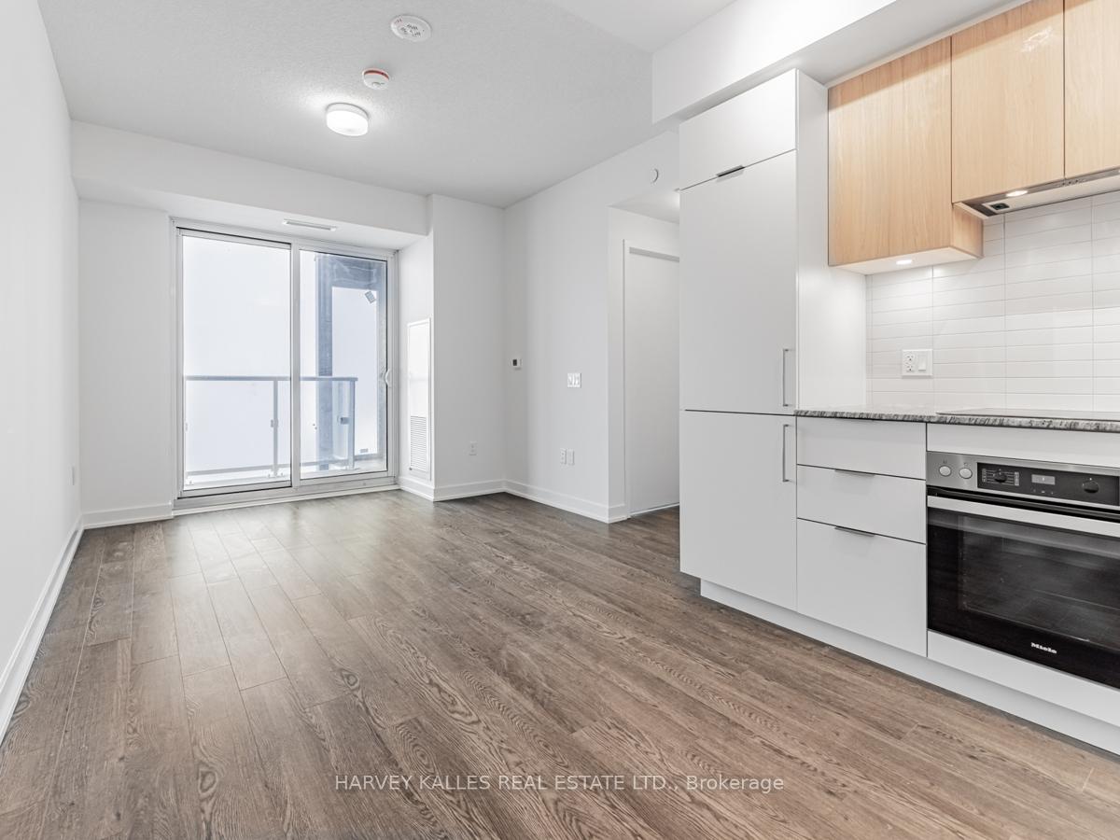
Welcome to Luxury Rodeo Drive Condos - an inspiring architectural landmark in the heart of Don Mills. This beautifully appointed one-bedroom, one-bathroom residence offers a bright, living space framed by floor-to-ceiling windows and enhanced with brand new roller blinds for privacy and comfort.The sleek, chef-inspired kitchen is equipped with premium built-in Miele appliances, integrated cabinetry. An efficient open-concept layout maximizes space while offering comfortable living and entertaining potential. Includes one underground parking space and one locker for added convenience.Residents enjoy a world-class collection of fitness and social amenities curated by award-winning designer Alessandro Munge. The state-of-the-art fitness centre features the latest cardio, weight and training equipment in a light-filled environment overlooking a spectacular landscaped terrace and resort-style pool deck - evoking the atmosphere of a private tropical retreat. Additional amenity spaces are thoughtfully designed for relaxation, socializing and everyday luxury.Ideally located steps to Shops at Don Mills, vibrant restaurants, cafés, parks, transit and quick access to the DVP and Highway 401, this exceptional condo offers effortless urban living in one of Toronto's most sought-after communities.A rare opportunity to lease a sophisticated residence in a truly iconic address.
Ask about this home
A HOMEH agent will answer your questions about this home.
Know more about Rodeo Drive Condos

Condo building · 49 The Donway West
Rodeo Drive Condos is a 32-storey condo with 425 suites, built in 2024 by Lanterra Developments. No units are on the market here right now.
- 32storeys
- 425suites
- $809/sq ft
- 2024built
No similar units for rent in Rodeo Drive Condos right now.
Around this home
Daily convenience, out of 100, from the distances below
Schools nearby
School rating, out of 10.
Helpful calculators
Your HOMEH agent

"I would see it this week."