

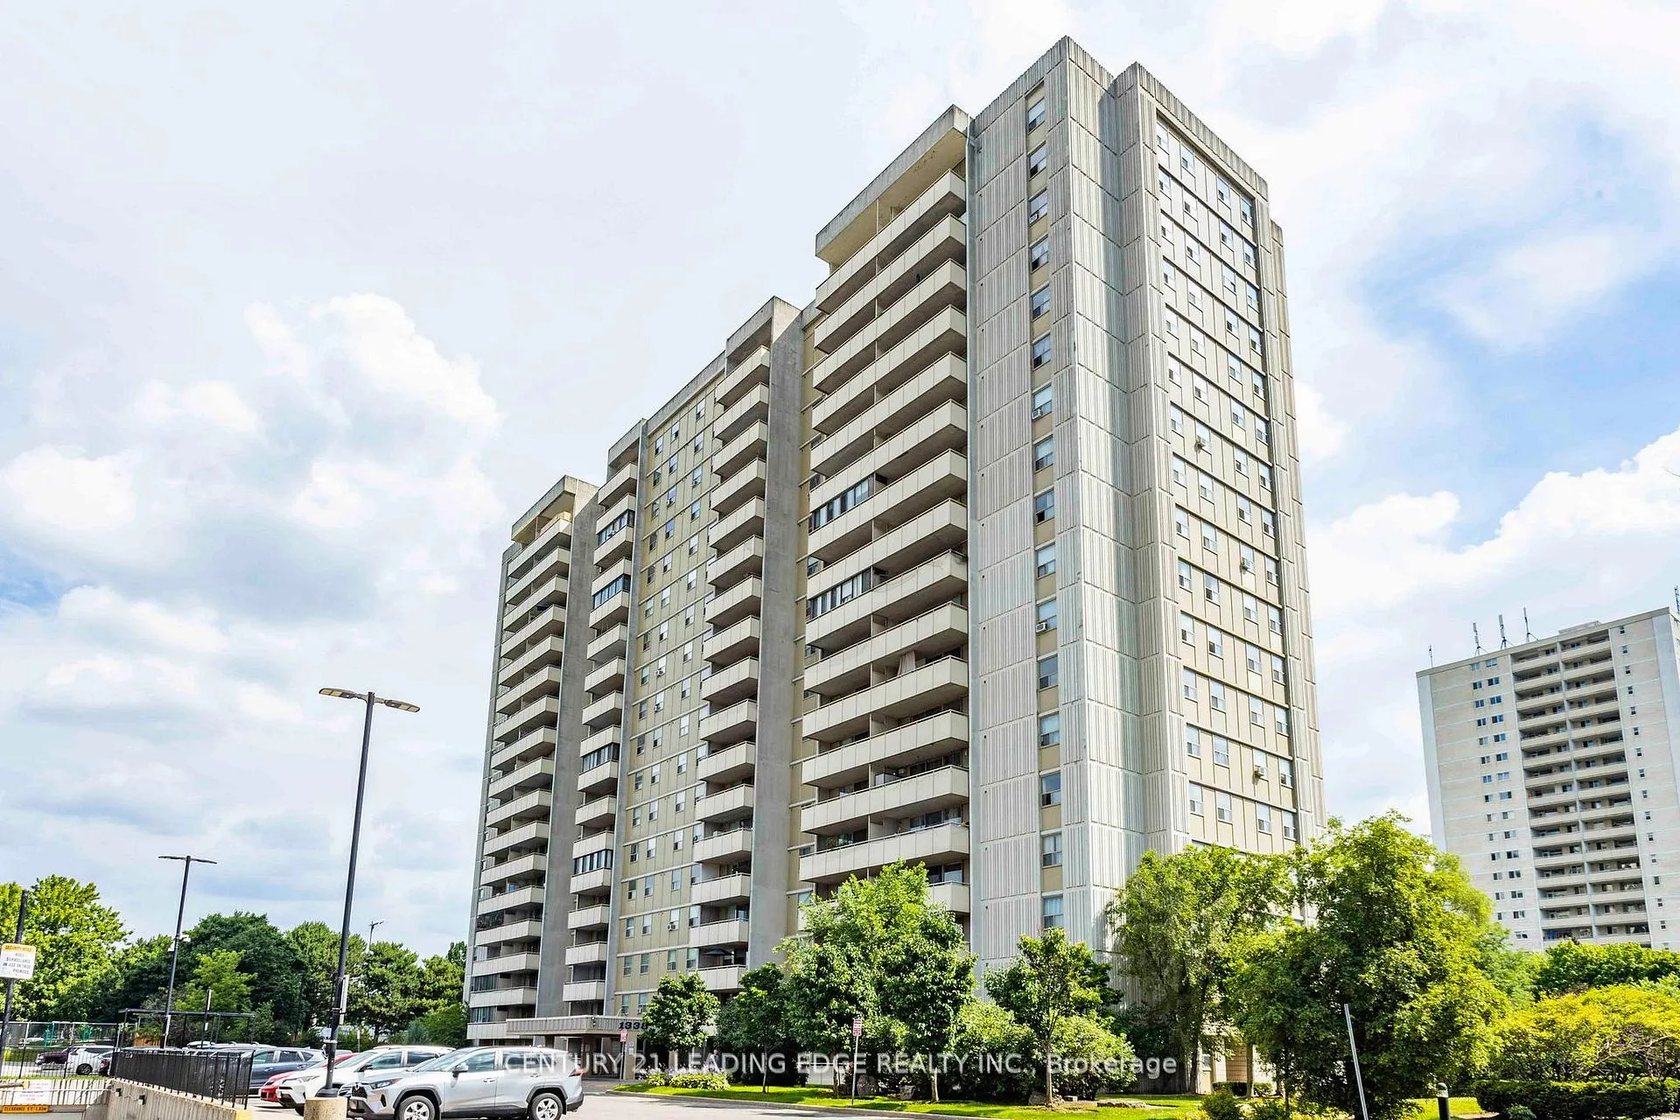
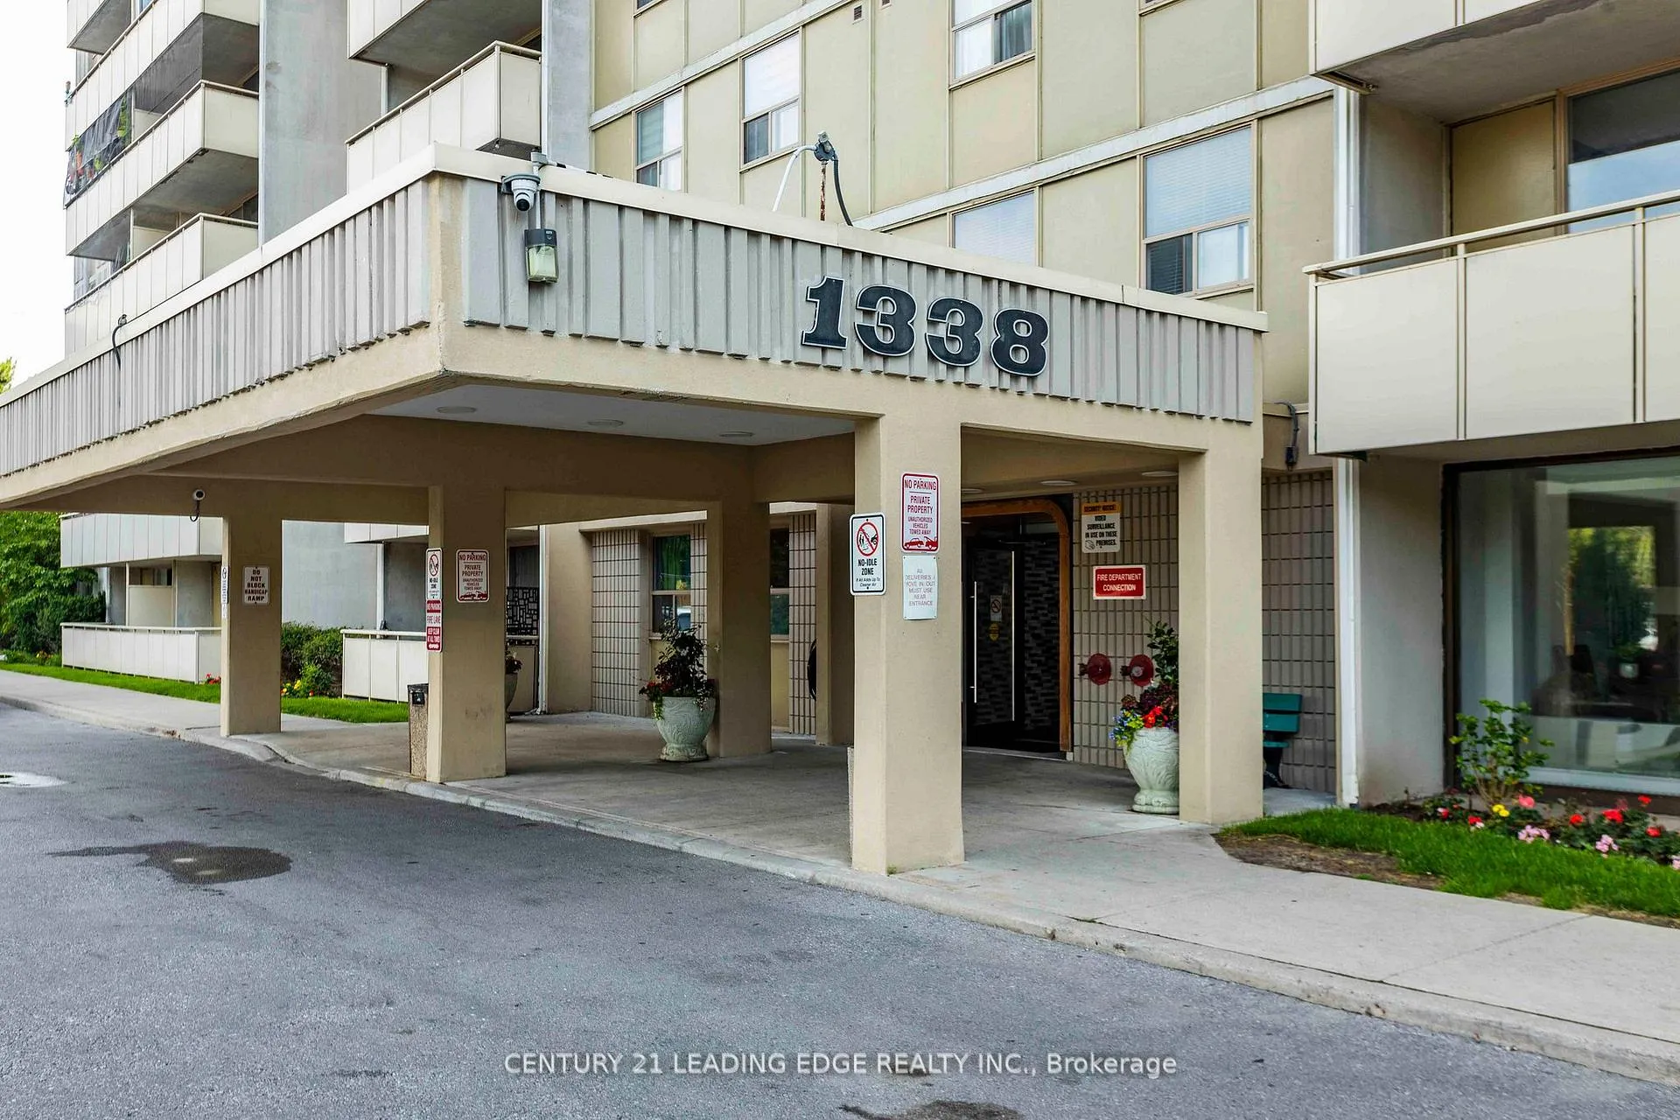
Unit 1609, 1338 York Mills Road
Unit 1609, 1338 York Mills Road
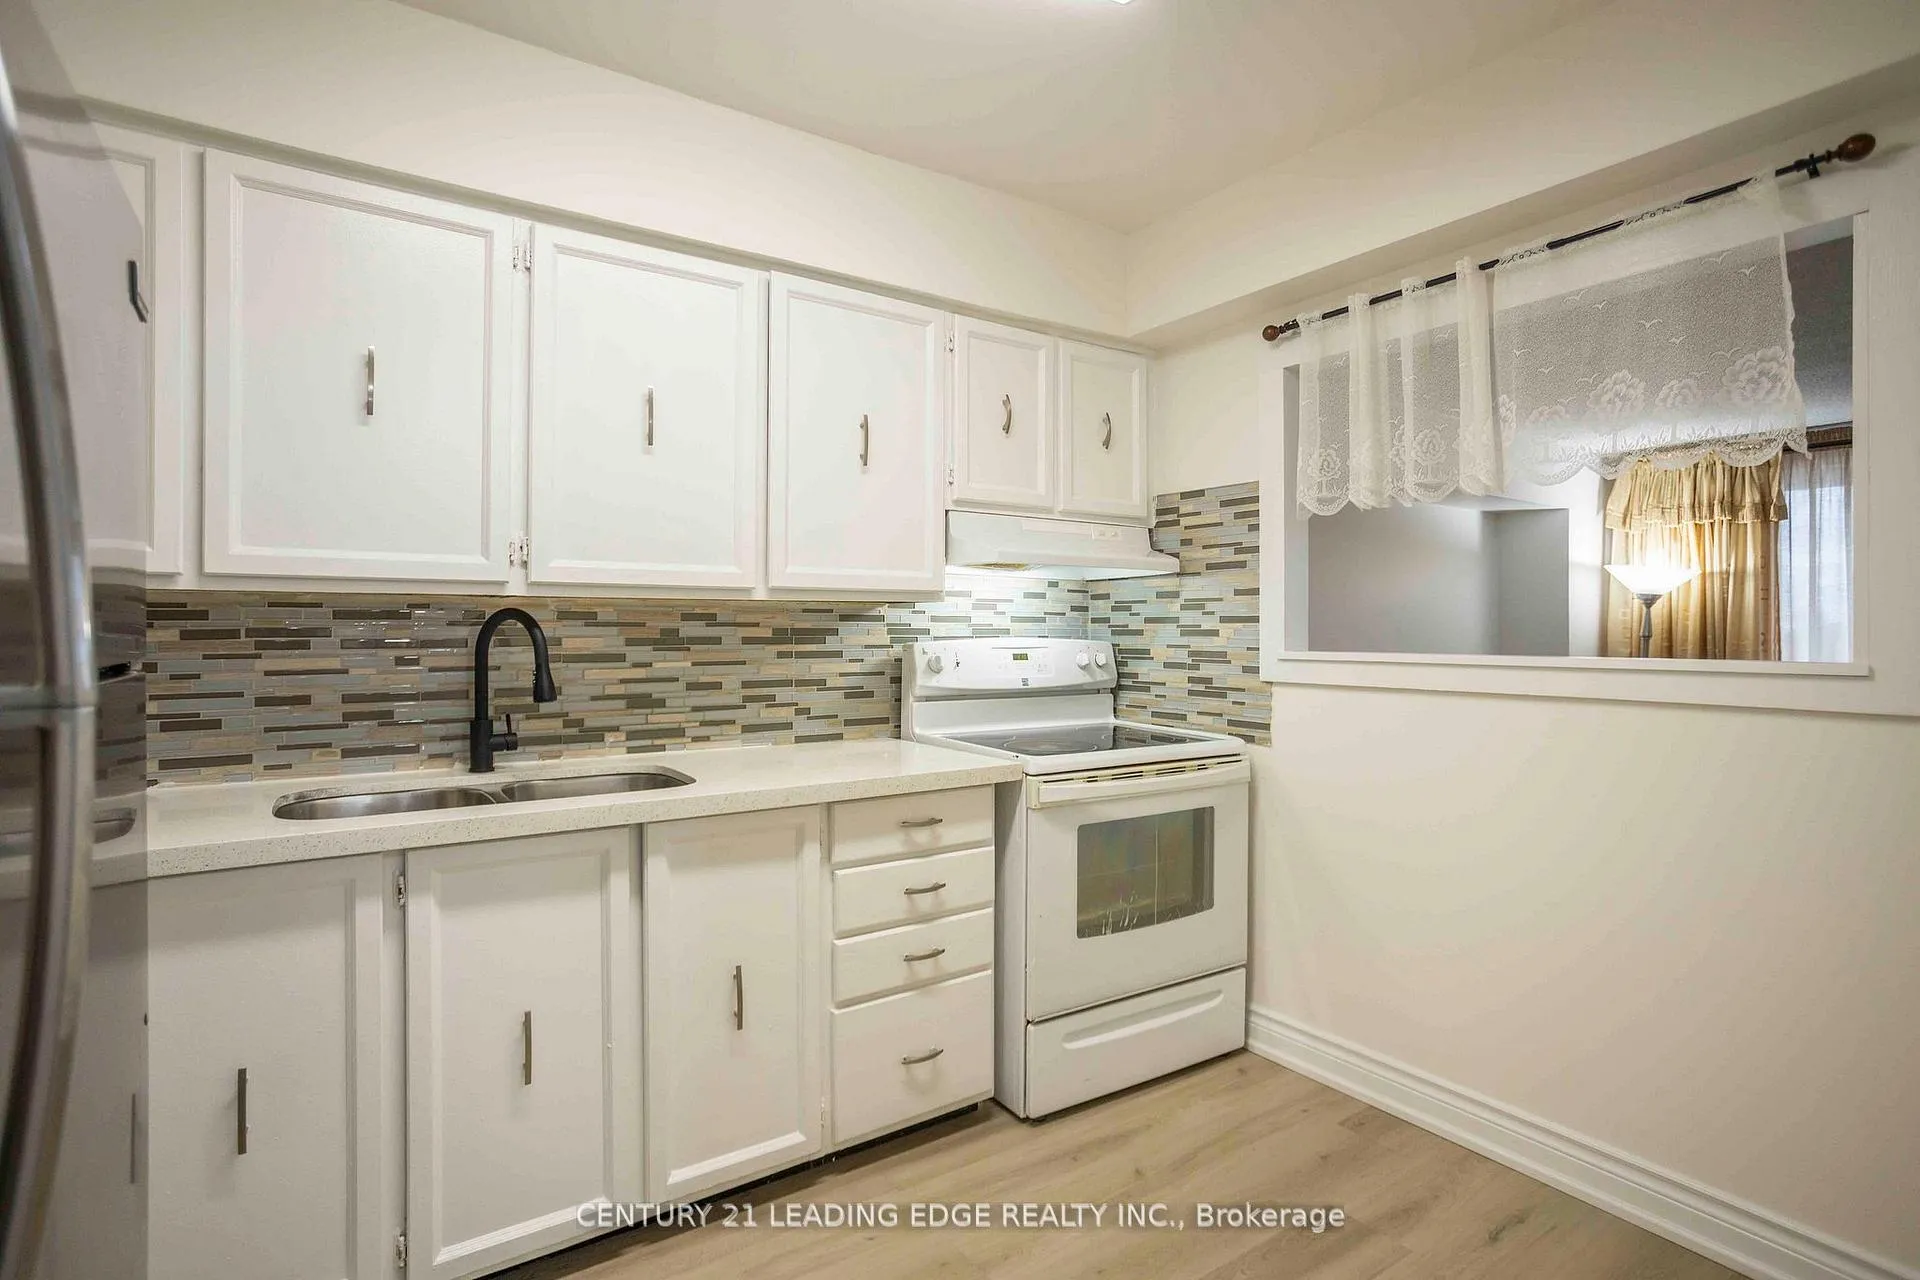 See all 29 photos
Included in condo fee: Heat, Water, Hydro, Parking, Common Elements, Building Insurance
Property history
- $530,000TerminatedList: 2026-02-20|End: 2026-03-23|31 daysC12805752
- $2,700TerminatedList: 2026-02-20|End: 2026-03-23|31 daysC12805716
- $535,000ExpiredList: 2025-11-14|End: 2026-02-14|92 daysC12544788
- $2,800ExpiredList: 2025-11-14|End: 2026-02-14|92 daysC12544834
Facts and features
- ExposureEast
- LaundryEnsuite
- LockerEnsuite
- BalconyOpen
The homeCondo Apartment, Apartment, 900–999 sq ft
- Type: Condo Apartment
- Style: Apartment
- Living space: 900–999 sq ft
- Basement: None
- Exposure: East
InsideEnsuite, Carpet free, Rooms above ground 5
- Laundry: Ensuite
- Features: Carpet free
- Rooms above ground: 5
- Bedrooms: 2
- Bathrooms: 1
- Kitchens: 1
OutsideConcrete, Open
- Exterior: Concrete
- Balcony: Open
Parking and locker1 Parking, Underground, Parking type Owned
- Spaces: 1 Parking
- Garage: Underground
- Parking type: Owned
- Locker: Ensuite
BuildingYork Mills Heights Condos, Storeys 18, Units 213
- Name: York Mills Heights Condos
- Storeys: 18
- Units: 213
- Registered: 1975
- Condo corporation: 217
- Pets: Allowed
Heating, water and powerBaseboard, electric
- Heating: Baseboard, electric
Costs and taxesTaxes $1,538 a year, Condo fee $844 a month, Heat included, hydro included, water included, common elements included, building insurance included, parking included
- Taxes, 2025: $1,538 a year
- Condo fee: $844 a month
- Fee includes: Heat included, hydro included, water included, common elements included, building insurance included, parking included
- HST: HST included in the price
Listing detailsC12544788, Expired, Nov 14, 2025
- MLS® number: C12544788
- Status: Expired
- Listed on: Nov 14, 2025
- Days on market: 92
- Updated: Feb 14, 2026
- Possession: 2025-12-01 / Flexible
- Occupied by: Owner
- Listing brokerage: CENTURY 21 LEADING EDGE REALTY INC.
About this home
Unit 1609, 1338 York Mills Road, North York (Parkwoods-Donalda), ON M3A 3M3
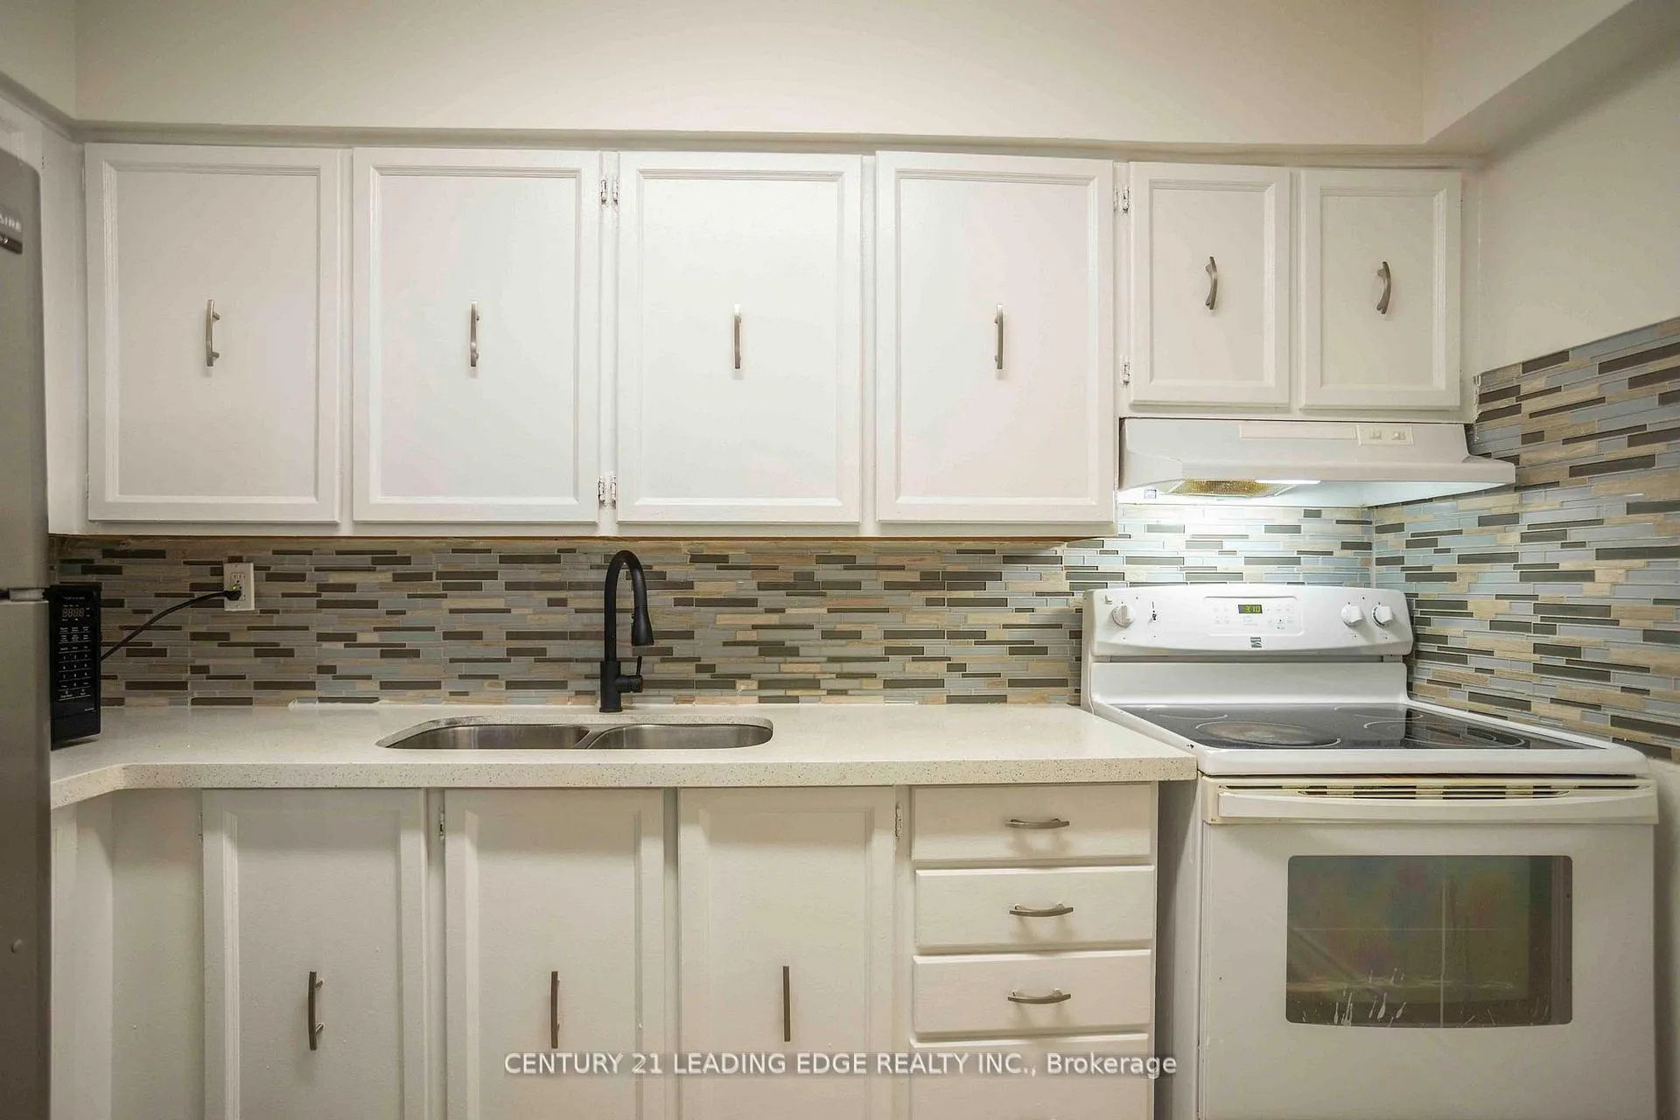
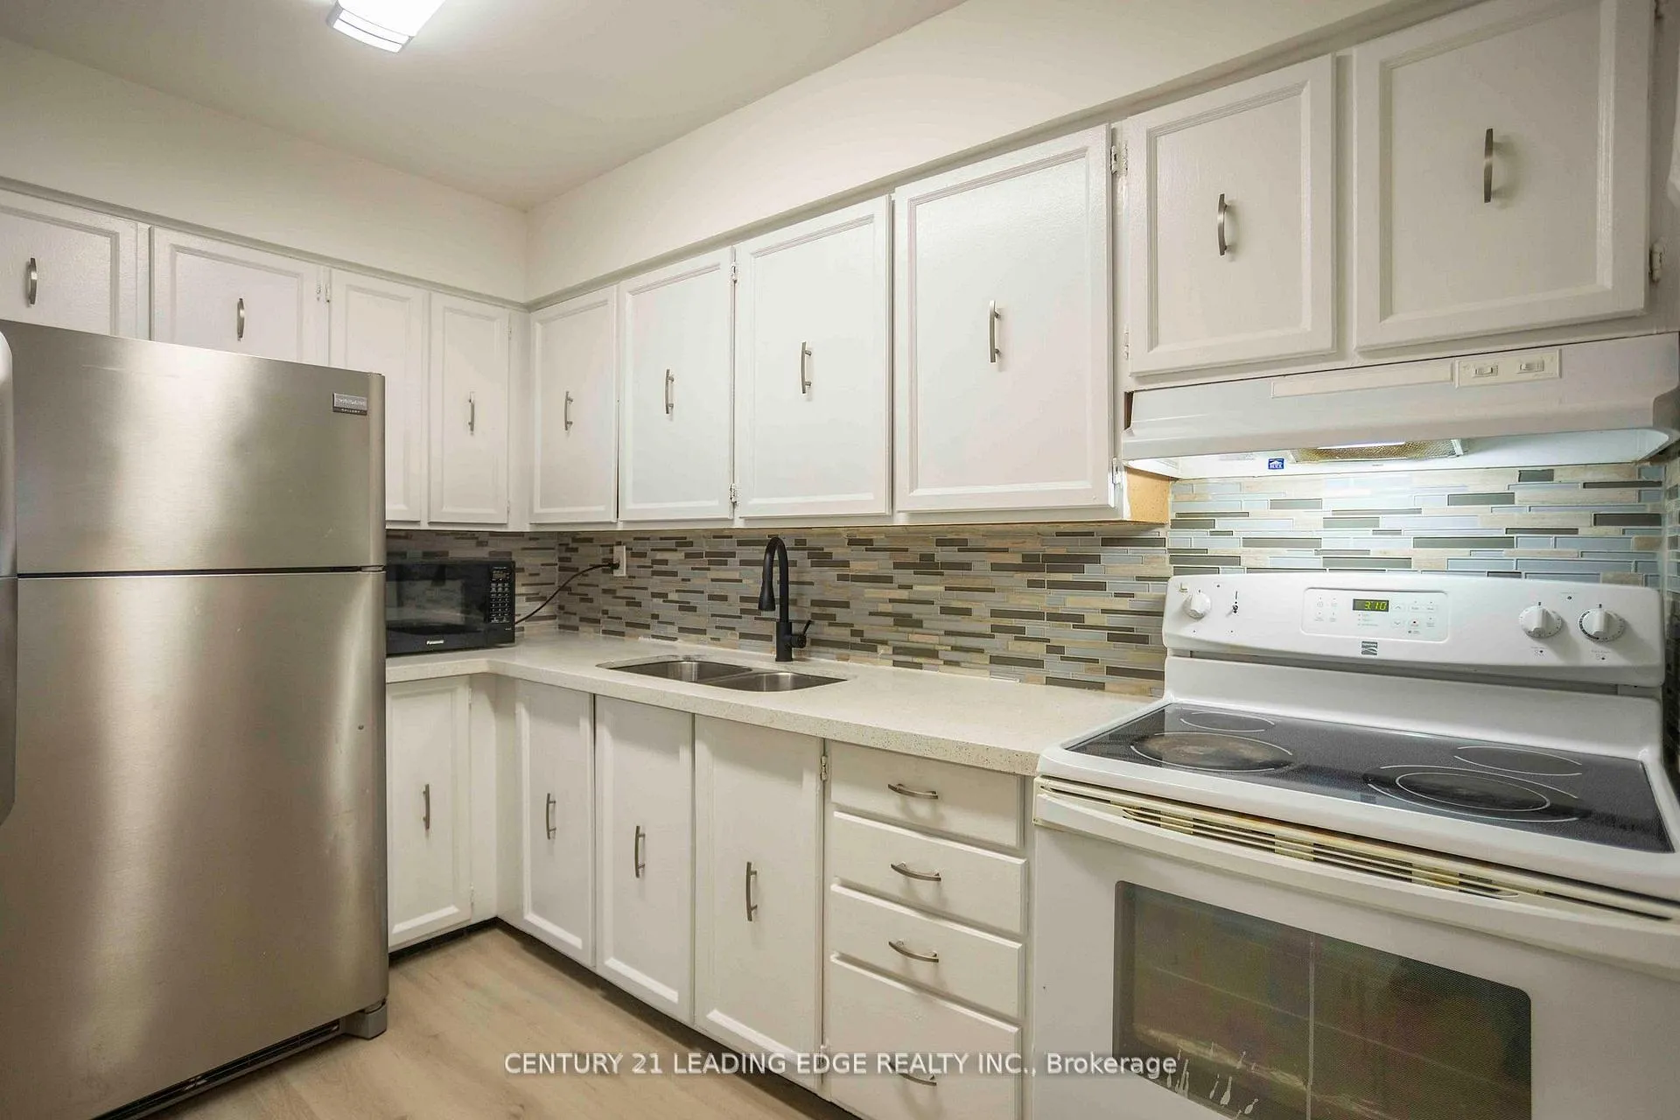
Bright and spacious 2-bedroom condo unit in a highly sought-after North York location! Offering approximately 900 to 999 sq. ft. of functional living space, this beautiful unit features an open-concept layout with laminate flooring throughout, creating a warm and welcoming atmosphere. Freshly painted and ready to move in! The living and dining areas are bright and airy, highlighted by large windows that fill the space with natural light. Both bedrooms are generous in size and include ample closet space. The enclosed balcony provides additional usable space, perfect for a home office, den, or relaxing sunroom. The kitchen is well-appointed with plenty of cabinetry and workspace, ideal for everyday cooking or entertaining guests. A large storage closet adds convenience and practicality. Residents will enjoy a wide range of building amenities, including an outdoor swimming pool, fitness centre, sauna, party room, and visitor parking. The building is well-managed with beautifully maintained common areas and landscaped grounds, ensuring a comfortable lifestyle for all residents. Located in a family-friendly neighbourhood close to everything you need - just steps to public transit, schools, parks, and walking trails. Minutes to major highways (401 & 404), grocery stores, Fairview Mall, and shopping plazas. Excellent access to downtown Toronto, the Don Valley Parkway, and nearby golf courses. Perfect for first-time buyers, young families, or investors looking for great value in a prime North York location. Don't miss this opportunity to own a spacious, move-in-ready condo surrounded by convenience, community, and comfort!
Ask about this home
A HOMEH agent will answer your questions about this home.
Know more about York Mills Heights Condos
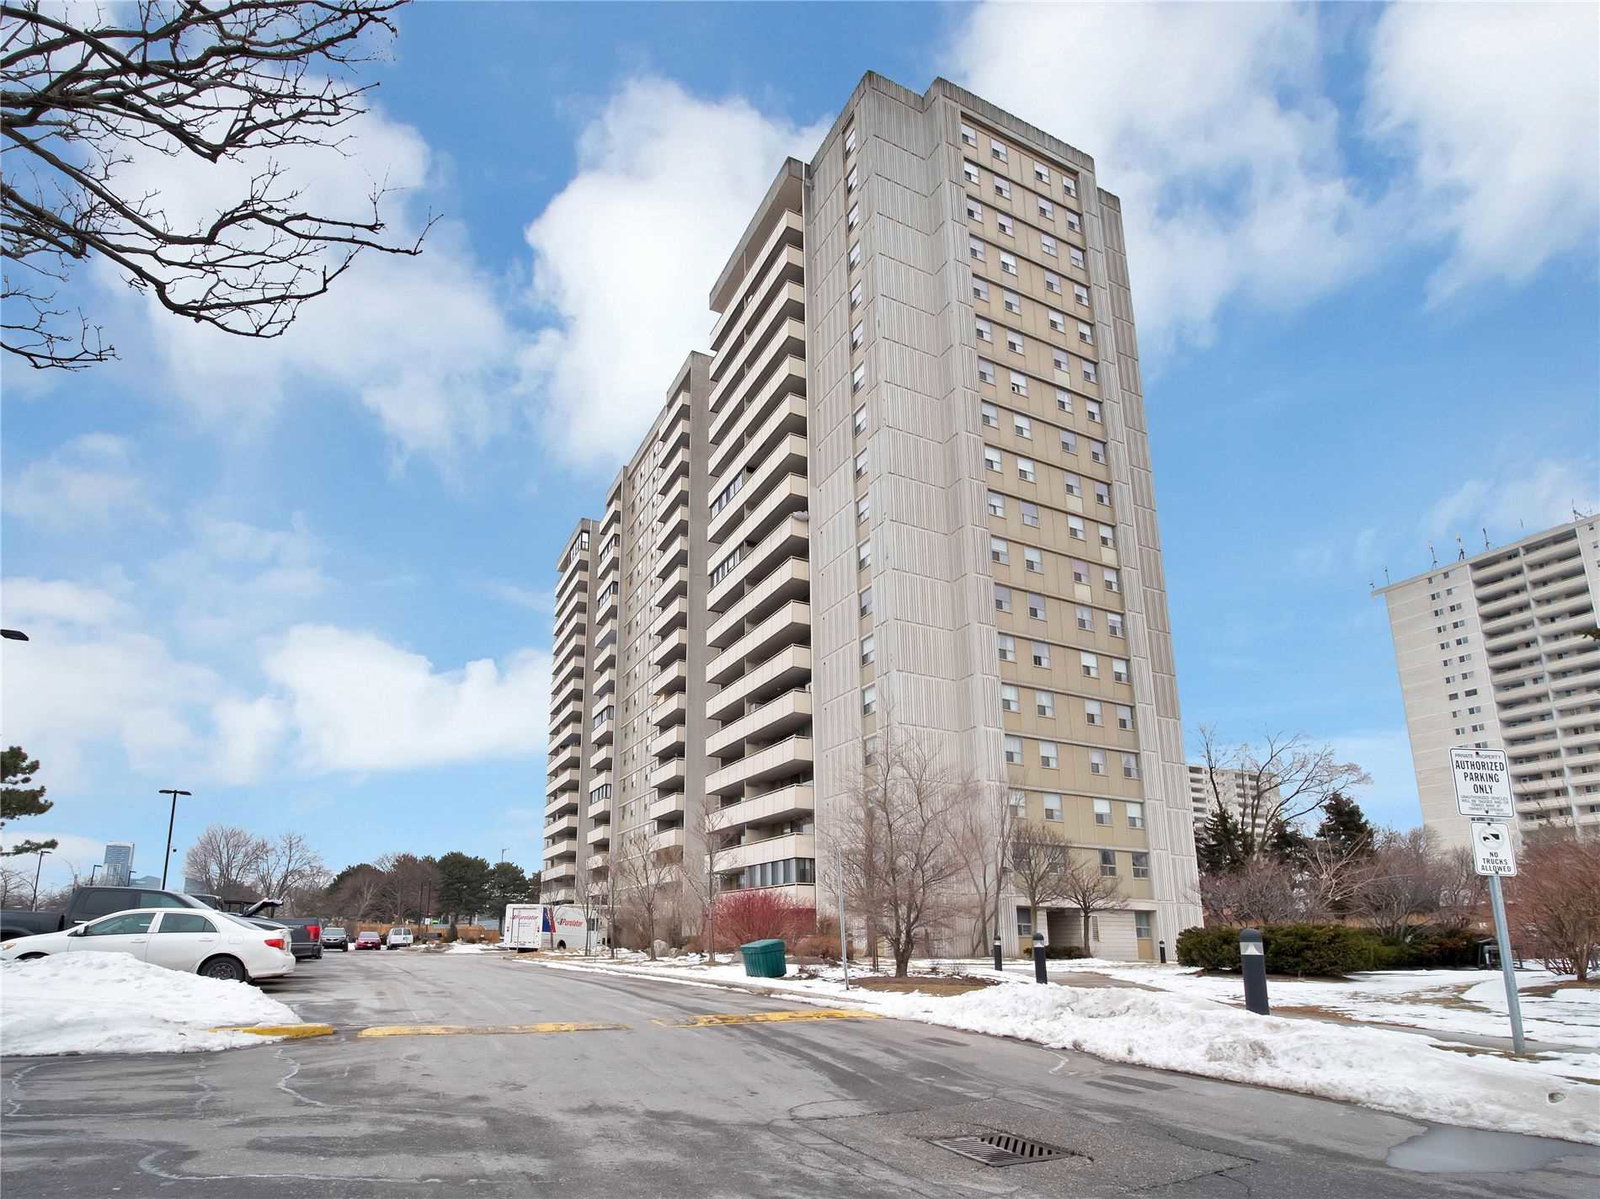
Condo building · 1338 York Mills Road
York Mills Heights Condos is an 18-storey condo with 213 suites, built in 1975 by Greenwin Ltd. Right now 4 for sale are on the market here.
- 18storeys
- 213suites
- $495/sq ft
- 1975built
No similar units for sale in York Mills Heights Condos right now.
Around this home
Daily convenience, out of 100, from the distances below
Schools nearby
School rating, out of 10.
Helpful calculators
Your HOMEH agent

"Priced 18% over the Hestimate. I would see it this week."