

134 Brownville Avenue
134 Brownville Avenue
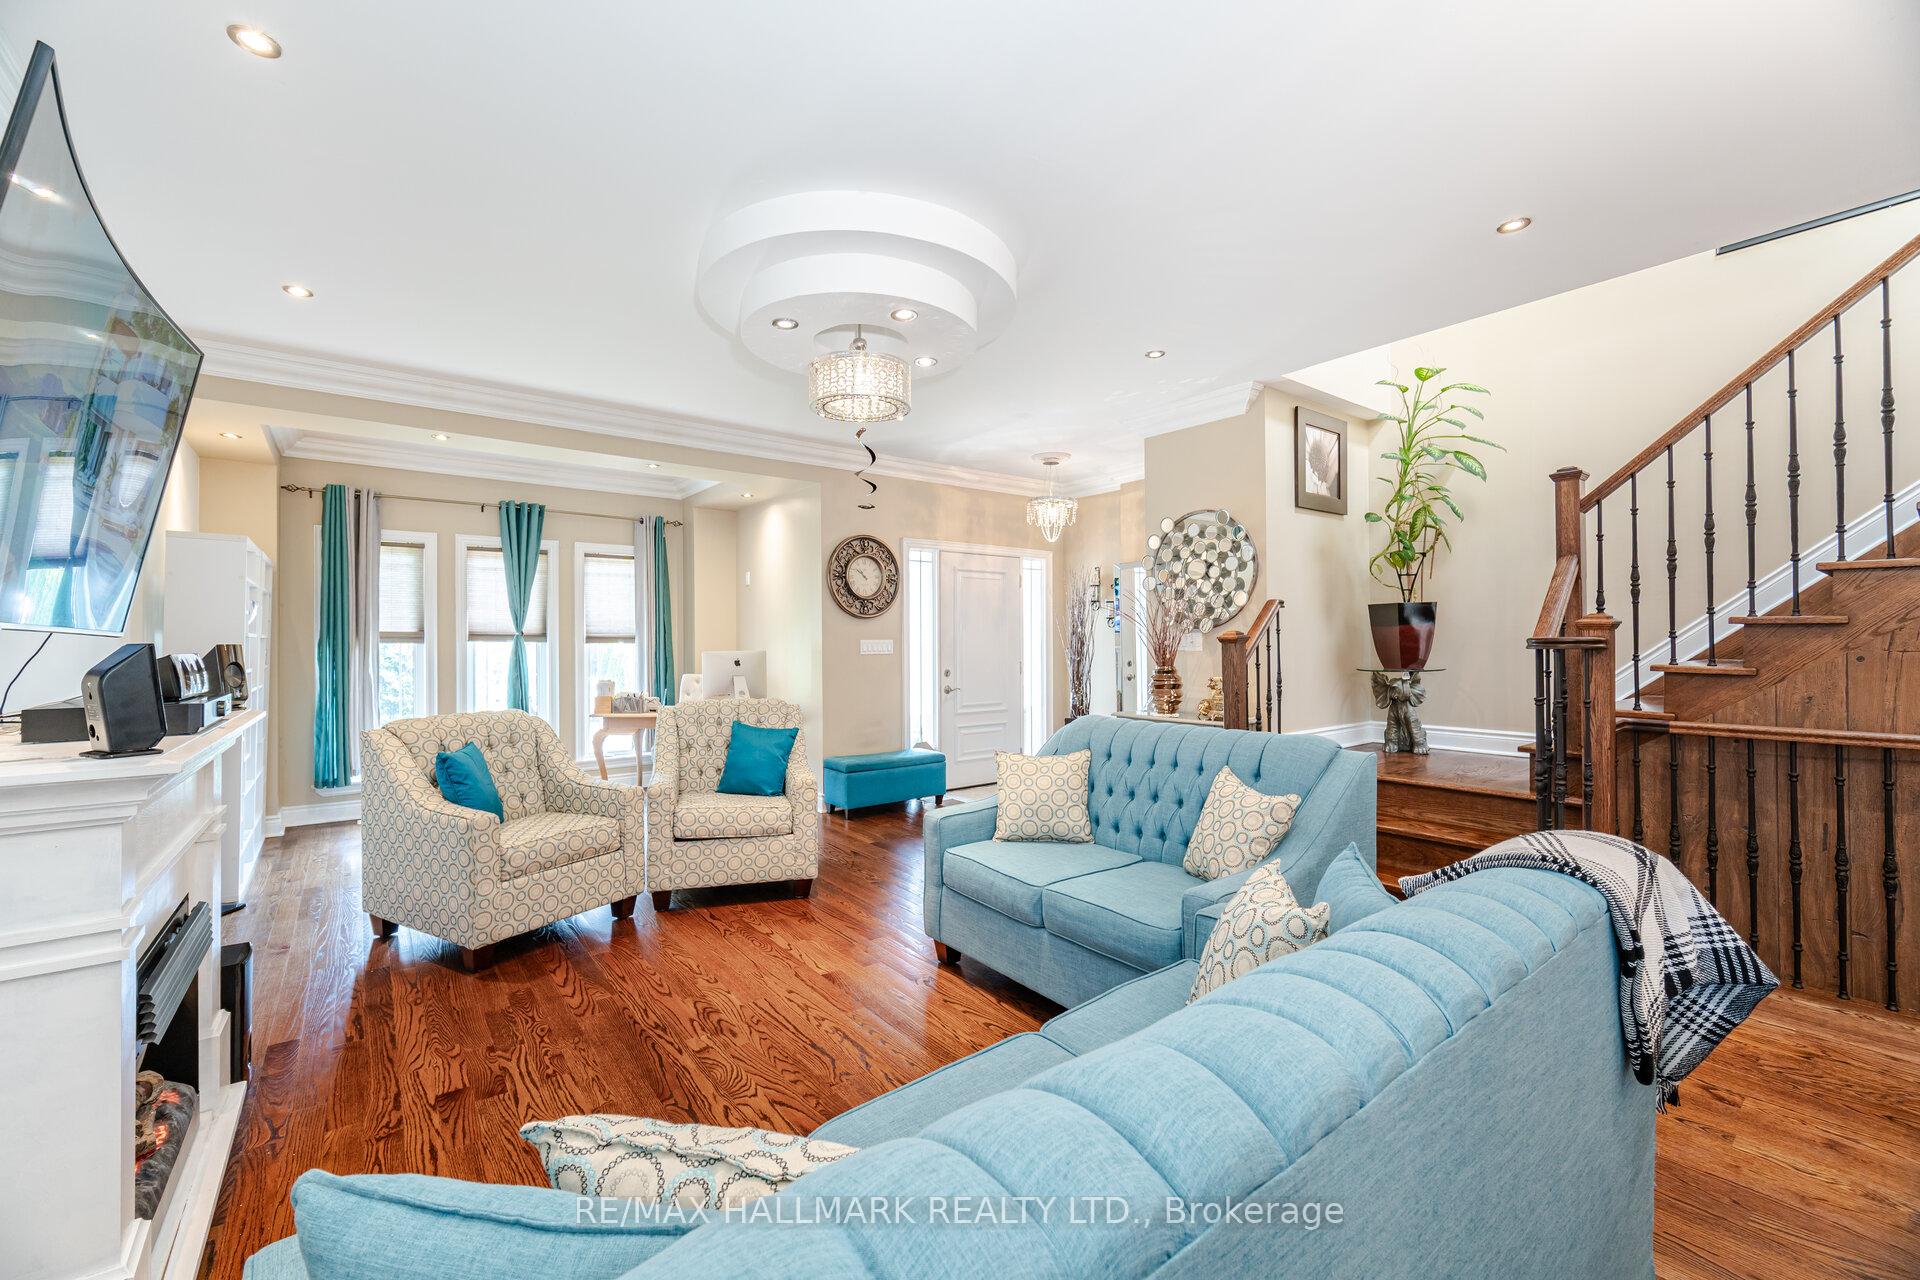 See all 48 photos
Property history
- $4,500ExpiredList: 2025-08-13|End: 2025-10-31|79 daysW12344783
- $1,299,000TerminatedList: 2025-07-30|End: 2025-08-12|13 daysW12315531
- $1,498,000TerminatedList: 2025-07-10|End: 2025-07-28|18 daysW12277187
- $1,375,000TerminatedList: 2025-05-28|End: 2025-06-30|33 daysW12182152
- $4,500TerminatedList: 2025-05-13|End: 2025-06-19|37 daysW12145379
- $1,689,000TerminatedList: 2025-04-09|End: 2025-05-23|44 daysW12073280
Facts and features
- BasementApartment
- Price per sq ft~$472
- Water, sewerMunicipal
- HeatingForced air
- Second kitchen
- Separate entrance
- Hardwood floors
- Central air
The homeDetached, 2-storey, 2,500–3,000 sq ft
- Type: Detached
- Style: 2-storey
- Living space: 2,500–3,000 sq ft
- Basement: Apartment, separate entrance
InsideHardwood, Marble, Lower level, Other
- Flooring: Hardwood, Marble
- Laundry: Lower level
- Features: Other
- Rooms above ground: 7
- Rooms in the basement: 4
- Bedrooms: 4 + 3 in the basement
- Bathrooms: 6
- Kitchens: 2
Outside and lotBrick, Asphalt shingle, Concrete
- Exterior: Brick
- Roof: Asphalt shingle
- Foundation: Concrete
- Size: 30 × 102 ft
Parking1 Garage, Detached, Private
- Spaces: 1 Garage
- Garage: Detached
- Driveway: Private
Heating, water and powerForced air, gas, Central air, Municipal water
- Heating: Forced air, gas
- Cooling: Central air
- Water: Municipal water
- Sewer: Municipal sewer
Costs and taxesTaxes $7,325 a year, HST included in the price, Hwt
- Taxes, 2025: $7,325 a year
- HST: HST included in the price
- Rental items: Hwt
Included in the saleAll appliances high quality 2 fridges, 2 stoves, washer dryer, all windows coverings, and elf some furniture included
- Included: All appliances high quality 2 fridges, 2 stoves, washer dryer, all windows coverings, and elf some furniture included
NearbyClear view, hospital, library, park, public transit, school
- Close to: Clear view, hospital, library, park, public transit, school
Listing detailsW12315531, Terminated, Jul 30, 2025
- MLS® number: W12315531
- Status: Terminated
- Listed on: Jul 30, 2025
- Days on market: 13
- Updated: Aug 12, 2025
- Possession: 30-59 days
- Occupied by: Owner
- Listing brokerage: RE/MAX HALLMARK REALTY LTD.
About this home
134 Brownville Avenue, North York (Mount Dennis), ON M6N 4L4
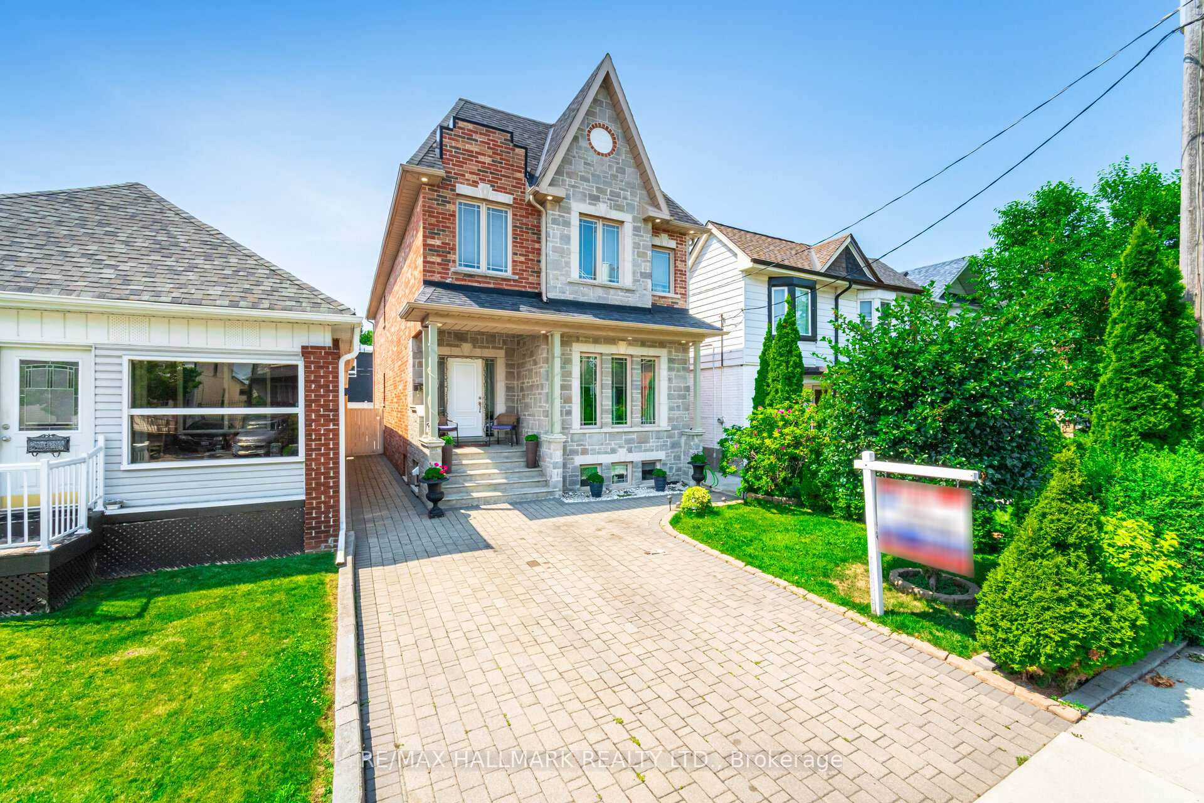
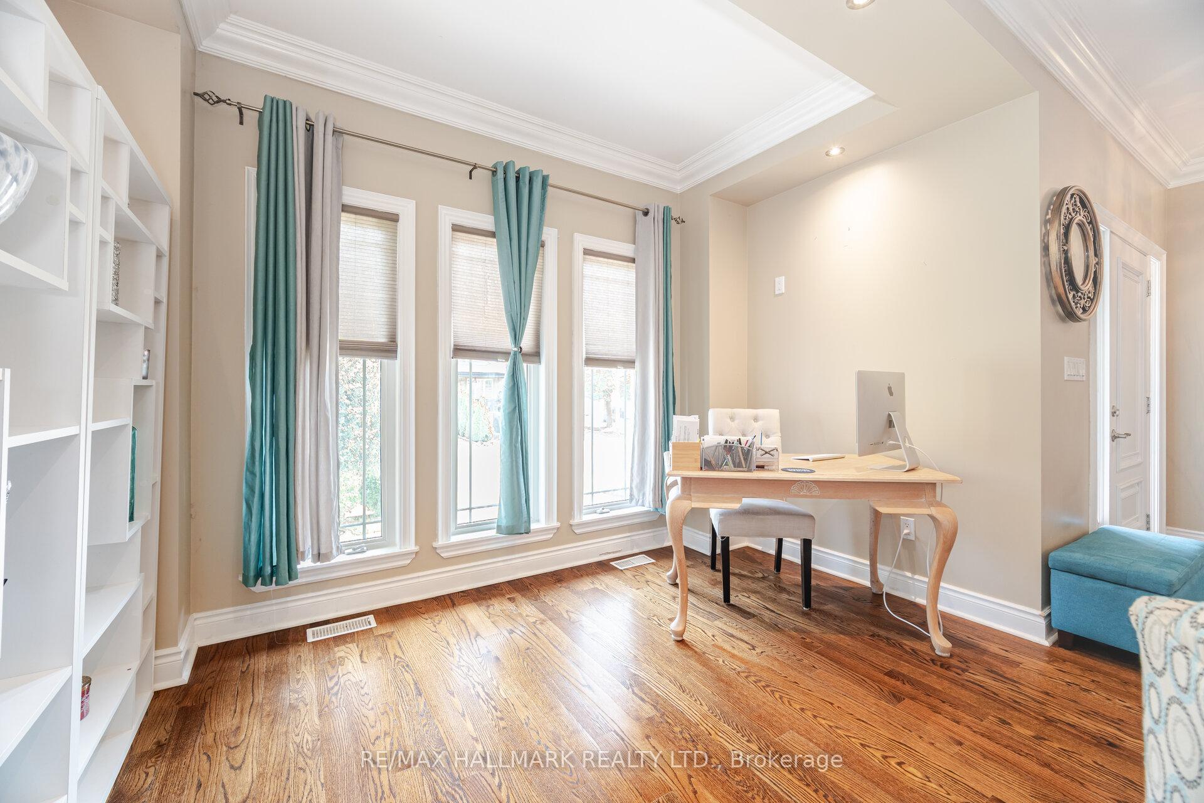
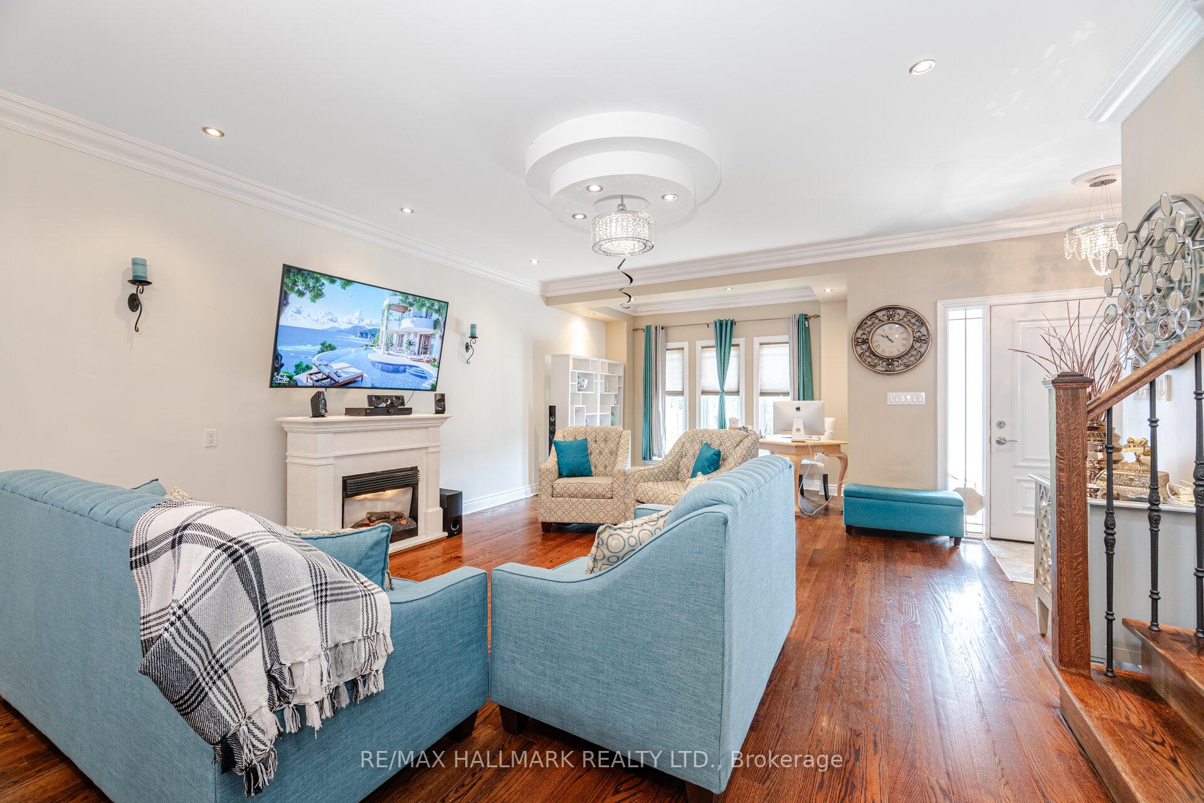
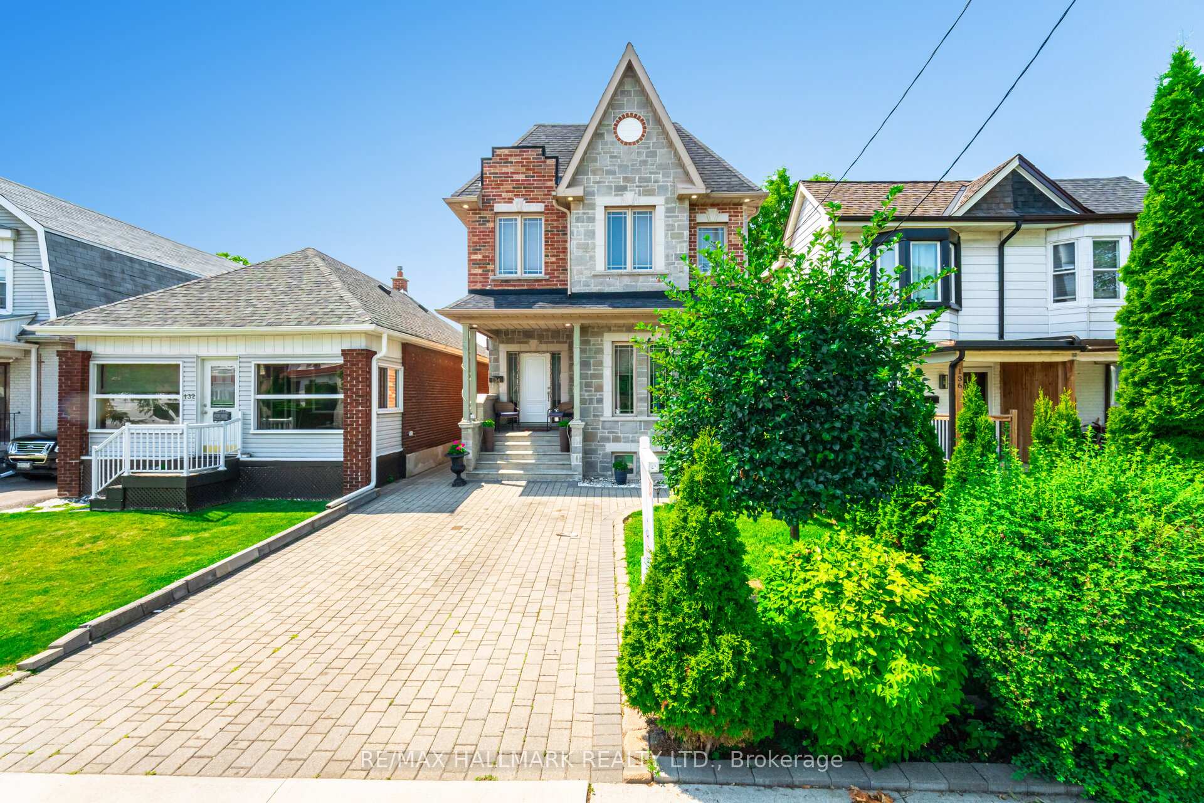
This exceptional custom-built home, just 13 years old, offers a rare opportunity for both luxurious family living and strong investment potential. With over 2,600 sq. ft. of well-designed space plus a fully finished basement apartment, this property combines quality craftsmanship with income-generating versatility. The main level features an expansive open-concept living, dining, and kitchen area with 9-foot ceilings, pot lights, and gleaming hardwood floors throughout. The gourmet kitchen is beautifully appointed with granite countertops/ center island with built-in wine rack, a generous breakfast area, and a stylish brick accent wall. Custom granite flooring, handcrafted cabinetry and pantry, and detailed crown moldings add elegance throughout. Upstairs, you'll find four spacious bedrooms, including two en-suite baths one featuring a jacuzzi tub in the primary suite. The home includes two laundry rooms and four private entrances for maximum flexibility The separate walk-up basement apartment offers three bedrooms and a full open-concept living/dining/kitchen space, currently bringing in $2900/month in rental income. Enjoy a maintenance free backyard with patio interlocking. Excellent location right across the upcoming Mount Dennis LRT Subway Station and a five-minute walk to the GO Station, this location provides unmatched connectivity. Schools, shopping, library, recreation centres, and major highways (400, 401, 427) are all within easy reach.
Ask about this home
A HOMEH agent will answer your questions about this home.
Around this home
Daily convenience, out of 100, from the distances below
Schools nearby
School rating, out of 10.
Helpful calculators
Your HOMEH agent

"I would see it this week."