

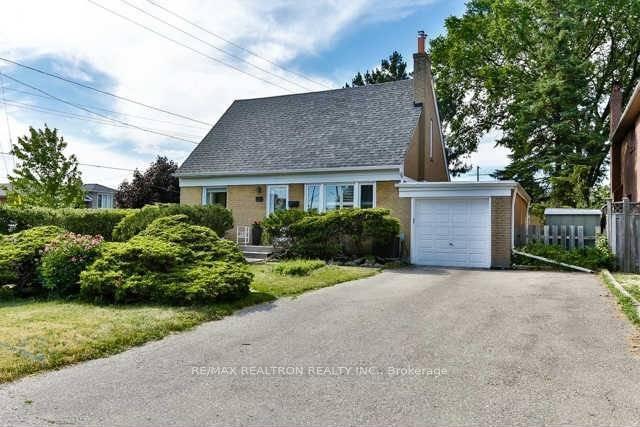
134 Laurelcrest Avenue
Detached Rented
1/18134 Laurelcrest Avenue
Detached Rented
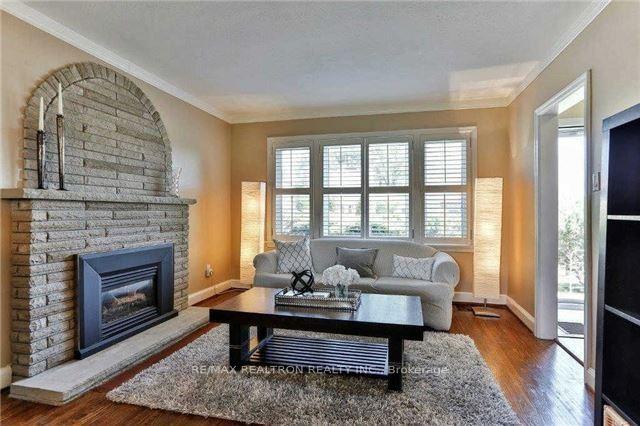 See all 18 photos
3 Bedrooms
2 Bathrooms
1 Garage
— sq.ft
Entire Home
— Unit
Property history
Facts and features
- BasementFinished
- Lot size55 × 120 ft
- Lease term12 months
- FurnishedUnfurnished
What stands out
- Hardwood floors
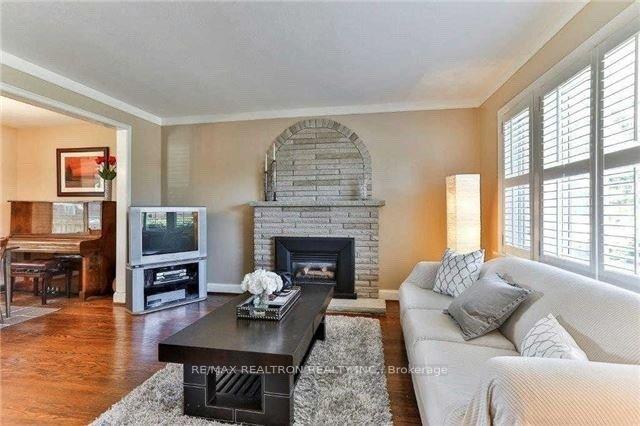
- Fireplace
- Central air
The homeDetached, 1 1/2 storey, Finished
- Type: Detached
- Style: 1 1/2 storey
- Basement: Finished
- Special designation: Other
InsideFireplace Yes, Hardwood, Broadloom, Ensuite, lower level
- Fireplace: Yes
- Flooring: Hardwood, Broadloom
- Laundry: Ensuite, lower level
- Rooms above ground: 8
- Bedrooms: 3
- Bathrooms: 2
- Kitchens: 1
Outside and lotBrick, Asphalt shingle, Unknown
Outside
- Exterior: Brick
- Roof: Asphalt shingle
- Foundation: Unknown
- Size: 55 × 120 ft
Parking1 Garage, Attached, Private
- Spaces: 1 Garage
- Garage: Attached
- Driveway: Private
Heating, water and powerForced air, gas, Central air, Municipal water
- Heating: Forced air, gas
- Cooling: Central air
- Water: Municipal water
- Sewer: Municipal sewer
Rent and termsRent $4,200 a month, Entire property, Unfurnished
- Rent: $4,200 a month
- Space for rent: Entire property
- Furnished: Unfurnished
- Lease: 12 months
- Paid: Monthly
- Rent includes: Parking
- Deposit: Required
- Credit check: Required
- Employment letter: Required
- Rental application: Required
- References: Required
NearbyPublic transit, school
- Close to: Public transit, school
Listing detailsC10406392, Rented, Nov 4, 2024
- MLS® number: C10406392
- Status: Rented
- Listed on: Nov 4, 2024
- Days on market: 36
- Updated: Dec 10, 2024
- Possession: To Be Determined
- Occupied by: Vacant
- Listing brokerage: RE/MAX REALTRON REALTY INC.
About this home
134 Laurelcrest Avenue, North York (Clanton Park), ON M3H 2B3
Public TransitSchool
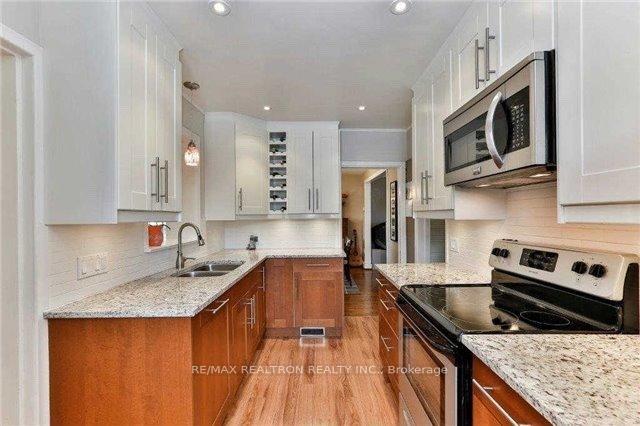
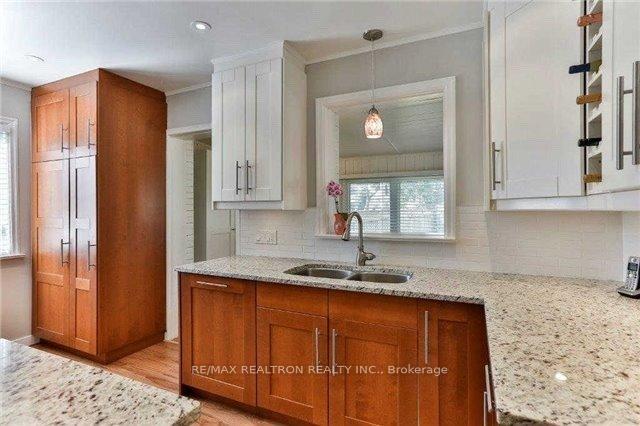
Dont Miss Out On This Cozy Updated Family Home On One Of The Best Streets In The Area. This Charming Home Sits On A Large 55Ft Lot And Includes 3 Bedrooms On Second Floor Plus A Large Office Or 4th Bedroom On Main Floor. The Updated Kitchen Connects To Sunroom Off The Back Of The House And The Large Living/Dining Rooms Are Perfect For Your Family To Enjoy. The Warm Finished Basement Offers Additional Living Space To Enjoy.
Read more
Ask about this home
A HOMEH agent will answer your questions about this home.
Ask a question
Around this home
Laurelcrest/Faywood
Errands
Transit
Parks
Schools
Daily convenience, out of 100, from the distances below
ParkWilson Heights Park · 5 within 1 km5 min walk286 m
GroceryDaisy Mart13 min walk830 m
SchoolFaywood Arts-Based Curriculum School5 min walk290 m
SubwayMain Parking Lot13 min walk827 m
PharmacyThe Station Apothecary15 min walk904 m
Cafés & foodHeaven's Grill · 3 within 1 km14 min walk834 m
Gym & rec centreBaycrest Arena25 min walk1.5 km
WalkDriveStraight-line distance, open map data
Grocery0.8 km
Park0.3 km
Coffee1.0 km
Dining0.8 km
Gym2.0 km
Main Parking Lot0.8 km
Schools nearby
School rating, out of 10.
Faywood Arts-Based Curriculum Schoolelementary · Public · 0.3 km
5.8/10Fair
Bnei Akiva School - Yeshivat Or Chaimsecondary · Private · 0.4 km
—
Dublin Heights Elementary and Middle Schoolelementary · Public · 0.8 km
5.7/10Fair
Contact agent
Helpful calculators
Rent vs buy
Affordability
Mortgage
Down payment
Stress test
CMHC insurance
Your HOMEH agent

KimHOMEH agent · North York
"I would see it this week."
Ask Kim